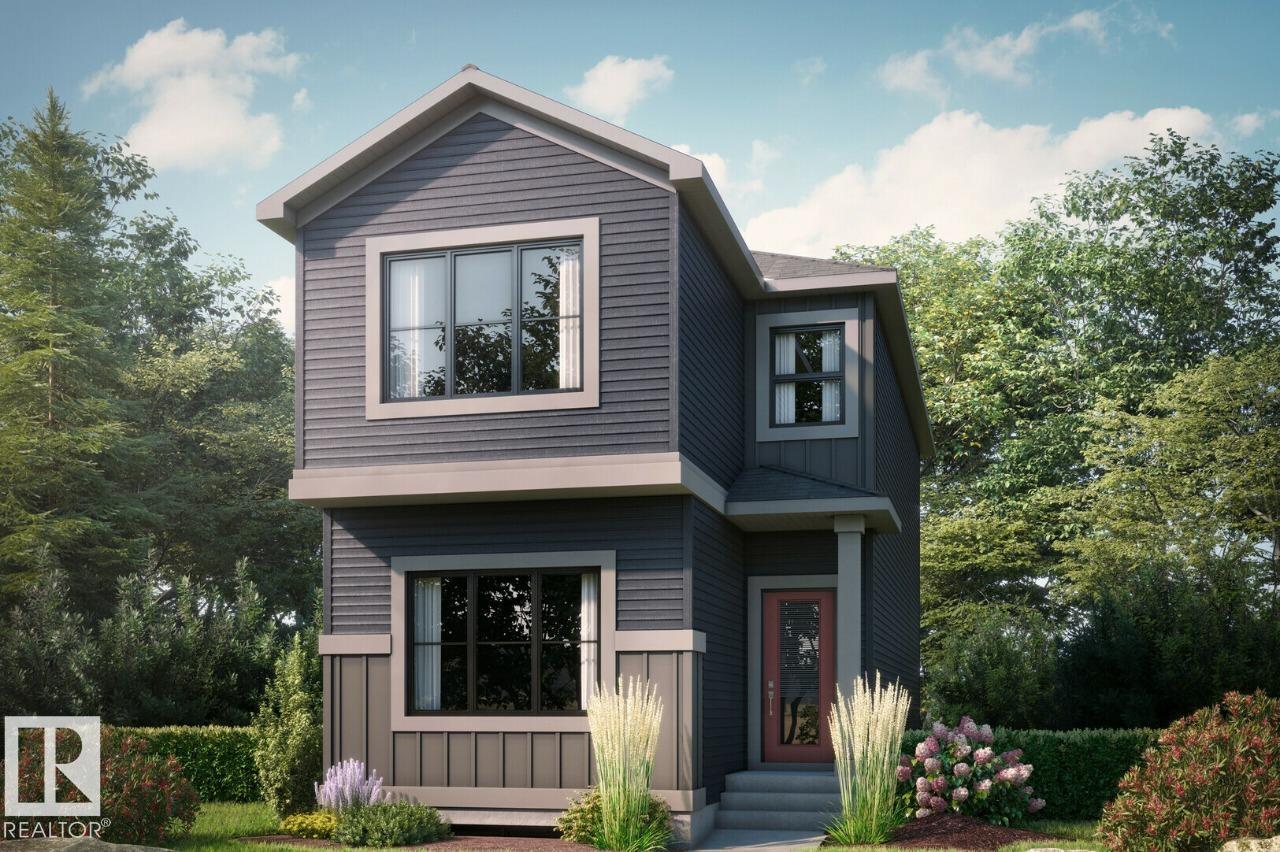
4327 KINGLET DR NW
Edmonton T5S 0W6
MLS® Number: E4485854
$ 449,962
3
BEDROOMS
2 + 1
BATHROOMS
1,561
SQUARE FEET
2026
YEAR BUILT
Welcome to this beautiful 3 bed 2.5 bath home in Kinglet by Big Lake! Featuring a spacious main floor with separate entrance and 9' basement ceilings. The open concept kitchen includes a large pantry and central island that opens up to the dining room and great room with a fireplace. On the second floor you will find three bedrooms and an upstairs laundry. Perfectly located close to parks, trails, and all amenities, including West Edmonton Mall and Big Lake! ***Please note home is still under constructions, interior photos/upgrades might differ***
| COMMUNITY | Kinglet Gardens |
| PROPERTY TYPE | Detached Single Family |
| BUILDING TYPE | Detached Single Family |
| STYLE | 2 Storey |
| YEAR BUILT | 2026 |
| SQUARE FOOTAGE | 1,561 |
| BEDROOMS | 3 |
| BATHROOMS | 2.50 |
| BASEMENT | Full, Unfinished |
| AMENITIES | Closet Organizers, No Animal Home, No Smoking Home |
| APPLIANCES | Curtains and Blinds |
| COOLING | |
| FIREPLACE | |
| FLOORING | Carpet, Vinyl Plank |
| HEATING | Forced Air-1, Natural Gas |
| LAUNDRY | ensuite bathroom |
| LOT FEATURES | Back Lane, Lake Access Property, Park/Reserve |
| PARKING | Parking Pad Cement/Paved |
| RESTRICTIONS | Easement Reg. On Title, Utility Right Of Way, Caveat on Title |
| ROOF | Asphalt Shingles |
| TITLE | Fee Simple |
| BROKER | REALTORS® Association of Edmonton |
| ROOMS | DIMENSIONS (m) | LEVEL |
|---|