https://zimg.paragon.ice.com/ParagonImages/Property/PM/RAE/225408340/2/0/0/7cc56a824de15ed5e96f5126c6bcca2c/1/a38c4de7891e2994e87d5de5a030879d/225408340-E8E83724-DB00-45D9-9518-3E8F03BE52E5.JPG https://zimg.paragon.ice.com/ParagonImages/Property/PM/RAE/225408340/3/0/0/15a9541c1057f4e678bea6cb022e91d3/1/a38c4de7891e2994e87d5de5a030879d/225408340-D6B06E1F-5B91-48CC-A07C-202743DC7E16.JPG https://zimg.paragon.ice.com/ParagonImages/Property/PM/RAE/225408340/4/0/0/a3feb5fea49383af852518e7ca90cb7c/1/a38c4de7891e2994e87d5de5a030879d/225408340-7D6D0B4A-6B55-420A-A4B0-00576B08B8D3.JPG https://zimg.paragon.ice.com/ParagonImages/Property/PM/RAE/225408340/5/0/0/99f524d7b7984e8c58a94d26325bbc32/1/a38c4de7891e2994e87d5de5a030879d/225408340-595edfef-a647-4442-86fa-ed9d70fd339c.JPG https://zimg.paragon.ice.com/ParagonImages/Property/PM/RAE/225408340/6/0/0/e5e2714b9c54d507d89b3eecdff34590/1/a38c4de7891e2994e87d5de5a030879d/225408340-4af8a68c-9c13-453b-86b2-1fbca5b6dda6.JPG https://zimg.paragon.ice.com/ParagonImages/Property/PM/RAE/225408340/7/0/0/5959e138539ebd252552061ba1d51d39/1/a38c4de7891e2994e87d5de5a030879d/225408340-14b0ac58-511d-4d37-a580-f9641205908c.JPG https://zimg.paragon.ice.com/ParagonImages/Property/PM/RAE/225408340/8/0/0/2a97722b18c1b2ca37e57a8867c16671/1/a38c4de7891e2994e87d5de5a030879d/225408340-d884c3b2-36f0-4810-92f1-f87a3d688a96.JPG https://zimg.paragon.ice.com/ParagonImages/Property/PM/RAE/225408340/9/0/0/893d78f285c81e297a8c9ab47d1b3913/1/a38c4de7891e2994e87d5de5a030879d/225408340-a4677bc2-ea1e-4a06-a01e-e9c264782c6a.JPG https://zimg.paragon.ice.com/ParagonImages/Property/PM/RAE/225408340/10/0/0/42f8aec44f28025189c16c8c4c3fd8ca/1/a38c4de7891e2994e87d5de5a030879d/225408340-f808acdb-674b-4bfe-b673-7f14d35c0be7.JPG https://zimg.paragon.ice.com/ParagonImages/Property/PM/RAE/225408340/11/0/0/8087f344ec5be994bac380bdd63c7cd2/1/a38c4de7891e2994e87d5de5a030879d/225408340-362783ed-2446-45fe-b5d6-1f1c10988487.JPG https://zimg.paragon.ice.com/ParagonImages/Property/PM/RAE/225408340/12/0/0/e2d4f3422eb73f5f0ac5d639f1fd141e/1/a38c4de7891e2994e87d5de5a030879d/225408340-d7e02db1-fc12-4266-a233-45e7b9d6a91d.JPG https://zimg.paragon.ice.com/ParagonImages/Property/PM/RAE/225408340/13/0/0/55417b5a040b1b468bc9770882f16a79/1/a38c4de7891e2994e87d5de5a030879d/225408340-746872fe-3ae2-48f7-9b59-8ccc31fb5413.JPG https://zimg.paragon.ice.com/ParagonImages/Property/PM/RAE/225408340/14/0/0/bb3896aa0daa5b5560627770aeaef319/1/a38c4de7891e2994e87d5de5a030879d/225408340-e9e11b0b-a333-468b-aea1-32d919a7a158.JPG https://zimg.paragon.ice.com/ParagonImages/Property/PM/RAE/225408340/15/0/0/45ff9e4684b29e49ca9a948dbb231336/1/a38c4de7891e2994e87d5de5a030879d/225408340-004db5b0-88cd-4363-b3f8-5ce43bf22552.JPG https://zimg.paragon.ice.com/ParagonImages/Property/PM/RAE/225408340/16/0/0/f4654c38d21ed1f19e82a5a6d6a63a13/1/a38c4de7891e2994e87d5de5a030879d/225408340-5d497b35-7c02-407b-9640-59a1a3fbbfc3.JPG https://zimg.paragon.ice.com/ParagonImages/Property/PM/RAE/225408340/17/0/0/8c0ffe81a1b21bbece29f314f55ee423/1/a38c4de7891e2994e87d5de5a030879d/225408340-4daf54eb-4879-4fab-9f96-5f99781361ad.JPG https://zimg.paragon.ice.com/ParagonImages/Property/PM/RAE/225408340/18/0/0/bccd6c980767f94906ea77fa900ef17a/1/a38c4de7891e2994e87d5de5a030879d/225408340-69ef1ab7-6e7c-487e-b057-7de71cd5c465.JPG https://zimg.paragon.ice.com/ParagonImages/Property/PM/RAE/225408340/19/0/0/6bb97dbe12bca332df15fb209f32d398/1/a38c4de7891e2994e87d5de5a030879d/225408340-7959bb8f-eec7-4d9a-8711-a1747dcb3d95.JPG https://zimg.paragon.ice.com/ParagonImages/Property/PM/RAE/225408340/20/0/0/ea75767b7eca50ce143a343f6e541aa8/1/a38c4de7891e2994e87d5de5a030879d/225408340-034048eb-3cdb-48ea-a658-6d41727ba677.JPG https://zimg.paragon.ice.com/ParagonImages/Property/PM/RAE/225408340/21/0/0/34da55ef7345a7e9f5b58ee5a5a01d30/1/a38c4de7891e2994e87d5de5a030879d/225408340-117aa349-003b-45de-a734-eaa959b6e138.JPG https://zimg.paragon.ice.com/ParagonImages/Property/PM/RAE/225408340/22/0/0/d0d00bf8cd72f33d1543b40243f15021/1/a38c4de7891e2994e87d5de5a030879d/225408340-d91982e2-edd4-4eaf-a4d7-8a846b339cf8.JPG https://zimg.paragon.ice.com/ParagonImages/Property/PM/RAE/225408340/23/0/0/b4667f94ac2ff49eaf083b8d6284d24d/1/a38c4de7891e2994e87d5de5a030879d/225408340-9a4df419-e8d4-4f1f-88f5-18e4c199d71f.JPG https://zimg.paragon.ice.com/ParagonImages/Property/PM/RAE/225408340/24/0/0/eaa2cd4d66f1ed05fc66e1d36a3cb3bb/1/a38c4de7891e2994e87d5de5a030879d/225408340-dd53cfb0-b935-43f0-b2fa-b32784f96741.JPG https://zimg.paragon.ice.com/ParagonImages/Property/PM/RAE/225408340/25/0/0/590f90be9cd2015819b2ef29fd4bd410/1/a38c4de7891e2994e87d5de5a030879d/225408340-38dd49c4-d007-4a61-82e6-c946f9149c95.JPG https://zimg.paragon.ice.com/ParagonImages/Property/PM/RAE/225408340/26/0/0/87f828267c69cfee26c66f2f2951fb4f/1/a38c4de7891e2994e87d5de5a030879d/225408340-05c6718c-1db0-4b99-9e0a-0991af5861e4.JPG https://zimg.paragon.ice.com/ParagonImages/Property/PM/RAE/225408340/27/0/0/d475f3ee33ea069f0eb62cc9972dc2fa/1/a38c4de7891e2994e87d5de5a030879d/225408340-1fbba0e3-a08d-40e3-a08e-f00ef97375f6.JPG https://zimg.paragon.ice.com/ParagonImages/Property/PM/RAE/225408340/28/0/0/2e90647ad477cf821538a27dacad841b/1/a38c4de7891e2994e87d5de5a030879d/225408340-0fd41bc9-cec8-49b9-a48e-a5a16760c027.JPG https://zimg.paragon.ice.com/ParagonImages/Property/PM/RAE/225408340/29/0/0/b378c1926ad8f04041a328f6422e65b3/1/a38c4de7891e2994e87d5de5a030879d/225408340-1d661850-d698-4ed2-bf82-f5679a737635.JPG https://zimg.paragon.ice.com/ParagonImages/Property/PM/RAE/225408340/30/0/0/117bbb46ab2697a7eb06eecd511c153a/1/a38c4de7891e2994e87d5de5a030879d/225408340-92a4b64c-461e-4529-b6a2-7e82c195647d.JPG https://zimg.paragon.ice.com/ParagonImages/Property/PM/RAE/225408340/31/0/0/2e9f3e27734004026546cc311ef15907/1/a38c4de7891e2994e87d5de5a030879d/225408340-8edabd81-f570-4c9f-a6d9-a030d9f56c61.JPG https://zimg.paragon.ice.com/ParagonImages/Property/PM/RAE/225408340/32/0/0/5a60b806d27252c4d857e50d5db87363/1/a38c4de7891e2994e87d5de5a030879d/225408340-054df90e-544d-4c63-b849-32c6b4bfaa71.JPG https://zimg.paragon.ice.com/ParagonImages/Property/PM/RAE/225408340/33/0/0/217121063305e0943398a4505945f83e/1/a38c4de7891e2994e87d5de5a030879d/225408340-99b21a16-7d74-4776-bd31-0b9bba4caafa.JPG https://zimg.paragon.ice.com/ParagonImages/Property/PM/RAE/225408340/34/0/0/f331386ba9124e7ce08e7f8f92a33b55/1/a38c4de7891e2994e87d5de5a030879d/225408340-228562EC-84EF-4960-8449-38FA0F111854.JPG https://zimg.paragon.ice.com/ParagonImages/Property/PM/RAE/225408340/35/0/0/3d739f746d9e5fd1e8f759649dde9d6c/1/a38c4de7891e2994e87d5de5a030879d/225408340-4f746f1f-fc7d-469b-8689-cc13cad708b7.JPG https://zimg.paragon.ice.com/ParagonImages/Property/PM/RAE/225408340/36/0/0/da2d42d70d02967598d5a22232958365/1/a38c4de7891e2994e87d5de5a030879d/225408340-81b6986d-c944-4df7-a764-29a4dca6b3b4.JPG https://zimg.paragon.ice.com/ParagonImages/Property/PM/RAE/225408340/37/0/0/bb8cd3b3059211362f2f7674af4ba66f/1/a38c4de7891e2994e87d5de5a030879d/225408340-e21e2d34-8ef5-4f38-9c87-30b241ae5080.JPG

#432 390 Windermere RD NW

Edmonton T6W 0R1

MLS® Number:  E4495520

Back to Windermere   

  • Home \
  • Windermere \
  • #432 390 Windermere RD NW
  • Windermere \
  • #432 390 Windermere RD NW

$ 179,900

2

BEDROOMS

2 + 0

BATHROOMS

700

SQUARE FEET

2016

YEAR BUILT

https://zimg.paragon.ice.com/ParagonImages/Property/PM/RAE/225408340/2/0/0/7cc56a824de15ed5e96f5126c6bcca2c/1/a38c4de7891e2994e87d5de5a030879d/225408340-E8E83724-DB00-45D9-9518-3E8F03BE52E5.JPG





MLS® Number
E4495520
PROPERTY TYPE
Apartment
LISTING DATE
June-25-2026

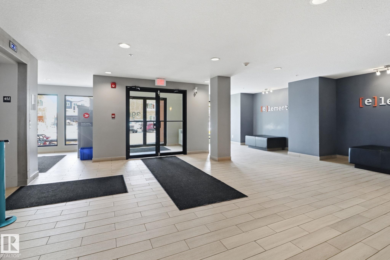
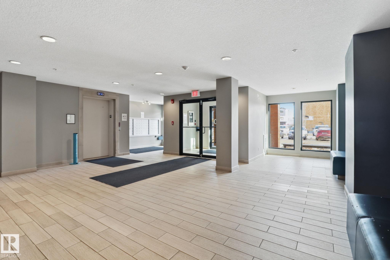
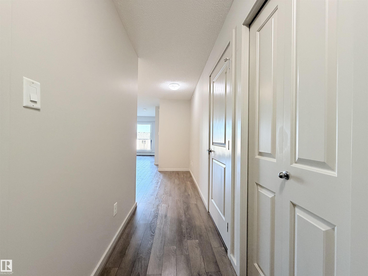
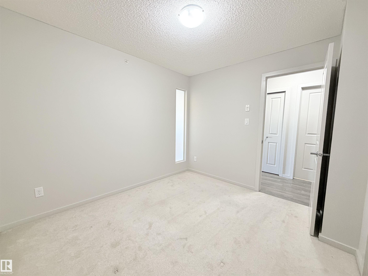
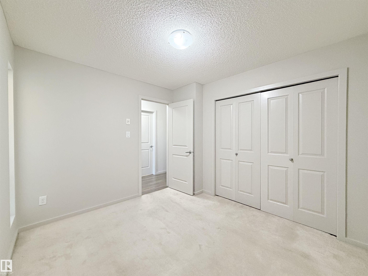
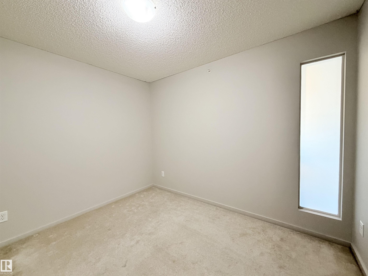
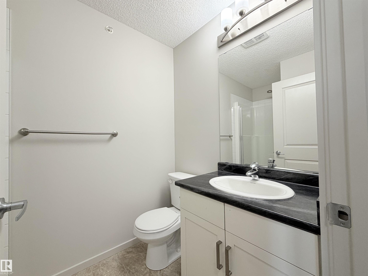
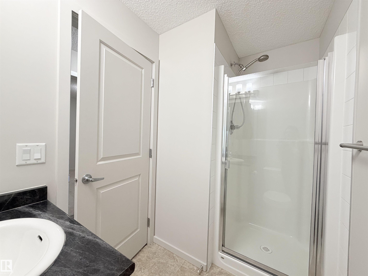
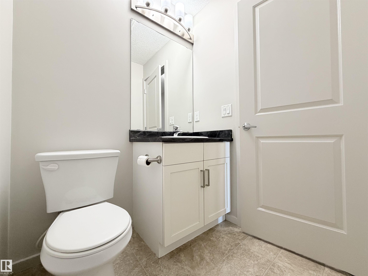
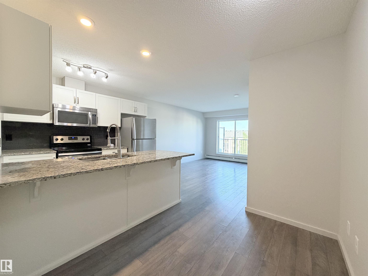
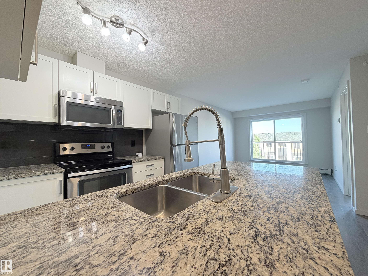
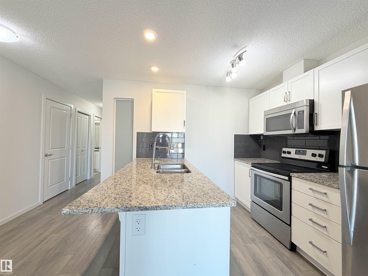
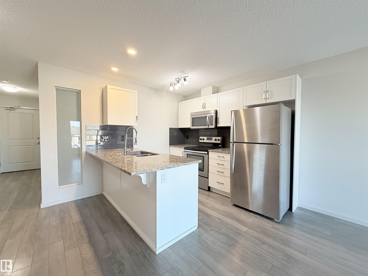
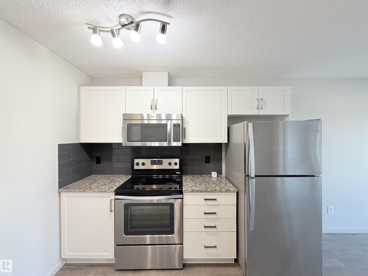
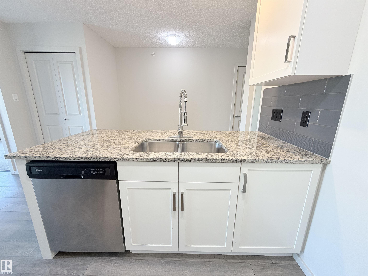
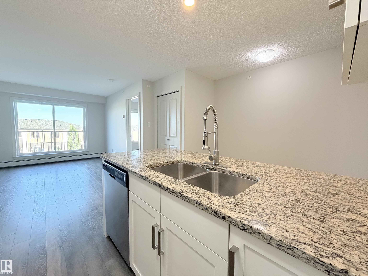
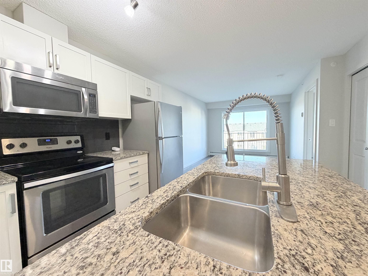
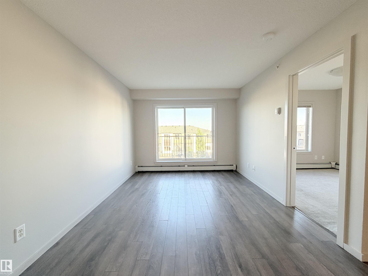
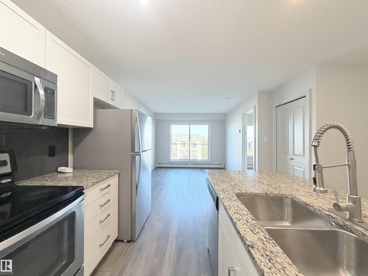
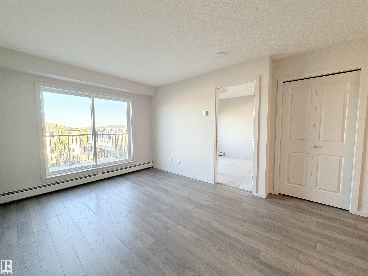
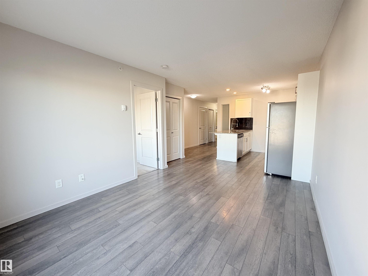
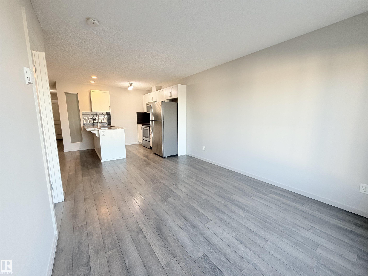
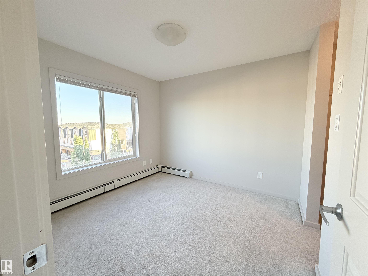
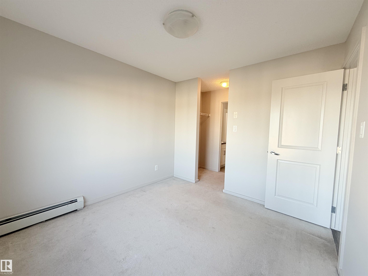
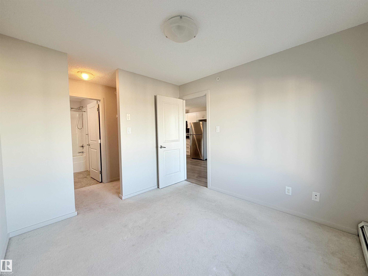
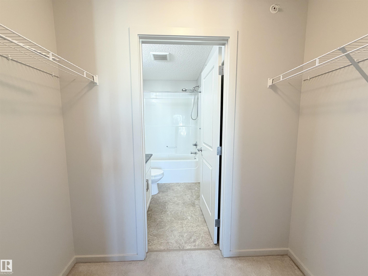
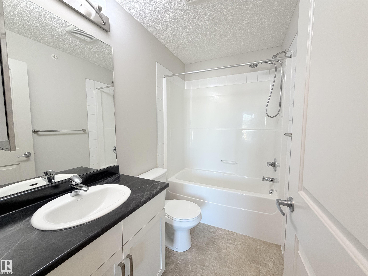
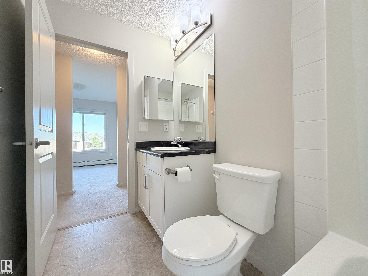
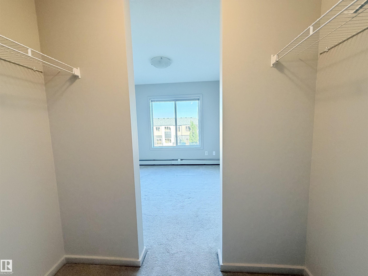
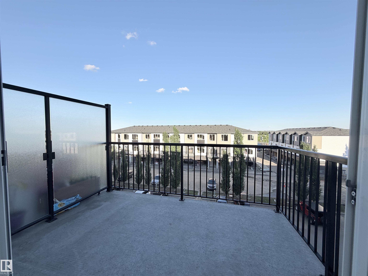
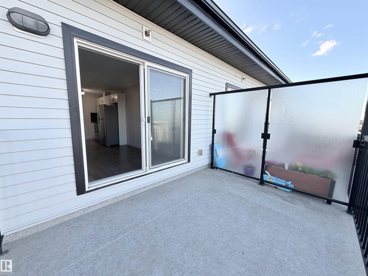
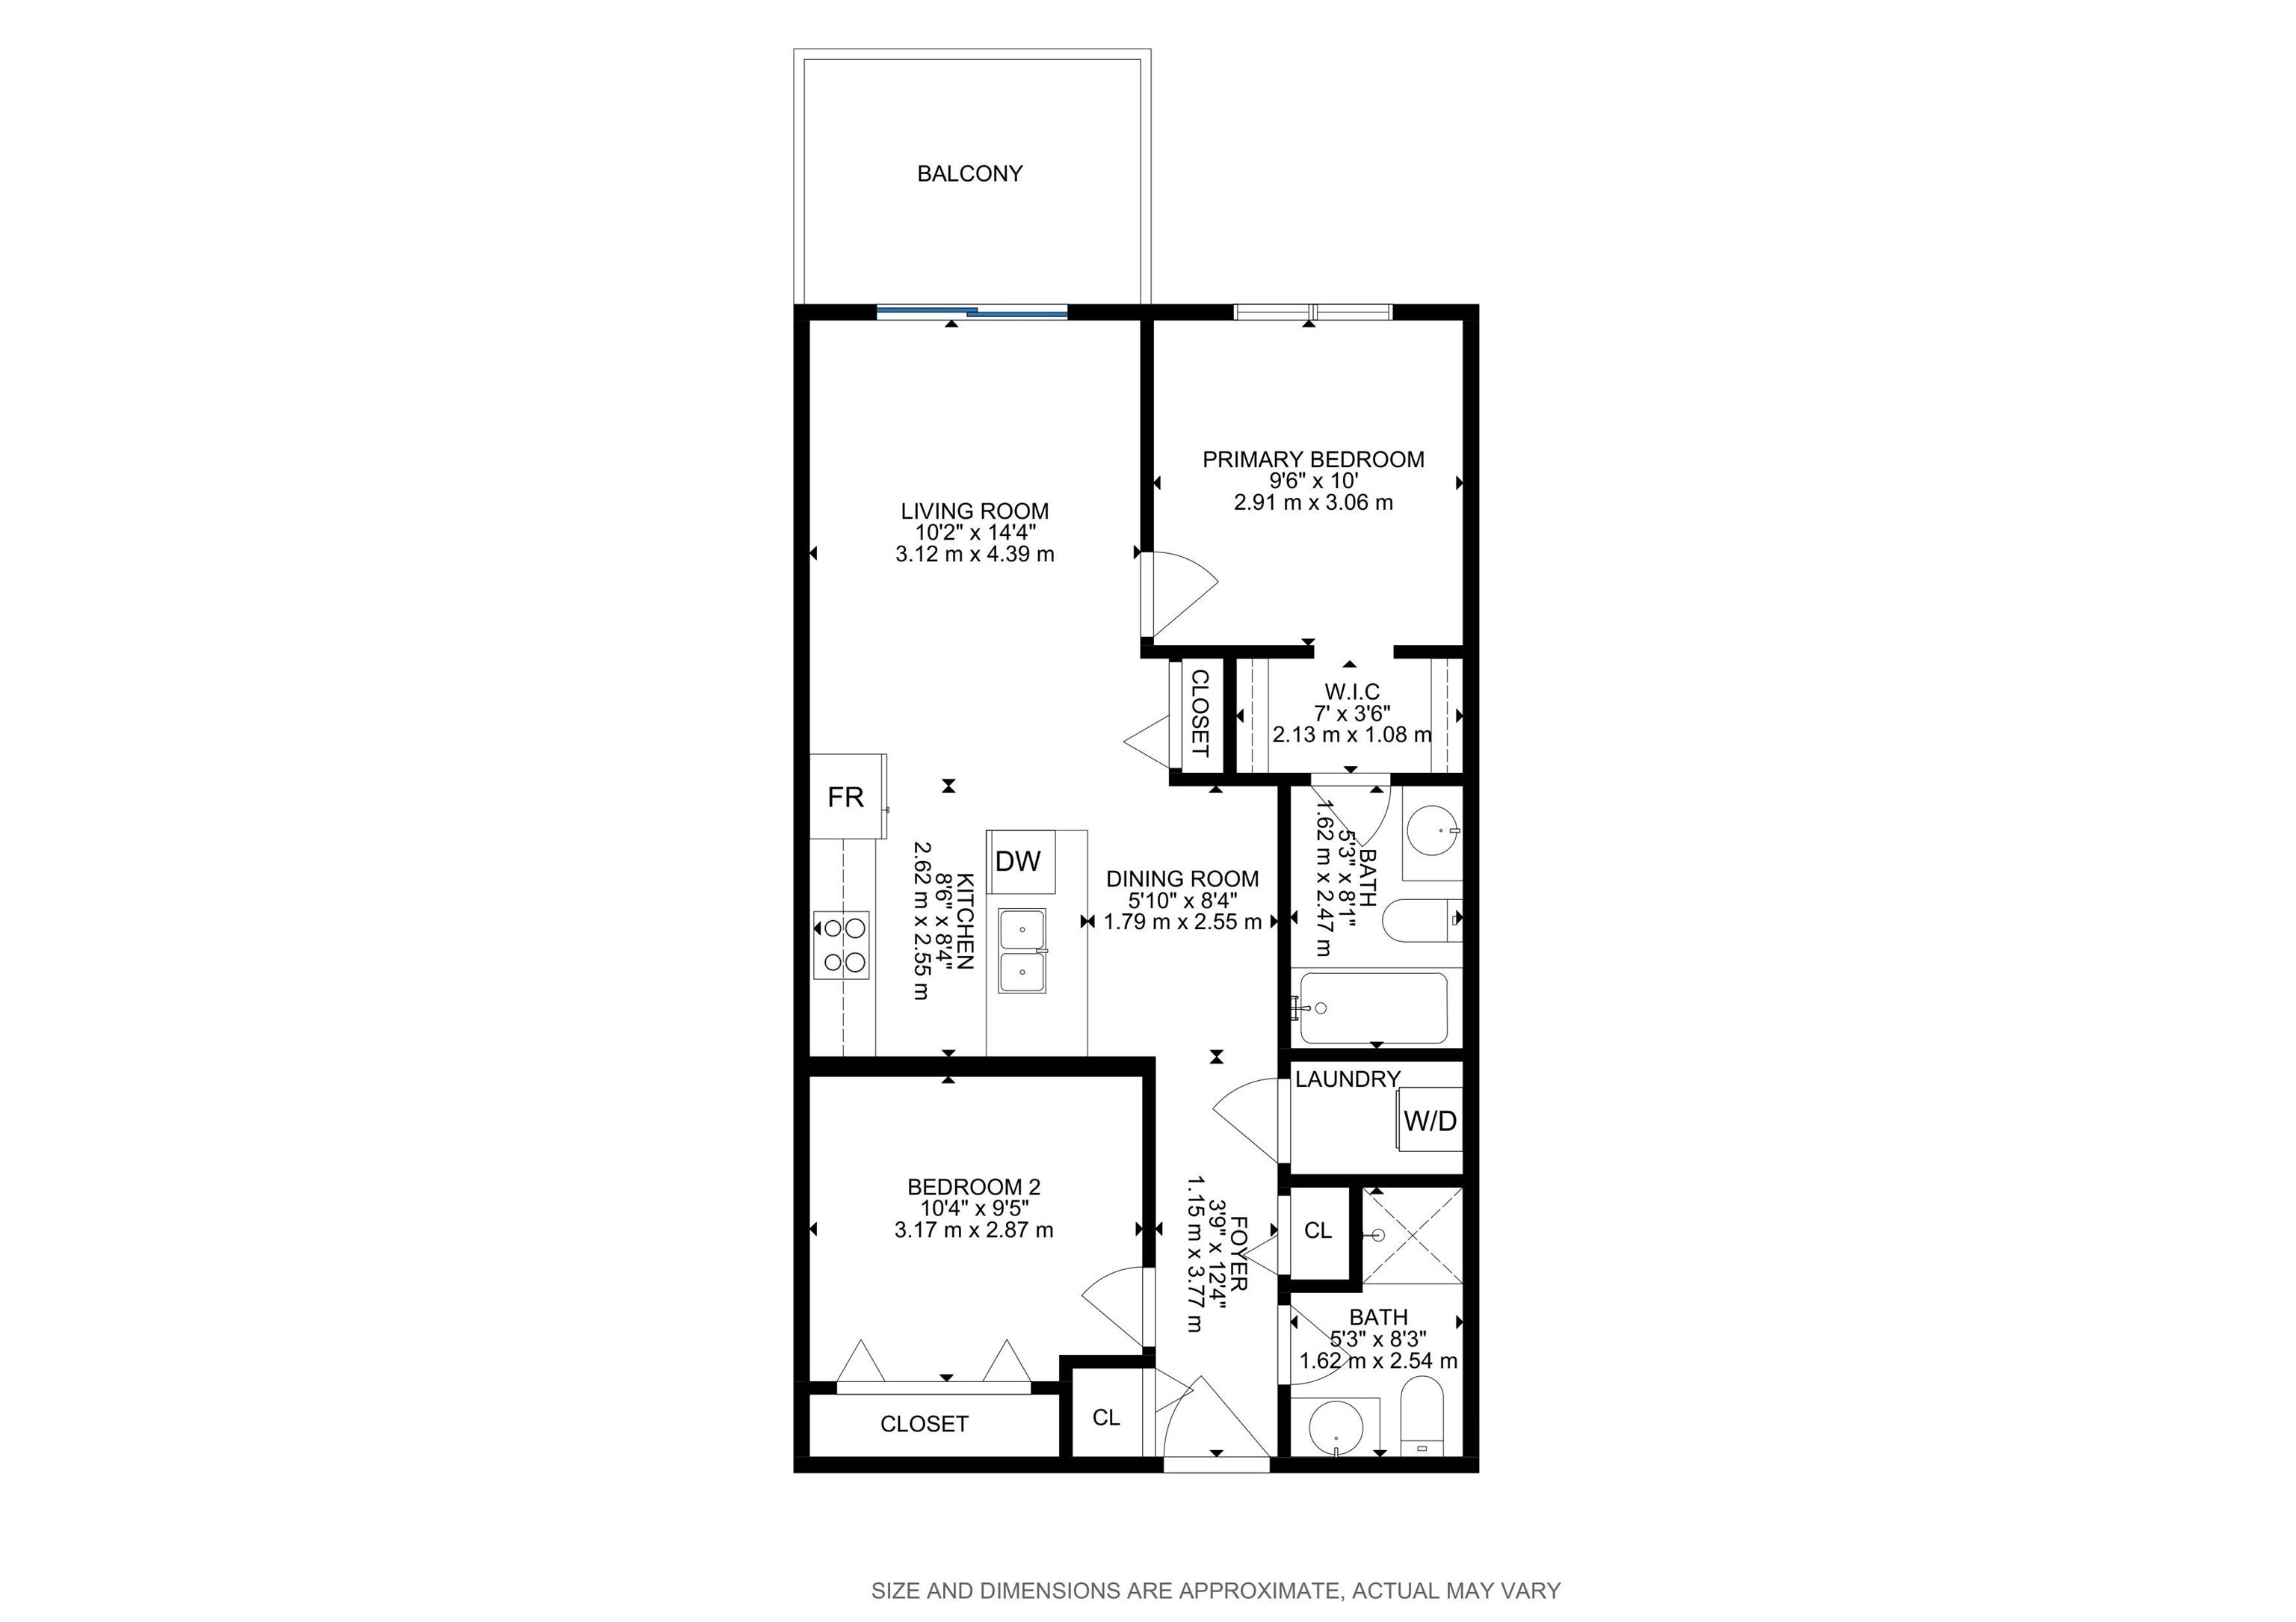
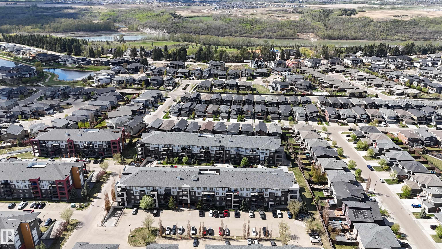
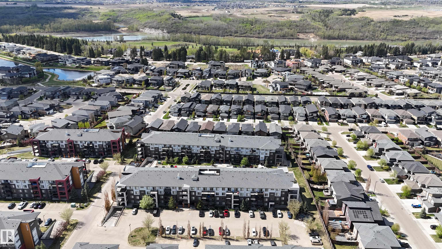
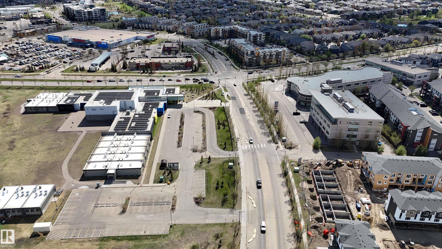
Welcome to The Elements at Windermere. This well kept top floor 1 bedroom plus den 2 bathroom condo offers a bright and functional layout with no neighbors above for added privacy. The open concept living space features a modern kitchen, dining area, and comfortable living room that opens to a private balcony. The primary bedroom includes a walkthrough closet and 4 piece ensuite, while the den and full bath offer flexibility for guests, roommates, or a home office. Enjoy the convenience of in suite laundry, titled underground parking, and an additional surface parking stall. Located in the desirable Windermere community close to schools, parks, walking paths, shopping, and restaurants at Currents of Windermere, with quick and easy access to Anthony Henday Drive. Ideal for first time buyers, investors, or anyone seeking low maintenance living in a fantastic location. Freshly painted and ready to go.

COMMUNITY  Windermere
PROPERTY TYPE  Apartment
BUILDING TYPE  Lowrise Apartment
STYLE  Single Level Apartment
YEAR BUILT 2016
SQUARE FOOTAGE  700
BEDROOMS  2
BATHROOMS  2.00
BASEMENT  None, No Basement
AMENITIES  Deck, Detectors Smoke, No Animal Home, No Smoking Home, Parking-Plug-Ins, Parking-Visitor, Security Door, Sprinkler System-Fire
APPLIANCES  Dishwasher-Built-In, Microwave Hood Fan, Refrigerator, Stacked Washer/Dryer, Stove-Electric
COOLING 
FIREPLACE 
FLOORING  Carpet, Vinyl Plank
HEATING  Baseboard, Forced Air-1, Natural Gas
LAUNDRY  ensuite bathroom
LOT FEATURES  Commercial, Golf Nearby, Paved Lane, Playground Nearby, Public Transportation, Schools, Shopping Nearby
PARKING  Stall, Underground
RESTRICTIONS  Easement Reg. On Title, Caveat on Title
ROOF  Asphalt Shingles
TITLE  Fee Simple
BROKER  REALTORS® Association of Edmonton


ROOMS DIMENSIONS (m) LEVEL