https://zimg.paragon.ice.com/ParagonImages/Property/PM/RAE/225407470/1/0/0/7feb45035747e09bd6632eb1682327f0/1/d4b09d5638e3c713c7bd7ad211556d32/225407470-3064111f-27e4-44cc-a3c9-366e7d43fe93.JPG https://zimg.paragon.ice.com/ParagonImages/Property/PM/RAE/225407470/2/0/0/44d164a8f2071b660c76d809b6edc95b/1/d4b09d5638e3c713c7bd7ad211556d32/225407470-6b0c0c6c-84d3-4d63-9c18-dcf19eee20d1.JPG https://zimg.paragon.ice.com/ParagonImages/Property/PM/RAE/225407470/3/0/0/b6193bf43b4309dc9583c001df93a3f4/1/d4b09d5638e3c713c7bd7ad211556d32/225407470-8e22c711-06b3-49f6-b2b7-2f938da38d7e.JPG https://zimg.paragon.ice.com/ParagonImages/Property/PM/RAE/225407470/4/0/0/ce2e99aa1851a4dfea3e2dce3e9b3f05/1/d4b09d5638e3c713c7bd7ad211556d32/225407470-ac145d93-0809-4293-b44f-c81e7da3fbfc.JPG https://zimg.paragon.ice.com/ParagonImages/Property/PM/RAE/225407470/5/0/0/edb355702d8f16b149869b2fd7e3c776/1/d4b09d5638e3c713c7bd7ad211556d32/225407470-e9895b7c-27cc-4fb9-9354-699ae2aaca98.JPG https://zimg.paragon.ice.com/ParagonImages/Property/PM/RAE/225407470/6/0/0/c6ffc249fe93072ca9e8fe282e743a2a/1/d4b09d5638e3c713c7bd7ad211556d32/225407470-09019f42-b1cb-4604-9c18-93fbc5a4e73f.JPG https://zimg.paragon.ice.com/ParagonImages/Property/PM/RAE/225407470/7/0/0/3df5309b74cce409f62651e96d08378c/1/d4b09d5638e3c713c7bd7ad211556d32/225407470-fe291609-bd84-4aca-9212-d07b9f926a45.JPG https://zimg.paragon.ice.com/ParagonImages/Property/PM/RAE/225407470/8/0/0/fd01b23d05ea950fffced06d0a3790c5/1/d4b09d5638e3c713c7bd7ad211556d32/225407470-424a053d-a84c-49bd-a3af-5e13189e67f0.JPG https://zimg.paragon.ice.com/ParagonImages/Property/PM/RAE/225407470/9/0/0/5ba7125870b97a81a4b86999542dd280/1/d4b09d5638e3c713c7bd7ad211556d32/225407470-dd94a374-3572-41e3-bf8e-d83451519545.JPG https://zimg.paragon.ice.com/ParagonImages/Property/PM/RAE/225407470/10/0/0/42ff75cd9df9b743fa55680c4b180846/1/d4b09d5638e3c713c7bd7ad211556d32/225407470-e89061ee-d177-4113-bc07-21fc7924b1ad.JPG https://zimg.paragon.ice.com/ParagonImages/Property/PM/RAE/225407470/11/0/0/c58bb8b59541129979efaed3e31e3fef/1/d4b09d5638e3c713c7bd7ad211556d32/225407470-1a8f67d7-f1d6-48b4-a08f-5036ab44e3ff.JPG https://zimg.paragon.ice.com/ParagonImages/Property/PM/RAE/225407470/13/0/0/bb044688536412bf204e67c38c7d3dca/1/d4b09d5638e3c713c7bd7ad211556d32/225407470-ce59dc7e-4dc6-4398-a1bc-ae7e4c76ae30.JPG https://zimg.paragon.ice.com/ParagonImages/Property/PM/RAE/225407470/14/0/0/e127f17ecb72b5d2e89e6c8f3eba55f9/1/d4b09d5638e3c713c7bd7ad211556d32/225407470-74bac4c6-6704-4c92-8c1e-fc14a75569ca.JPG https://zimg.paragon.ice.com/ParagonImages/Property/PM/RAE/225407470/15/0/0/756dce1af6994cbb3f4cfbb65425f92a/1/d4b09d5638e3c713c7bd7ad211556d32/225407470-7bd47902-11e7-425d-bada-5bec932afb96.JPG https://zimg.paragon.ice.com/ParagonImages/Property/PM/RAE/225407470/16/0/0/1218aeead2ba8bb48ea0861df89bc340/1/d4b09d5638e3c713c7bd7ad211556d32/225407470-d48ef754-9ae4-4ec8-a54b-c6af33780728.JPG https://zimg.paragon.ice.com/ParagonImages/Property/PM/RAE/225407470/17/0/0/79ff79120b2e9f168f6ce682e17aaae5/1/d4b09d5638e3c713c7bd7ad211556d32/225407470-2d1c4eab-b7ad-4452-9edd-c47379584a1a.JPG https://zimg.paragon.ice.com/ParagonImages/Property/PM/RAE/225407470/18/0/0/e8befdbbcb311787f361d9fe424d44ca/1/d4b09d5638e3c713c7bd7ad211556d32/225407470-41b934de-78f8-4a2e-88d0-d4ea47212896.JPG https://zimg.paragon.ice.com/ParagonImages/Property/PM/RAE/225407470/19/0/0/1328e22b25a3e9737dd47757fc6bbcc1/1/d4b09d5638e3c713c7bd7ad211556d32/225407470-ac351456-0807-440d-bff2-ac02beb74979.JPG https://zimg.paragon.ice.com/ParagonImages/Property/PM/RAE/225407470/20/0/0/ca40ee10a056c8cb28a257b3f9f69ea0/1/d4b09d5638e3c713c7bd7ad211556d32/225407470-1e5288d6-b655-4744-9d13-916f7dde0eea.JPG https://zimg.paragon.ice.com/ParagonImages/Property/PM/RAE/225407470/21/0/0/3b735c9e04f05a4b0a4262c7c414ea2a/1/d4b09d5638e3c713c7bd7ad211556d32/225407470-6cd923df-9c48-47b5-94cc-76b50dae420b.JPG https://zimg.paragon.ice.com/ParagonImages/Property/PM/RAE/225407470/22/0/0/fe2c609f27ec40b6b3e02ca9fd5091d0/1/d4b09d5638e3c713c7bd7ad211556d32/225407470-4ad98dc4-d402-4d97-bc41-fe0fc54e55ad.JPG https://zimg.paragon.ice.com/ParagonImages/Property/PM/RAE/225407470/23/0/0/c8b71581a1f0b79949324948dc2c3331/1/d4b09d5638e3c713c7bd7ad211556d32/225407470-90dcf4e7-235a-4159-ad05-07d5e40b2d7e.JPG https://zimg.paragon.ice.com/ParagonImages/Property/PM/RAE/225407470/24/0/0/59d513563d39348e1c1ab8c722556b2c/1/d4b09d5638e3c713c7bd7ad211556d32/225407470-f7b635c5-1418-40b8-8035-baf1a7e5f7b3.JPG https://zimg.paragon.ice.com/ParagonImages/Property/PM/RAE/225407470/25/0/0/67d890ea58c0a09b18703090673bad74/1/d4b09d5638e3c713c7bd7ad211556d32/225407470-a404fa72-7064-4747-b043-dc083dc68a97.JPG https://zimg.paragon.ice.com/ParagonImages/Property/PM/RAE/225407470/26/0/0/fc069993d9d66a3773f868d1e701fb67/1/d4b09d5638e3c713c7bd7ad211556d32/225407470-c2920723-a7e7-45fa-bd40-692480fbd2bb.JPG https://zimg.paragon.ice.com/ParagonImages/Property/PM/RAE/225407470/27/0/0/6f5d7530e4878ac0bf9e3decc2a137aa/1/d4b09d5638e3c713c7bd7ad211556d32/225407470-c44af48e-1c9b-4bb6-9bfd-779a61310493.JPG

432 29 ST SW

Edmonton T6X 3E7

MLS® Number:  E4494650

Back to Alces   

  • Home \
  • Alces \
  • 432 29 ST SW
  • Alces \
  • 432 29 ST SW

$ 543,500

5

BEDROOMS

4 + 0

BATHROOMS

1,667

SQUARE FEET

2023

YEAR BUILT

https://zimg.paragon.ice.com/ParagonImages/Property/PM/RAE/225407470/1/0/0/7feb45035747e09bd6632eb1682327f0/1/d4b09d5638e3c713c7bd7ad211556d32/225407470-3064111f-27e4-44cc-a3c9-366e7d43fe93.JPG





MLS® Number
E4494650
PROPERTY TYPE
Detached Single Family
LISTING DATE
June-19-2026

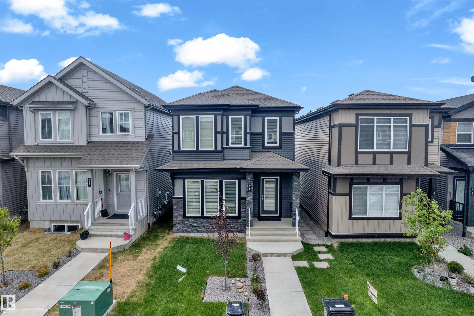
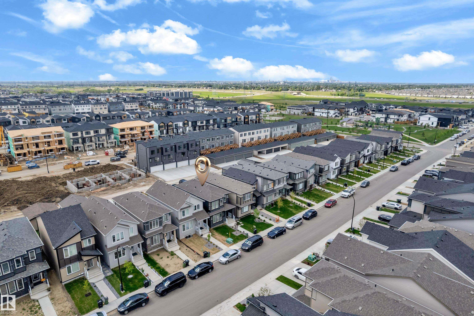
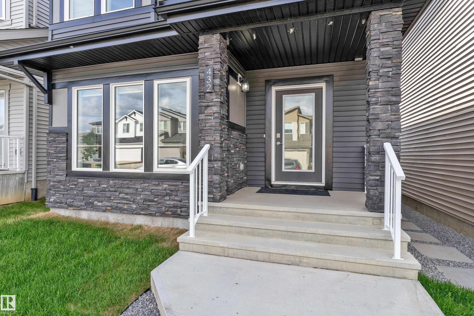
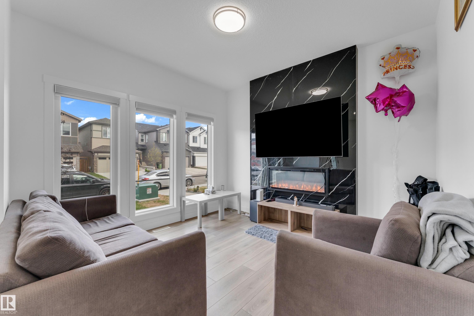
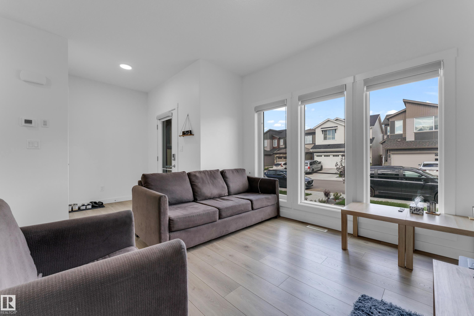
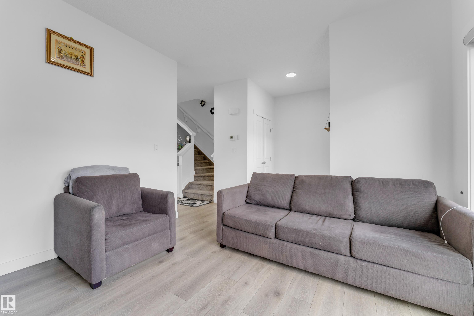
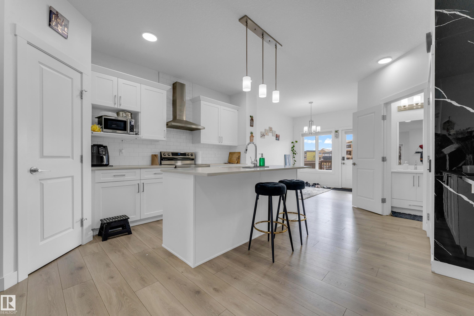
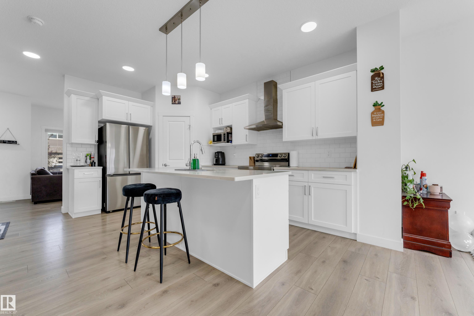
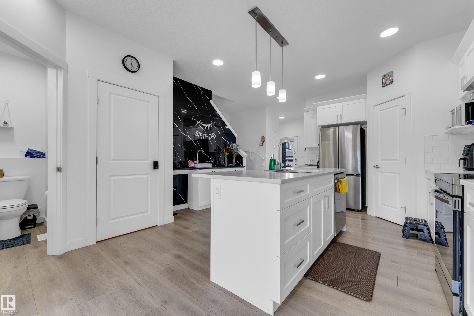
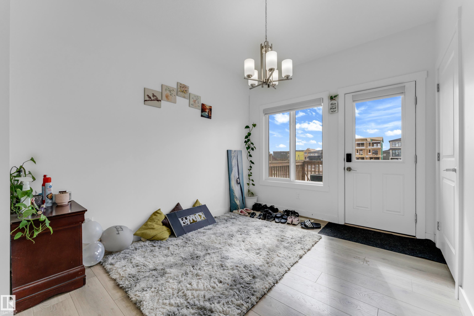
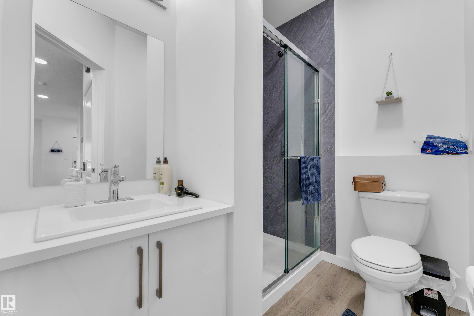
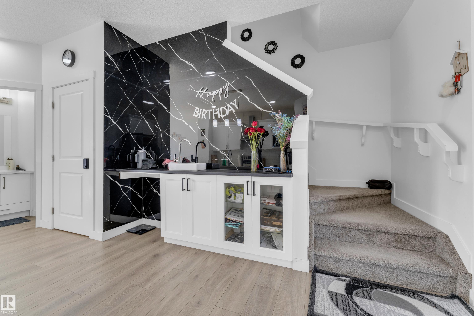
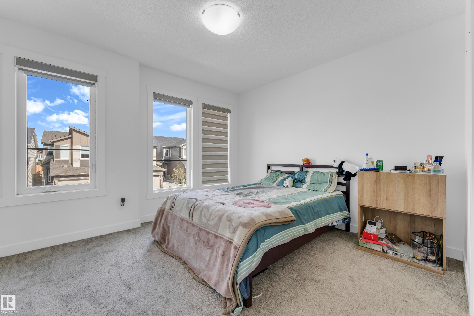
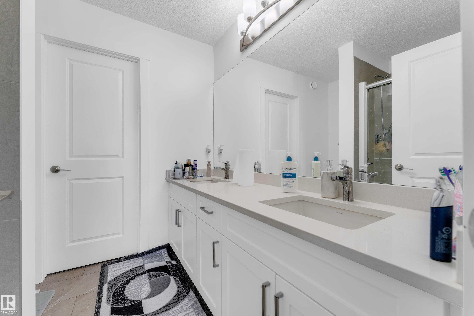
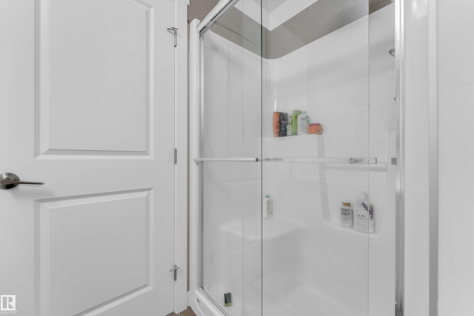
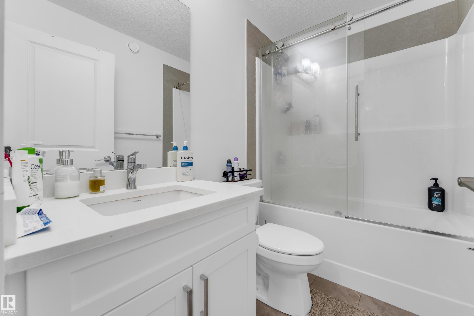
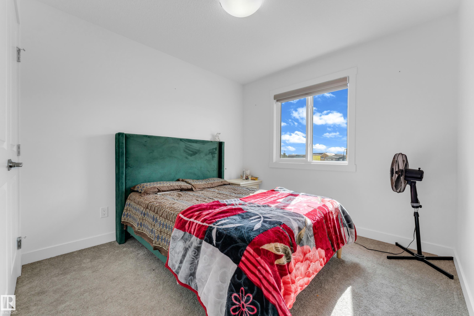
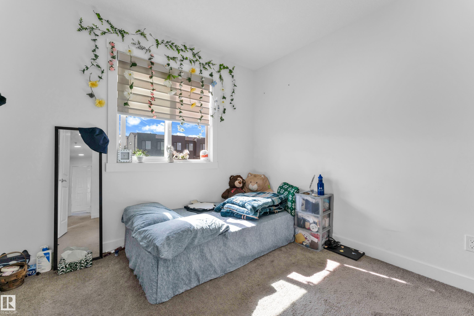
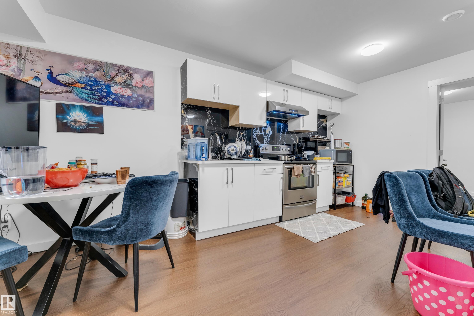
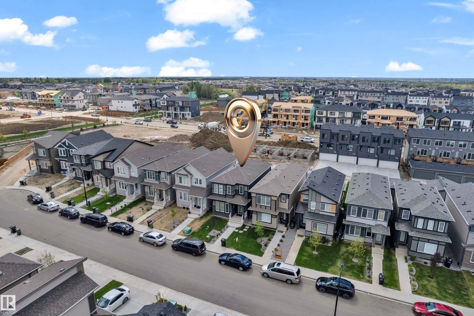
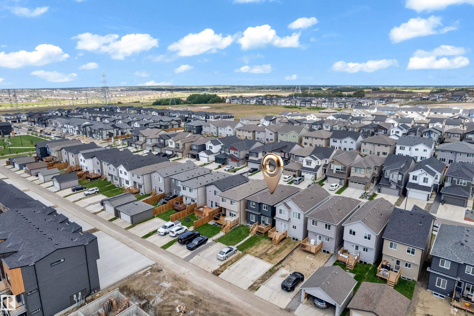
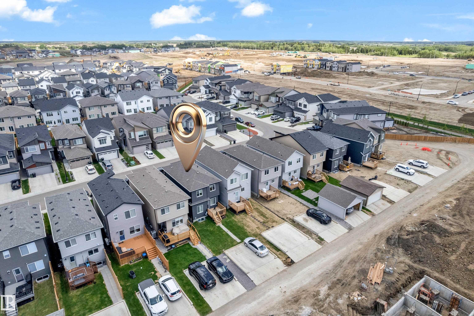
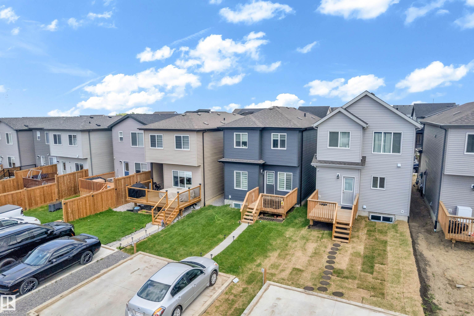
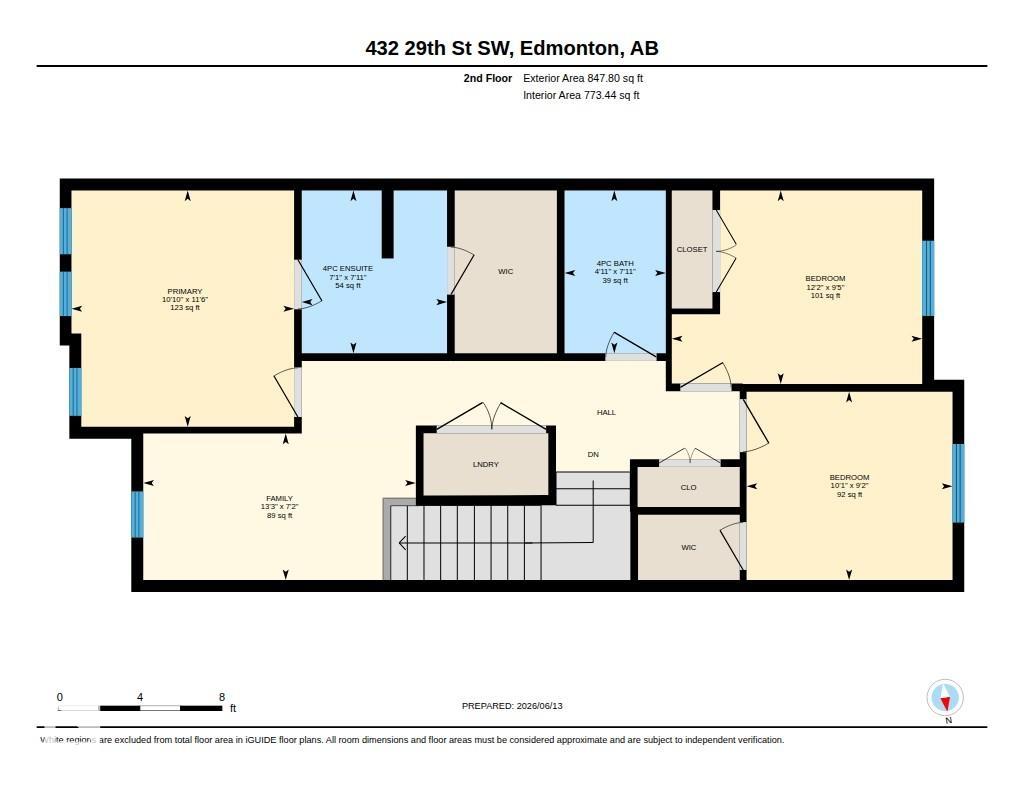
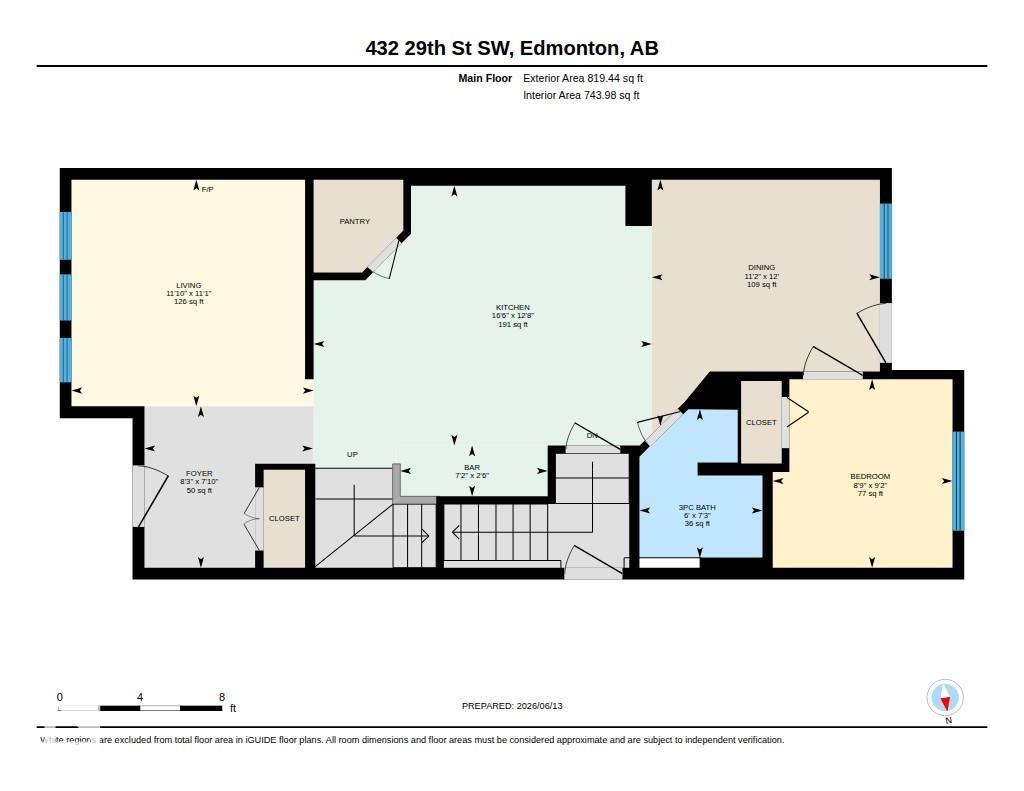
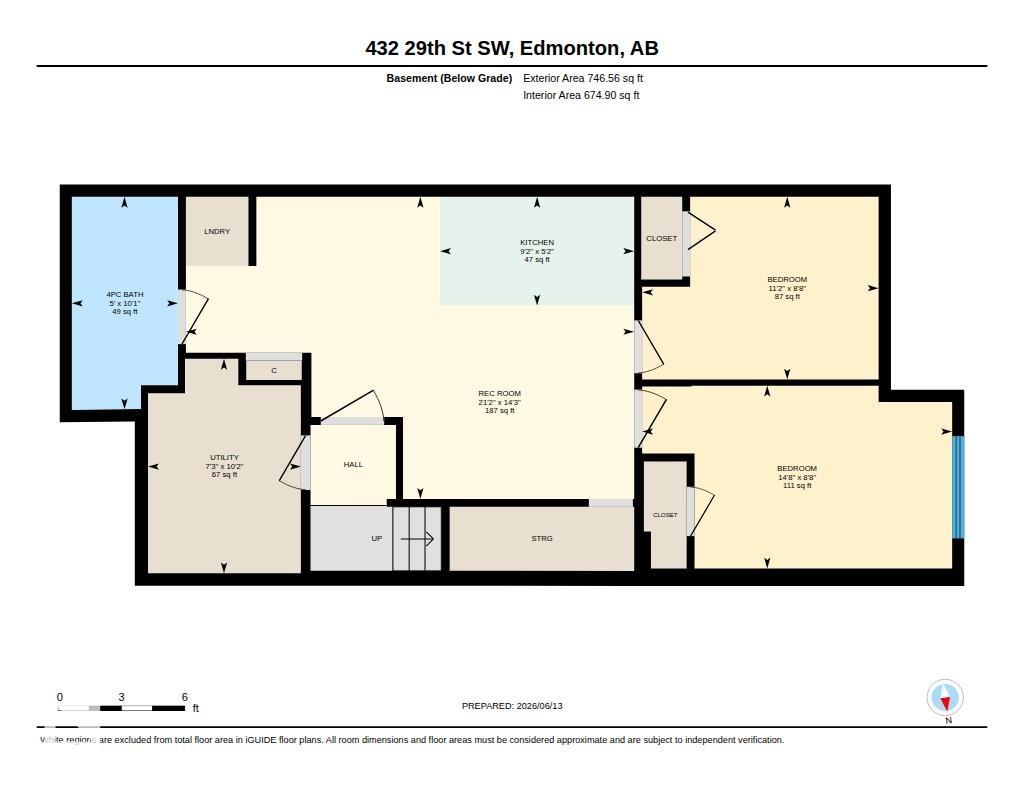
ALCES COMMUNITY | MAIN FLOOR BED & FULL BATH| FINISHED BASEMENT | SEPARATE ENTRANCE Welcome to this beautifully maintained home in the highly sought-after community of ALCES in South Edmonton. Offering over 1,660 sq. ft. above grade, this property features 4 bedrooms and 3 full bathrooms in the main home, thoughtfully designed for modern family living. The bright and inviting main floor showcases a spacious living room with fireplace, functional kitchen, and open-concept layout perfect for everyday living and entertaining. The fully finished basement features a separate side entrance, Second Kitchen, 1 additional bedrooms and a den/office which can be used as Bedroom, its own laundry. Enjoy the outdoors with a fully landscaped yard, rear deck with BBQ gas hookup, and parking pad. Conveniently located close to schools, shopping, parks, public transit, and major commuter routes, this home offers the perfect blend of comfort, functionality, and investment value.

COMMUNITY  Alces
PROPERTY TYPE  Detached Single Family
BUILDING TYPE  Detached Single Family
STYLE  2 Storey
YEAR BUILT 2023
SQUARE FOOTAGE  1,667
BEDROOMS  5
BATHROOMS  4.00
BASEMENT  Full, Finished
AMENITIES  Ceiling 9 ft., Deck, Detectors Smoke, Natural Gas BBQ Hookup
APPLIANCES  Dishwasher-Built-In, Hood Fan, Window Coverings, Dryer-Two, Refrigerators-Two, Stoves-Two, Washers-Two
COOLING 
FIREPLACE 
FLOORING  Carpet, Ceramic Tile, Vinyl Plank
HEATING  Forced Air-1, Natural Gas
LAUNDRY  ensuite bathroom
LOT FEATURES  Airport Nearby, Back Lane, Golf Nearby, Landscaped, Playground Nearby, Public Transportation, Schools, Shopping Nearby
PARKING  Parking Pad Cement/Paved
RESTRICTIONS  None Known
ROOF  Asphalt Shingles
TITLE  Fee Simple
BROKER  REALTORS® Association of Edmonton


ROOMS DIMENSIONS (m) LEVEL