431, 3223 83 Street NW
Calgary T2B 5P2
MLS® Number: A2262143
$ 126,000
2
BEDROOMS
1 + 0
BATHROOMS
1,083
SQUARE FEET
1974
YEAR BUILT
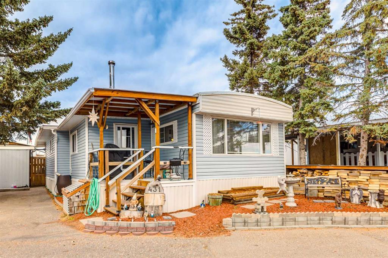
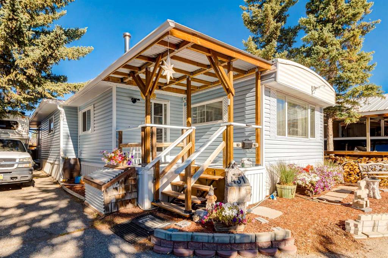
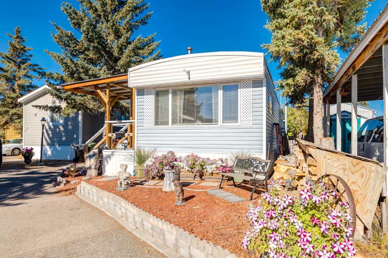
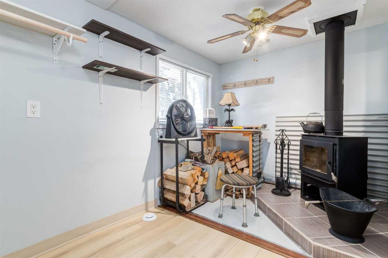
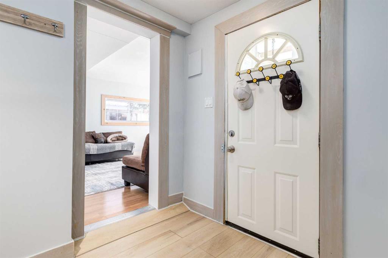
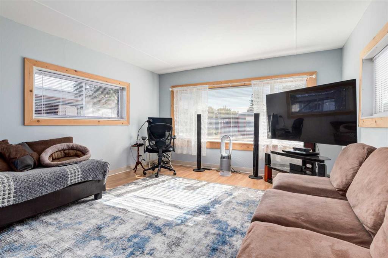
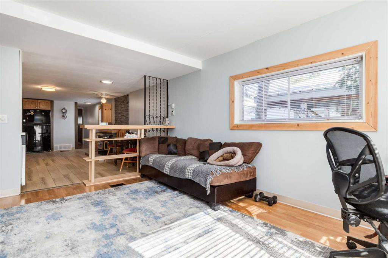
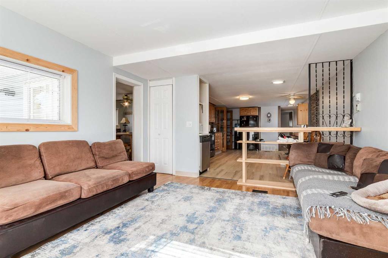
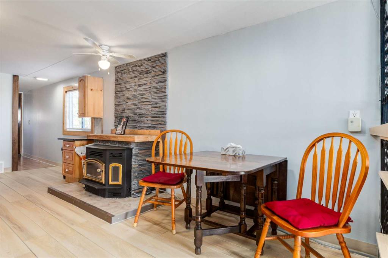
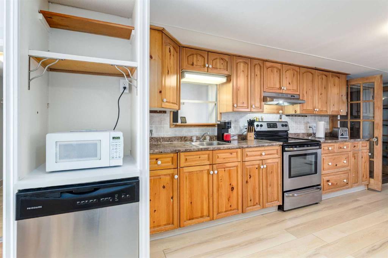
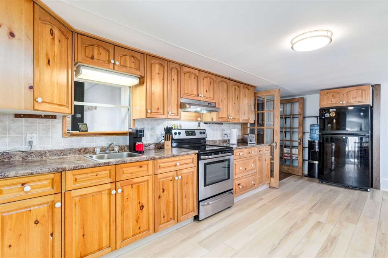
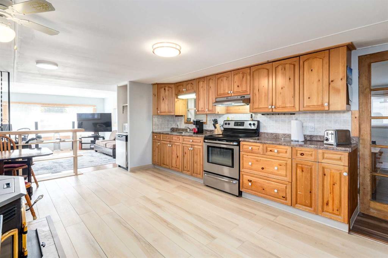
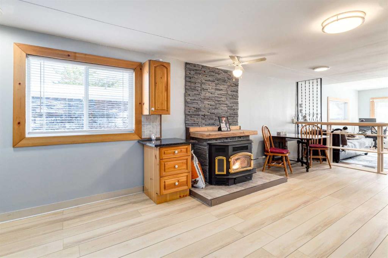
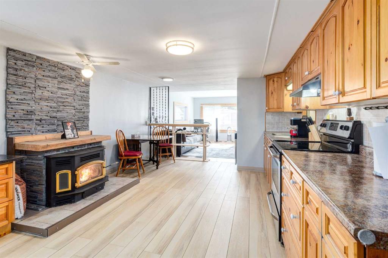
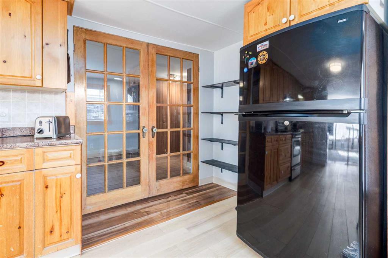
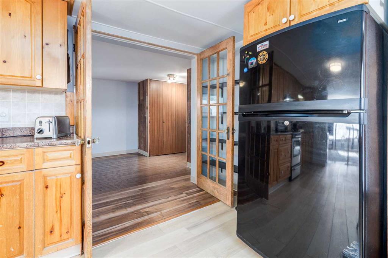
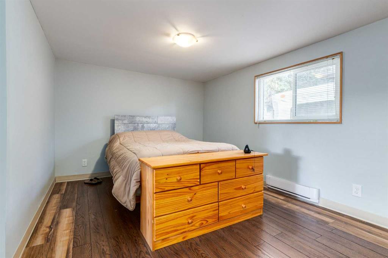
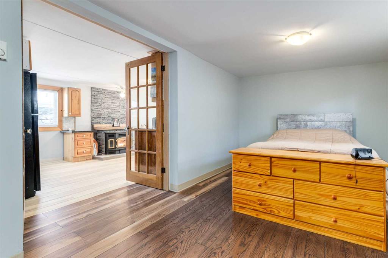
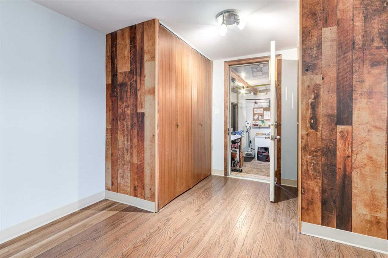
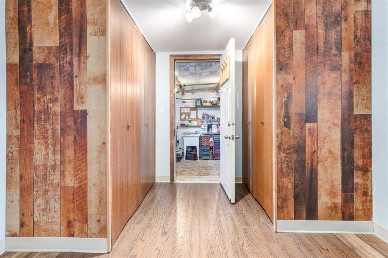
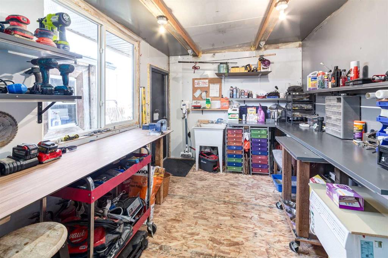
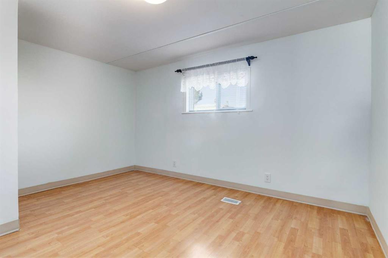
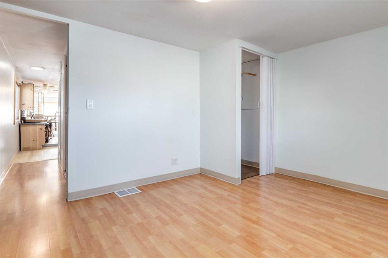
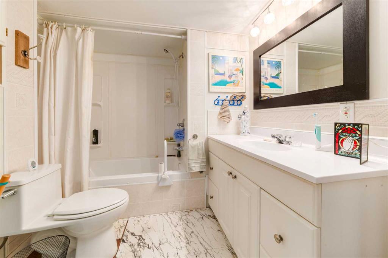
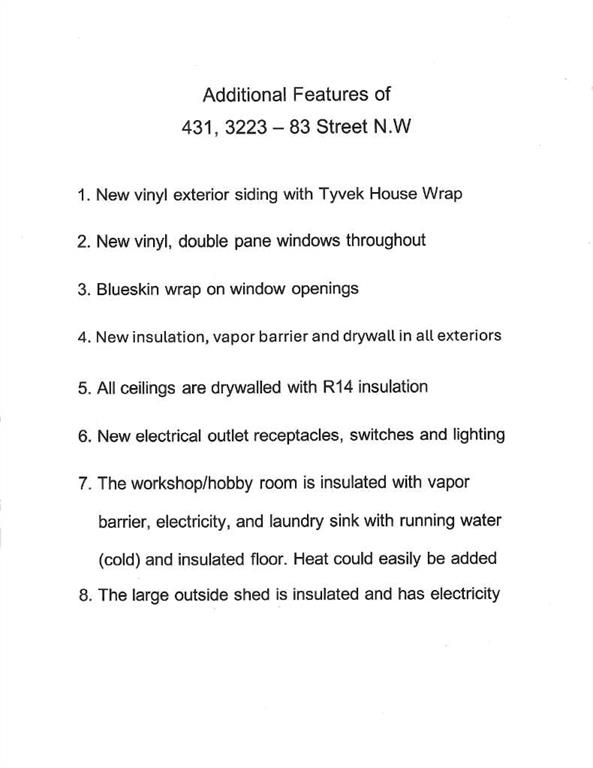
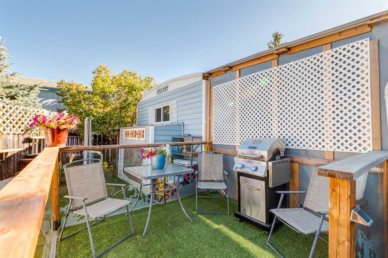
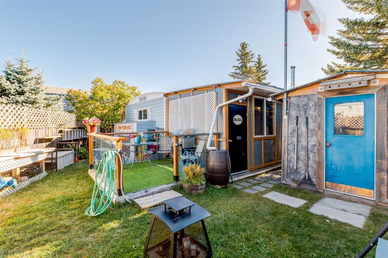
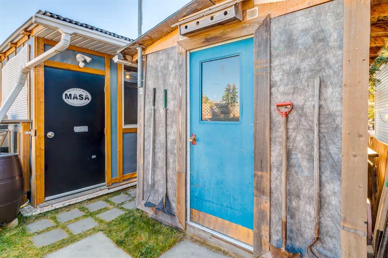
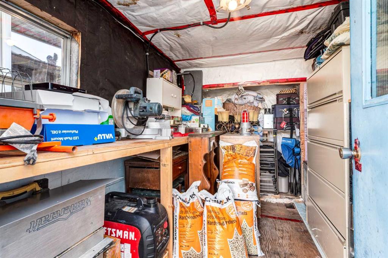
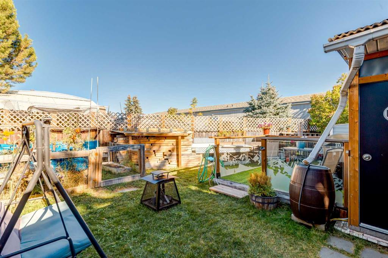
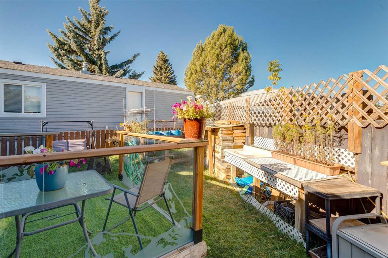
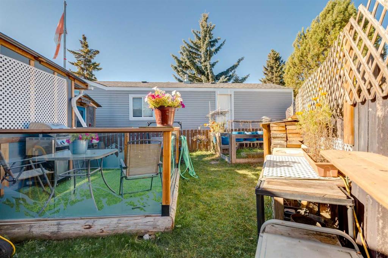
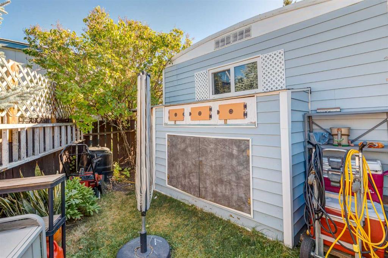
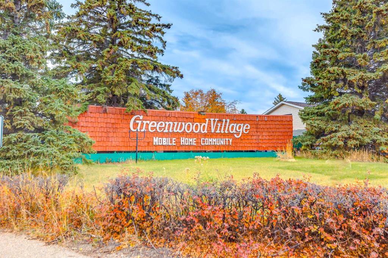
This charming home in the popular Greenwood Village community comes with numerous upgrades! It features a spacious eat-in kitchen with stunning knotty pine cabinetry, attractive laminate flooring, and two fireplaces that keep the space cozy during winter, complemented by a refurbished gas furnace rarely used by the current owner. The home offers a large living room, a great dining area in the kitchen, a generously sized primary bedroom, and a roomy second bedroom, making it a comfortable place to live. Upgrades include new exterior vinyl siding with Tyvek House Wrap, upgraded insulation, new drywall throughout, double-pane vinyl windows, new electrical outlets, switches, and lighting. There's also a fantastic workshop/hobby room with insulation, electricity, running water, and an insulated floor, easily accessible from inside the home. The large shed is also insulated and has electricity. The private backyard is perfect for BBQs, family gatherings, and gardening, with ample additional storage. Conveniently located across the alley from the new Farmer's Market, this affordable home offers easy access to the mountains and is just minutes from the ski hill at Calgary Olympic Park.
| COMMUNITY | Bowness |
| PROPERTY TYPE | Detached |
| BUILDING TYPE | Manufactured House |
| STYLE | Single Wide Mobile Home |
| YEAR BUILT | 1974 |
| SQUARE FOOTAGE | 1,083 |
| BEDROOMS | 2 |
| BATHROOMS | 1.00 |
| BASEMENT | None |
| AMENITIES | |
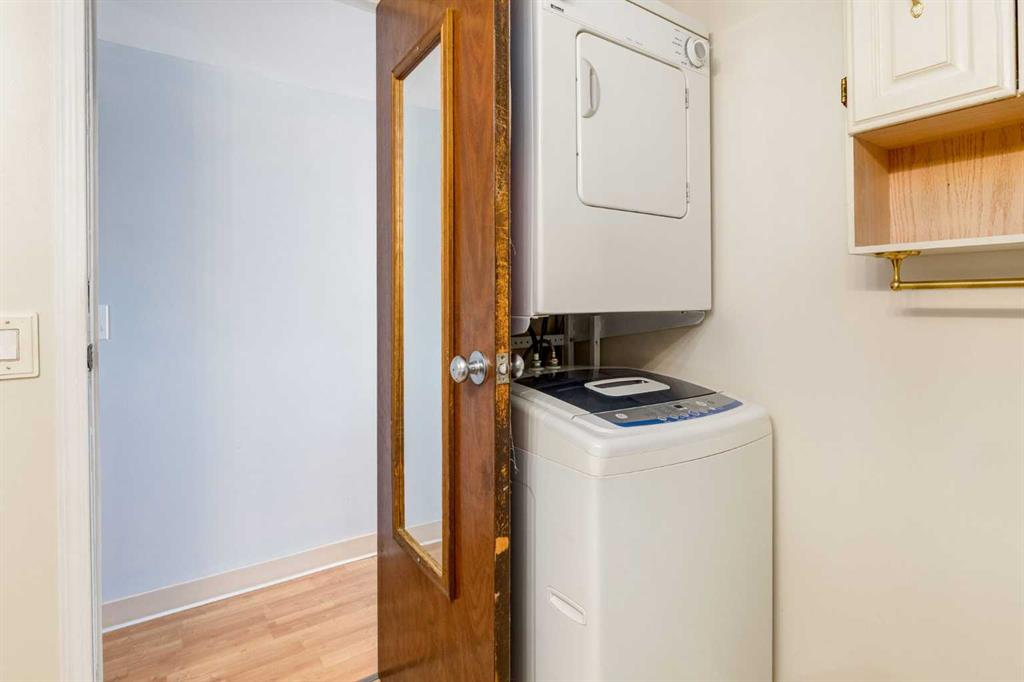
| APPLIANCES | Dishwasher, Electric Stove, Refrigerator, Washer/Dryer |
| COOLING | None |
| FIREPLACE | EPA Certified Wood Stove, Free Standing, Pellet Stove, Sealed Combustion, Stone |
| FLOORING | Laminate |
| HEATING | Fireplace(s), Forced Air, Natural Gas, Pellet Stove, Wood |
| LAUNDRY | In Unit |
| LOT FEATURES | Back Yard, Garden, Low Maintenance Landscape, Private |
| PARKING | Off Street, Stall |
| RESTRICTIONS | Board Approval, Pets Allowed |
| ROOF | Membrane, Metal |
| TITLE | Leasehold |
| BROKER | Coldwell Banker Mountain Central |
| ROOMS | DIMENSIONS (m) | LEVEL |
|---|---|---|
| Eat in Kitchen | 22`0" x 12`9" | Main |
| Living Room | 15`1" x 12`6" | Main |
| Foyer | 11`4" x 6`0" | Main |
| Bedroom - Primary | 19`1" x 9`8" | Main |
| Bedroom | 12`6" x 10`0" | Main |
| Workshop | 12`10" x 9`3" | Main |
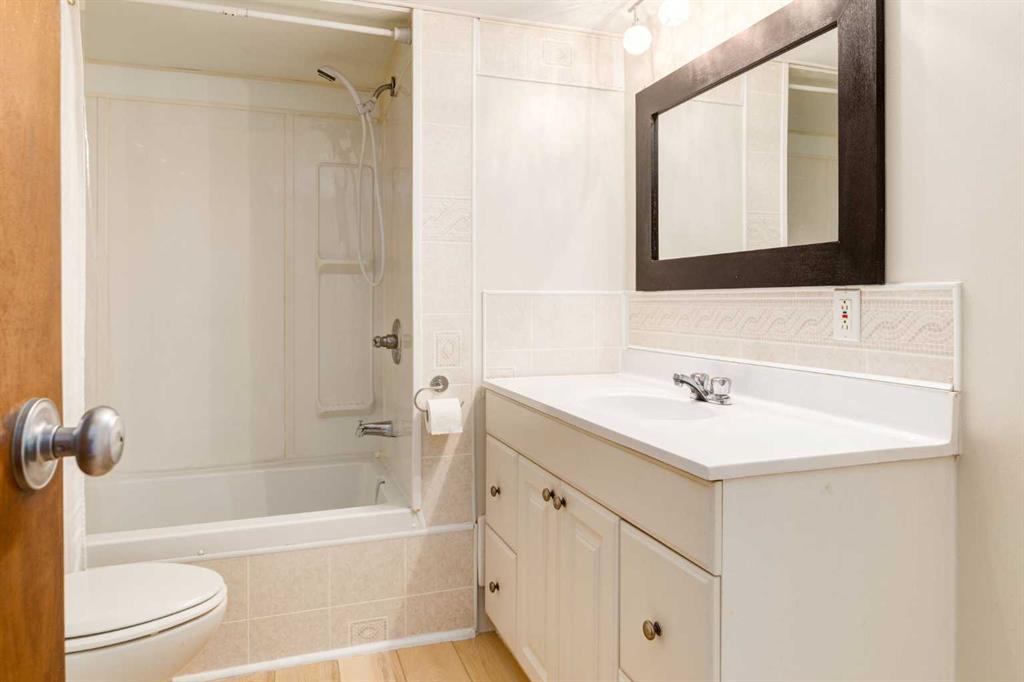
| 4pc Bathroom | 9`10" x 7`5" | Main |
| Laundry | 3`0" x 3`0" | Main |
| Covered Porch | 10`0" x 8`0" | Main |