https://zimg.paragon.ice.com/ParagonImages/Property/PM/RAE/225390426/1/0/0/b114e7bffa92516f8767375a49b3e330/1/c83ddc91bf35561b7497b5e3b25dd4bf/225390426-38244870-5749-4252-bec1-26a5395d4a9d.JPG https://zimg.paragon.ice.com/ParagonImages/Property/PM/RAE/225390426/2/0/0/33350e246006a6d4edff274d23e588a3/1/c83ddc91bf35561b7497b5e3b25dd4bf/225390426-cf6eea1b-316d-4388-a509-7d2bfb57f528.JPG https://zimg.paragon.ice.com/ParagonImages/Property/PM/RAE/225390426/3/0/0/21b28377153a25f439b84d836b8064ce/1/c83ddc91bf35561b7497b5e3b25dd4bf/225390426-c771f02d-54cd-49eb-8820-d1b6d63ffe7b.JPG https://zimg.paragon.ice.com/ParagonImages/Property/PM/RAE/225390426/4/0/0/5974874cb4124e173f8f8b4a23c6e09e/1/c83ddc91bf35561b7497b5e3b25dd4bf/225390426-eaef9f7e-57fd-429c-80db-6106608f56d6.JPG https://zimg.paragon.ice.com/ParagonImages/Property/PM/RAE/225390426/5/0/0/fce0e0635046ac8d48661746dcdee3ab/1/c83ddc91bf35561b7497b5e3b25dd4bf/225390426-2511f978-f61b-4b5d-b201-eabac5bc5952.JPG https://zimg.paragon.ice.com/ParagonImages/Property/PM/RAE/225390426/6/0/0/d37ee7139225d7c45a6dbd9e146749f2/1/c83ddc91bf35561b7497b5e3b25dd4bf/225390426-27510684-d081-4246-8557-dc7f201fa090.JPG https://zimg.paragon.ice.com/ParagonImages/Property/PM/RAE/225390426/7/0/0/2001045a8160125eb78f232bc8b4dfcc/1/c83ddc91bf35561b7497b5e3b25dd4bf/225390426-02a9ae06-6859-4bb4-b1a4-05b74b32d556.JPG https://zimg.paragon.ice.com/ParagonImages/Property/PM/RAE/225390426/8/0/0/8428d530c69d59c3476a58007360a118/1/c83ddc91bf35561b7497b5e3b25dd4bf/225390426-ac15ecff-7907-49c6-81c5-ffd45f2f8549.JPG https://zimg.paragon.ice.com/ParagonImages/Property/PM/RAE/225390426/9/0/0/b6738289298a9a26a200d434504298ec/1/c83ddc91bf35561b7497b5e3b25dd4bf/225390426-1e47ea7f-1866-4a2b-896f-714e6bcefc32.JPG https://zimg.paragon.ice.com/ParagonImages/Property/PM/RAE/225390426/10/0/0/a8c3cb990edd68532871b90675a88cd0/1/c83ddc91bf35561b7497b5e3b25dd4bf/225390426-5fa8da34-291d-4e90-a240-2810ac2ba0d0.JPG https://zimg.paragon.ice.com/ParagonImages/Property/PM/RAE/225390426/11/0/0/59fdaf021be6bf7be3faf3c1702d5de8/1/c83ddc91bf35561b7497b5e3b25dd4bf/225390426-87d4405c-8ada-4444-b82d-2291b1c795b6.JPG https://zimg.paragon.ice.com/ParagonImages/Property/PM/RAE/225390426/12/0/0/81dcd5790d8e7b36e1d89178063fcb30/1/c83ddc91bf35561b7497b5e3b25dd4bf/225390426-168828e9-39d8-437c-8bf9-fbc68ac8a033.JPG https://zimg.paragon.ice.com/ParagonImages/Property/PM/RAE/225390426/13/0/0/1176e7260f41419058de2121c3d54988/1/c83ddc91bf35561b7497b5e3b25dd4bf/225390426-14c57834-0734-4bae-9db7-52f18e478b90.JPG https://zimg.paragon.ice.com/ParagonImages/Property/PM/RAE/225390426/14/0/0/f2780d5dfe7285bbe9f09f052a044176/1/c83ddc91bf35561b7497b5e3b25dd4bf/225390426-87ca6f15-fb21-485a-bb6a-c712600246f6.JPG https://zimg.paragon.ice.com/ParagonImages/Property/PM/RAE/225390426/15/0/0/6c30218a152bcd98f71e85065a882580/1/c83ddc91bf35561b7497b5e3b25dd4bf/225390426-cce01f96-fcad-4a87-b02c-234cf3ce075c.JPG https://zimg.paragon.ice.com/ParagonImages/Property/PM/RAE/225390426/16/0/0/fdd6542acede9e21d1f418c9b00f86ac/1/c83ddc91bf35561b7497b5e3b25dd4bf/225390426-9d0b4be2-6d6b-480d-af00-d083e050ebe2.JPG https://zimg.paragon.ice.com/ParagonImages/Property/PM/RAE/225390426/17/0/0/79b0f221c6d9685f637e7c70ffbae8d9/1/c83ddc91bf35561b7497b5e3b25dd4bf/225390426-3afe1429-108d-4aa8-9508-e6632999605b.JPG https://zimg.paragon.ice.com/ParagonImages/Property/PM/RAE/225390426/18/0/0/b6eefedee0086606bd9f2692bf94addf/1/c83ddc91bf35561b7497b5e3b25dd4bf/225390426-dec6f4c9-5d00-4e5e-b4e4-ec37d6ee3a3a.JPG https://zimg.paragon.ice.com/ParagonImages/Property/PM/RAE/225390426/19/0/0/807a031b834bb8c1174f445568c70b46/1/c83ddc91bf35561b7497b5e3b25dd4bf/225390426-67bbd79c-7ca0-4cd5-b734-401c5d210ecd.JPG https://zimg.paragon.ice.com/ParagonImages/Property/PM/RAE/225390426/20/0/0/4a005e7658ae9591070e817bda28777f/1/c83ddc91bf35561b7497b5e3b25dd4bf/225390426-f3653876-4eb4-4657-9d0d-bfb6ccfb920a.JPG https://zimg.paragon.ice.com/ParagonImages/Property/PM/RAE/225390426/21/0/0/5e1fb78becaceb0baffe769242a53b28/1/c83ddc91bf35561b7497b5e3b25dd4bf/225390426-3f4bd207-5a2a-400d-9d0d-66bd55cfec55.JPG https://zimg.paragon.ice.com/ParagonImages/Property/PM/RAE/225390426/22/0/0/c71c646fbbbb15b8d4288ffc7c53c7e9/1/c83ddc91bf35561b7497b5e3b25dd4bf/225390426-c4ce062d-5f7c-4aff-b075-4f77c5ed3de1.JPG https://zimg.paragon.ice.com/ParagonImages/Property/PM/RAE/225390426/23/0/0/9343eca2c9b5c45371a7625f2689d304/1/c83ddc91bf35561b7497b5e3b25dd4bf/225390426-0e85e70c-14f4-4924-bae8-c5ea5346a0e3.JPG https://zimg.paragon.ice.com/ParagonImages/Property/PM/RAE/225390426/24/0/0/f80785f25edbe7c58e36863da281a1ee/1/c83ddc91bf35561b7497b5e3b25dd4bf/225390426-3eecd593-38b1-48e6-b094-899e9d0942d4.JPG https://zimg.paragon.ice.com/ParagonImages/Property/PM/RAE/225390426/25/0/0/7cbdf9de146419e71fd97ac25bc0da73/1/c83ddc91bf35561b7497b5e3b25dd4bf/225390426-e433a3eb-a84e-4cef-955a-9bcac8ab7939.JPG https://zimg.paragon.ice.com/ParagonImages/Property/PM/RAE/225390426/26/0/0/f66ad8444354893d940d95cbdd6ffee0/1/c83ddc91bf35561b7497b5e3b25dd4bf/225390426-f1e46229-413d-49c1-aa29-a44227d6b6f3.JPG https://zimg.paragon.ice.com/ParagonImages/Property/PM/RAE/225390426/27/0/0/99d1b439375638d38911ca22229110ca/1/c83ddc91bf35561b7497b5e3b25dd4bf/225390426-45566f91-e09e-40e2-bd4e-49a964d54645.JPG https://zimg.paragon.ice.com/ParagonImages/Property/PM/RAE/225390426/28/0/0/0bbd55a45d17ff1dfd7a0fcb4e803afb/1/c83ddc91bf35561b7497b5e3b25dd4bf/225390426-85a30add-ea4f-480a-8ccc-86aa8f241a8f.JPG https://zimg.paragon.ice.com/ParagonImages/Property/PM/RAE/225390426/29/0/0/bd25def231175feb6e40cffea7e15dda/1/c83ddc91bf35561b7497b5e3b25dd4bf/225390426-6d5ed7e3-b78a-4515-9cd3-5b646276be08.JPG https://zimg.paragon.ice.com/ParagonImages/Property/PM/RAE/225390426/30/0/0/a42e191127ce3f8765f05f16c27601a1/1/c83ddc91bf35561b7497b5e3b25dd4bf/225390426-ca0df6f9-7eec-41cd-9437-aadb2363ce07.JPG https://zimg.paragon.ice.com/ParagonImages/Property/PM/RAE/225390426/31/0/0/8a6bf4c87462fa99a96425539ee4dac3/1/c83ddc91bf35561b7497b5e3b25dd4bf/225390426-637bdc43-0cf5-4b7e-b0c6-937489ac1213.JPG https://zimg.paragon.ice.com/ParagonImages/Property/PM/RAE/225390426/32/0/0/6c11801823b81f880a7b4cfe924a8287/1/c83ddc91bf35561b7497b5e3b25dd4bf/225390426-f3be855f-c216-4fe5-b16c-a546155ced13.JPG https://zimg.paragon.ice.com/ParagonImages/Property/PM/RAE/225390426/33/0/0/d8def54e0d6cfda9a327bf25c2c2eed5/1/c83ddc91bf35561b7497b5e3b25dd4bf/225390426-b4b2d65b-5ad2-45d6-8942-5b5c4835fb52.JPG

#430 5515 7 AV SW

Edmonton T6X 2A8

MLS® Number:  E4477606

Back to Charlesworth   

  • Home \
  • Charlesworth \
  • #430 5515 7 AV SW
  • Charlesworth \
  • #430 5515 7 AV SW

$ 199,900

2

BEDROOMS

2 + 0

BATHROOMS

786

SQUARE FEET

2014

YEAR BUILT

https://zimg.paragon.ice.com/ParagonImages/Property/PM/RAE/225390426/1/0/0/b114e7bffa92516f8767375a49b3e330/1/c83ddc91bf35561b7497b5e3b25dd4bf/225390426-38244870-5749-4252-bec1-26a5395d4a9d.JPG





MLS® Number
E4477606
PROPERTY TYPE
Apartment
LISTING DATE
March-15-2026

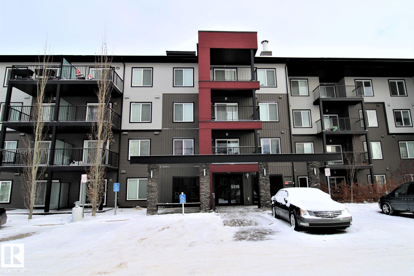
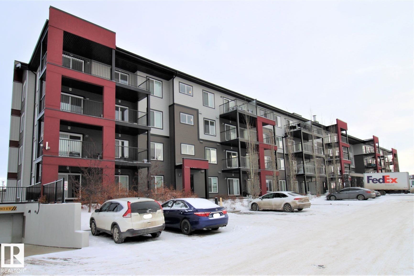
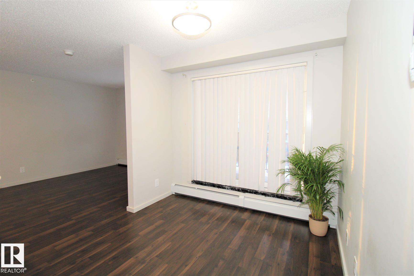
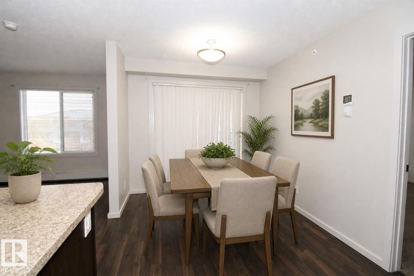
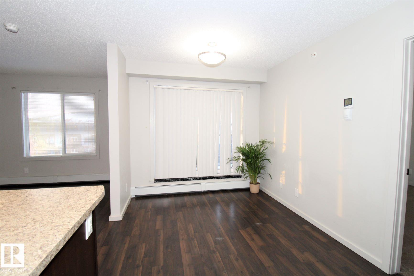
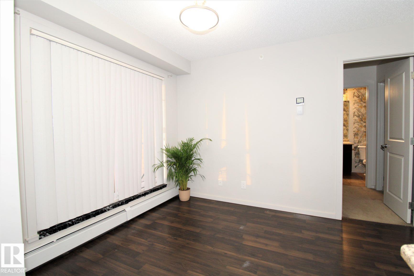
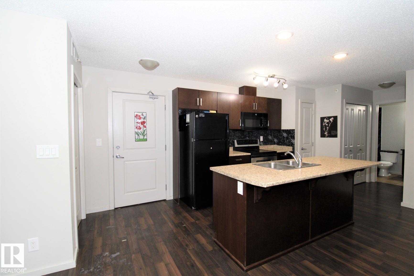
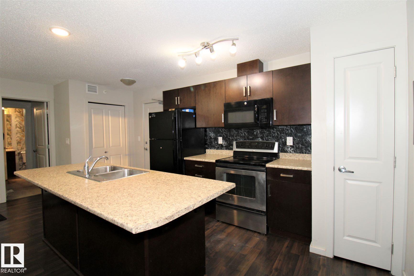
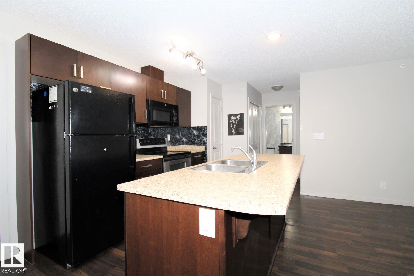
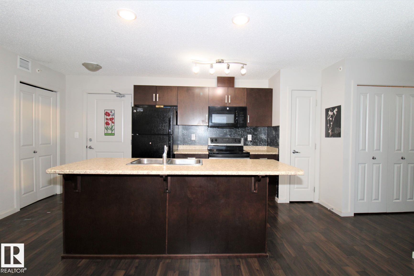
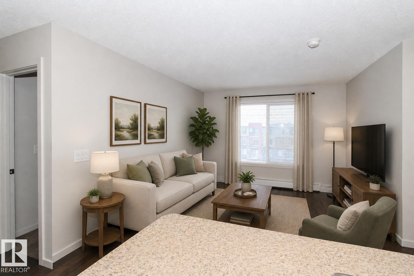
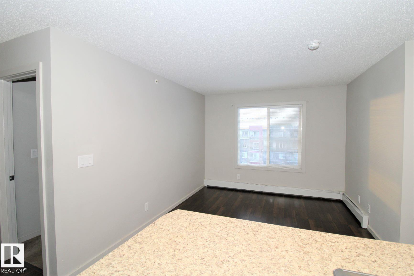
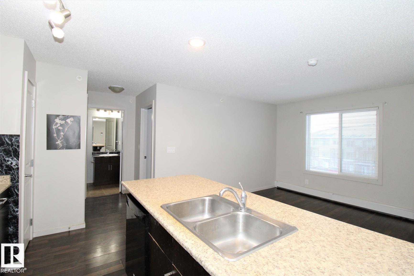
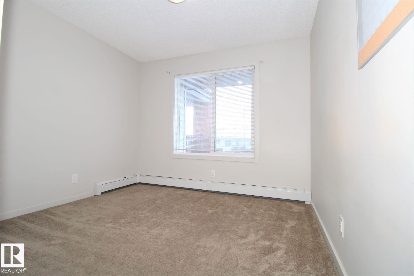
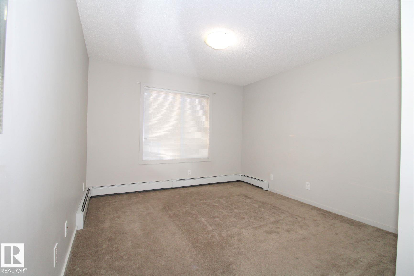
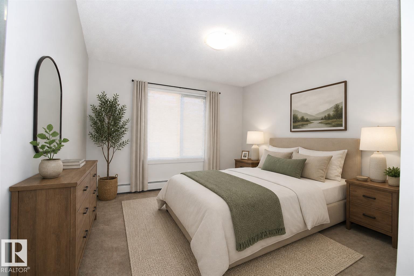
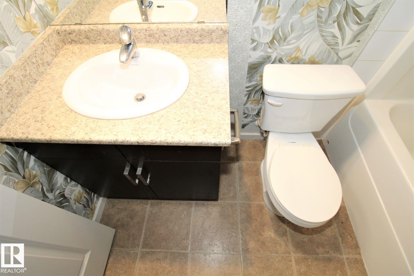
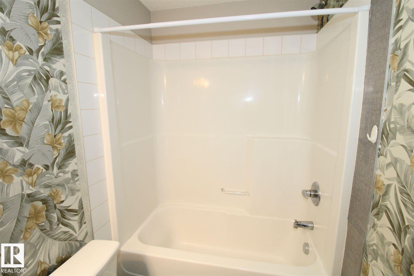
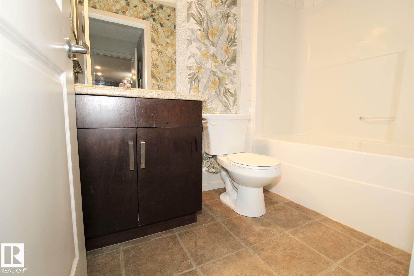
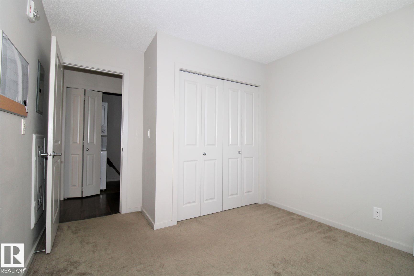
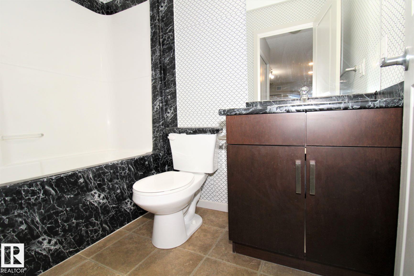
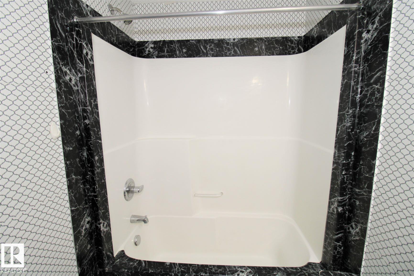
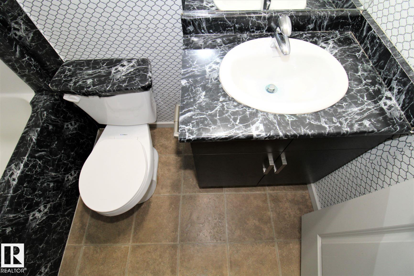
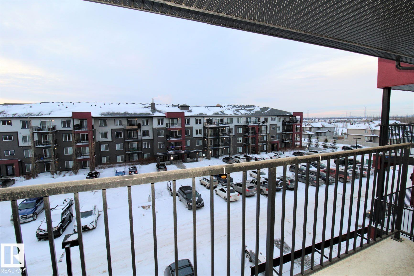
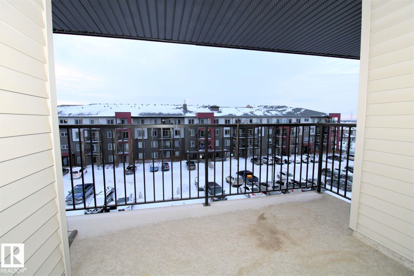
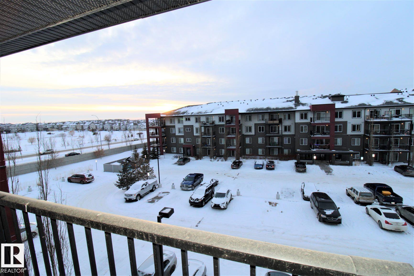
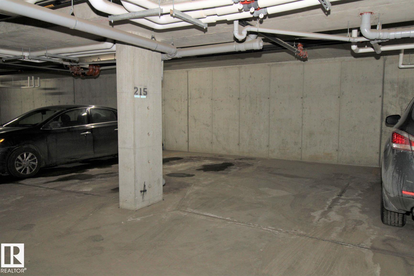
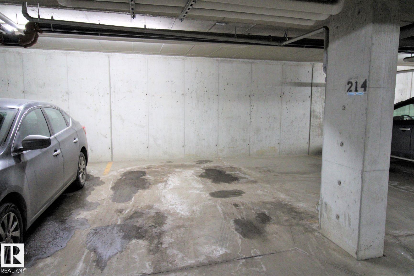
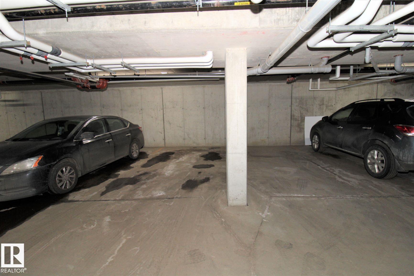
Welcome to this beautiful modern condo in Elements at Willowhaven, ideally located in Charlesworth, SW Edmonton. This well-maintained 2-bedroom, 2-bathroom unit offers a bright open-concept layout with the bedrooms and full bathrooms on opposite sides for added privacy. The stylish kitchen features ample cabinetry, generous storage, and a large island that flows seamlessly into the dining and living areas—perfect for everyday living and entertaining. Step onto your west-facing covered balcony and relax while enjoying beautiful sunset views. The building offers a spacious lobby, large elevator, and wide hallways. Includes two titled underground parking stalls. Conveniently located minutes from Anthony Henday Drive and within walking distance to shopping, restaurants, and everyday amenities. Ideal for first-time buyers or investors. Recent upgrades include brand-new fridge, washer, and dryer.

COMMUNITY  Charlesworth
PROPERTY TYPE  Apartment
BUILDING TYPE  Lowrise Apartment
STYLE  Single Level Apartment
YEAR BUILT 2014
SQUARE FOOTAGE  786
BEDROOMS  2
BATHROOMS  2.00
BASEMENT  None, No Basement
AMENITIES  See Remarks
APPLIANCES  Dishwasher-Built-In, Dryer, Microwave Hood Fan, Refrigerator, Stove-Electric, Washer, Window Coverings
COOLING 
FIREPLACE 
FLOORING  Carpet, Ceramic Tile, Laminate Flooring
HEATING  Baseboard, Electric
LAUNDRY  ensuite bathroom
LOT FEATURES  Playground Nearby, Public Transportation, Schools, Shopping Nearby
PARKING  Underground
RESTRICTIONS  None Known
ROOF  Asphalt Shingles
TITLE  Fee Simple
BROKER  REALTORS® Association of Edmonton


ROOMS DIMENSIONS (m) LEVEL