








#43 1033 YOUVILLE DR W NW
Edmonton T6L 6V9
MLS® Number: E4492342
$ 236,500
3
BEDROOMS
1 + 1
BATHROOMS
1,149
SQUARE FEET
1993
YEAR BUILT
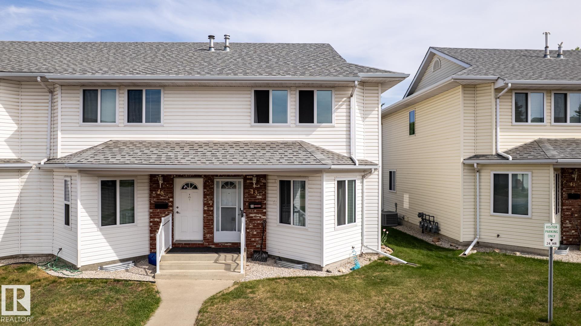
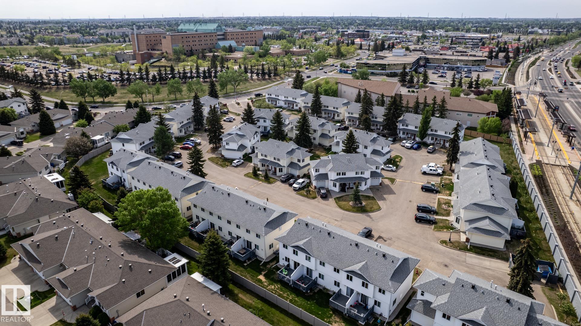
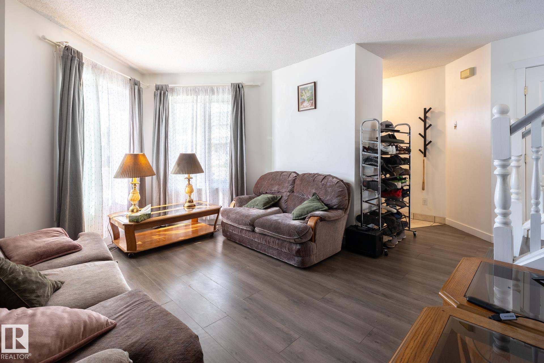
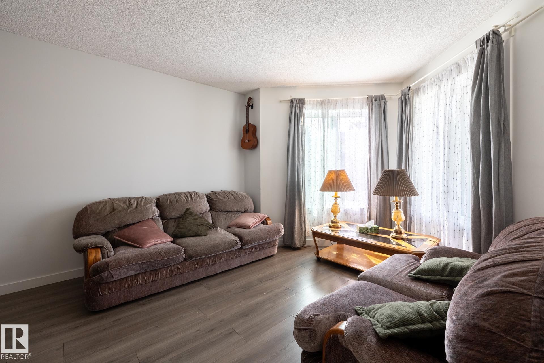
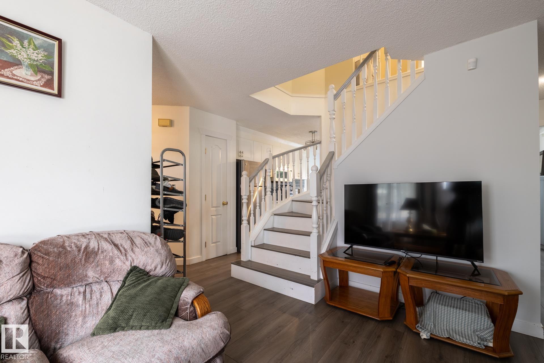
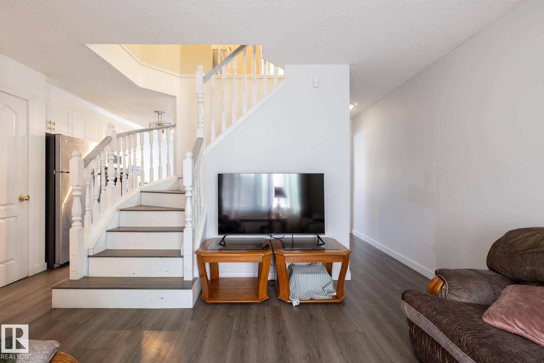
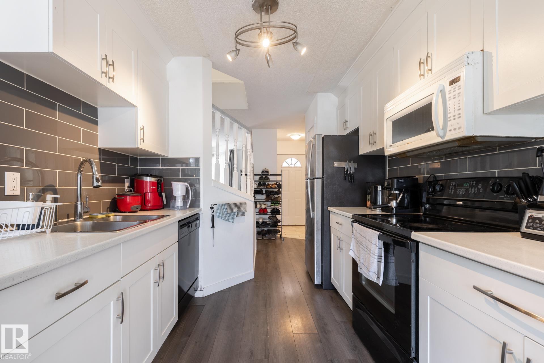
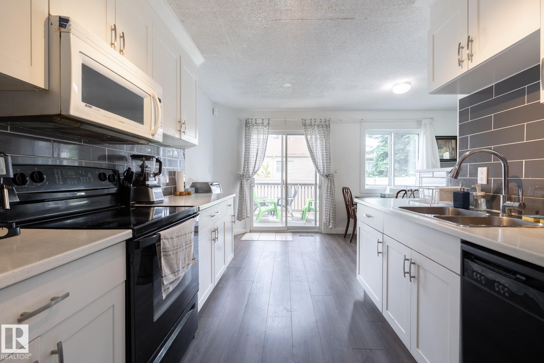
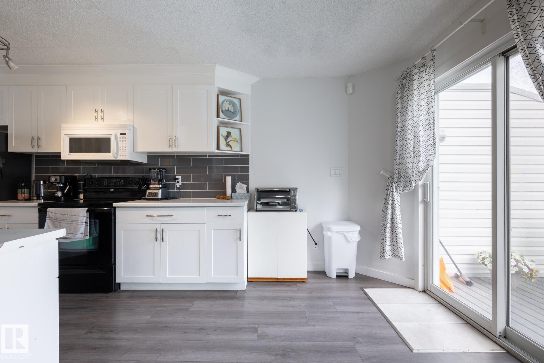
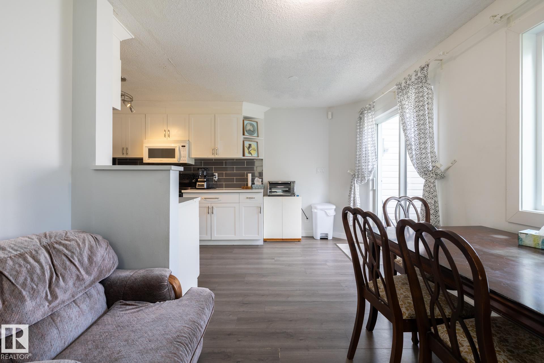
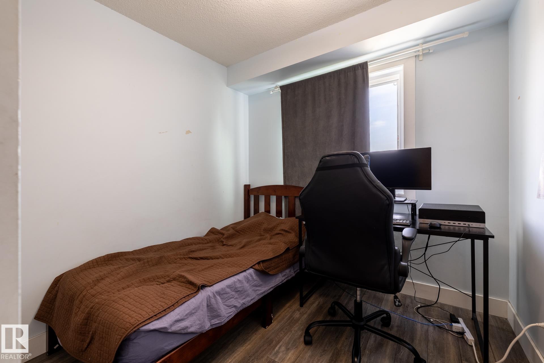
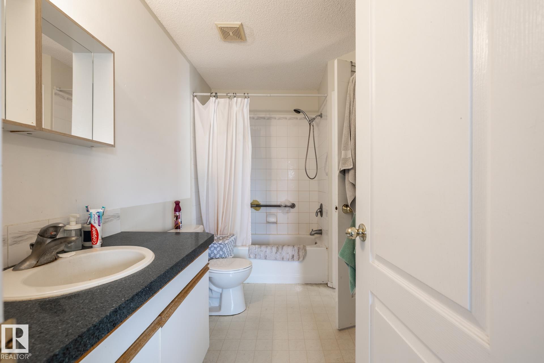
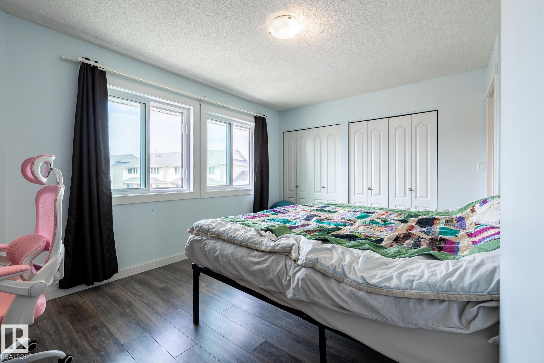
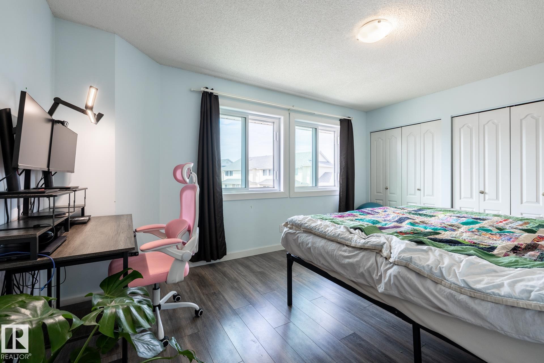
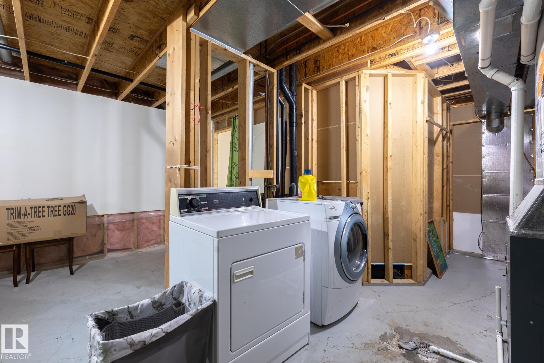
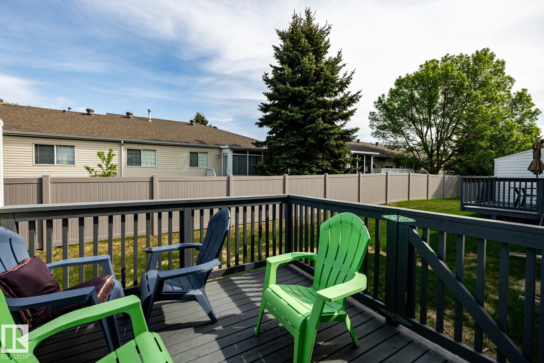
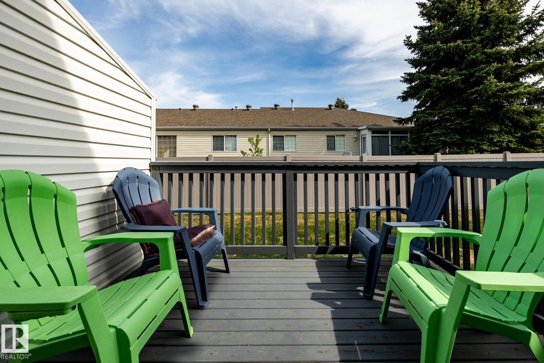
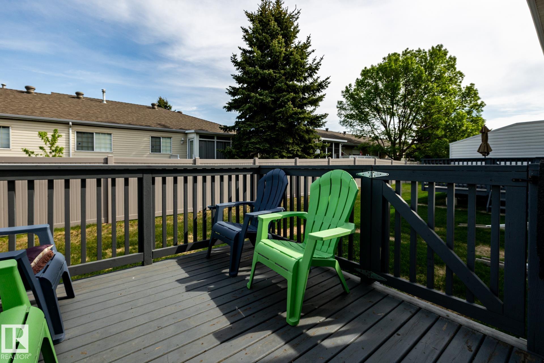
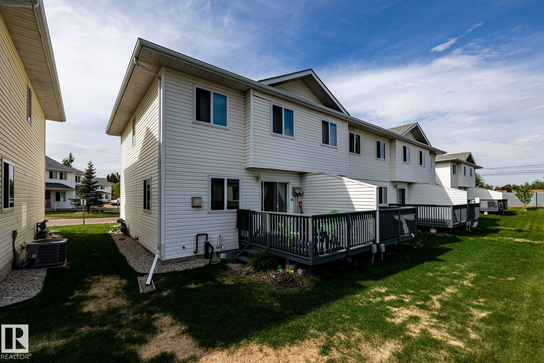
Excellent location in Milltowne Estates, directly across from Grey Nuns Hospital and within walking distance to Mill Woods Town Centre, the LRT, shopping, restaurants, medical offices, banks, schools, parks and public transit. This end-unit townhouse offers quick possession and features 3 bedrooms, 1.5 bathrooms and an unfinished basement so there's plenty of room to grow. The spacious living room offers laminate flooring and plenty of natural light from extra end-unit windows (all newer windows!). The updated galley kitchen includes 4 appliances and polymer granite countertops. The cozy family room features a corner gas fireplace and sliding patio doors leading to a good-sized deck. Two assigned parking stalls are conveniently located right outside the unit. Easy access to major routes makes commuting anywhere in the city a breeze. Move-in ready and offering exceptional value in a convenient southeast Edmonton location.
| COMMUNITY | Tawa |
| PROPERTY TYPE | Townhouse |
| BUILDING TYPE | Townhouse |
| STYLE | 2 Storey |
| YEAR BUILT | 1993 |
| SQUARE FOOTAGE | 1,149 |
| BEDROOMS | 3 |
| BATHROOMS | 1.50 |
| BASEMENT | Full, Unfinished |
| AMENITIES | Off Street Parking, Deck, No Smoking Home, Parking-Plug-Ins, Parking-Visitor, Vinyl Windows |
| APPLIANCES | Dishwasher-Built-In, Dryer, Microwave Hood Fan, Refrigerator, Stove-Electric, Washer |
| COOLING | |
| FIREPLACE | |
| FLOORING | Hardwood, Laminate Flooring, Linoleum |
| HEATING | Forced Air-1, Natural Gas |
| LAUNDRY | |
| LOT FEATURES | Golf Nearby, Low Maintenance Landscape, Playground Nearby, Public Transportation, Schools, Shopping Nearby |
| PARKING | 2 Outdoor Stalls |
| RESTRICTIONS | Pets Subject to Board App |
| ROOF | Asphalt Shingles |
| TITLE | Fee Simple |
| BROKER | REALTORS® Association of Edmonton |
| ROOMS | DIMENSIONS (m) | LEVEL |
|---|