https://zimg.paragon.ice.com/ParagonImages/Property/PM/RAE/225400957/1/0/0/0263ed42d4a69603240fd8a05c6675d4/1/4a49dc9e954da43f4442a82158d301d0/225400957-afbd59a9-f29b-41ba-84a5-8d6f8f8b2691.JPG https://zimg.paragon.ice.com/ParagonImages/Property/PM/RAE/225400957/2/0/0/7c2bb8c4517362813fc13c987253bef8/1/4a49dc9e954da43f4442a82158d301d0/225400957-455ec64d-f8b7-48de-bc79-131d00156546.JPG https://zimg.paragon.ice.com/ParagonImages/Property/PM/RAE/225400957/3/0/0/f8a8064e5b50e66e4b539bc14dc738fe/1/4a49dc9e954da43f4442a82158d301d0/225400957-acf9f187-5349-4d0a-9beb-d9b06018b5a0.JPG https://zimg.paragon.ice.com/ParagonImages/Property/PM/RAE/225400957/4/0/0/c63de8d824045a89f17b6afc54c2940c/1/4a49dc9e954da43f4442a82158d301d0/225400957-19cd82c9-2fd4-482a-b276-4e5224fd8565.JPG https://zimg.paragon.ice.com/ParagonImages/Property/PM/RAE/225400957/5/0/0/6757f56d45ff7868655a8e61cad48c52/1/4a49dc9e954da43f4442a82158d301d0/225400957-4fd54629-f424-41ab-aea4-de27189c70e5.JPG https://zimg.paragon.ice.com/ParagonImages/Property/PM/RAE/225400957/6/0/0/fe8c2f7c5371417cdde89170f1d0ff40/1/4a49dc9e954da43f4442a82158d301d0/225400957-15321bf7-f6af-468c-a1cd-c60307d07405.JPG https://zimg.paragon.ice.com/ParagonImages/Property/PM/RAE/225400957/7/0/0/400da2fae3334e2977c00e5bd9daf22a/1/4a49dc9e954da43f4442a82158d301d0/225400957-c7137b0b-4aca-48c3-896b-7f4c0be7517b.JPG https://zimg.paragon.ice.com/ParagonImages/Property/PM/RAE/225400957/8/0/0/d9325843a536b400b436824572edd0ca/1/4a49dc9e954da43f4442a82158d301d0/225400957-e6ec8295-1f3d-4de7-8acf-7b2166dc34c1.JPG https://zimg.paragon.ice.com/ParagonImages/Property/PM/RAE/225400957/9/0/0/84d89e80378cc11136e5b012d67cb386/1/4a49dc9e954da43f4442a82158d301d0/225400957-10b5aa7e-3911-4151-b30a-da81417a92a4.JPG https://zimg.paragon.ice.com/ParagonImages/Property/PM/RAE/225400957/10/0/0/bfe961733c8149cacb897b57ea9004d7/1/4a49dc9e954da43f4442a82158d301d0/225400957-74faee61-ec2d-4c56-b829-23b6d365a93c.JPG https://zimg.paragon.ice.com/ParagonImages/Property/PM/RAE/225400957/11/0/0/edaafd1ee4207d16e6ae6f5886ae895e/1/4a49dc9e954da43f4442a82158d301d0/225400957-c2d7f76f-4e52-4d71-84ae-4c1d2884e1ff.JPG https://zimg.paragon.ice.com/ParagonImages/Property/PM/RAE/225400957/12/0/0/59ea368bbf97419f0c0daa7aa10169e5/1/4a49dc9e954da43f4442a82158d301d0/225400957-e7aeb2a7-5c2a-46c2-9bbb-6d4bf089e789.JPG https://zimg.paragon.ice.com/ParagonImages/Property/PM/RAE/225400957/13/0/0/7571cebebdd6184b1d7a74bda6d70d13/1/4a49dc9e954da43f4442a82158d301d0/225400957-3b996b23-17ad-4a0b-a680-9d2f9c9fb94b.JPG https://zimg.paragon.ice.com/ParagonImages/Property/PM/RAE/225400957/14/0/0/a4dfe0da4fb375b9fc2455cfd0cbfad3/1/4a49dc9e954da43f4442a82158d301d0/225400957-8e4d5707-05c4-497e-ab00-098bbb7df292.JPG https://zimg.paragon.ice.com/ParagonImages/Property/PM/RAE/225400957/15/0/0/96cd1577586b4d8821acebd85835c9b1/1/4a49dc9e954da43f4442a82158d301d0/225400957-a372241c-acba-4fb4-aea8-20739245acbf.JPG https://zimg.paragon.ice.com/ParagonImages/Property/PM/RAE/225400957/16/0/0/eb37cbdb45d8b390d47c92b2de6fb521/1/4a49dc9e954da43f4442a82158d301d0/225400957-e65ad9ac-d4b9-42d4-b83e-ddd80646970d.JPG https://zimg.paragon.ice.com/ParagonImages/Property/PM/RAE/225400957/17/0/0/14bb94c2ac02c2f3201296755adf17f3/1/4a49dc9e954da43f4442a82158d301d0/225400957-1b66be80-93de-413b-a504-241fb2ad083a.JPG https://zimg.paragon.ice.com/ParagonImages/Property/PM/RAE/225400957/18/0/0/1dfa5da3b2897363729825062feac943/1/4a49dc9e954da43f4442a82158d301d0/225400957-4f10fc4d-624e-4aa0-9d42-fbbf93a61163.JPG https://zimg.paragon.ice.com/ParagonImages/Property/PM/RAE/225400957/19/0/0/413ad2b52bae66b4478d5846dfa17c79/1/4a49dc9e954da43f4442a82158d301d0/225400957-2d6d8628-068e-454e-8190-0e5e424c7359.JPG https://zimg.paragon.ice.com/ParagonImages/Property/PM/RAE/225400957/20/0/0/532062aa31aa5c22bc07302d0bcda293/1/4a49dc9e954da43f4442a82158d301d0/225400957-1896547f-8d06-4c5d-a73a-e8e0a5c7d3b6.JPG https://zimg.paragon.ice.com/ParagonImages/Property/PM/RAE/225400957/21/0/0/47088c55500f80b1455628dbb5a330dc/1/4a49dc9e954da43f4442a82158d301d0/225400957-b3b17683-86b8-4305-8da7-bb2f88e5a6c7.JPG https://zimg.paragon.ice.com/ParagonImages/Property/PM/RAE/225400957/22/0/0/a8e0781d359e3bdc9a9061dedb9af877/1/4a49dc9e954da43f4442a82158d301d0/225400957-595bec91-9522-49b5-9fde-5dd6965079d6.JPG https://zimg.paragon.ice.com/ParagonImages/Property/PM/RAE/225400957/23/0/0/56946ac27ebe7c5373d4b0443547df26/1/4a49dc9e954da43f4442a82158d301d0/225400957-2806b8ad-697e-4e7c-a6ab-82ce53cb709d.JPG https://zimg.paragon.ice.com/ParagonImages/Property/PM/RAE/225400957/24/0/0/07ee1ea63964ef65e1a9255da890bf44/1/4a49dc9e954da43f4442a82158d301d0/225400957-93f2fbee-5234-4d87-9bc5-e5de7817c86c.JPG https://zimg.paragon.ice.com/ParagonImages/Property/PM/RAE/225400957/25/0/0/220be56024d6915fd9a2c574330f87ca/1/4a49dc9e954da43f4442a82158d301d0/225400957-35b3a7ad-c3b1-4d29-a876-bfdbffbf0540.JPG https://zimg.paragon.ice.com/ParagonImages/Property/PM/RAE/225400957/26/0/0/79163b701a8b01ff71f0afa3b9deeba2/1/4a49dc9e954da43f4442a82158d301d0/225400957-30f2fa2e-6831-4cf4-a18b-c99b7a2a2b8b.JPG https://zimg.paragon.ice.com/ParagonImages/Property/PM/RAE/225400957/27/0/0/8be194b28b915cad90ab813476534d51/1/4a49dc9e954da43f4442a82158d301d0/225400957-a6ce1882-03a2-4cf7-bfde-bffdde5039d3.JPG https://zimg.paragon.ice.com/ParagonImages/Property/PM/RAE/225400957/28/0/0/ff89af12d6c65ee1f3dbcfa6e5d64e93/1/4a49dc9e954da43f4442a82158d301d0/225400957-851aad3f-88cb-4e4a-8ccb-4b6ecd077de2.JPG https://zimg.paragon.ice.com/ParagonImages/Property/PM/RAE/225400957/29/0/0/f5b59a33d92ce6f5e019b2fc6620de5a/1/4a49dc9e954da43f4442a82158d301d0/225400957-f06c9d88-58a6-43c5-9bca-65951976151f.JPG https://zimg.paragon.ice.com/ParagonImages/Property/PM/RAE/225400957/30/0/0/d02f10fbed1096eaba7c5627f50113c8/1/4a49dc9e954da43f4442a82158d301d0/225400957-3256ea88-3e63-49bf-99b5-b34062b0c045.JPG

#429 390 WINDERMERE RD NW

Edmonton T6W 0R1

MLS® Number:  E4488137

Back to Windermere   

  • Home \
  • Windermere \
  • #429 390 WINDERMERE RD NW
  • Windermere \
  • #429 390 WINDERMERE RD NW

$ 209,900

2

BEDROOMS

2 + 0

BATHROOMS

712

SQUARE FEET

2016

YEAR BUILT

https://zimg.paragon.ice.com/ParagonImages/Property/PM/RAE/225400957/1/0/0/0263ed42d4a69603240fd8a05c6675d4/1/4a49dc9e954da43f4442a82158d301d0/225400957-afbd59a9-f29b-41ba-84a5-8d6f8f8b2691.JPG





MLS® Number
E4488137
PROPERTY TYPE
Apartment
LISTING DATE
May-15-2026

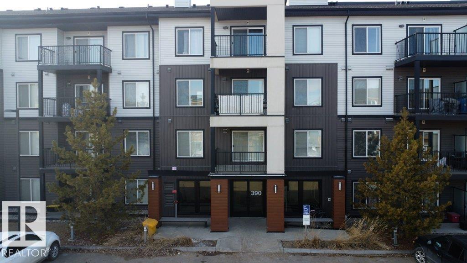
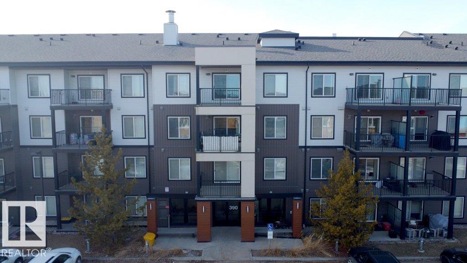
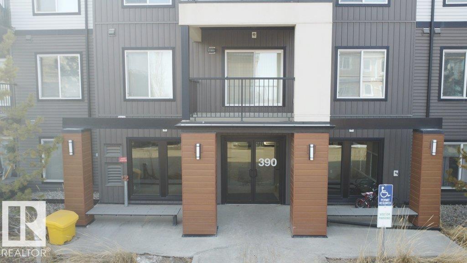
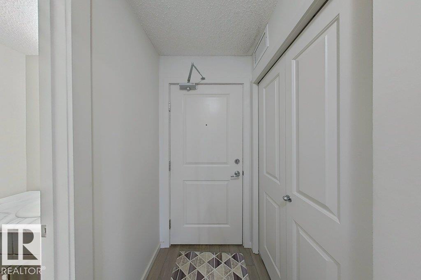
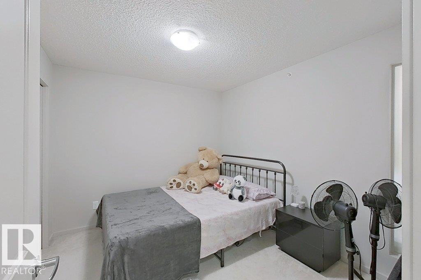
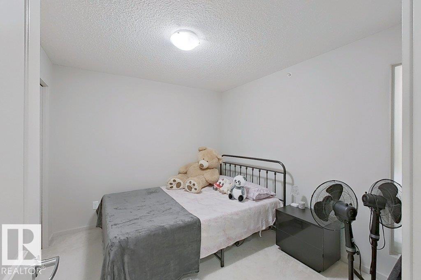
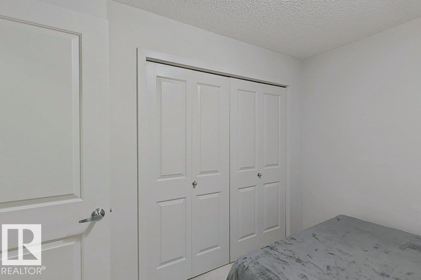
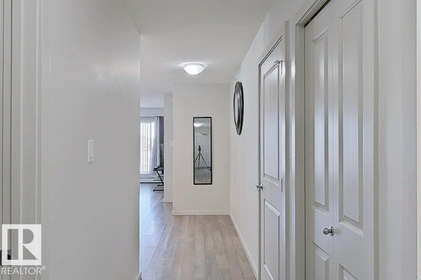
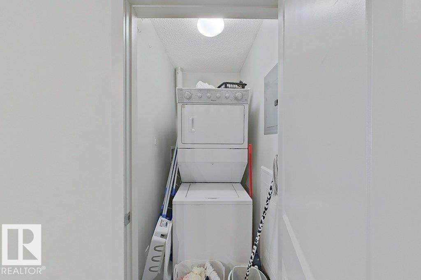
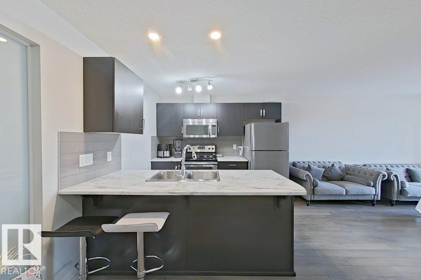
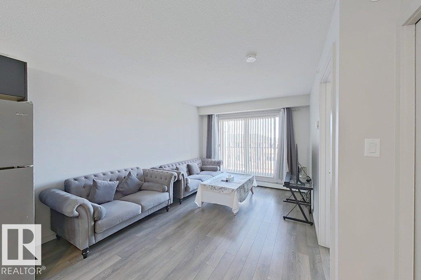
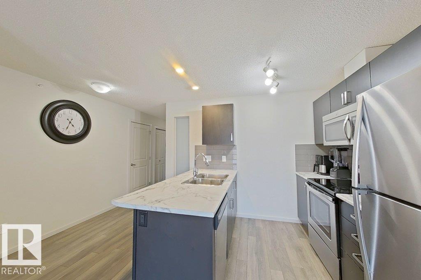
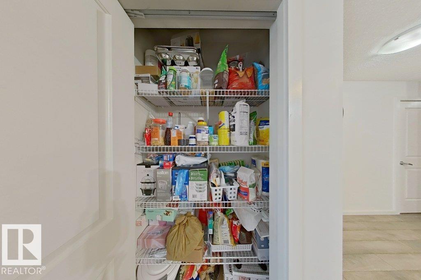
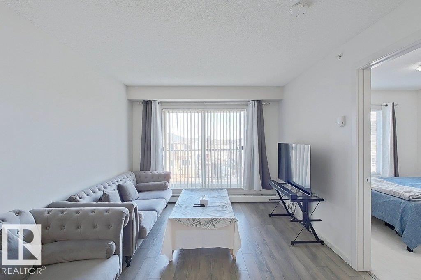
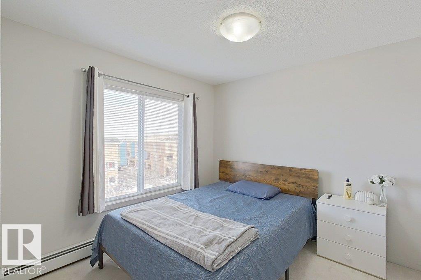
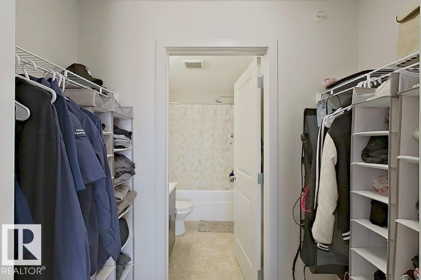
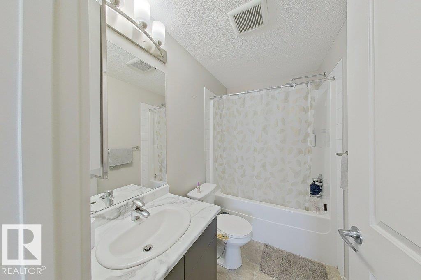
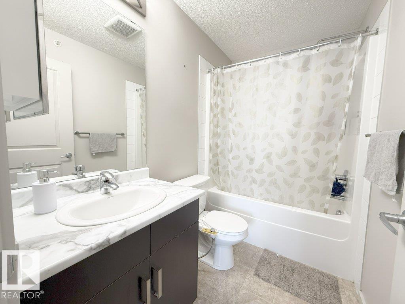
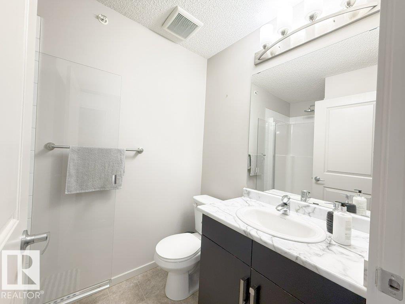
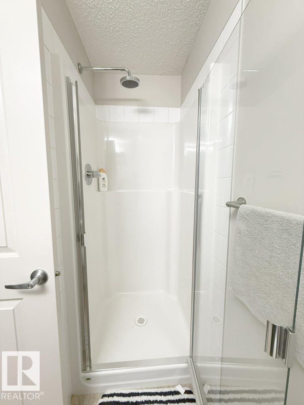
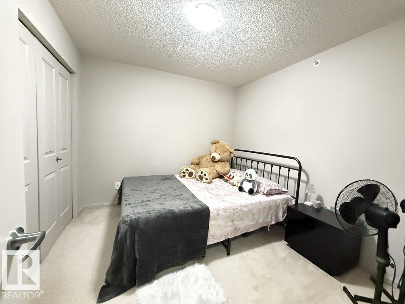
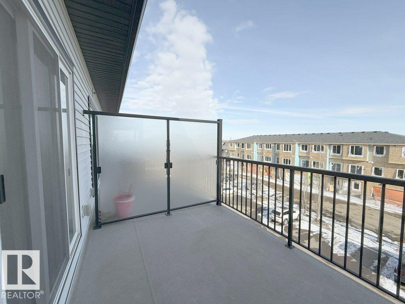
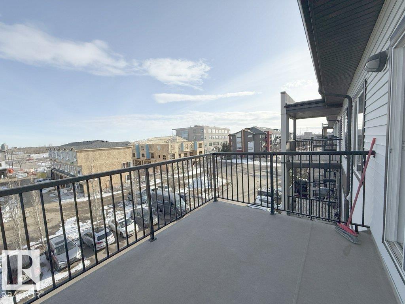
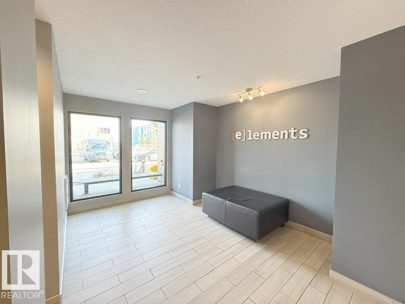
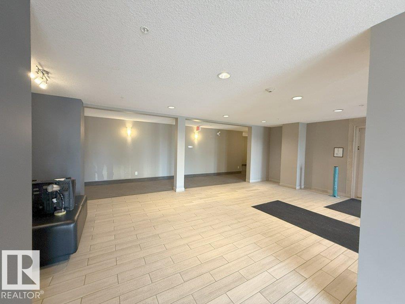
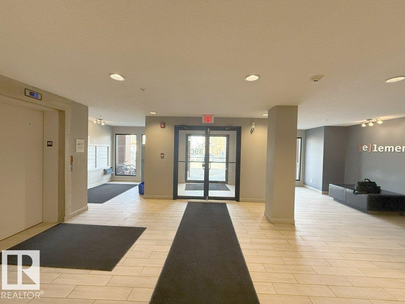
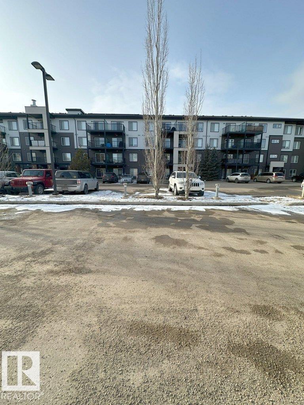
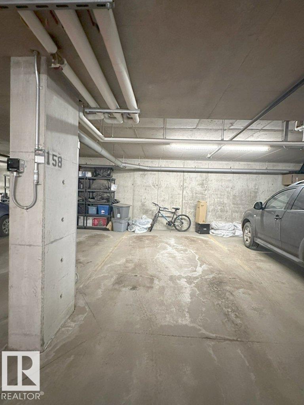
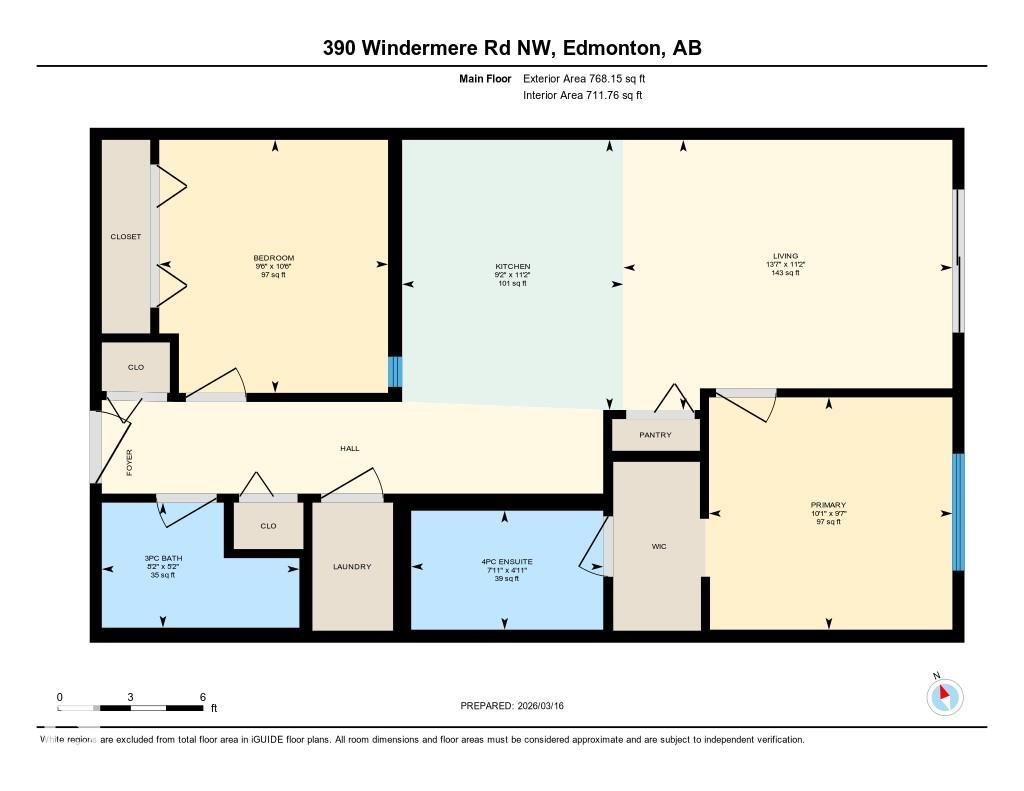
Welcome to The Elements at Windermere!! Experience top-floor living with no neighbors above—offering rare privacy and tranquility in this well-kept 2-bedroom, 2-bathroom condo. The bright, open-concept layout offers a modern kitchen with classy dark cabinets, in-suite laundry, stainless steel appliances. A very comfortable living area opens to Balcony!! The primary bedroom with walk-through closet and a 4-piece ensuite. The second bedroom and full bath are for guests or a home office. It also comes with 2 Titled Parkings, one underground plus an additional surface stall. Excellent location close to many AMENITIES including parks and schools, shopping and dining that the WINDERMERE AREA. Quick access to Anthony Henday!! Ideal for first-time buyers, investors, or anyone seeking living in a prime location of Windermere!!

COMMUNITY  Windermere
PROPERTY TYPE  Apartment
BUILDING TYPE  Lowrise Apartment
STYLE  Single Level Apartment
YEAR BUILT 2016
SQUARE FOOTAGE  712
BEDROOMS  2
BATHROOMS  2.00
BASEMENT  None, No Basement
AMENITIES  Parking-Plug-Ins, Parking-Visitor, Secured Parking
APPLIANCES  Dishwasher-Built-In, Microwave Hood Fan, Refrigerator, Stacked Washer/Dryer, Stove-Electric
COOLING 
FIREPLACE 
FLOORING  Carpet, Vinyl Plank
HEATING  Baseboard, Natural Gas
LAUNDRY  ensuite bathroom
LOT FEATURES  Public Transportation, Schools, Shopping Nearby
PARKING  Stall, Underground
RESTRICTIONS  Utility Right Of Way
ROOF  Asphalt Shingles
TITLE  Fee Simple
BROKER  REALTORS® Association of Edmonton


ROOMS DIMENSIONS (m) LEVEL