https://zimg.paragon.ice.com/ParagonImages/Property/PM/RAE/225423961/1/0/0/58d5424117a442c0a17b6e6c50b2cd62/1/9ee4dc95c38470b365024d1dcfcdc071/225423961-610d705e-2a9e-431e-9929-48ef3e125748.JPG https://zimg.paragon.ice.com/ParagonImages/Property/PM/RAE/225423961/2/0/0/bec56e611bcf8d872e748f68423919ff/1/9ee4dc95c38470b365024d1dcfcdc071/225423961-6da5638a-8579-49ee-a878-c0bc34e07186.JPG https://zimg.paragon.ice.com/ParagonImages/Property/PM/RAE/225423961/3/0/0/c1912e8d0f12b64888f84c277c1768fa/1/9ee4dc95c38470b365024d1dcfcdc071/225423961-bfa9cadd-45bc-4b33-8471-7ee793d3b0ca.JPG https://zimg.paragon.ice.com/ParagonImages/Property/PM/RAE/225423961/4/0/0/da3c4b61c8c4c9f2d4b70f60f24f715a/1/9ee4dc95c38470b365024d1dcfcdc071/225423961-3c38f7e6-0758-4dc8-9a39-fa43f0edb2be.JPG https://zimg.paragon.ice.com/ParagonImages/Property/PM/RAE/225423961/5/0/0/228c27264064b837c31e24bafb4e6935/1/9ee4dc95c38470b365024d1dcfcdc071/225423961-c4ed8ebf-49d8-44c8-bd77-3c89fc88113c.JPG https://zimg.paragon.ice.com/ParagonImages/Property/PM/RAE/225423961/6/0/0/0f12893a466fdee7073c413949b2077b/1/9ee4dc95c38470b365024d1dcfcdc071/225423961-da6bdb50-e2c7-4342-bf42-a268f748fdfc.JPG https://zimg.paragon.ice.com/ParagonImages/Property/PM/RAE/225423961/7/0/0/7023f2e770b479b0c6e595b561224770/1/9ee4dc95c38470b365024d1dcfcdc071/225423961-b7161791-5a71-4b54-b941-41de097dd9d4.JPG https://zimg.paragon.ice.com/ParagonImages/Property/PM/RAE/225423961/8/0/0/f1f71d84c8985cdfa1d42b45127d6a30/1/9ee4dc95c38470b365024d1dcfcdc071/225423961-222046a7-c25f-44b6-8900-0117009164a4.JPG https://zimg.paragon.ice.com/ParagonImages/Property/PM/RAE/225423961/9/0/0/9950a009a05c922bb139fa6c1beef4ef/1/9ee4dc95c38470b365024d1dcfcdc071/225423961-3772e80d-3f25-42c8-94f6-f3e51402f120.JPG https://zimg.paragon.ice.com/ParagonImages/Property/PM/RAE/225423961/10/0/0/979da4a535d98e95fdde212997545323/1/9ee4dc95c38470b365024d1dcfcdc071/225423961-5c7e8b40-ee21-41ab-82c9-f1aafdee54ca.JPG https://zimg.paragon.ice.com/ParagonImages/Property/PM/RAE/225423961/11/0/0/8163d50f244919e2144ae71a8de670c4/1/9ee4dc95c38470b365024d1dcfcdc071/225423961-1130c184-8711-4652-afbc-880f5e6ef458.JPG https://zimg.paragon.ice.com/ParagonImages/Property/PM/RAE/225423961/12/0/0/d194d379325367c87023525d8292b3c9/1/9ee4dc95c38470b365024d1dcfcdc071/225423961-51a3c9d5-2e30-453a-a4f8-97c5d99b2774.JPG https://zimg.paragon.ice.com/ParagonImages/Property/PM/RAE/225423961/13/0/0/c9a7e40abc4f981460db009c2ecadb74/1/9ee4dc95c38470b365024d1dcfcdc071/225423961-4a8c439d-60a0-44ab-9400-8542805eea38.JPG https://zimg.paragon.ice.com/ParagonImages/Property/PM/RAE/225423961/14/0/0/6e38093f6c2e08f72d6cfffb0c369229/1/9ee4dc95c38470b365024d1dcfcdc071/225423961-895fa549-61de-48cf-96e9-4241af5f2ee6.JPG https://zimg.paragon.ice.com/ParagonImages/Property/PM/RAE/225423961/15/0/0/069e5e3299d1d6fd5a9fc3d0a54ddccb/1/9ee4dc95c38470b365024d1dcfcdc071/225423961-9f616515-70ae-4003-867e-57337d1e8a80.JPG https://zimg.paragon.ice.com/ParagonImages/Property/PM/RAE/225423961/16/0/0/eacaf4b61341d14c959d0491dfa01bc0/1/9ee4dc95c38470b365024d1dcfcdc071/225423961-5a87258f-5d98-4914-b821-5085f3807ea1.JPG https://zimg.paragon.ice.com/ParagonImages/Property/PM/RAE/225423961/17/0/0/fce5d2f6e2ecc339f982b7764f1d935d/1/9ee4dc95c38470b365024d1dcfcdc071/225423961-5b185cb0-8dc1-47ff-ac2e-05bfa73be2b5.JPG https://zimg.paragon.ice.com/ParagonImages/Property/PM/RAE/225423961/18/0/0/3efdd4831b28c745f8ac5f7728182a6a/1/9ee4dc95c38470b365024d1dcfcdc071/225423961-0c5f2228-658f-47c0-9355-ee08e484fc3f.JPG https://zimg.paragon.ice.com/ParagonImages/Property/PM/RAE/225423961/19/0/0/a637ef8a498612c361e18295f18bc3de/1/9ee4dc95c38470b365024d1dcfcdc071/225423961-d7a9178a-7de4-4172-95aa-57c64c30d656.JPG https://zimg.paragon.ice.com/ParagonImages/Property/PM/RAE/225423961/20/0/0/394927cfe0591d662eeb6f455ad7aac4/1/9ee4dc95c38470b365024d1dcfcdc071/225423961-29b5d41a-a5fd-4d63-90d2-7539f336b2f3.JPG https://zimg.paragon.ice.com/ParagonImages/Property/PM/RAE/225423961/21/0/0/e5faa4aa5e5e893291a45d3bbbb04f89/1/9ee4dc95c38470b365024d1dcfcdc071/225423961-97ca3281-87f2-4655-b9ab-27ae2cf18554.JPG https://zimg.paragon.ice.com/ParagonImages/Property/PM/RAE/225423961/22/0/0/43b05ef332135499e0884f409b3c7b48/1/9ee4dc95c38470b365024d1dcfcdc071/225423961-8d46dc4e-79d5-48f9-8ce2-3c78a9de313b.JPG https://zimg.paragon.ice.com/ParagonImages/Property/PM/RAE/225423961/23/0/0/b497a9f5be7121b495d258cad50a1fd9/1/9ee4dc95c38470b365024d1dcfcdc071/225423961-e26fea77-a94c-4dfd-8057-72eee92fe7d6.JPG

#428 2520 50 ST NW

Edmonton T6L 7A8

MLS® Number:  E4511141

Back to Mill Woods Town Centre   

  • Home \
  • Mill Woods Town Centre \
  • #428 2520 50 ST NW

$ 164,900

2

BEDROOMS

2 + 0

BATHROOMS

809

SQUARE FEET

1995

YEAR BUILT

https://zimg.paragon.ice.com/ParagonImages/Property/PM/RAE/225423961/1/0/0/58d5424117a442c0a17b6e6c50b2cd62/1/9ee4dc95c38470b365024d1dcfcdc071/225423961-610d705e-2a9e-431e-9929-48ef3e125748.JPG





MLS® Number
E4511141
PROPERTY TYPE
Apartment
LISTING DATE
October-01-2026

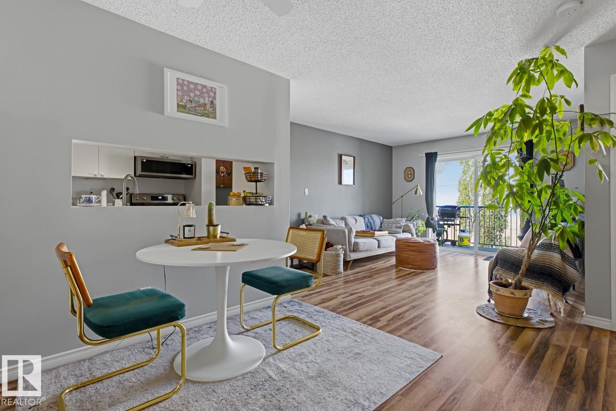
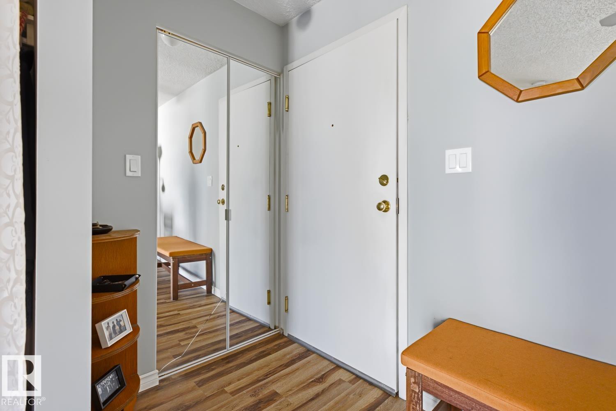
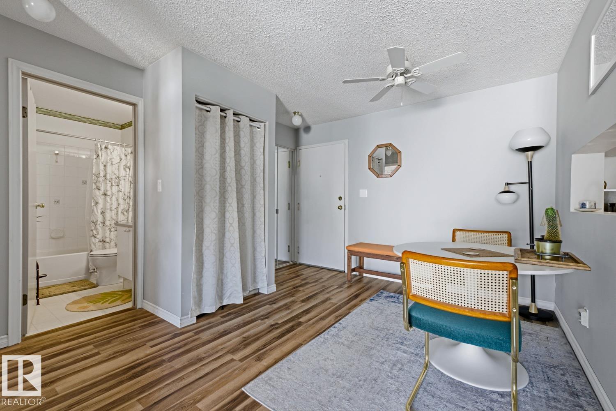
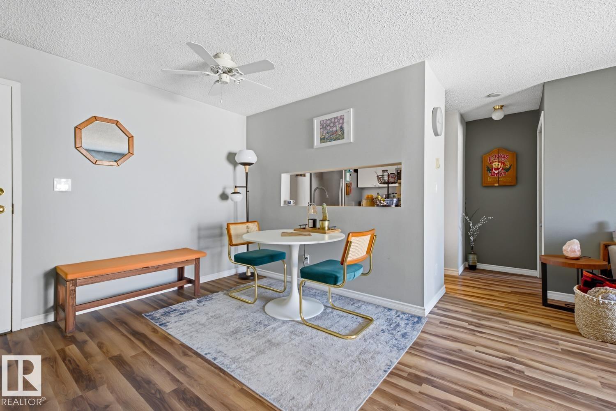
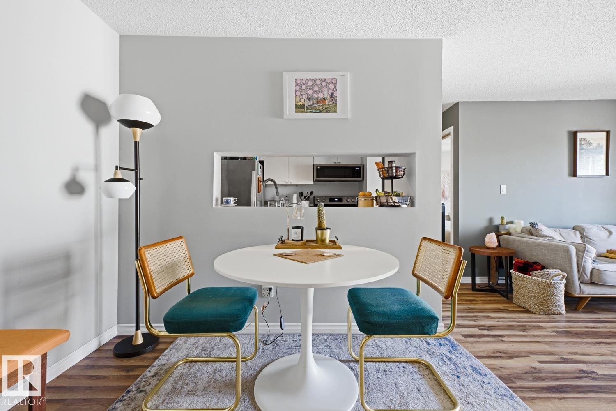
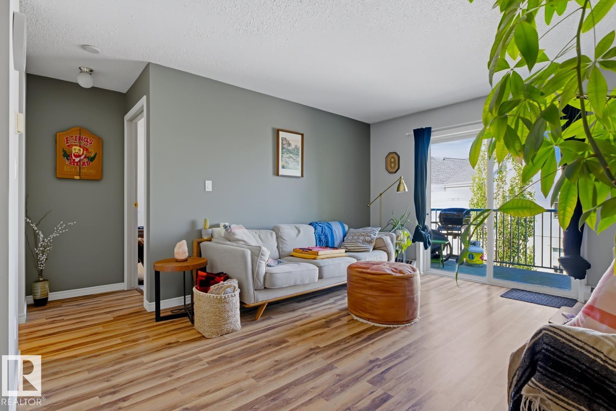
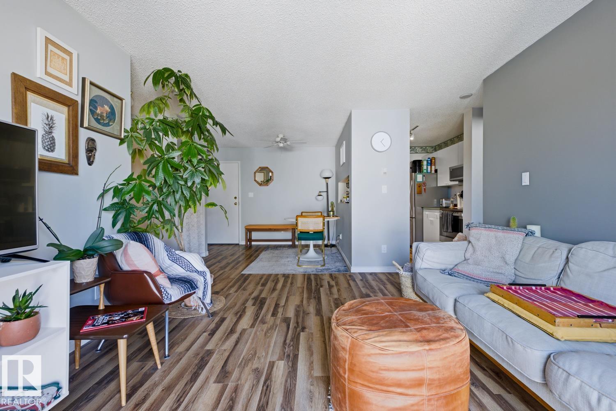
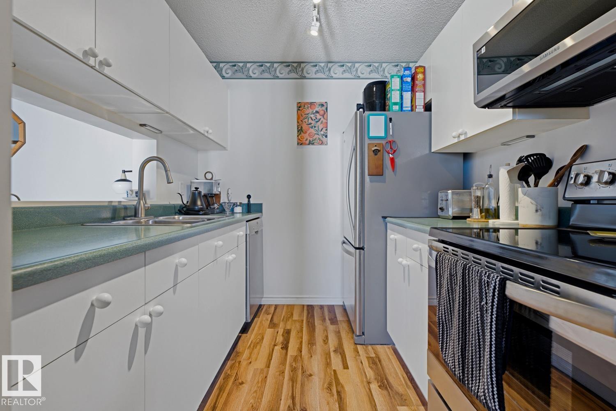
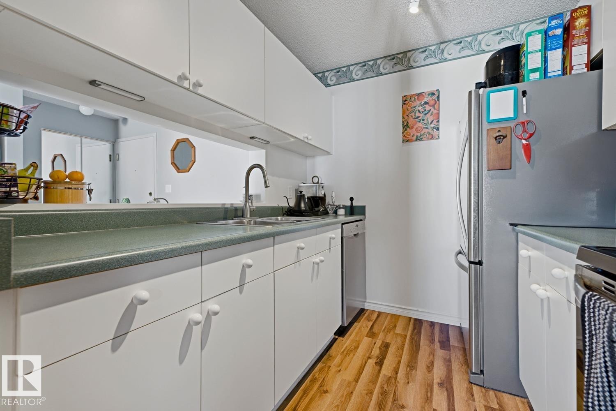
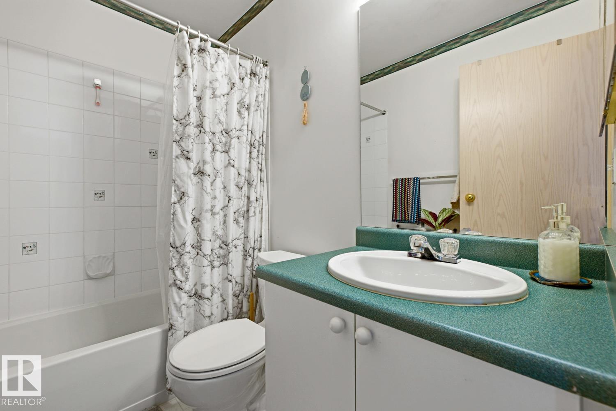
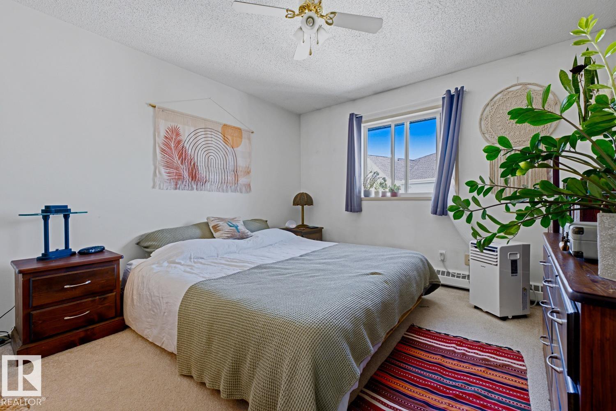
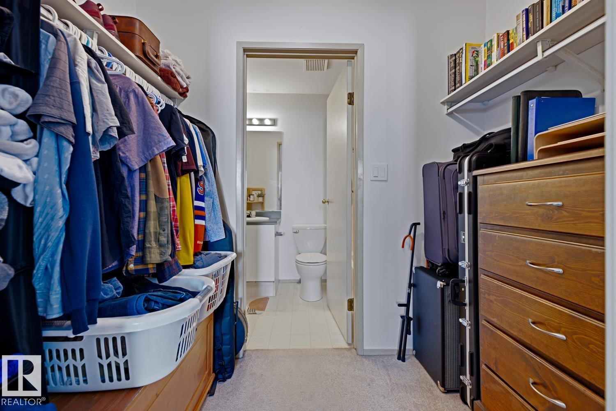
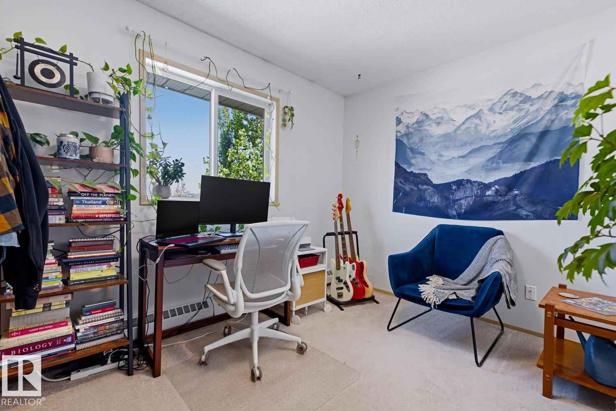
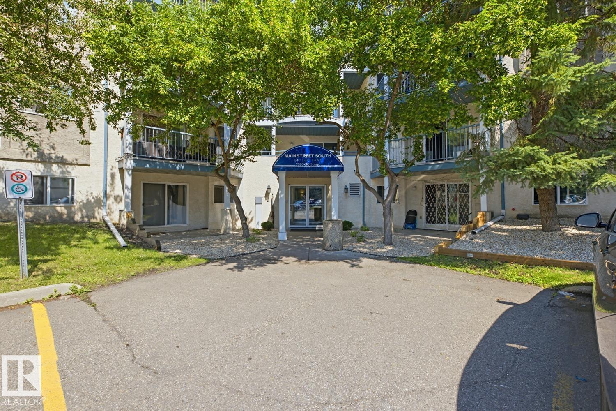
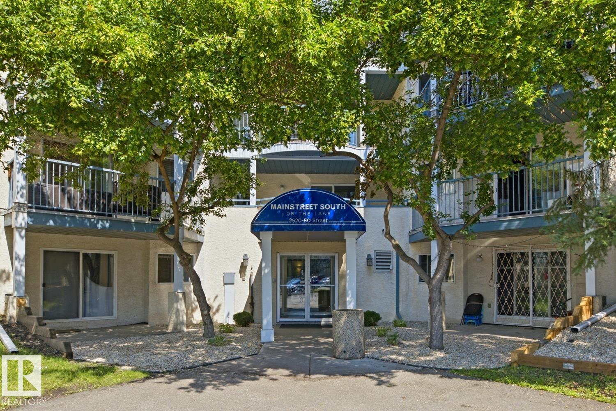
Renovated top floor condo unit offering 2 spacious bedrooms and 2 full bathrooms in a well-maintained building. This unit has been lovingly cared for and needs nothing, move in and enjoy from day one. Recently updated with new flooring throughout and stainless steel appliances, giving the space a fresh, modern feel. Clean and bright, this unit shows pride of ownership at every turn. One of the only units to feature 2 parking stalls and benefits from low condo fees, a rare combination in this area. Walking distance to Mill Woods Transit Center, Grey Nuns Hospital and Mill Woods Rec Center. This one won't last long!

COMMUNITY  Mill Woods Town Centre
PROPERTY TYPE  Apartment
BUILDING TYPE  Lowrise Apartment
STYLE  Multi Level Apartment
YEAR BUILT 1995
SQUARE FOOTAGE  809
BEDROOMS  2
BATHROOMS  2.00
BASEMENT  None, No Basement
AMENITIES  See Remarks
APPLIANCES  Dishwasher-Built-In, Oven-Microwave, Refrigerator, Stacked Washer/Dryer, Stove-Electric, All Window Coverings
COOLING 
FIREPLACE 
FLOORING  Carpet, Laminate Flooring, Linoleum
HEATING  Baseboard, Natural Gas, Water
LAUNDRY  ensuite bathroom
LOT FEATURES  See Remarks
PARKING  2 Outdoor Stalls
RESTRICTIONS  Pets Subject to Board App, Non-smoking Building
ROOF  Asphalt Shingles
TITLE  Fee Simple
BROKER  REALTORS® Association of Edmonton


ROOMS DIMENSIONS (m) LEVEL