https://zimg.paragon.ice.com/ParagonImages/Property/PM/RAE/225402248/1/0/0/3be38f9e5f20824b13dbd85b2efaada3/1/451d3d876f985ed9451bc20e47fe5d18/225402248-621f8a2c-f5b3-4ab9-8473-ed331fa1c43e.JPG https://zimg.paragon.ice.com/ParagonImages/Property/PM/RAE/225402248/2/0/0/4ba51152aaec56c944dfe4a87df4b5e8/1/451d3d876f985ed9451bc20e47fe5d18/225402248-22e1b5cc-1681-4cbd-9ad5-a6d2f1083368.JPG https://zimg.paragon.ice.com/ParagonImages/Property/PM/RAE/225402248/3/0/0/e778d870015691a7c35d1d251a752a37/1/451d3d876f985ed9451bc20e47fe5d18/225402248-df498aae-82e1-4fc3-9394-16d40ecbac93.JPG https://zimg.paragon.ice.com/ParagonImages/Property/PM/RAE/225402248/4/0/0/5abf8dd01ae410b57a0fe6b1609082d9/1/451d3d876f985ed9451bc20e47fe5d18/225402248-ea997695-b6d7-4fa1-a103-c4d56e5a6705.JPG https://zimg.paragon.ice.com/ParagonImages/Property/PM/RAE/225402248/5/0/0/6290ab751b4de634329cf3f9f7f95c33/1/451d3d876f985ed9451bc20e47fe5d18/225402248-12a8af42-ab06-424e-b9e3-bba67543a0d3.JPG https://zimg.paragon.ice.com/ParagonImages/Property/PM/RAE/225402248/6/0/0/b45f214f81cc24f450f8581343c51ed3/1/451d3d876f985ed9451bc20e47fe5d18/225402248-a0fe9a45-e657-4de5-bff6-4aa93ab63b63.JPG https://zimg.paragon.ice.com/ParagonImages/Property/PM/RAE/225402248/7/0/0/dc5586f800199559f6c933db35ae6fd5/1/451d3d876f985ed9451bc20e47fe5d18/225402248-d21b1497-9aef-44f1-b123-03a92c73adad.JPG https://zimg.paragon.ice.com/ParagonImages/Property/PM/RAE/225402248/8/0/0/8cbc89244244ce603a3d3e4a7bc8ed03/1/451d3d876f985ed9451bc20e47fe5d18/225402248-c0d7c35f-3717-4b1c-b089-ec1a9728b361.JPG https://zimg.paragon.ice.com/ParagonImages/Property/PM/RAE/225402248/9/0/0/40c9107f66a6905bcca2401b80c3f70a/1/451d3d876f985ed9451bc20e47fe5d18/225402248-d9bf2053-ae30-472a-bcac-3b1a00da3959.JPG https://zimg.paragon.ice.com/ParagonImages/Property/PM/RAE/225402248/10/0/0/deded3abeb85bc8e685be07b1c1f42b6/1/451d3d876f985ed9451bc20e47fe5d18/225402248-49e92ff9-e18b-4590-8199-80ad72017b0a.JPG https://zimg.paragon.ice.com/ParagonImages/Property/PM/RAE/225402248/11/0/0/900487796add3375efa45d7418faf559/1/451d3d876f985ed9451bc20e47fe5d18/225402248-7e7f35ea-fdf5-4a64-97a1-596abcb62827.JPG https://zimg.paragon.ice.com/ParagonImages/Property/PM/RAE/225402248/12/0/0/e69e81c035c99be41caced8d770279c5/1/451d3d876f985ed9451bc20e47fe5d18/225402248-9ff95847-c93f-4918-85b1-fca08e453724.JPG https://zimg.paragon.ice.com/ParagonImages/Property/PM/RAE/225402248/13/0/0/2f9a7e2aa46e5831e5535b5d446ed2de/1/451d3d876f985ed9451bc20e47fe5d18/225402248-b8324600-3f41-4bb8-88db-1947594721e3.JPG https://zimg.paragon.ice.com/ParagonImages/Property/PM/RAE/225402248/14/0/0/6ee798bdb479991426d83490be780726/1/451d3d876f985ed9451bc20e47fe5d18/225402248-2bf24e74-69da-4eb3-bc87-bdcda25f1e45.JPG https://zimg.paragon.ice.com/ParagonImages/Property/PM/RAE/225402248/15/0/0/396d4500cbd43a70f084264eff9c89ea/1/451d3d876f985ed9451bc20e47fe5d18/225402248-0fe03337-057c-46a9-aaab-779670926209.JPG https://zimg.paragon.ice.com/ParagonImages/Property/PM/RAE/225402248/16/0/0/240ce5d18fe51cdb4be0def947595f3c/1/451d3d876f985ed9451bc20e47fe5d18/225402248-5c429049-4527-48d9-919a-9c10d913093a.JPG https://zimg.paragon.ice.com/ParagonImages/Property/PM/RAE/225402248/17/0/0/fff4cea3d3ef653689aa05cf700f2874/1/451d3d876f985ed9451bc20e47fe5d18/225402248-10aaae79-a50a-4abb-80ef-e5efa1bba281.JPG https://zimg.paragon.ice.com/ParagonImages/Property/PM/RAE/225402248/18/0/0/0e3ea040597075641ea92ab90c4e1e53/1/451d3d876f985ed9451bc20e47fe5d18/225402248-460ff033-fca9-429d-8dc4-3990c01a5849.JPG https://zimg.paragon.ice.com/ParagonImages/Property/PM/RAE/225402248/19/0/0/1c8a439f7fb64cbe08bd1d1e7a219756/1/451d3d876f985ed9451bc20e47fe5d18/225402248-62053e2e-5c31-420a-b9c3-653e6403c946.JPG https://zimg.paragon.ice.com/ParagonImages/Property/PM/RAE/225402248/20/0/0/72e6565dc0dcfdd39ec445ad37a71231/1/451d3d876f985ed9451bc20e47fe5d18/225402248-4f345129-aa47-43a4-af00-164ec5486f6e.JPG https://zimg.paragon.ice.com/ParagonImages/Property/PM/RAE/225402248/21/0/0/c120ca7bc32f7c90779586c97718abe9/1/451d3d876f985ed9451bc20e47fe5d18/225402248-35cc5fe7-f7cd-4a9e-a682-ea6632533c2b.JPG https://zimg.paragon.ice.com/ParagonImages/Property/PM/RAE/225402248/22/0/0/dba4bf8f489b6c2d565f071ce6ccaec1/1/451d3d876f985ed9451bc20e47fe5d18/225402248-8cd4c8c5-2881-4932-844e-02a625fb8dae.JPG

4276 charles CL SW

Edmonton T6W 1A7

MLS® Number:  E4489428

Back to Chappelle Area   

  • Home \
  • Chappelle Area \
  • 4276 charles CL SW

$ 699,000

4

BEDROOMS

3 + 0

BATHROOMS

2,128

SQUARE FEET

2026

YEAR BUILT

https://zimg.paragon.ice.com/ParagonImages/Property/PM/RAE/225402248/1/0/0/3be38f9e5f20824b13dbd85b2efaada3/1/451d3d876f985ed9451bc20e47fe5d18/225402248-621f8a2c-f5b3-4ab9-8473-ed331fa1c43e.JPG





MLS® Number
E4489428
PROPERTY TYPE
Detached Single Family
LISTING DATE
May-22-2026

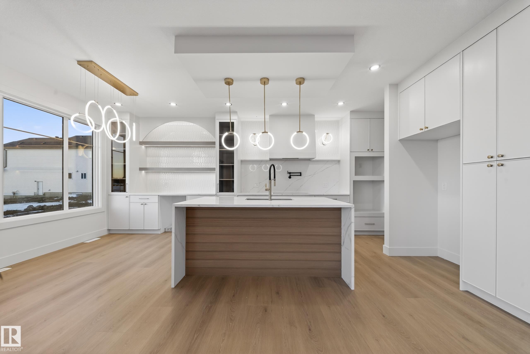
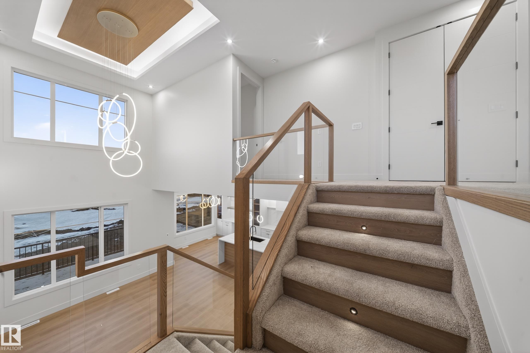
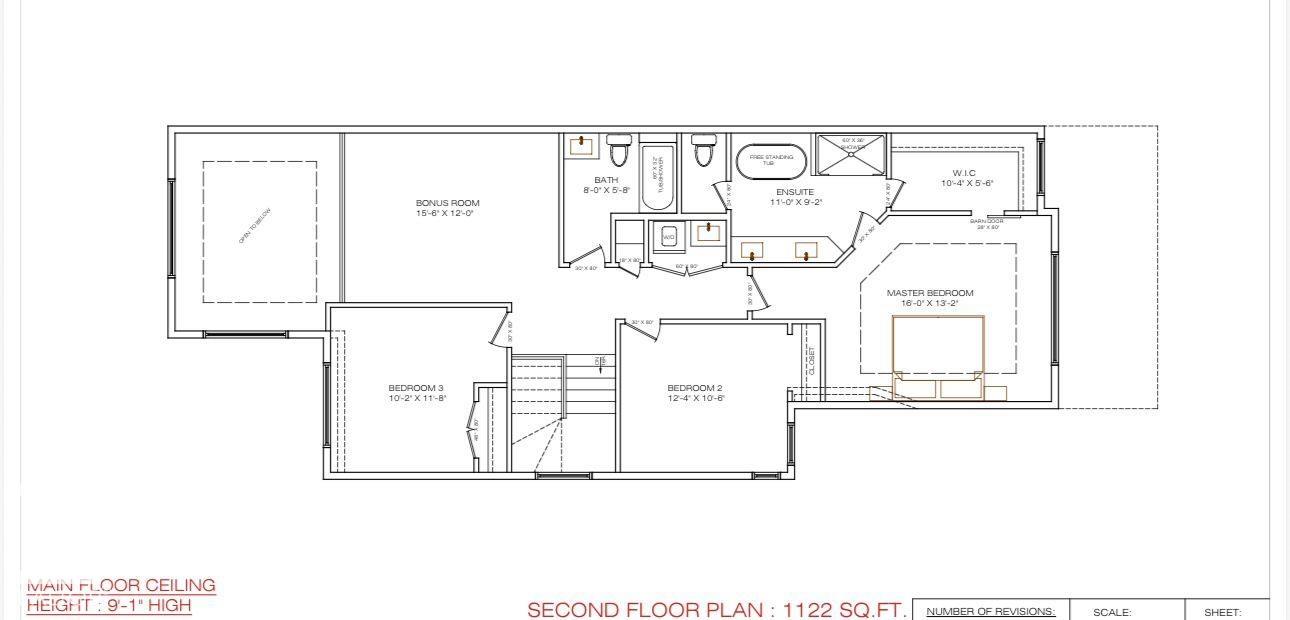
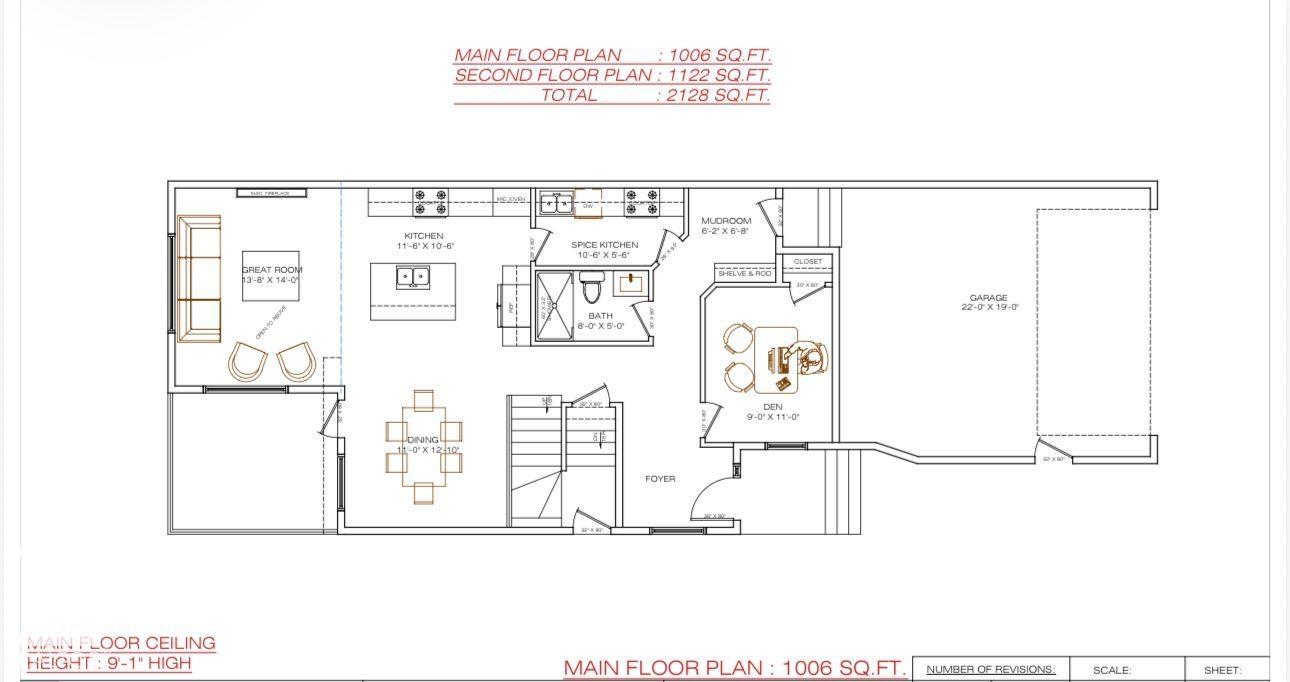
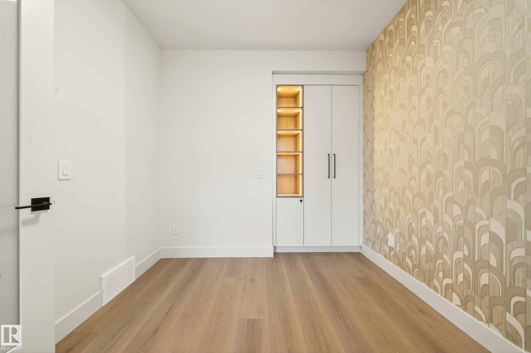
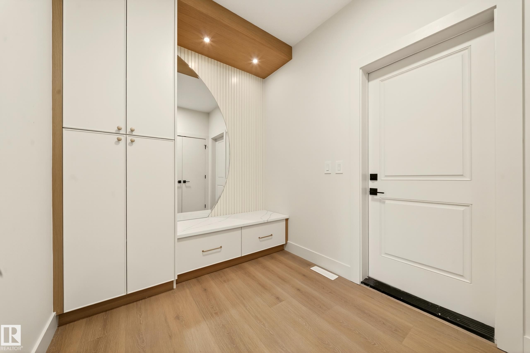
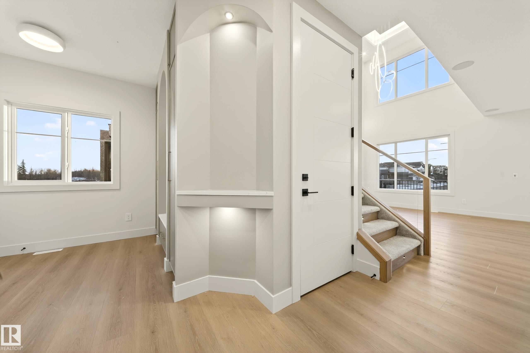
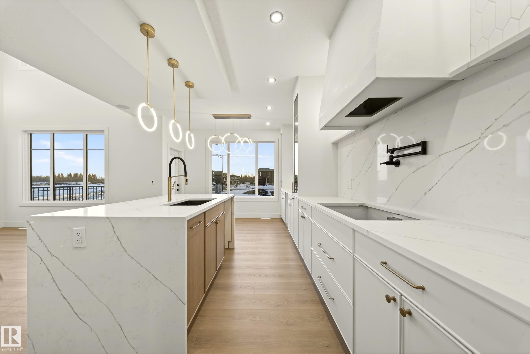
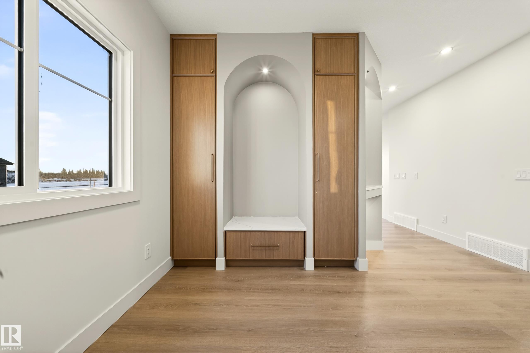
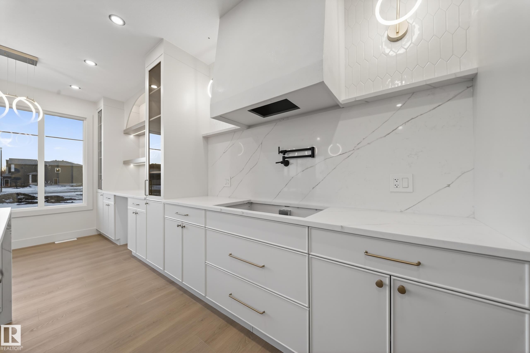
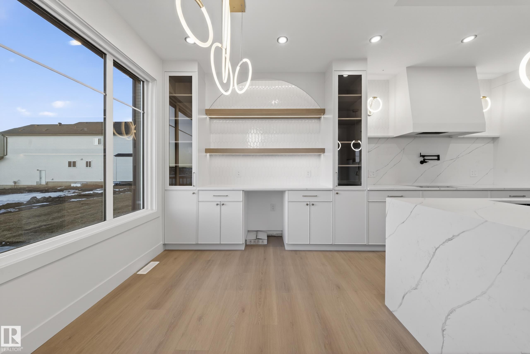
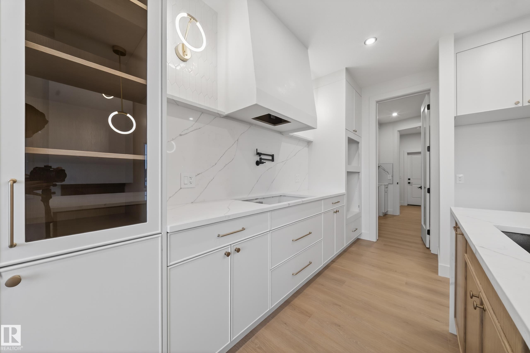
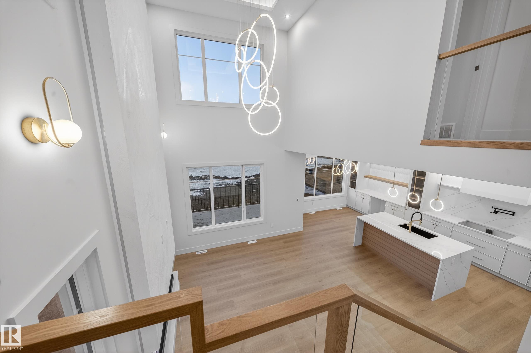
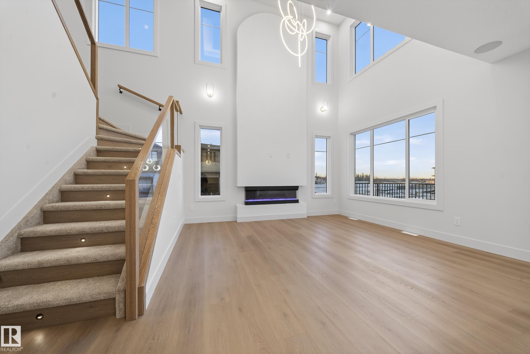
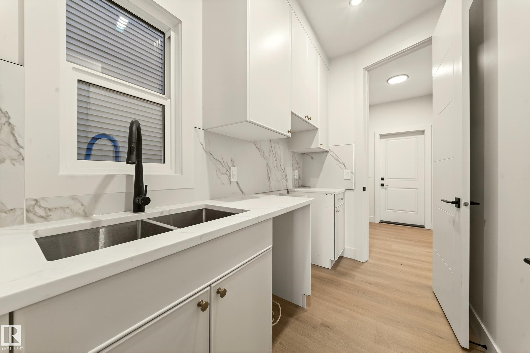
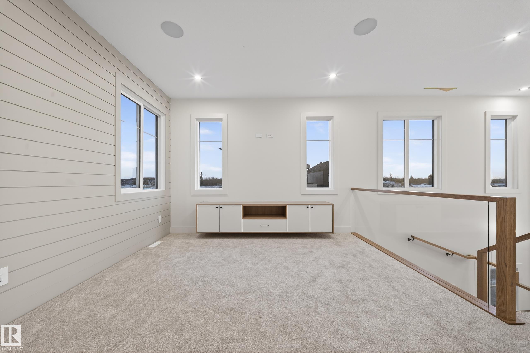
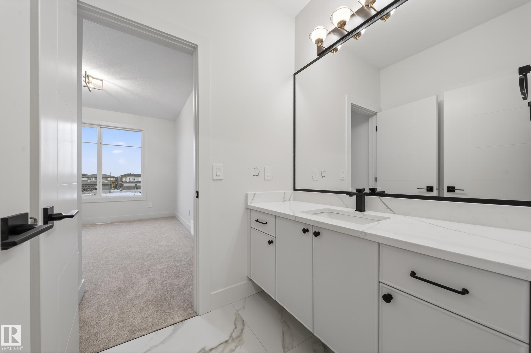
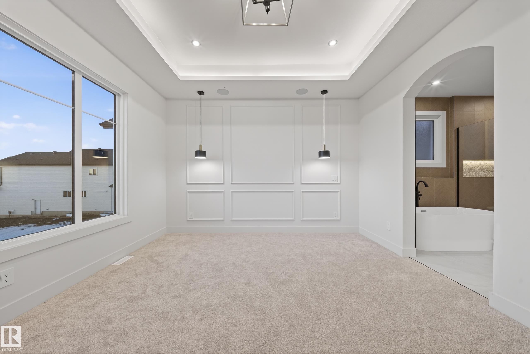
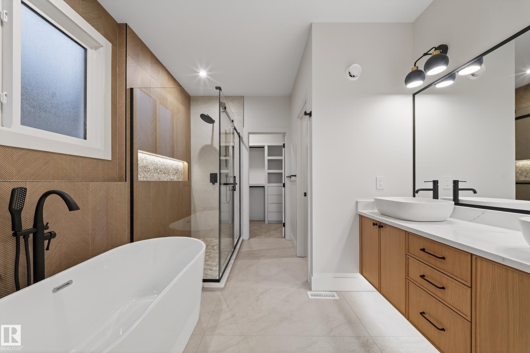
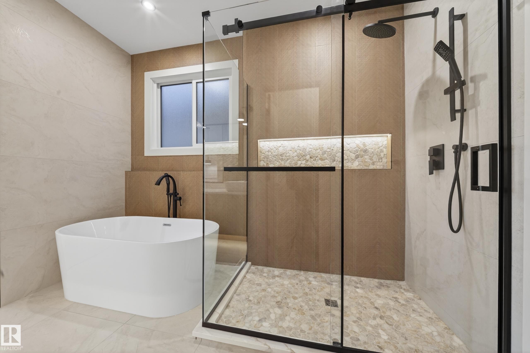
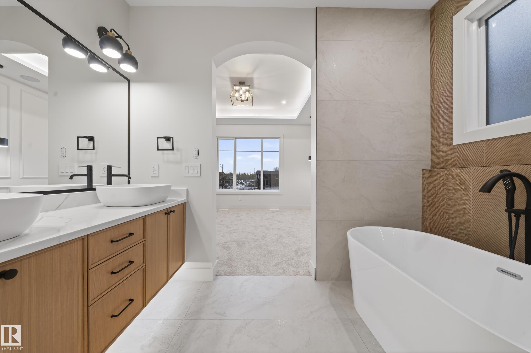
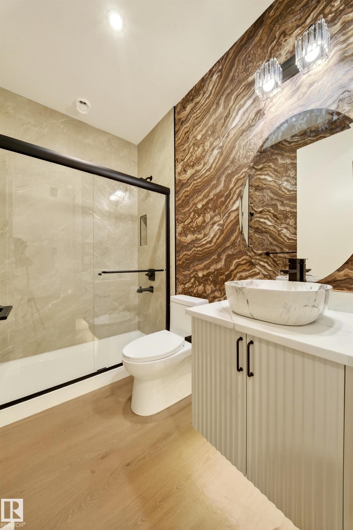
Pre-construction opportunity in Chappelle! This brand new detached home on a quiet close is to be built, offering buyers the chance to personalize select finishes and layout. Planned features include an open-to-above living room with fireplace, 9’ ceilings, main floor bedroom with full bath, spice kitchen, and side entry. Upper level to offer a bonus room, spacious primary suite with 5-pc ensuite, two additional bedrooms, and second-floor laundry. Close to Donald R. Getty School, Dr. Anne Anderson High School, South Edmonton Common, and the upcoming largest Walmart in the area. Exceptional location and value!

COMMUNITY  Chappelle Area
PROPERTY TYPE  Detached Single Family
BUILDING TYPE  Detached Single Family
STYLE  2 Storey
YEAR BUILT 2026
SQUARE FOOTAGE  2,128
BEDROOMS  4
BATHROOMS  3.00
BASEMENT  Full, Unfinished
AMENITIES  Ceiling 9 ft., 9 ft. Basement Ceiling
APPLIANCES  Garage Control, Garage Opener, Hood Fan
COOLING 
FIREPLACE 
FLOORING  Ceramic Tile, Vinyl Plank
HEATING  Forced Air-1, Natural Gas
LAUNDRY  ensuite bathroom
LOT FEATURES  Cul-De-Sac, Schools, See Remarks
PARKING  Double Garage Attached
RESTRICTIONS  None Known
ROOF  Asphalt Shingles
TITLE  Fee Simple
BROKER  REALTORS® Association of Edmonton


ROOMS DIMENSIONS (m) LEVEL