https://zimg.paragon.ice.com/ParagonImages/Property/PM/RAE/225409283/1/0/0/c4e78471eb6044c23c425409eb95c32b/1/9d3b3d9cff37d56f862dc23b9d69500a/225409283-3b86be1f-dc43-4452-a51c-552674b4b9a9.JPG https://zimg.paragon.ice.com/ParagonImages/Property/PM/RAE/225409283/2/0/0/6517fad1bebc623660a43527bd3e93ff/1/9d3b3d9cff37d56f862dc23b9d69500a/225409283-e0e55324-791e-4cca-99b9-237941ce30da.JPG https://zimg.paragon.ice.com/ParagonImages/Property/PM/RAE/225409283/3/0/0/56dadd3e1b33ddea3951bcf2e4c1c5e3/1/9d3b3d9cff37d56f862dc23b9d69500a/225409283-4bdbe852-46b0-47ab-8084-017ce24c8763.JPG https://zimg.paragon.ice.com/ParagonImages/Property/PM/RAE/225409283/4/0/0/b4c26a09899c662f93c584ae03c07c6b/1/9d3b3d9cff37d56f862dc23b9d69500a/225409283-48ec0314-7c1d-412f-90a0-68ea733b669a.JPG https://zimg.paragon.ice.com/ParagonImages/Property/PM/RAE/225409283/5/0/0/8e02f6e8fb367d6205d1fd0274884a6b/1/9d3b3d9cff37d56f862dc23b9d69500a/225409283-78611bce-9a06-40cd-b730-9d9ba2309871.JPG https://zimg.paragon.ice.com/ParagonImages/Property/PM/RAE/225409283/6/0/0/7c5a7ef085c9365042f4b6e262c155e8/1/9d3b3d9cff37d56f862dc23b9d69500a/225409283-0aa3b1e4-b854-4d20-9038-9a0208c43385.JPG https://zimg.paragon.ice.com/ParagonImages/Property/PM/RAE/225409283/7/0/0/6b4f78d70020cd0189aadcfa30c05d12/1/9d3b3d9cff37d56f862dc23b9d69500a/225409283-f6a6fc2d-2459-4bcc-a75a-87d31cfe560a.JPG https://zimg.paragon.ice.com/ParagonImages/Property/PM/RAE/225409283/8/0/0/a97b1336b6178f058e5a97c0bb38bd88/1/9d3b3d9cff37d56f862dc23b9d69500a/225409283-3f84b6a2-0021-4123-abc2-0784a680634f.JPG https://zimg.paragon.ice.com/ParagonImages/Property/PM/RAE/225409283/9/0/0/21a02bb4636f09387d0adb4178966320/1/9d3b3d9cff37d56f862dc23b9d69500a/225409283-0b8aac7b-5910-46ef-b133-1d4c2b4ce764.JPG https://zimg.paragon.ice.com/ParagonImages/Property/PM/RAE/225409283/10/0/0/d25a7a3b3b96dcb67c51365ff3080180/1/9d3b3d9cff37d56f862dc23b9d69500a/225409283-8790e0c8-c3a3-40e9-97f1-cea9f28e28c7.JPG https://zimg.paragon.ice.com/ParagonImages/Property/PM/RAE/225409283/11/0/0/9c68bd6ead3e180cbdf78c1082cdec2e/1/9d3b3d9cff37d56f862dc23b9d69500a/225409283-cdb9dcba-6868-4f98-ad1a-9fe79cad77d1.JPG https://zimg.paragon.ice.com/ParagonImages/Property/PM/RAE/225409283/12/0/0/fcd0ca182e042403ed538f3daff3a8eb/1/9d3b3d9cff37d56f862dc23b9d69500a/225409283-b81e44d4-600d-43b6-aef2-3952b6ccb66f.JPG https://zimg.paragon.ice.com/ParagonImages/Property/PM/RAE/225409283/13/0/0/74dc1063f8ab0422457b6ecc626e12ad/1/9d3b3d9cff37d56f862dc23b9d69500a/225409283-35db2731-4a2f-4b00-b522-66a36cd256a9.JPG https://zimg.paragon.ice.com/ParagonImages/Property/PM/RAE/225409283/14/0/0/73a51d4e272ce918de5246513ff70088/1/9d3b3d9cff37d56f862dc23b9d69500a/225409283-f5cad450-1675-4e91-88ec-33ecac6db92b.JPG https://zimg.paragon.ice.com/ParagonImages/Property/PM/RAE/225409283/15/0/0/85542aed798a2e2d4e79bdbeacf96640/1/9d3b3d9cff37d56f862dc23b9d69500a/225409283-dd9b7387-889f-4018-b711-7b32e3022ec6.JPG https://zimg.paragon.ice.com/ParagonImages/Property/PM/RAE/225409283/16/0/0/cb96270ea97e83ee4f0abaafe8c56643/1/9d3b3d9cff37d56f862dc23b9d69500a/225409283-406775e0-f397-490c-8ea3-58eaeeafad17.JPG https://zimg.paragon.ice.com/ParagonImages/Property/PM/RAE/225409283/17/0/0/97af4f7a36c455333b387954f45fc27c/1/9d3b3d9cff37d56f862dc23b9d69500a/225409283-f30a11c9-6d18-40f8-939a-d6dbfd976712.JPG https://zimg.paragon.ice.com/ParagonImages/Property/PM/RAE/225409283/18/0/0/2d1595370151a966e7e4665e1c2f9541/1/9d3b3d9cff37d56f862dc23b9d69500a/225409283-31ebdd6a-953f-40a6-8ce9-3df3a245d9e7.JPG https://zimg.paragon.ice.com/ParagonImages/Property/PM/RAE/225409283/19/0/0/17ac1faa558256901d1373c930aa984d/1/9d3b3d9cff37d56f862dc23b9d69500a/225409283-30c1f525-8e16-421f-aece-587937fb59f5.JPG https://zimg.paragon.ice.com/ParagonImages/Property/PM/RAE/225409283/20/0/0/0de779c1c3eb049b0f93d0507d78ee03/1/9d3b3d9cff37d56f862dc23b9d69500a/225409283-7773ef3b-5a7d-46af-bed7-2d5680b248c9.JPG https://zimg.paragon.ice.com/ParagonImages/Property/PM/RAE/225409283/21/0/0/b9f77396f220fa7aef6eaa6bb28563ed/1/9d3b3d9cff37d56f862dc23b9d69500a/225409283-fa0486a3-a8cc-40cc-9c0d-88e1205f4bc4.JPG https://zimg.paragon.ice.com/ParagonImages/Property/PM/RAE/225409283/22/0/0/f761d66b1fc8f3c57cf5f3a5c4223515/1/9d3b3d9cff37d56f862dc23b9d69500a/225409283-7658cbc8-878d-49bb-800d-b3ac01f708ff.JPG https://zimg.paragon.ice.com/ParagonImages/Property/PM/RAE/225409283/23/0/0/977c8d8247a72b43f886bc602d15dc3f/1/9d3b3d9cff37d56f862dc23b9d69500a/225409283-73a49b29-8521-462b-825b-64dcb9fc24fd.JPG https://zimg.paragon.ice.com/ParagonImages/Property/PM/RAE/225409283/24/0/0/c98df69171fac676b63af2d44ec2c53a/1/9d3b3d9cff37d56f862dc23b9d69500a/225409283-5793211c-181d-4be9-aed7-b077a7ed6867.JPG https://zimg.paragon.ice.com/ParagonImages/Property/PM/RAE/225409283/25/0/0/1ad7010bc8e1f8e909ae0ab9a7ab0511/1/9d3b3d9cff37d56f862dc23b9d69500a/225409283-8c8b7ac7-738a-43cf-af25-d153e311c07f.JPG https://zimg.paragon.ice.com/ParagonImages/Property/PM/RAE/225409283/26/0/0/471d5435a531f1dacabc364047978c4c/1/9d3b3d9cff37d56f862dc23b9d69500a/225409283-bc5f2d71-6e22-44d8-8d3c-32a519a1b2a4.JPG https://zimg.paragon.ice.com/ParagonImages/Property/PM/RAE/225409283/27/0/0/9c91f011e0060359528a724637954507/1/9d3b3d9cff37d56f862dc23b9d69500a/225409283-3163b1ff-a3d1-4566-8c55-fd0d97dd7b83.JPG https://zimg.paragon.ice.com/ParagonImages/Property/PM/RAE/225409283/28/0/0/a77bfcac8db29ee156ed8deb15c21241/1/9d3b3d9cff37d56f862dc23b9d69500a/225409283-41ca2c70-94e4-4528-b9d7-c74525a80899.JPG https://zimg.paragon.ice.com/ParagonImages/Property/PM/RAE/225409283/29/0/0/fb1c140257ccd56afb7fbdd60de55847/1/9d3b3d9cff37d56f862dc23b9d69500a/225409283-3103d61d-ae07-46a9-8363-931fde4d9b9e.JPG https://zimg.paragon.ice.com/ParagonImages/Property/PM/RAE/225409283/30/0/0/74572331b0247ce0d20ba0a1c4d7a780/1/9d3b3d9cff37d56f862dc23b9d69500a/225409283-cb025085-0d4b-4d15-a1c5-710c96a3c688.JPG https://zimg.paragon.ice.com/ParagonImages/Property/PM/RAE/225409283/31/0/0/c28d4bbf315332740cfd7816ad072522/1/9d3b3d9cff37d56f862dc23b9d69500a/225409283-a6c3802e-fe5f-4a73-a457-22ef1edf9778.JPG https://zimg.paragon.ice.com/ParagonImages/Property/PM/RAE/225409283/32/0/0/b9e632a1cc41ede107dee521185c1be5/1/9d3b3d9cff37d56f862dc23b9d69500a/225409283-392071ea-06ce-4f46-ad85-d7af73ba5035.JPG https://zimg.paragon.ice.com/ParagonImages/Property/PM/RAE/225409283/33/0/0/b8a5ee630ca03151b91fe26712d805cf/1/9d3b3d9cff37d56f862dc23b9d69500a/225409283-40ef22c9-8455-43b8-9df8-00a3bb376bef.JPG https://zimg.paragon.ice.com/ParagonImages/Property/PM/RAE/225409283/34/0/0/222cb9c0c044c2f108afd0478608e30b/1/9d3b3d9cff37d56f862dc23b9d69500a/225409283-3dd2c9c8-c87f-4b8d-9731-28fa09e225dc.JPG https://zimg.paragon.ice.com/ParagonImages/Property/PM/RAE/225409283/35/0/0/70432dd48b879d5034f8e62a4a27babc/1/9d3b3d9cff37d56f862dc23b9d69500a/225409283-a1183393-7fc5-49d3-a701-916a7cb9ee05.JPG https://zimg.paragon.ice.com/ParagonImages/Property/PM/RAE/225409283/36/0/0/ec9770ef9729e2a03466920b53794607/1/9d3b3d9cff37d56f862dc23b9d69500a/225409283-8e0bdd9c-cb7f-4a11-a5f7-c5a510d460b2.JPG https://zimg.paragon.ice.com/ParagonImages/Property/PM/RAE/225409283/37/0/0/7282994fcb29af85e74b4bbd537cf4e1/1/9d3b3d9cff37d56f862dc23b9d69500a/225409283-0a2a16cd-37c9-4a07-aa77-1bd7ec333a29.JPG https://zimg.paragon.ice.com/ParagonImages/Property/PM/RAE/225409283/38/0/0/ee318f27ecaa5a94d0a7d060ddea4356/1/9d3b3d9cff37d56f862dc23b9d69500a/225409283-c5dbf709-02f5-4493-804e-3d75bd081af9.JPG https://zimg.paragon.ice.com/ParagonImages/Property/PM/RAE/225409283/39/0/0/e9f5b4dcd4b99779549e0be77e394d91/1/9d3b3d9cff37d56f862dc23b9d69500a/225409283-963dcec5-fa99-4bf2-8429-f5197ad58b81.JPG https://zimg.paragon.ice.com/ParagonImages/Property/PM/RAE/225409283/40/0/0/9cce29c277e00bd6b9d8c625878582cf/1/9d3b3d9cff37d56f862dc23b9d69500a/225409283-32365783-ce0d-48e0-bae7-7310f8c56b7b.JPG https://zimg.paragon.ice.com/ParagonImages/Property/PM/RAE/225409283/41/0/0/83db0d5e73f43e7c328eea83e5c42c31/1/9d3b3d9cff37d56f862dc23b9d69500a/225409283-3bdf3aa2-b799-4b86-abc2-53f097eddacb.JPG

4267 29 AV NW NW

Edmonton T6L 6W5

MLS® Number:  E4496463

Back to Bisset   

  • Home \
  • Bisset \
  • 4267 29 AV NW NW

$ 264,900

4

BEDROOMS

3 + 0

BATHROOMS

1,767

SQUARE FEET

1994

YEAR BUILT

https://zimg.paragon.ice.com/ParagonImages/Property/PM/RAE/225409283/1/0/0/c4e78471eb6044c23c425409eb95c32b/1/9d3b3d9cff37d56f862dc23b9d69500a/225409283-3b86be1f-dc43-4452-a51c-552674b4b9a9.JPG





MLS® Number
E4496463
PROPERTY TYPE
Townhouse
LISTING DATE
June-30-2026

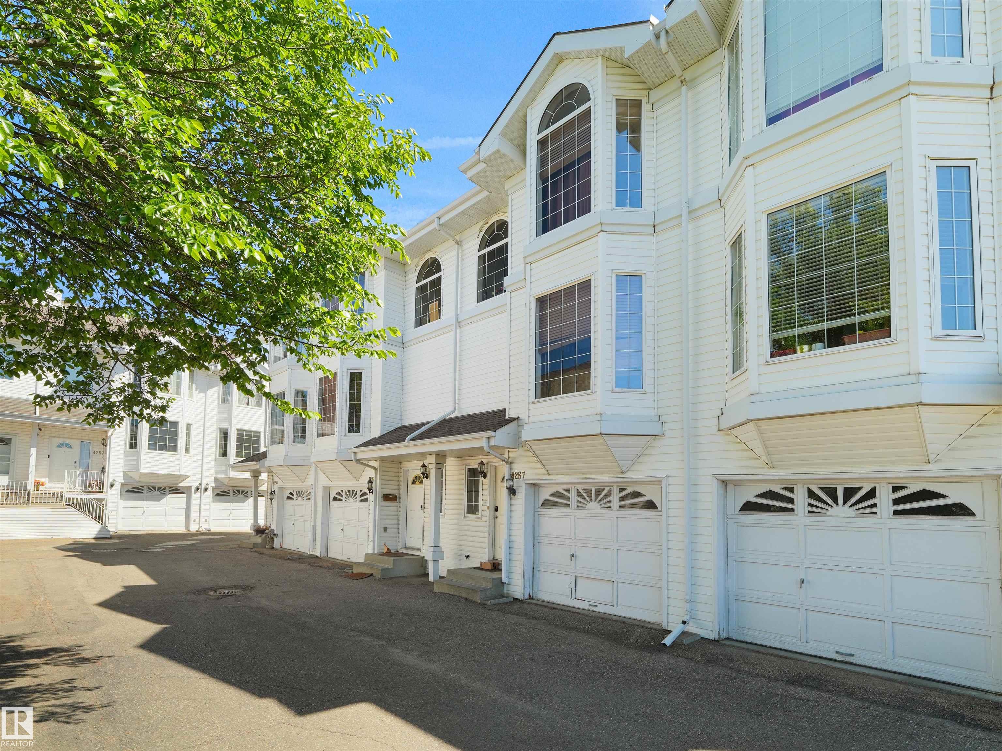
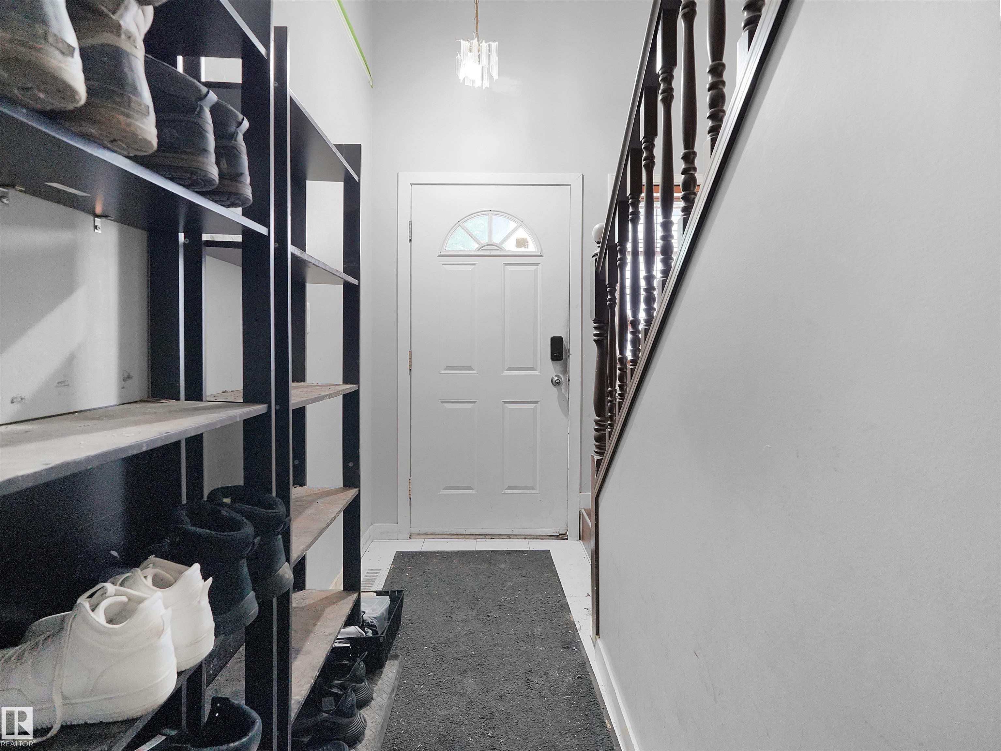
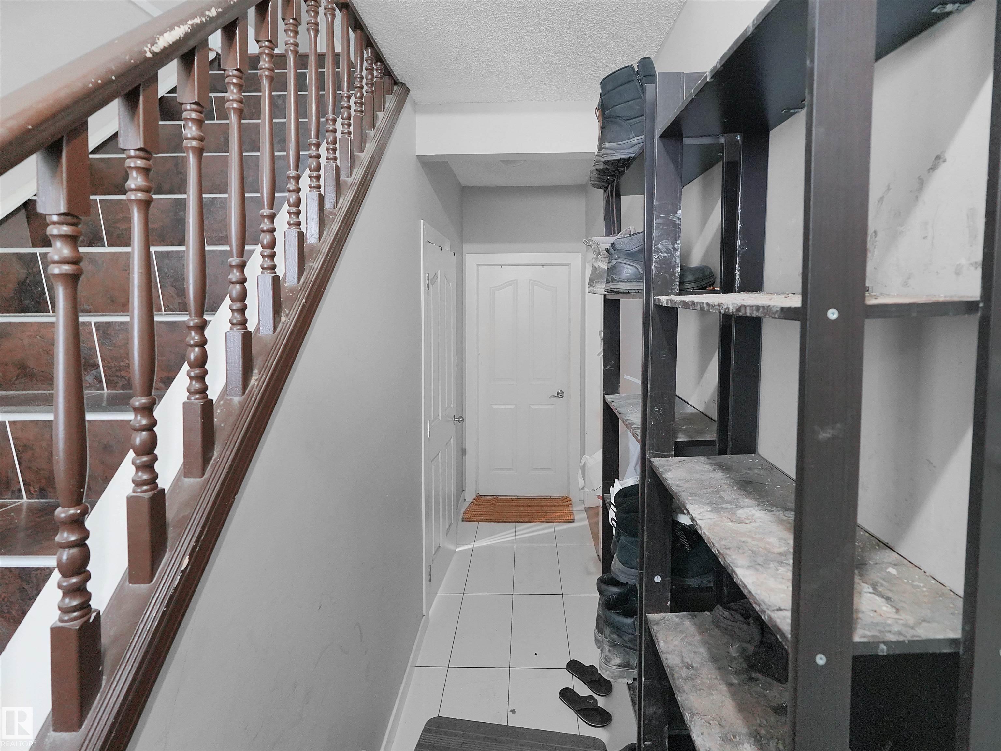
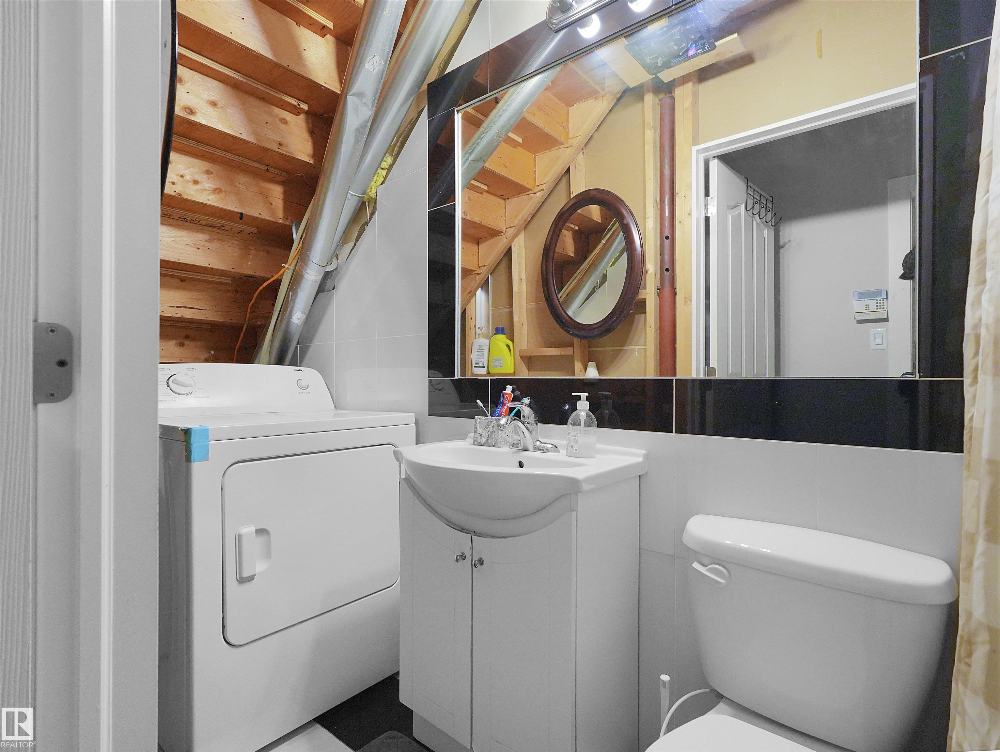
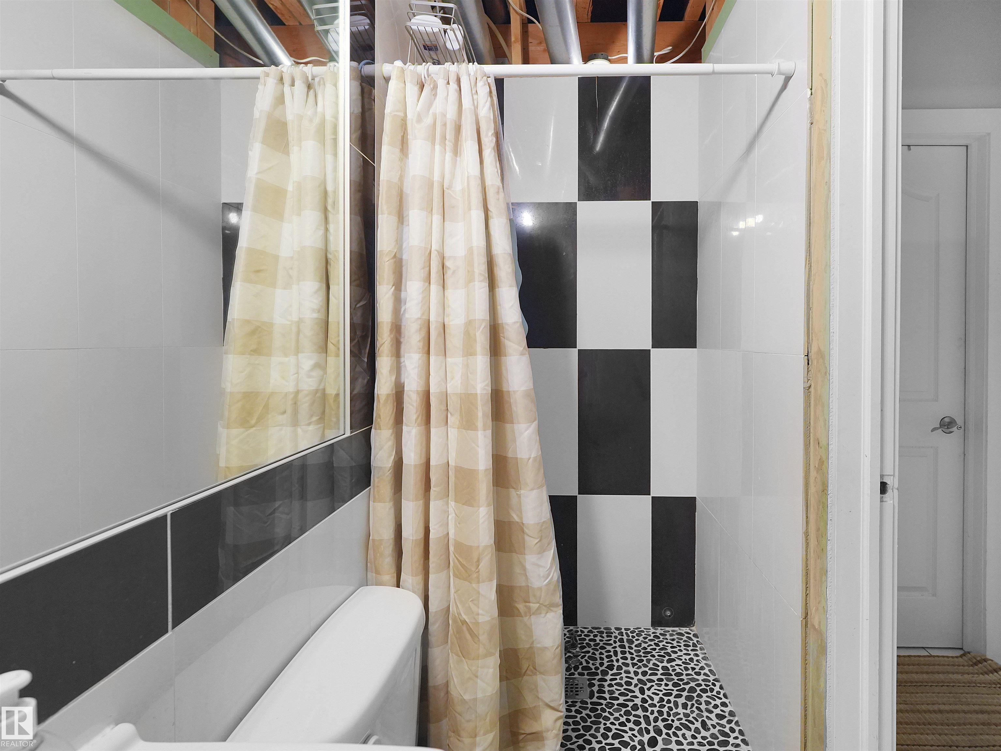
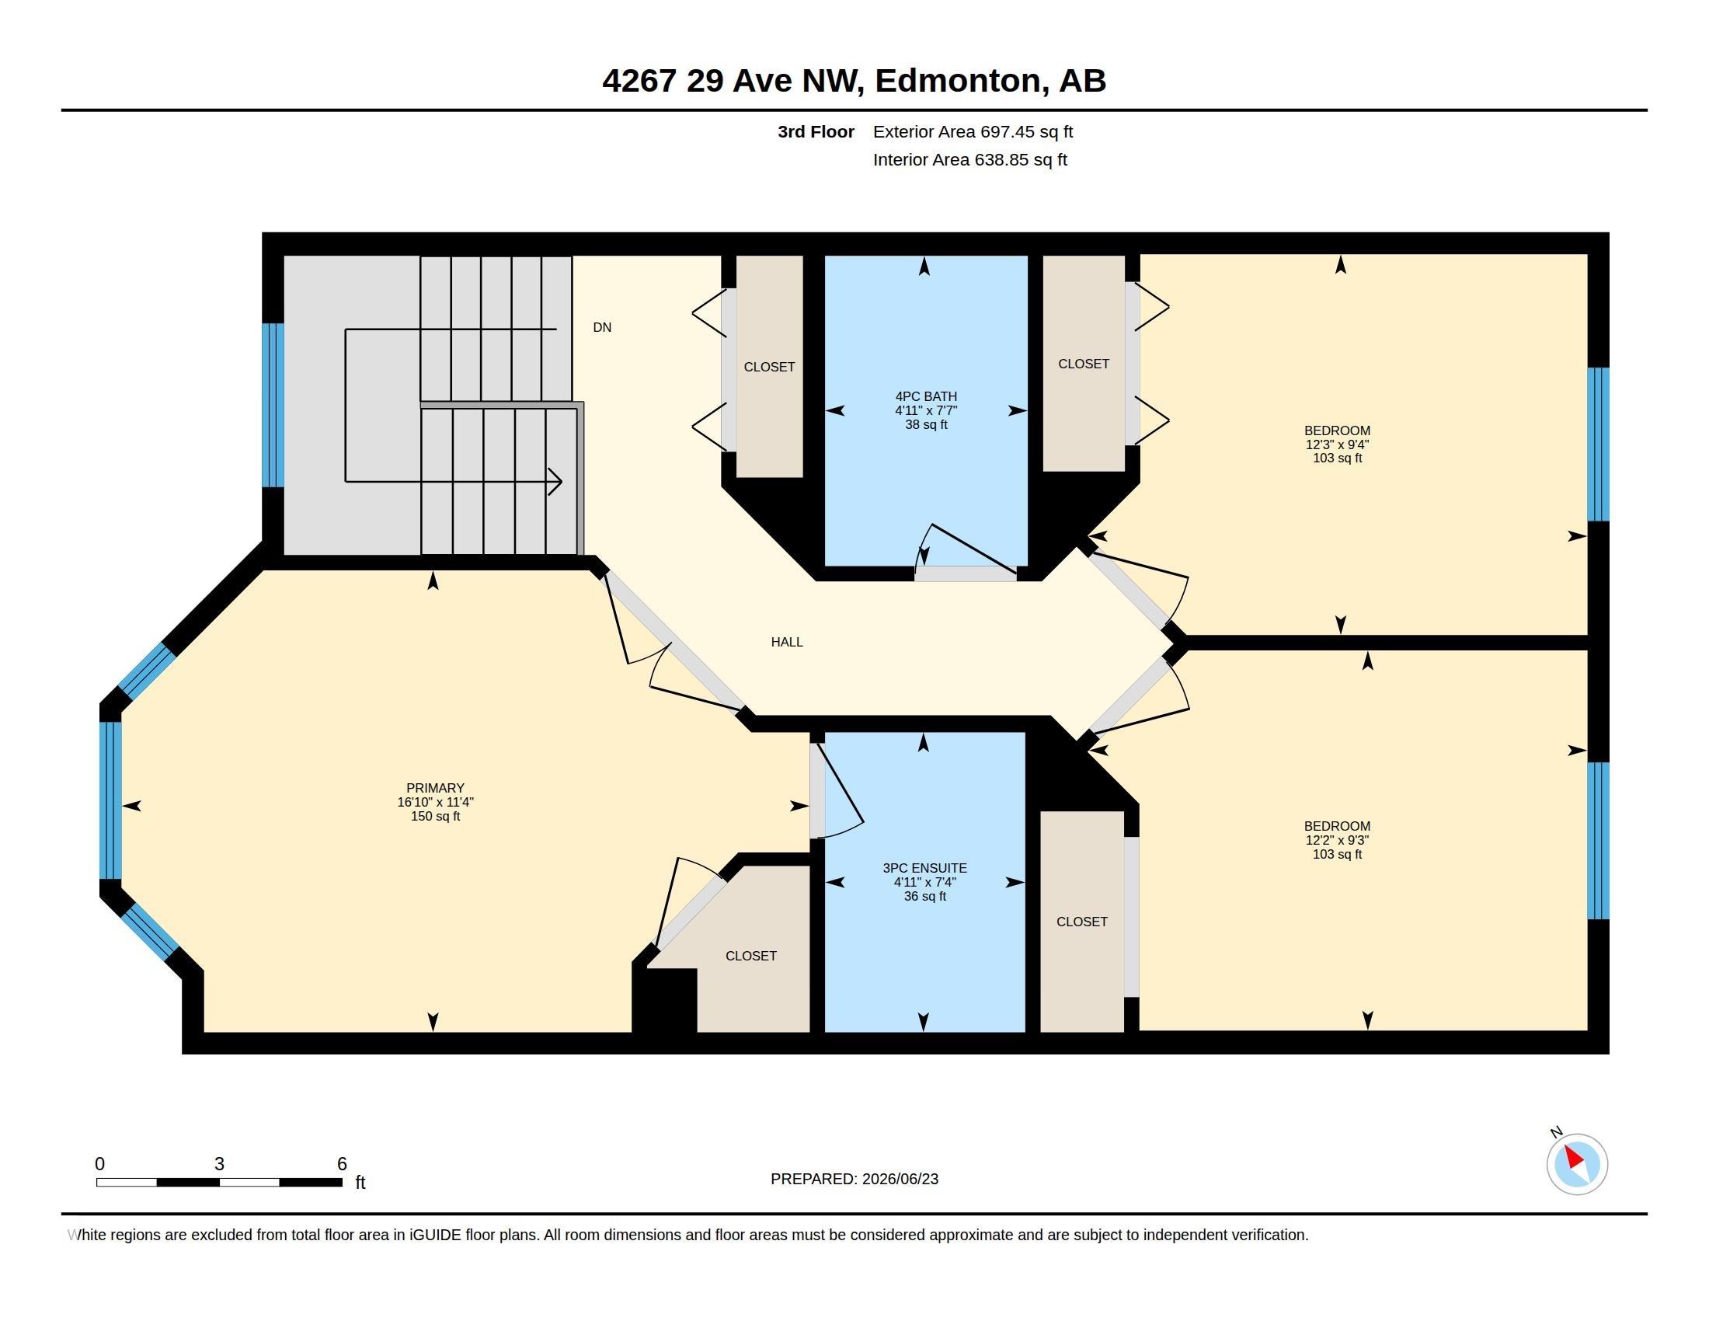
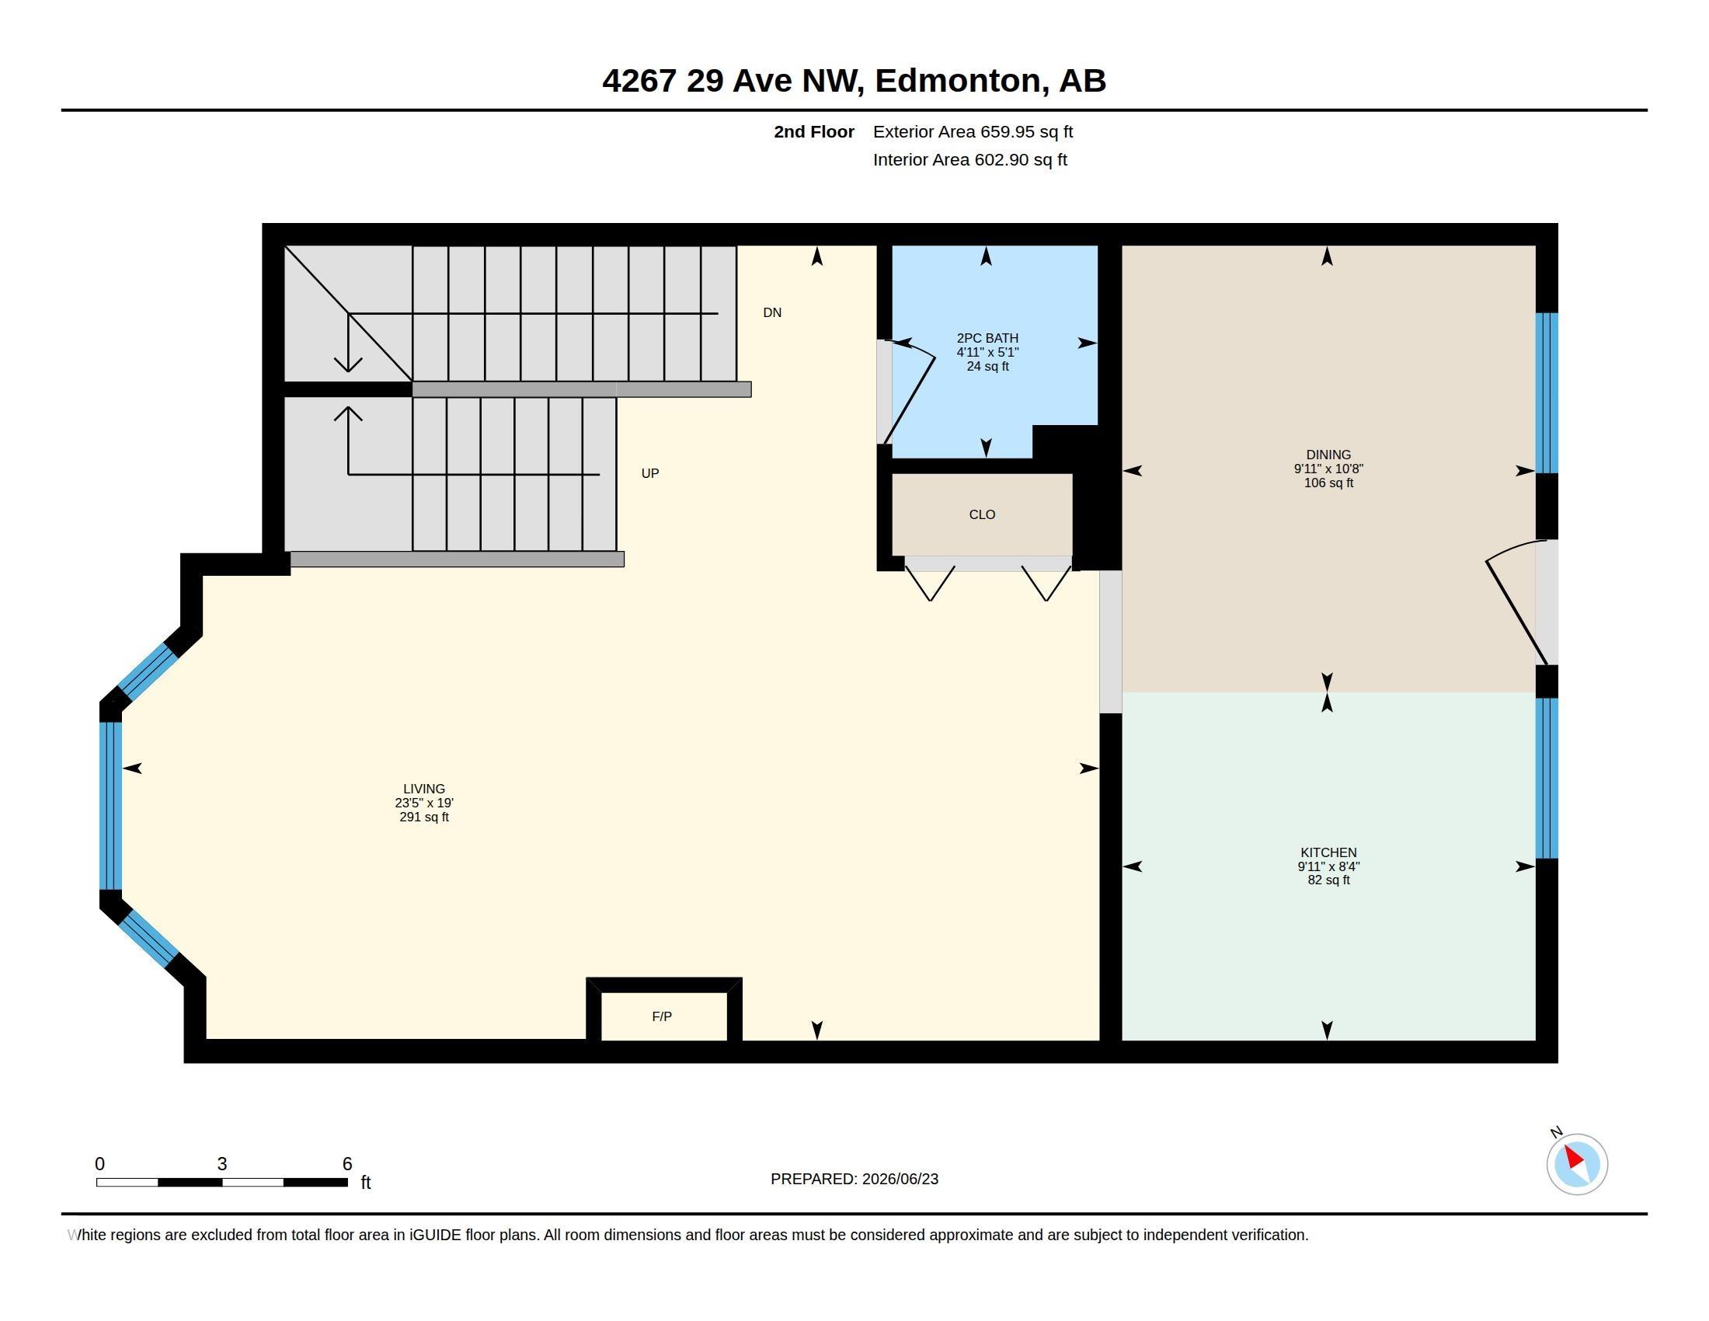
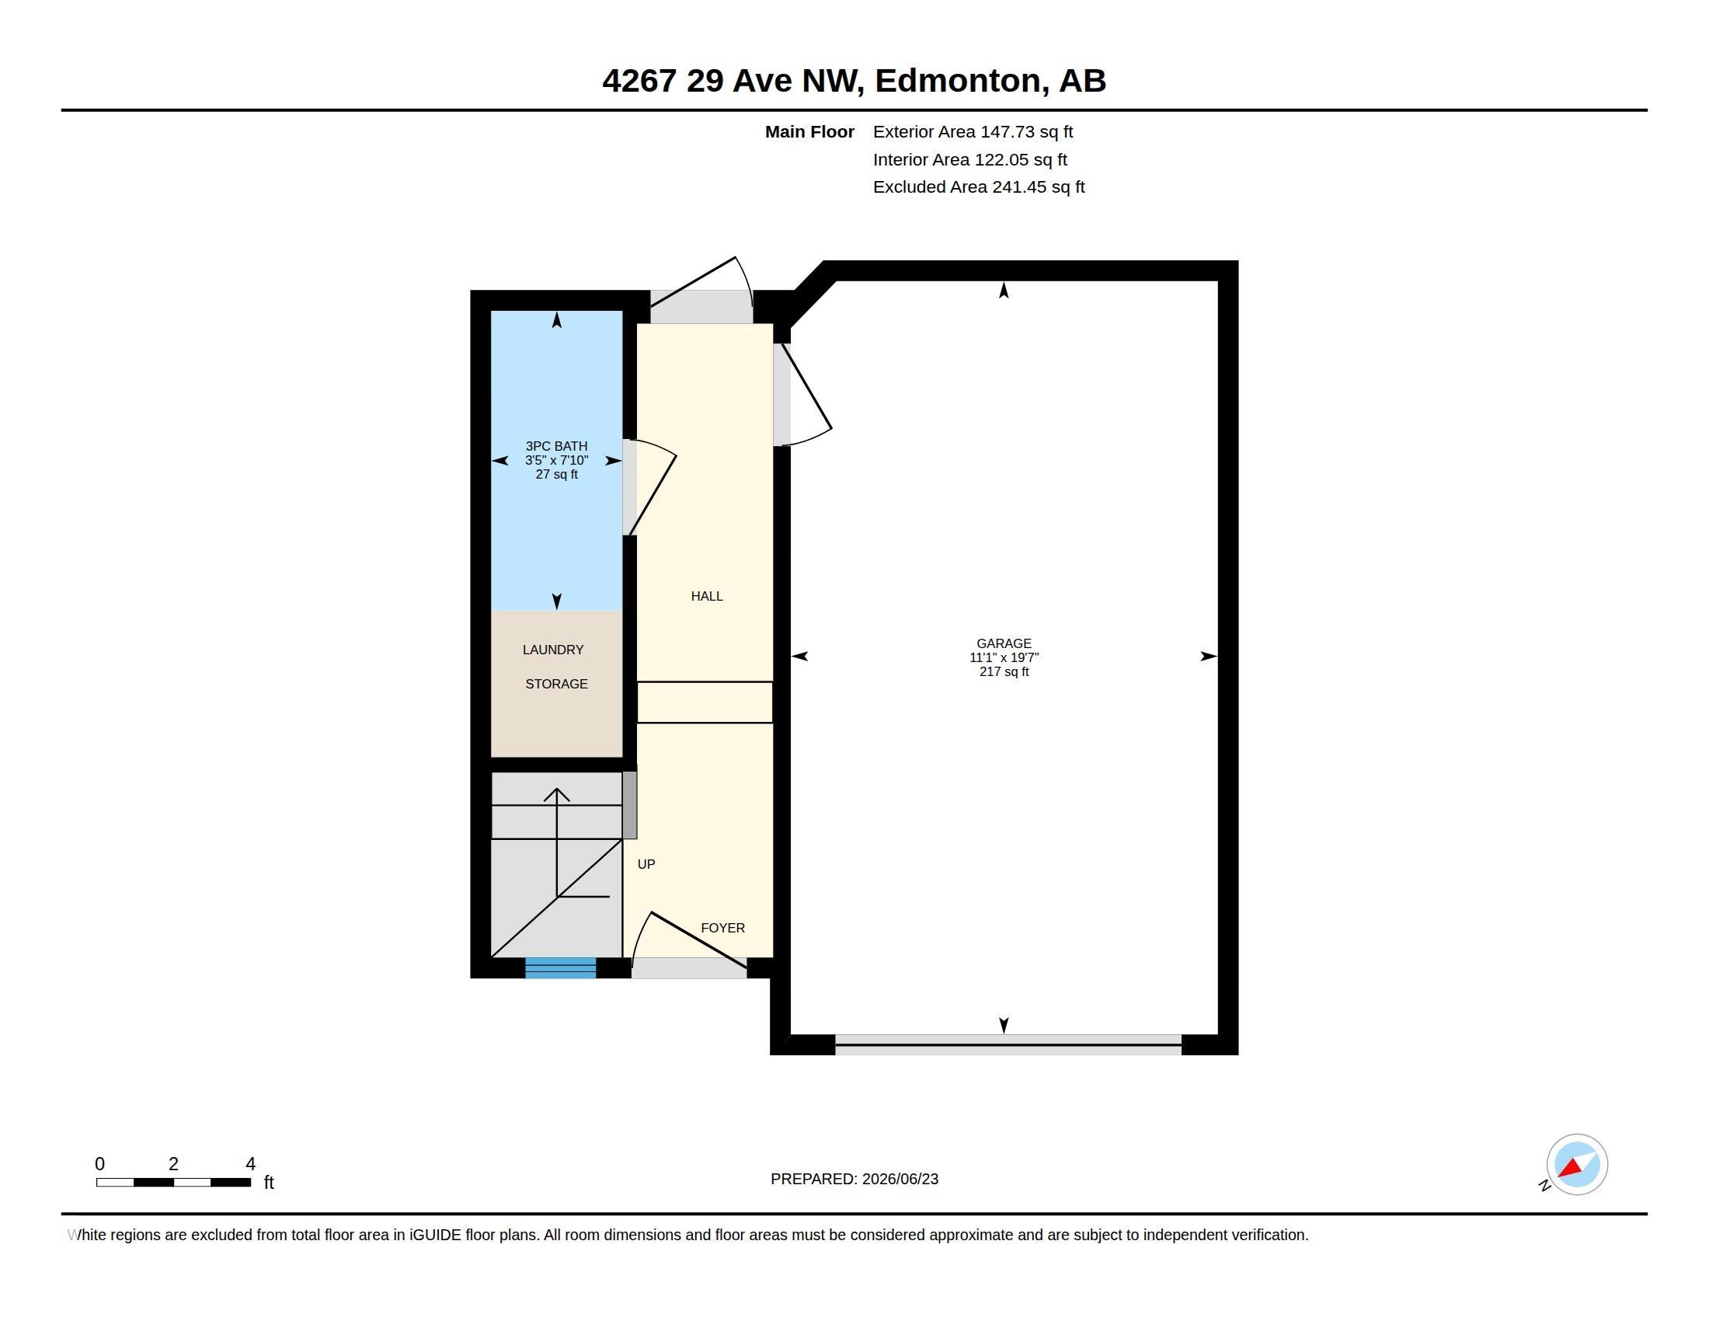
Welcome to this beautifully updated 3-storey townhouse over 1,750 sqft of a living space in the desirable community of Bisset. Showing like new, this mint-condition home has been freshly repainted and features updated flooring throughout. Offering 4 bedrooms, 3 full bathrooms, Balcony, Backyard and Attached garage. this home is perfect for families or professionals. The spacious primary bedroom includes double doors and a walk-in closet. The bright kitchen comes complete with all five appliances, a large eating nook, and ample natural light. Enjoy the cozy gas fireplace and bay window in the inviting living room. The main floor also offers a full bathroom, den, walkout access, and entry to the Single attached garage & Low-maintenance Backyard. Ideally located and Well-managed complex just minutes from Mill Woods Town Centre, LRT, major schools, shopping, grocery stores, parks, public transit, and with the Gurdwara right next door. A true turnkey home offering exceptional value and pride of ownership!

COMMUNITY  Bisset
PROPERTY TYPE  Townhouse
BUILDING TYPE  Townhouse
STYLE  2 Storey
YEAR BUILT 1994
SQUARE FOOTAGE  1,767
BEDROOMS  4
BATHROOMS  3.00
BASEMENT  None, No Basement
AMENITIES  No Animal Home, No Smoking Home
APPLIANCES  Dishwasher-Built-In, Dryer, Hood Fan, Refrigerator, Stove-Electric, Washer, Window Coverings
COOLING 
FIREPLACE 
FLOORING  Ceramic Tile, Laminate Flooring, Vinyl Plank
HEATING  Forced Air-1, Natural Gas
LAUNDRY 
LOT FEATURES  Airport Nearby, Fenced, Landscaped, Public Transportation, Schools, Shopping Nearby
PARKING  Single Garage Attached
RESTRICTIONS  None Known
ROOF  Asphalt Shingles
TITLE  Fee Simple
BROKER  REALTORS® Association of Edmonton


ROOMS DIMENSIONS (m) LEVEL