https://zimg.paragon.ice.com/ParagonImages/Property/PM/RAE/225408241/1/0/0/352c8748b680917958445ec8dab1bf96/1/a7945ce3bc66a3c0f22c5cb7ec4ee72f/225408241-02b32d18-a598-4bb4-882e-827a113f43f8.JPG https://zimg.paragon.ice.com/ParagonImages/Property/PM/RAE/225408241/2/0/0/e33ac536632ea17d553f9ac0b2f64d33/1/a7945ce3bc66a3c0f22c5cb7ec4ee72f/225408241-c77c2b49-ef37-40a6-a0ab-1e30b4837018.JPG https://zimg.paragon.ice.com/ParagonImages/Property/PM/RAE/225408241/3/0/0/3fd6c0ea2124105b4da78ff8080d633b/1/a7945ce3bc66a3c0f22c5cb7ec4ee72f/225408241-894bf102-e299-4e0b-8a2c-be4c5b0a3e33.JPG https://zimg.paragon.ice.com/ParagonImages/Property/PM/RAE/225408241/4/0/0/3c92d8bdb3c59fab5c856d551c767d61/1/a7945ce3bc66a3c0f22c5cb7ec4ee72f/225408241-39e53662-6ac4-4018-9e30-517a8c9b2e52.JPG https://zimg.paragon.ice.com/ParagonImages/Property/PM/RAE/225408241/5/0/0/042e8e70370dde639af477185ddccc74/1/a7945ce3bc66a3c0f22c5cb7ec4ee72f/225408241-6e9ecf8b-f928-405e-a12e-3928a6ef4024.JPG https://zimg.paragon.ice.com/ParagonImages/Property/PM/RAE/225408241/6/0/0/c7a2ccd0ac7ce790de07eb50c32a73d0/1/a7945ce3bc66a3c0f22c5cb7ec4ee72f/225408241-208efbcb-88e8-4f4e-b708-036fed93731e.JPG https://zimg.paragon.ice.com/ParagonImages/Property/PM/RAE/225408241/7/0/0/bf9bc0bbf90c52d829776530ac631c27/1/a7945ce3bc66a3c0f22c5cb7ec4ee72f/225408241-d37c9a82-cac7-4657-97cc-3bac579468ef.JPG https://zimg.paragon.ice.com/ParagonImages/Property/PM/RAE/225408241/8/0/0/6d70cf21672943568cb3c0fa0c849b6d/1/a7945ce3bc66a3c0f22c5cb7ec4ee72f/225408241-a29f33db-49b2-4dda-9776-60924350bda2.JPG https://zimg.paragon.ice.com/ParagonImages/Property/PM/RAE/225408241/9/0/0/c92d59f4a5d5f6d7b3761ddab281761a/1/a7945ce3bc66a3c0f22c5cb7ec4ee72f/225408241-c2d01bdd-b2fb-4f0a-98a5-f0916bedac9a.JPG https://zimg.paragon.ice.com/ParagonImages/Property/PM/RAE/225408241/10/0/0/c88f6817fa61cc41b8eee53a4b9b89d4/1/a7945ce3bc66a3c0f22c5cb7ec4ee72f/225408241-2c56a66f-1014-42af-96b4-40d252ddeb86.JPG https://zimg.paragon.ice.com/ParagonImages/Property/PM/RAE/225408241/11/0/0/9dfb0487e938c50f7f357b16dcc6fb6a/1/a7945ce3bc66a3c0f22c5cb7ec4ee72f/225408241-4ac73192-cc3f-4e45-af7f-3ed2e38ab1fe.JPG https://zimg.paragon.ice.com/ParagonImages/Property/PM/RAE/225408241/12/0/0/51073883f9919ff8484e65f5afec40ef/1/a7945ce3bc66a3c0f22c5cb7ec4ee72f/225408241-dce9496b-eef9-42a6-9316-5ba880366b5a.JPG https://zimg.paragon.ice.com/ParagonImages/Property/PM/RAE/225408241/13/0/0/73c82b520e1f6a20cfc3bad0d4e1083b/1/a7945ce3bc66a3c0f22c5cb7ec4ee72f/225408241-cca8a15e-221f-488d-a5c7-eef0fb16eef4.JPG https://zimg.paragon.ice.com/ParagonImages/Property/PM/RAE/225408241/14/0/0/e74898535b1eabb38f278879e9b06ad2/1/a7945ce3bc66a3c0f22c5cb7ec4ee72f/225408241-dccb6307-d648-474b-9f60-7d58d45d0e0b.JPG https://zimg.paragon.ice.com/ParagonImages/Property/PM/RAE/225408241/15/0/0/c1a0fa80ea190a1d45d62522830da941/1/a7945ce3bc66a3c0f22c5cb7ec4ee72f/225408241-3bbf84c0-e35e-4dd1-900a-a19198e4545a.JPG https://zimg.paragon.ice.com/ParagonImages/Property/PM/RAE/225408241/16/0/0/2b8348bc7d7cd9589aef4daa19ab0e33/1/a7945ce3bc66a3c0f22c5cb7ec4ee72f/225408241-f01eb5d7-3180-416f-b51c-49c437fb76ad.JPG https://zimg.paragon.ice.com/ParagonImages/Property/PM/RAE/225408241/17/0/0/54641272624e414dc0d9e9b9d645dfca/1/a7945ce3bc66a3c0f22c5cb7ec4ee72f/225408241-f0a225c0-0d55-4d84-ab7f-e253fed1f4fa.JPG https://zimg.paragon.ice.com/ParagonImages/Property/PM/RAE/225408241/18/0/0/6d884a97bfa3ac389aa3a5e492f1d623/1/a7945ce3bc66a3c0f22c5cb7ec4ee72f/225408241-f1fc8829-dfb4-4e85-b64d-3472b7bf295c.JPG https://zimg.paragon.ice.com/ParagonImages/Property/PM/RAE/225408241/19/0/0/8037f5d7d6e2d323fa7be20bb4137e54/1/a7945ce3bc66a3c0f22c5cb7ec4ee72f/225408241-f021ab24-a68c-485b-89a8-939eac986b9f.JPG https://zimg.paragon.ice.com/ParagonImages/Property/PM/RAE/225408241/20/0/0/92d0636660e8887b1e1f488e32a1c4c6/1/a7945ce3bc66a3c0f22c5cb7ec4ee72f/225408241-d87567ea-2ffa-4c46-9034-057e5be7dea9.JPG https://zimg.paragon.ice.com/ParagonImages/Property/PM/RAE/225408241/21/0/0/9cfcf8014203f58026041defe09f55e4/1/a7945ce3bc66a3c0f22c5cb7ec4ee72f/225408241-5a070d25-082d-4523-8236-b21556a9091f.JPG https://zimg.paragon.ice.com/ParagonImages/Property/PM/RAE/225408241/22/0/0/71f8432909b4f1c7d3ae7a33f7847714/1/a7945ce3bc66a3c0f22c5cb7ec4ee72f/225408241-e5106412-84e6-44f5-8a9a-da524c93c536.JPG https://zimg.paragon.ice.com/ParagonImages/Property/PM/RAE/225408241/23/0/0/7be5b3d124ed814ee92170cabb008b6e/1/a7945ce3bc66a3c0f22c5cb7ec4ee72f/225408241-619e0e29-7a40-43ff-8e0b-cc195411179a.JPG https://zimg.paragon.ice.com/ParagonImages/Property/PM/RAE/225408241/24/0/0/32fd1a644ec957f63e7e6bd12c907302/1/a7945ce3bc66a3c0f22c5cb7ec4ee72f/225408241-6ebaa986-9d27-4f55-a1dc-3d9112c5a1d5.JPG https://zimg.paragon.ice.com/ParagonImages/Property/PM/RAE/225408241/25/0/0/ffb35cb1fbd248c69c663979578c159c/1/a7945ce3bc66a3c0f22c5cb7ec4ee72f/225408241-8f411fac-e2c2-44d7-af4a-f8f903bf36e2.JPG https://zimg.paragon.ice.com/ParagonImages/Property/PM/RAE/225408241/26/0/0/0a3747f0471c109da81be0c043a3141b/1/a7945ce3bc66a3c0f22c5cb7ec4ee72f/225408241-5bc63255-5148-4547-a858-4a58248a4a69.JPG https://zimg.paragon.ice.com/ParagonImages/Property/PM/RAE/225408241/27/0/0/3e8cf6affd75e365fa935dec0550d527/1/a7945ce3bc66a3c0f22c5cb7ec4ee72f/225408241-9d00ddff-9713-4806-92d3-4c2010bbf801.JPG https://zimg.paragon.ice.com/ParagonImages/Property/PM/RAE/225408241/28/0/0/736b0fba9f71418bedd3a6b51a91a463/1/a7945ce3bc66a3c0f22c5cb7ec4ee72f/225408241-d56a47fb-74c0-4c96-9355-afebd6ab4c31.JPG https://zimg.paragon.ice.com/ParagonImages/Property/PM/RAE/225408241/29/0/0/5062b47b1e2910e68ca40c1f0861f72a/1/a7945ce3bc66a3c0f22c5cb7ec4ee72f/225408241-e251188f-c74e-43df-9620-88e3d30114f4.JPG

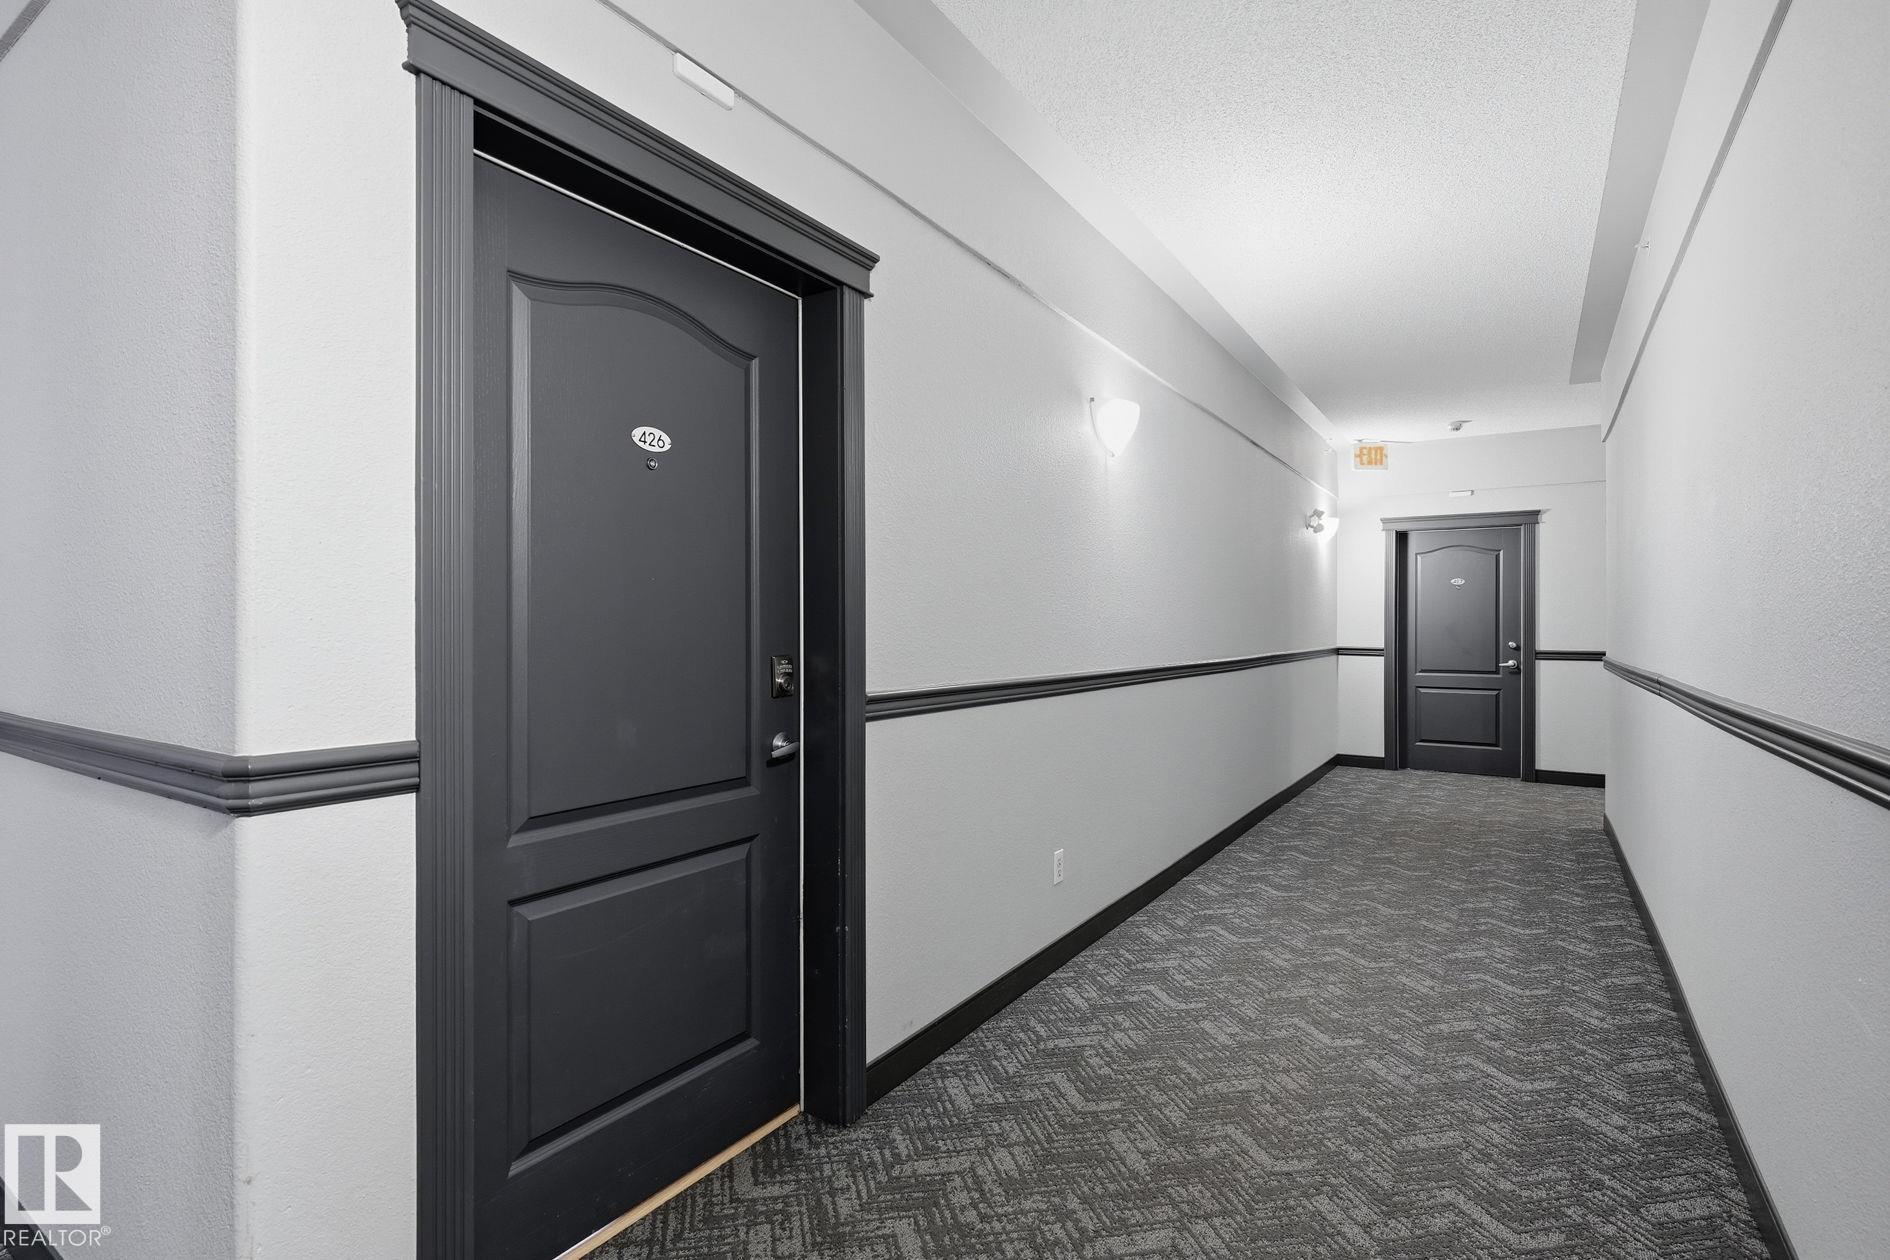
#426 3425 19 ST NW

Edmonton T6T 2B5

MLS® Number:  E4495421

Back to Wild Rose   

  • Home \
  • Wild Rose \
  • #426 3425 19 ST NW

$ 191,900

2

BEDROOMS

2 + 1

BATHROOMS

1,260

SQUARE FEET

2005

YEAR BUILT

https://zimg.paragon.ice.com/ParagonImages/Property/PM/RAE/225408241/1/0/0/352c8748b680917958445ec8dab1bf96/1/a7945ce3bc66a3c0f22c5cb7ec4ee72f/225408241-02b32d18-a598-4bb4-882e-827a113f43f8.JPG





MLS® Number
E4495421
PROPERTY TYPE
Apartment
LISTING DATE
June-24-2026

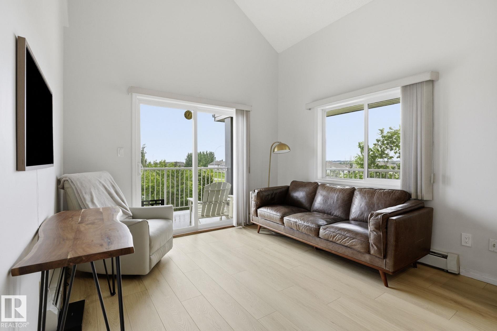
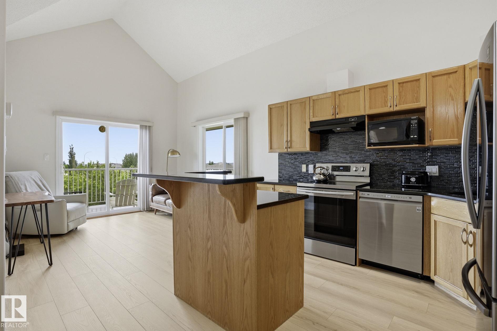
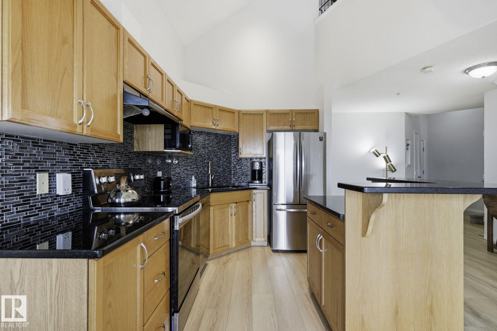
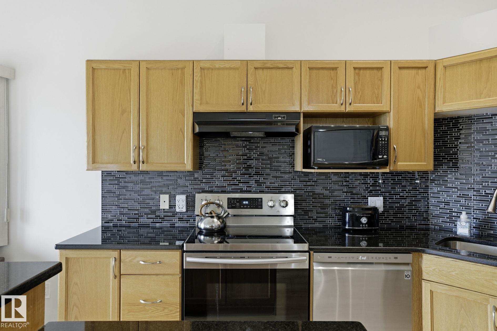
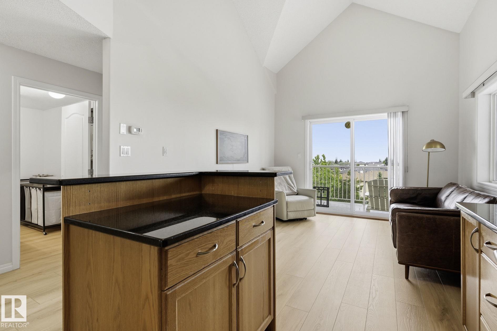
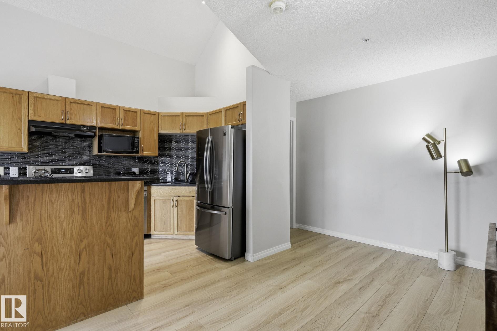
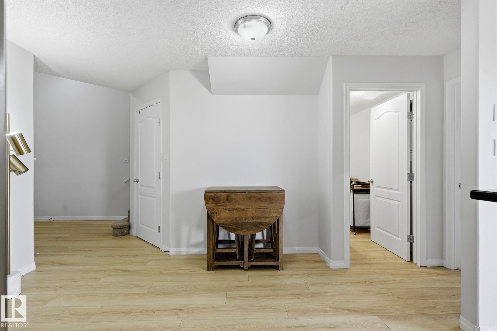
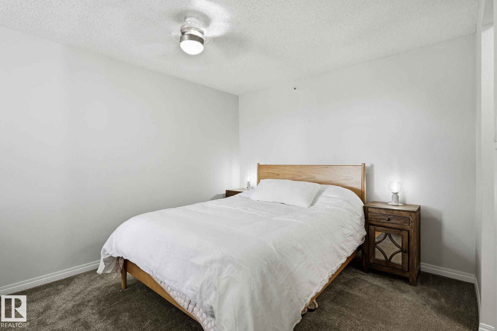
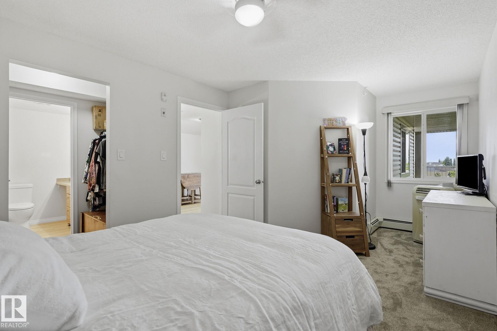
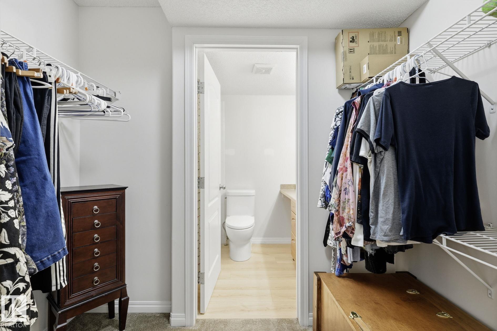
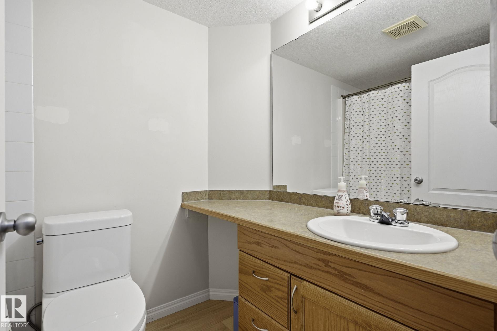
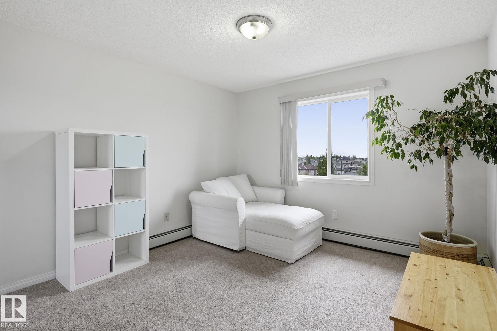
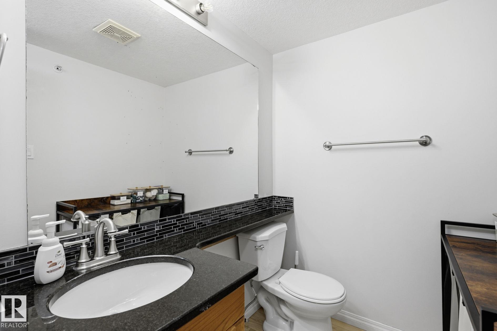
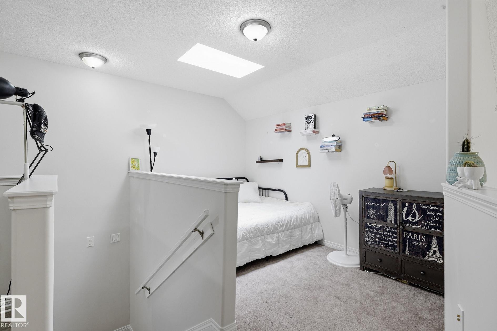
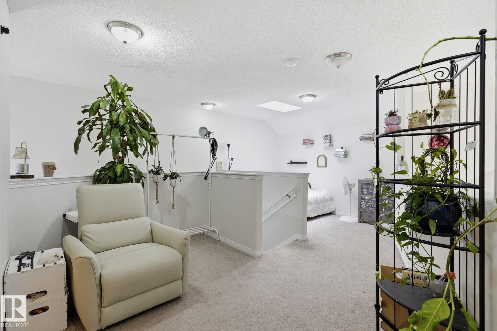
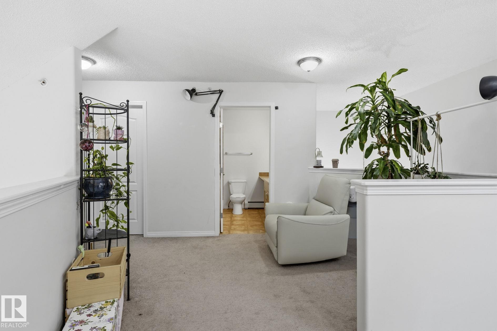
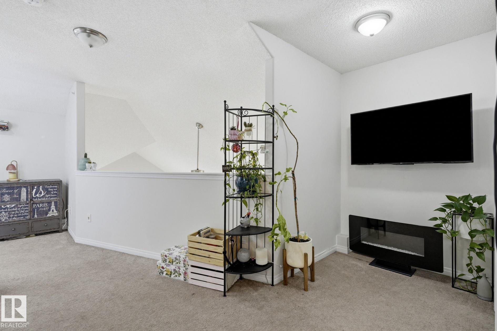
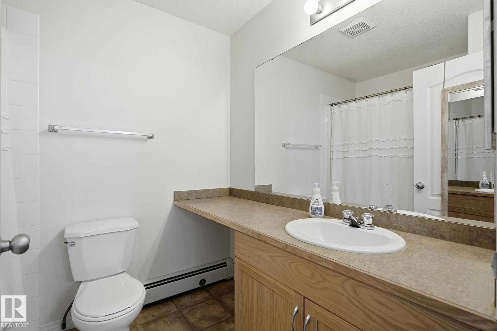
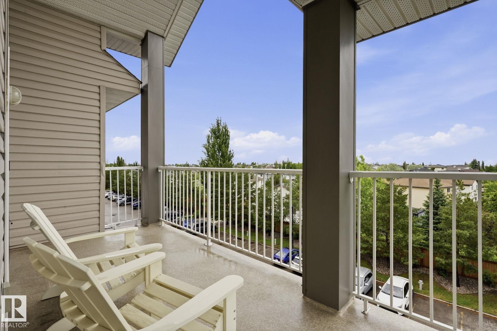
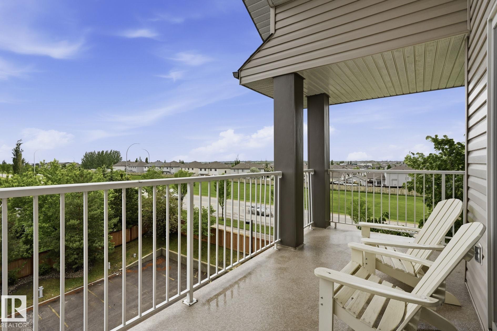
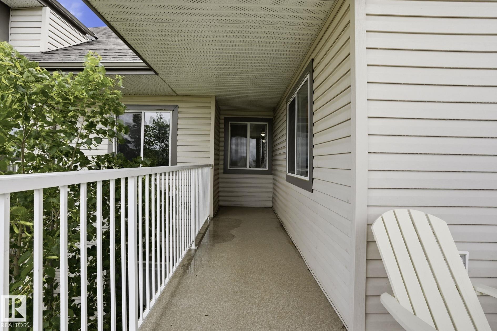
Loft-style living in this exceptional top-floor condo featuring a unique and versatile floor plan. Soaring ceilings and an open-concept layout creates a bright and inviting living space. The upper loft offers endless possibilities as a potential third bedroom, home office, lounge, or guest space, complete with its own full bathroom and a skylight that enhances the bright, open feel. Step outside to the private wrap-around balcony, perfect for morning coffee, entertaining, or simply enjoying the views. Located with easy access to everyday amenities, shopping, dining, public transit, Anthony Henday Drive, and Whitemud Drive, making commuting throughout the city a breeze. This 2-bedroom plus loft home with two titled parking stalls and 2.1 Bathrooms is a standout opportunity for buyers seeking something beyond the ordinary!

COMMUNITY  Wild Rose
PROPERTY TYPE  Apartment
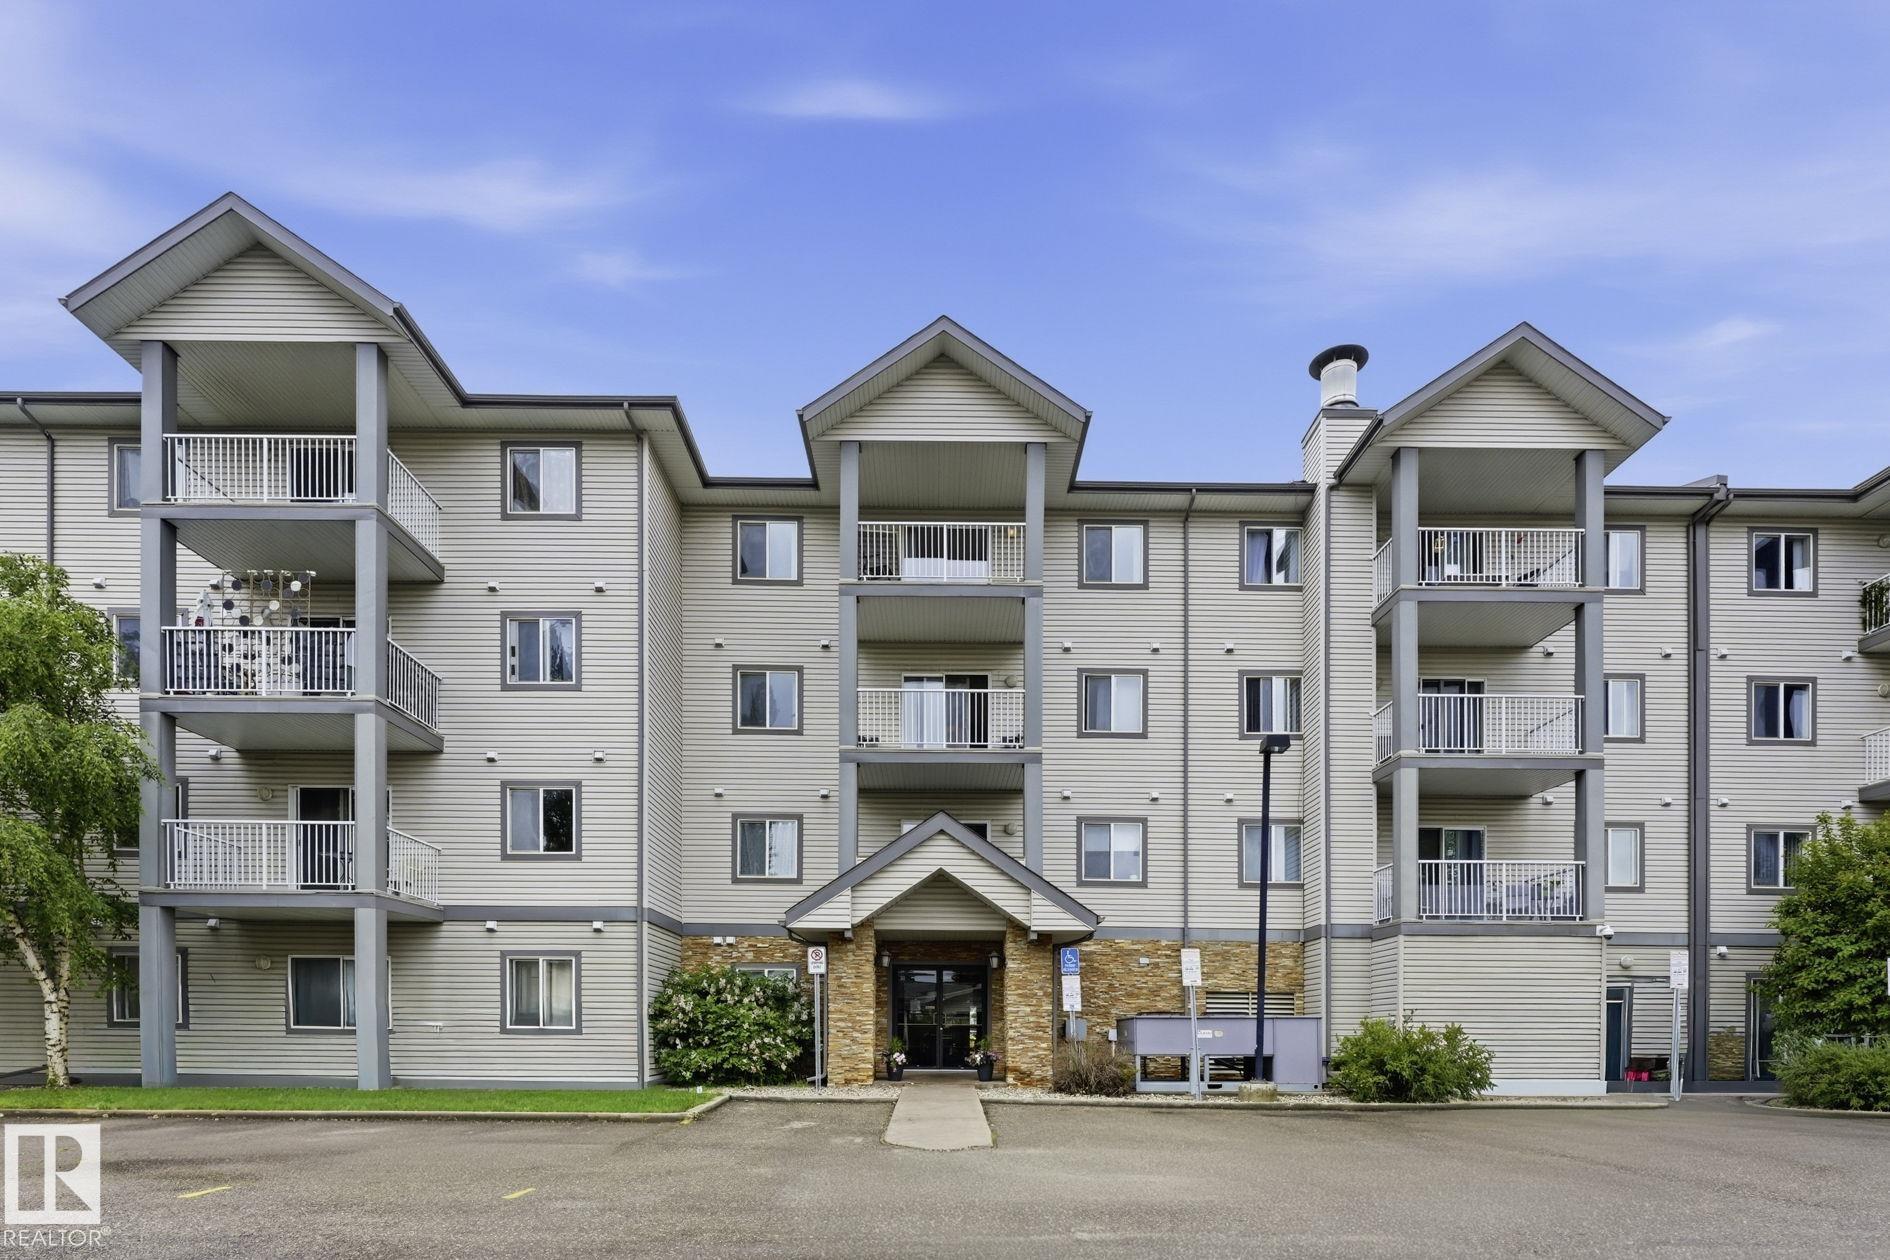
BUILDING TYPE  Lowrise Apartment
STYLE  Loft
YEAR BUILT 2005
SQUARE FOOTAGE  1,260
BEDROOMS  2
BATHROOMS  2.50
BASEMENT  None, No Basement
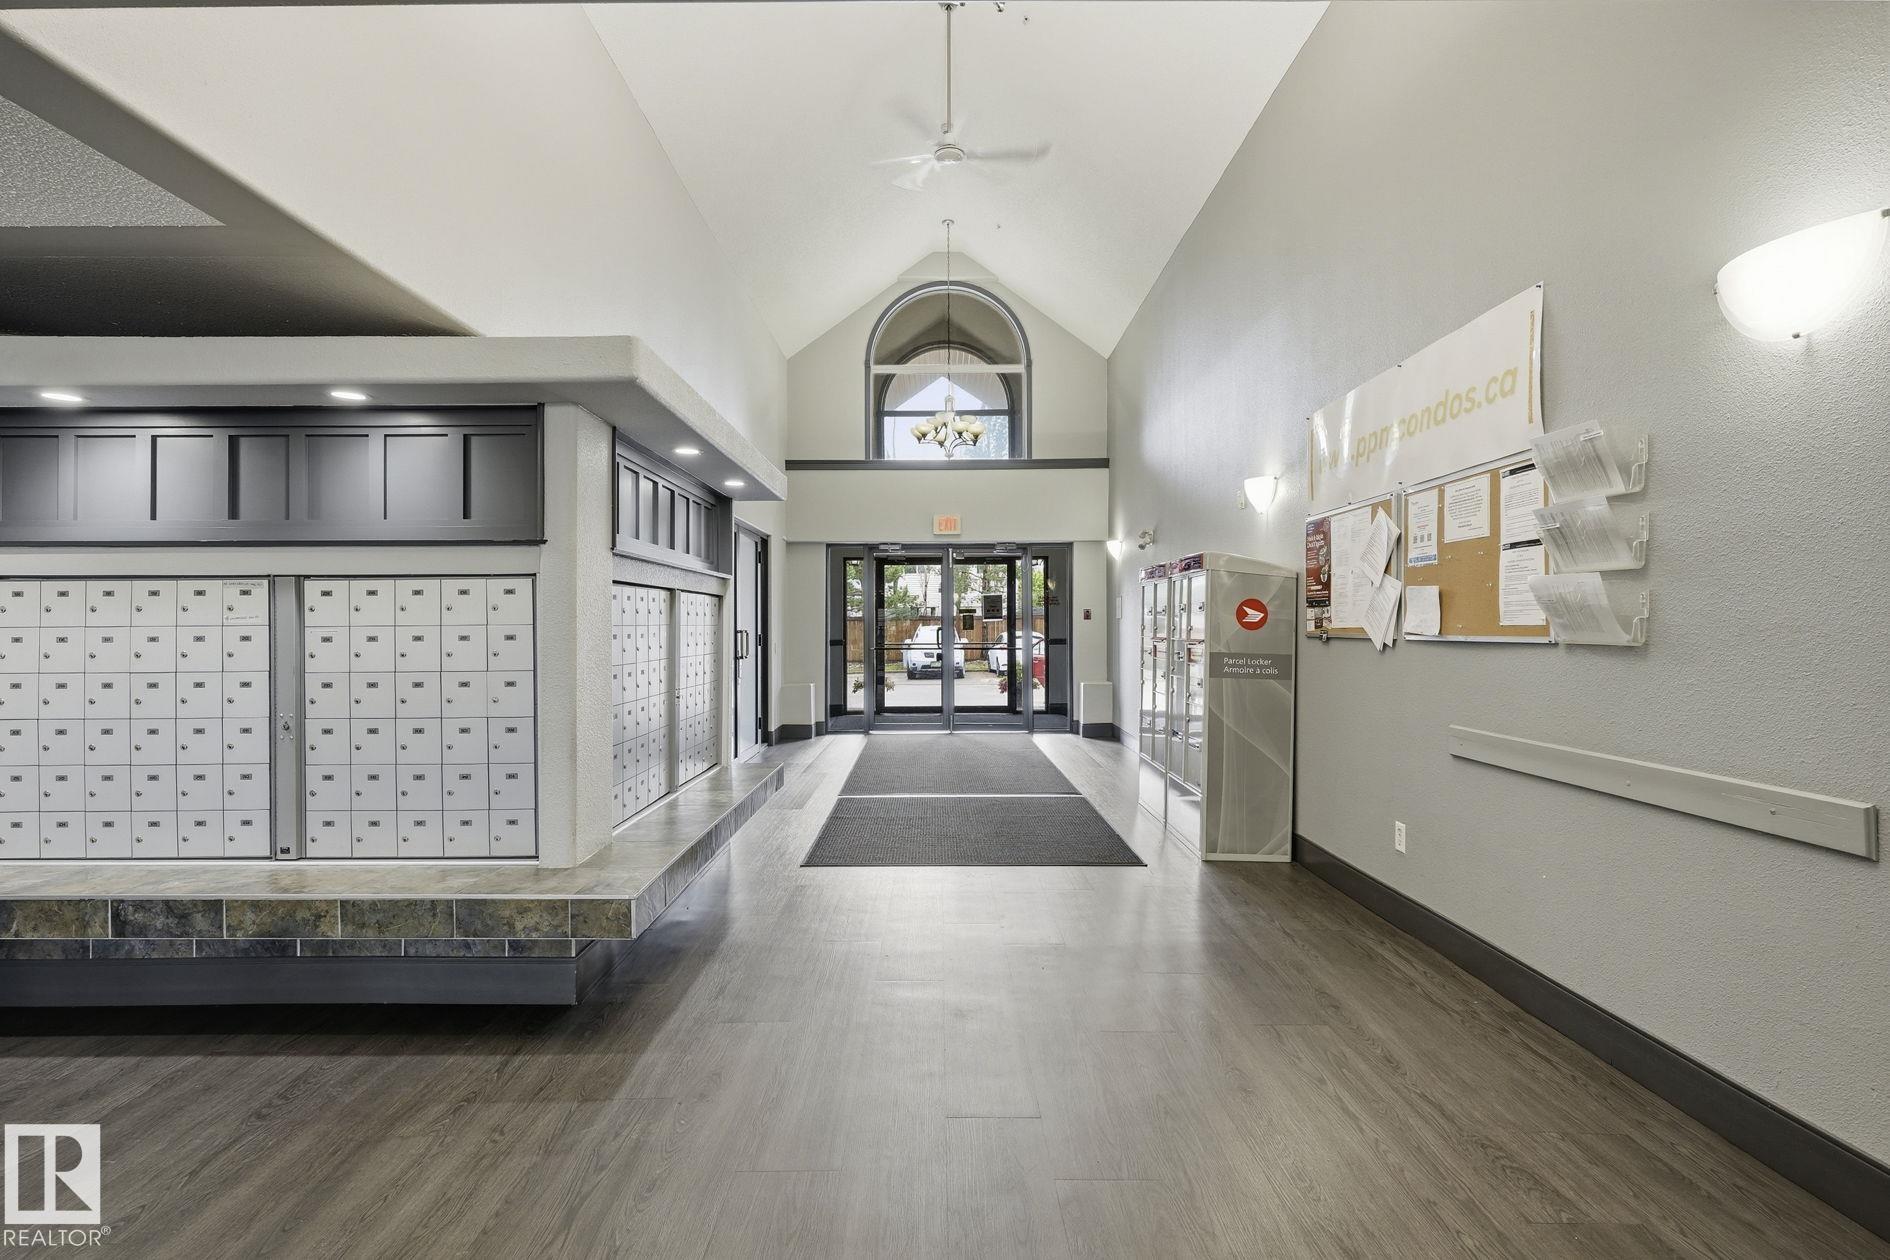
AMENITIES  Parking-Visitor, Party Room
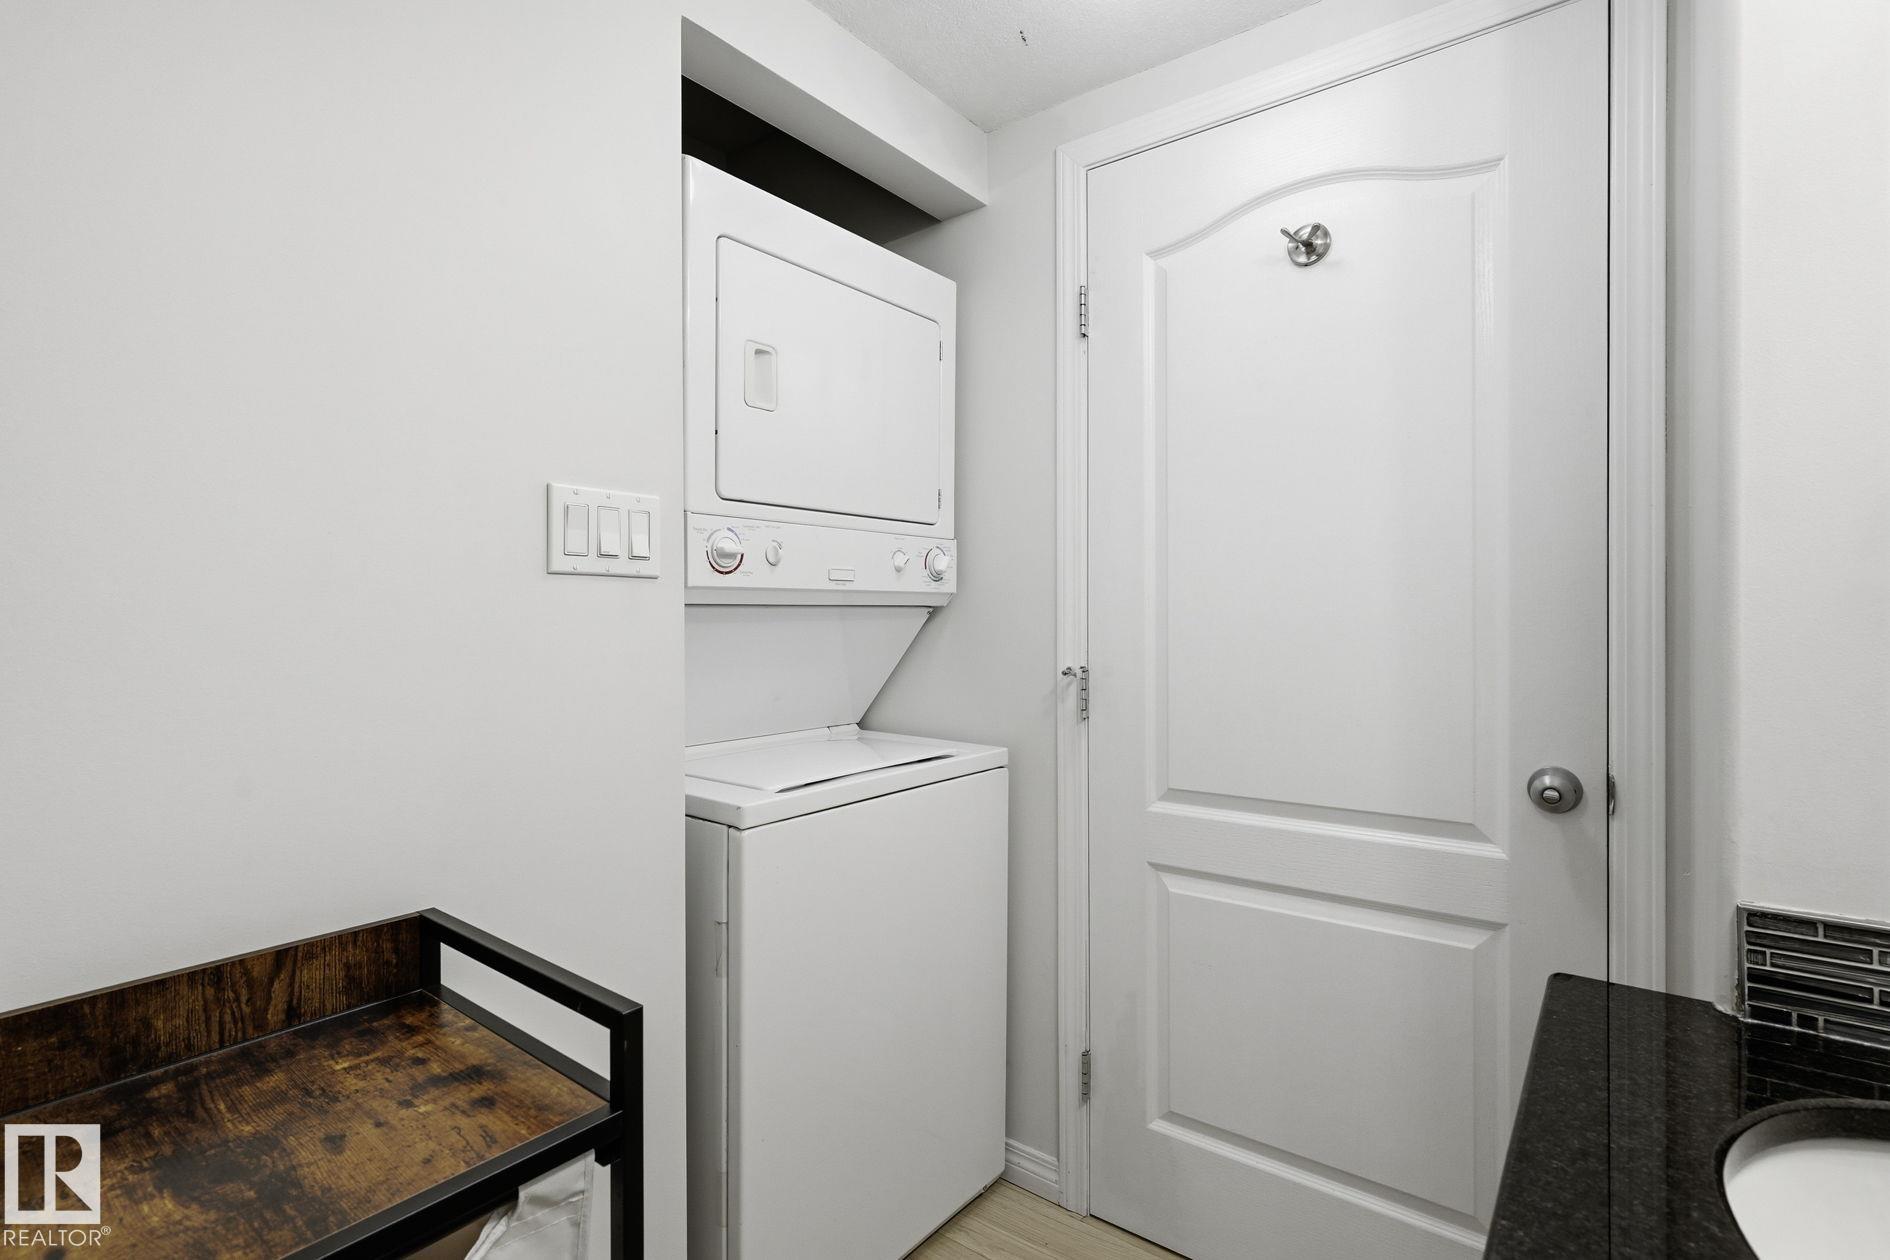
APPLIANCES  Dishwasher-Built-In, Fan-Ceiling, Hood Fan, Refrigerator, Stacked Washer/Dryer, Stove-Electric, Window Coverings
COOLING 
FIREPLACE 
FLOORING  Carpet, Laminate Flooring
HEATING  Baseboard, Natural Gas
LAUNDRY  ensuite bathroom
LOT FEATURES  Airport Nearby, Creek, Low Maintenance Landscape, Park/Reserve, Paved Lane, Schools, Shopping Nearby
PARKING  2 Outdoor Stalls
RESTRICTIONS  Pets Subject to Board App
ROOF  Asphalt Shingles
TITLE  Fee Simple
BROKER  REALTORS® Association of Edmonton


ROOMS DIMENSIONS (m) LEVEL