https://zimg.paragon.ice.com/ParagonImages/Property/PM/RAE/225406094/1/0/0/24381d7fcaf71c81b5afab381bbc6916/1/e92e9b9f4326c6927a18bb636dc1cd1f/225406094-938622a2-0e6a-43a8-b5aa-447781666d33.JPG https://zimg.paragon.ice.com/ParagonImages/Property/PM/RAE/225406094/2/0/0/fe072b4bd4e1f8232661fb3b67f395fb/1/e92e9b9f4326c6927a18bb636dc1cd1f/225406094-6cab2ec4-e384-4e56-9821-6c1093d40308.JPG https://zimg.paragon.ice.com/ParagonImages/Property/PM/RAE/225406094/3/0/0/88a9903a5e9065214ca15d376e21f7ce/1/e92e9b9f4326c6927a18bb636dc1cd1f/225406094-0e209ca2-c913-4fd4-9a19-7f69bbff23d8.JPG https://zimg.paragon.ice.com/ParagonImages/Property/PM/RAE/225406094/4/0/0/5c12fbe0b23085a1e7b94bf0f961a868/1/e92e9b9f4326c6927a18bb636dc1cd1f/225406094-bc77044f-fee2-4ebd-b32a-e2f3f0565fb3.JPG https://zimg.paragon.ice.com/ParagonImages/Property/PM/RAE/225406094/5/0/0/ded3ff90ace81e198af5b93a8f9fb9bc/1/e92e9b9f4326c6927a18bb636dc1cd1f/225406094-6dc2ed68-ed5b-496b-b2db-b1c4e8cc17e9.JPG https://zimg.paragon.ice.com/ParagonImages/Property/PM/RAE/225406094/6/0/0/95cda1c5d237fe59d8bf9acec2d56243/1/e92e9b9f4326c6927a18bb636dc1cd1f/225406094-d76994e6-0299-4b03-b000-40d3b0b9f02a.JPG https://zimg.paragon.ice.com/ParagonImages/Property/PM/RAE/225406094/7/0/0/30bd4e7704d9849849b26a8eae497c84/1/e92e9b9f4326c6927a18bb636dc1cd1f/225406094-a6320f80-e035-4785-95cf-df7134bfc2b3.JPG https://zimg.paragon.ice.com/ParagonImages/Property/PM/RAE/225406094/8/0/0/a416e56f17e4de06e9ed104bdf8bac98/1/e92e9b9f4326c6927a18bb636dc1cd1f/225406094-75ac57b2-d30f-40de-9f66-484676efd715.JPG https://zimg.paragon.ice.com/ParagonImages/Property/PM/RAE/225406094/9/0/0/e06917eeaa5d5862b31c0ab0abe32c57/1/e92e9b9f4326c6927a18bb636dc1cd1f/225406094-dfb2ce67-d399-4046-9860-ce1a1173c7ff.JPG https://zimg.paragon.ice.com/ParagonImages/Property/PM/RAE/225406094/10/0/0/5c67e19f5713eb58d20705ada88dd1f2/1/e92e9b9f4326c6927a18bb636dc1cd1f/225406094-aba7ee1f-4fb3-4a7f-9ee5-236dbbb8af97.JPG https://zimg.paragon.ice.com/ParagonImages/Property/PM/RAE/225406094/11/0/0/d0fad448155931d1b7883c3e365eecd6/1/e92e9b9f4326c6927a18bb636dc1cd1f/225406094-f1fe1c14-cae6-4ee3-8c93-5b37019226e1.JPG https://zimg.paragon.ice.com/ParagonImages/Property/PM/RAE/225406094/12/0/0/1da84e268678010120fa0d0042857ec5/1/e92e9b9f4326c6927a18bb636dc1cd1f/225406094-c2f25463-f6ff-486f-ad11-f4dfc960e85e.JPG https://zimg.paragon.ice.com/ParagonImages/Property/PM/RAE/225406094/13/0/0/fdf39864c68db5e8883daee0f834cff5/1/e92e9b9f4326c6927a18bb636dc1cd1f/225406094-f88e7fe4-8b70-4cd1-9872-337843ec6a04.JPG https://zimg.paragon.ice.com/ParagonImages/Property/PM/RAE/225406094/14/0/0/80fa9eae930c1185ae2c148812fc113d/1/e92e9b9f4326c6927a18bb636dc1cd1f/225406094-25614fae-a588-4524-80b3-758cb1b6a8d7.JPG https://zimg.paragon.ice.com/ParagonImages/Property/PM/RAE/225406094/15/0/0/d49328f6107be2af0d838b70e351a2a0/1/e92e9b9f4326c6927a18bb636dc1cd1f/225406094-5d388d60-7f74-4cef-b097-9cdf8fec0656.JPG https://zimg.paragon.ice.com/ParagonImages/Property/PM/RAE/225406094/16/0/0/cdd79bf198bb8565dc0099783dc7f95c/1/e92e9b9f4326c6927a18bb636dc1cd1f/225406094-863296f5-b8fc-4394-a4f6-d2e41d486743.JPG https://zimg.paragon.ice.com/ParagonImages/Property/PM/RAE/225406094/17/0/0/b38943872ce50a18ceb041b64f788001/1/e92e9b9f4326c6927a18bb636dc1cd1f/225406094-f828cf8a-5ca5-4c08-a4dd-7e45450ee287.JPG https://zimg.paragon.ice.com/ParagonImages/Property/PM/RAE/225406094/18/0/0/83000493872c88c1cf4797b79d5d6268/1/e92e9b9f4326c6927a18bb636dc1cd1f/225406094-017838ed-11d2-4ff6-9865-866e1678be3a.JPG https://zimg.paragon.ice.com/ParagonImages/Property/PM/RAE/225406094/19/0/0/9f6b8c9572d4c2d75a98bf5f1c25df2c/1/e92e9b9f4326c6927a18bb636dc1cd1f/225406094-315e13ab-3a92-483f-8ac4-91f2b3e19762.JPG https://zimg.paragon.ice.com/ParagonImages/Property/PM/RAE/225406094/20/0/0/fb25b885087c6971f17195705da41b99/1/e92e9b9f4326c6927a18bb636dc1cd1f/225406094-f6f8c78c-269e-403e-84f9-562b890cca66.JPG https://zimg.paragon.ice.com/ParagonImages/Property/PM/RAE/225406094/21/0/0/c96a06bf74cf2002a54e1b2112aad203/1/e92e9b9f4326c6927a18bb636dc1cd1f/225406094-807f0c1d-7d4d-429e-98d2-280e0f5581ed.JPG https://zimg.paragon.ice.com/ParagonImages/Property/PM/RAE/225406094/22/0/0/71ff5902b011cb99f7f6003bd644981d/1/e92e9b9f4326c6927a18bb636dc1cd1f/225406094-0a2eefb1-e084-4694-bc34-d55393b9359b.JPG https://zimg.paragon.ice.com/ParagonImages/Property/PM/RAE/225406094/23/0/0/40707275a9cf15dba0f35fd5c2b138e9/1/e92e9b9f4326c6927a18bb636dc1cd1f/225406094-7bc51953-1087-423e-8d63-b0597c4b7b52.JPG https://zimg.paragon.ice.com/ParagonImages/Property/PM/RAE/225406094/24/0/0/cdd9ec0c4c519a3de371955d3a535382/1/e92e9b9f4326c6927a18bb636dc1cd1f/225406094-42bfd421-ab5e-43d3-ad68-906c95487ab3.JPG https://zimg.paragon.ice.com/ParagonImages/Property/PM/RAE/225406094/25/0/0/fcf09fbf8aa66b29a97a49898cca29b4/1/e92e9b9f4326c6927a18bb636dc1cd1f/225406094-a9c4eda2-9c17-4493-8f70-b391969cf870.JPG https://zimg.paragon.ice.com/ParagonImages/Property/PM/RAE/225406094/26/0/0/184aa8c634cd9bde707c5fe87990a37d/1/e92e9b9f4326c6927a18bb636dc1cd1f/225406094-71f3e641-b1f1-40e3-bd28-0d771c456510.JPG

#426 2045 GRANTHAM CT NW

Edmonton T5T 3X6

MLS® Number:  E4493274

Back to Glastonbury   

  • Home \
  • Glastonbury \
  • #426 2045 GRANTHAM CT NW

$ 235,000

2

BEDROOMS

1 + 0

BATHROOMS

784

SQUARE FEET

2014

YEAR BUILT

https://zimg.paragon.ice.com/ParagonImages/Property/PM/RAE/225406094/1/0/0/24381d7fcaf71c81b5afab381bbc6916/1/e92e9b9f4326c6927a18bb636dc1cd1f/225406094-938622a2-0e6a-43a8-b5aa-447781666d33.JPG





MLS® Number
E4493274
PROPERTY TYPE
Apartment
LISTING DATE
June-11-2026

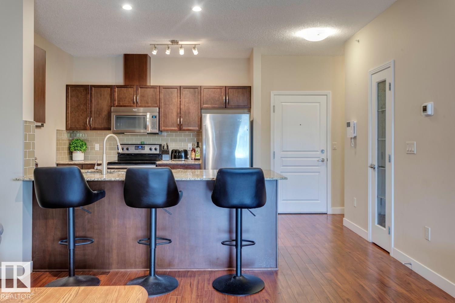
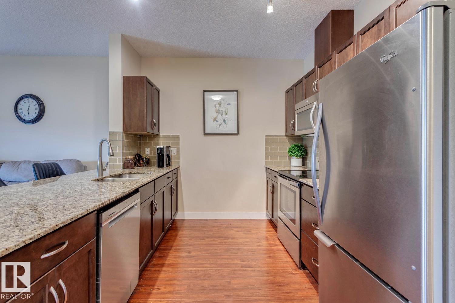
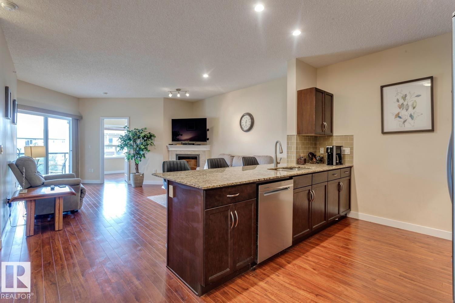
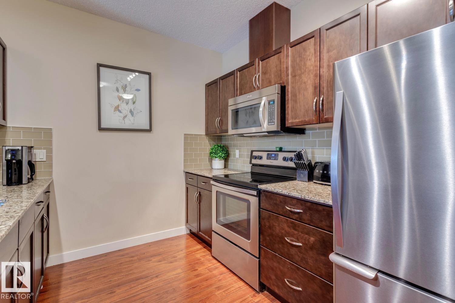
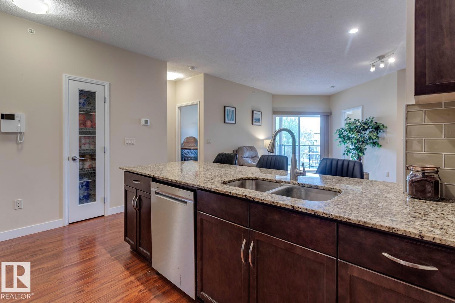
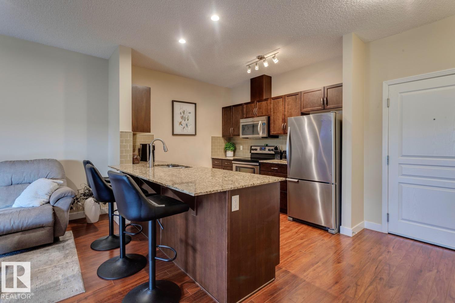
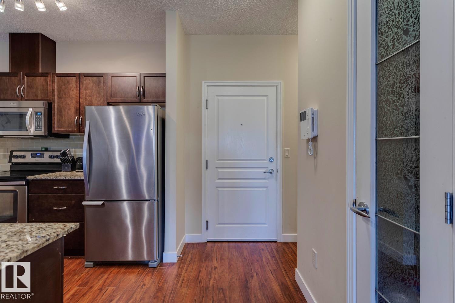
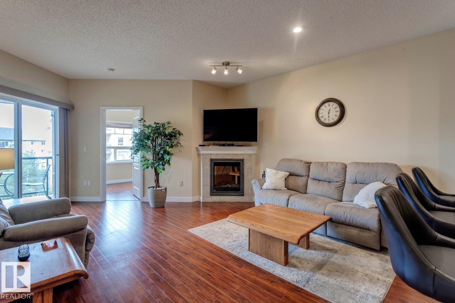
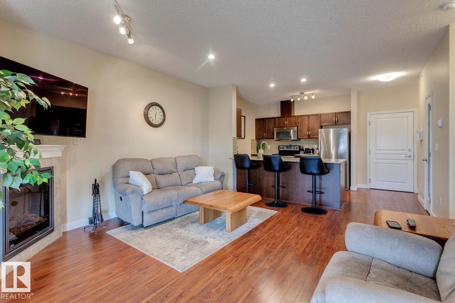
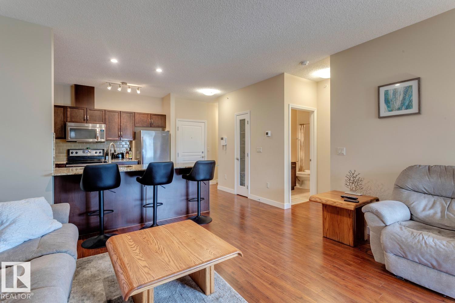
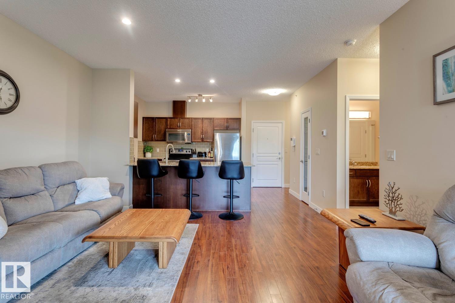
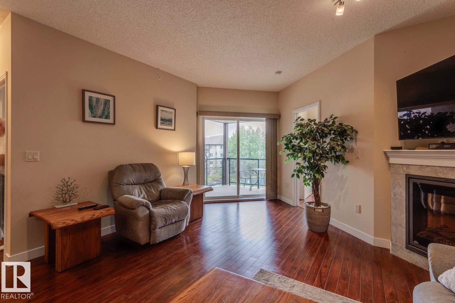
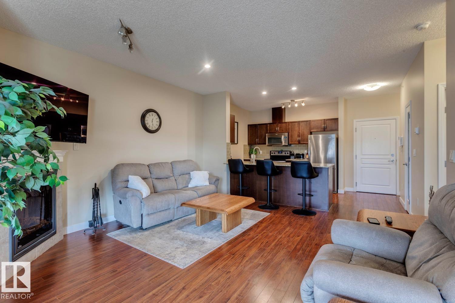
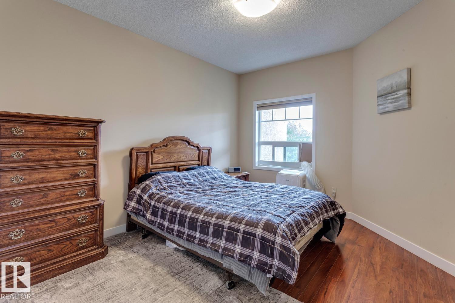
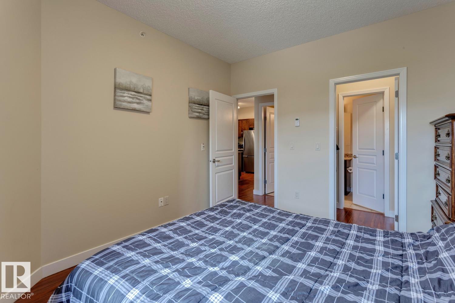
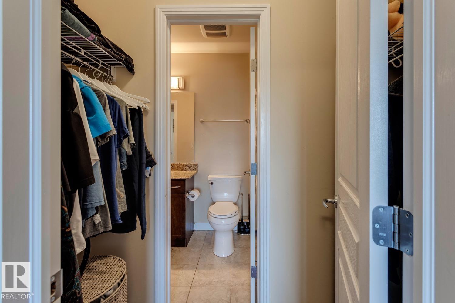
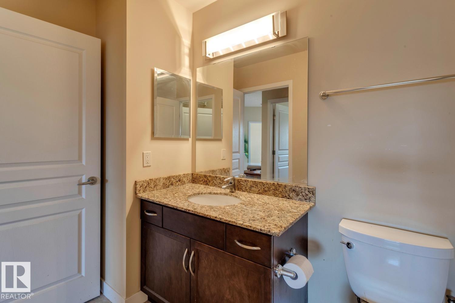
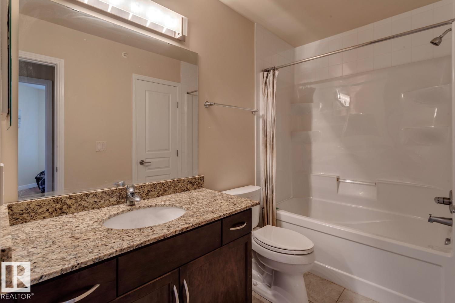
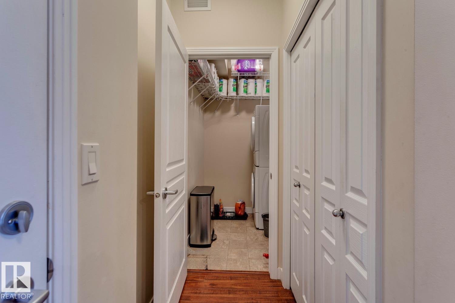
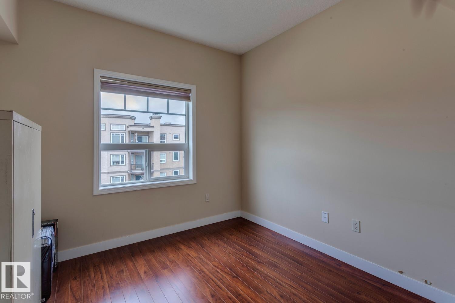
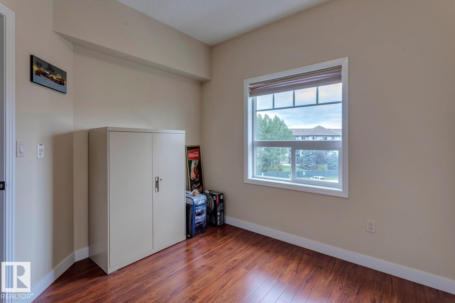
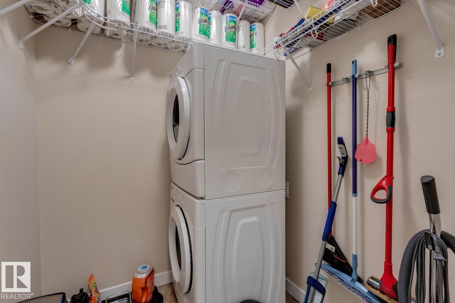
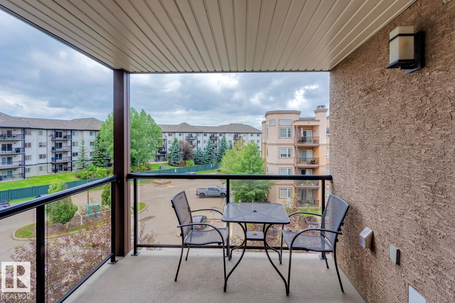
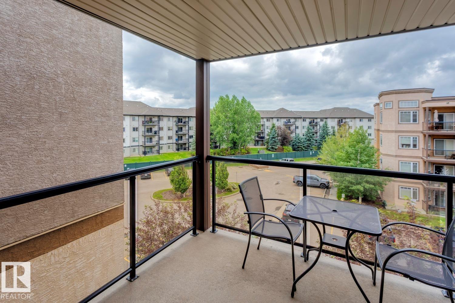
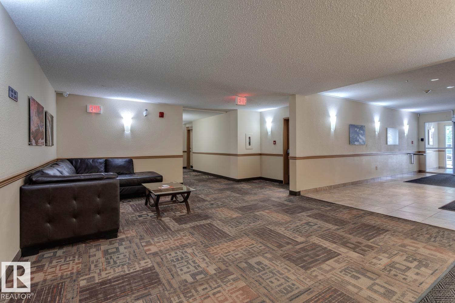
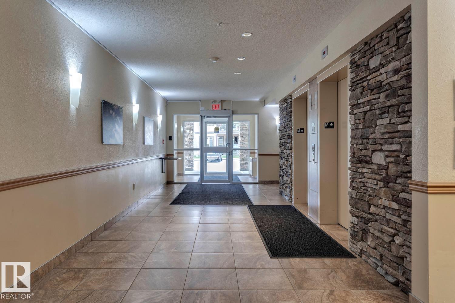
Spectacular top floor unit available in Californian Parkland! This 2 bed/1 bath unit offers an open floor plan w/9' ceilings, large kitchen w/s.s. appliances and granite counters, hardwood/tile flooring throughout, living area w/corner gas fireplace, good sized bedrooms, covered patio area, and laundry/storage area. Titled underground parking w/storage room. Well managed complex w/many useful amenities: entertainment room, fitness centre, hobby room, guest suite, car wash, and more! Located in a quiet area, close to schools, shopping, restaurants, public transportation, grocery stores and more! This is a great unit in a great complex!

COMMUNITY  Glastonbury
PROPERTY TYPE  Apartment
BUILDING TYPE  Lowrise Apartment
STYLE  Single Level Apartment
YEAR BUILT 2014
SQUARE FOOTAGE  784
BEDROOMS  2
BATHROOMS  1.00
BASEMENT  None, No Basement
AMENITIES  No Animal Home, No Smoking Home, Parking-Visitor, Patio
APPLIANCES  Dishwasher-Built-In, Dryer, Microwave Hood Fan, Refrigerator, Stove-Electric, Washer, Window Coverings
COOLING 
FIREPLACE 
FLOORING  Ceramic Tile, Hardwood
HEATING  In Floor Heat System, Natural Gas
LAUNDRY  ensuite bathroom
LOT FEATURES  Fenced, Landscaped, Playground Nearby, Public Transportation, Schools, Shopping Nearby
PARKING  Heated, Underground
RESTRICTIONS  Pets Subject to Board App
ROOF  Asphalt Shingles
TITLE  Fee Simple
BROKER  REALTORS® Association of Edmonton


ROOMS DIMENSIONS (m) LEVEL