https://zimg.paragon.ice.com/ParagonImages/Property/PM/RAE/225409647/1/0/0/c6637ec3df23236065d759e161701294/1/2eec1069500d0ae33dbbd60147315047/225409647-2085cad3-8499-4e25-8180-105ca95273a4.JPG https://zimg.paragon.ice.com/ParagonImages/Property/PM/RAE/225409647/4/0/0/b11f3324977495a22f33a1a36a1d491b/1/2eec1069500d0ae33dbbd60147315047/225409647-52945f6b-611b-4d73-bfce-e9210c73f9bc.JPG https://zimg.paragon.ice.com/ParagonImages/Property/PM/RAE/225409647/5/0/0/779dfec47d09eb7c5e48b28c4071e908/1/2eec1069500d0ae33dbbd60147315047/225409647-9dcbb70e-3f6f-4632-9bc6-52909e049c7c.JPG https://zimg.paragon.ice.com/ParagonImages/Property/PM/RAE/225409647/6/0/0/5a2f4c1f1fa6a787097bbd79f6c9ca8a/1/2eec1069500d0ae33dbbd60147315047/225409647-7a3cd1e5-2e38-4b7b-a3c4-721eeba019a6.JPG https://zimg.paragon.ice.com/ParagonImages/Property/PM/RAE/225409647/7/0/0/a26c13494a2662acc4ca2ec2dd9aedc9/1/2eec1069500d0ae33dbbd60147315047/225409647-ab3e3a60-e2e2-48c2-95a8-c8c756fbf890.JPG https://zimg.paragon.ice.com/ParagonImages/Property/PM/RAE/225409647/10/0/0/ceeecec546630bdd8d3b15df94a62c0f/1/2eec1069500d0ae33dbbd60147315047/225409647-0007c8bf-3344-42ce-9a97-f0aa0a26eb23.JPG https://zimg.paragon.ice.com/ParagonImages/Property/PM/RAE/225409647/11/0/0/e029b40e3eed3afd04d6fa9612119a60/1/2eec1069500d0ae33dbbd60147315047/225409647-d170001d-3466-4ae4-9211-5c787cf7059d.JPG https://zimg.paragon.ice.com/ParagonImages/Property/PM/RAE/225409647/12/0/0/7b1d886b7495dfb1f7136496f7f3bf8c/1/2eec1069500d0ae33dbbd60147315047/225409647-a0dcff13-2157-4db2-8ba1-ee2300b1145b.JPG https://zimg.paragon.ice.com/ParagonImages/Property/PM/RAE/225409647/13/0/0/11791854cf145f91b4bbe516ca62dd1b/1/2eec1069500d0ae33dbbd60147315047/225409647-ef4feb53-3d9f-4d19-b79c-2c0a25ffe229.JPG https://zimg.paragon.ice.com/ParagonImages/Property/PM/RAE/225409647/14/0/0/be3a46a5732928365ea8c989b0a4df56/1/2eec1069500d0ae33dbbd60147315047/225409647-4dfbaf87-7aa6-498f-aff0-c328c68f4a6a.JPG https://zimg.paragon.ice.com/ParagonImages/Property/PM/RAE/225409647/17/0/0/035c16286d07ade9679ef5de6da942a4/1/2eec1069500d0ae33dbbd60147315047/225409647-956d004a-a9e5-4993-9a51-842a74894c40.JPG https://zimg.paragon.ice.com/ParagonImages/Property/PM/RAE/225409647/19/0/0/faec9b237f02935613b2525bd5f74fda/1/2eec1069500d0ae33dbbd60147315047/225409647-205a98c7-e032-4671-a4db-9f61e673c79a.JPG https://zimg.paragon.ice.com/ParagonImages/Property/PM/RAE/225409647/23/0/0/5dcb8f8413449d9043c6d92465b3d5d5/1/2eec1069500d0ae33dbbd60147315047/225409647-32e62fea-7618-49f6-ab57-108073204bb6.JPG https://zimg.paragon.ice.com/ParagonImages/Property/PM/RAE/225409647/24/0/0/f31dd34216fdb21c5251ff64c6f9d097/1/2eec1069500d0ae33dbbd60147315047/225409647-2fbfac09-9147-4d33-8079-fd7baa9179f9.JPG https://zimg.paragon.ice.com/ParagonImages/Property/PM/RAE/225409647/25/0/0/a1bd1edc260c6e9fc99f539133a8b012/1/2eec1069500d0ae33dbbd60147315047/225409647-e3112965-e2e9-4ec0-a221-2729ec5c2d96.JPG https://zimg.paragon.ice.com/ParagonImages/Property/PM/RAE/225409647/26/0/0/02cd2e6de83427d5e6cd5f33b1bcc025/1/2eec1069500d0ae33dbbd60147315047/225409647-80dcfb35-19c4-4e08-9330-d39da3a9f2c6.JPG https://zimg.paragon.ice.com/ParagonImages/Property/PM/RAE/225409647/27/0/0/fa4e89d6d5e7065d29111686821ff71f/1/2eec1069500d0ae33dbbd60147315047/225409647-80ec42f2-41c5-47ea-962d-033cb0c1fcc9.JPG https://zimg.paragon.ice.com/ParagonImages/Property/PM/RAE/225409647/28/0/0/bc2168ec028e921d33a1b38bb44d0bd4/1/2eec1069500d0ae33dbbd60147315047/225409647-2edd0303-6cf9-4b41-bd13-3371fd00bc21.JPG https://zimg.paragon.ice.com/ParagonImages/Property/PM/RAE/225409647/30/0/0/1d20b94bac3e0ff716de4c7cfb3ef39f/1/2eec1069500d0ae33dbbd60147315047/225409647-c4043505-0cf0-4d90-9e04-5ae4f3534889.JPG https://zimg.paragon.ice.com/ParagonImages/Property/PM/RAE/225409647/31/0/0/678a58667d558e851422402c0729ea39/1/2eec1069500d0ae33dbbd60147315047/225409647-78a7bce7-356a-4c58-80ae-9dcaf2e61d8c.JPG https://zimg.paragon.ice.com/ParagonImages/Property/PM/RAE/225409647/32/0/0/94c051ea0b8ae3c8748bafcbf7c40712/1/2eec1069500d0ae33dbbd60147315047/225409647-3f01f444-b9e2-427e-9e48-a62350d2e24f.JPG https://zimg.paragon.ice.com/ParagonImages/Property/PM/RAE/225409647/33/0/0/dc72def96cd2c97ebfe933a05ccd9818/1/2eec1069500d0ae33dbbd60147315047/225409647-a8f637f9-1733-4d8d-b718-ef7bc47d3545.JPG https://zimg.paragon.ice.com/ParagonImages/Property/PM/RAE/225409647/34/0/0/7d01a2731500d00b8ad4efa47aaa516e/1/2eec1069500d0ae33dbbd60147315047/225409647-c194e860-8910-4100-a43f-f34e73576e87.JPG https://zimg.paragon.ice.com/ParagonImages/Property/PM/RAE/225409647/35/0/0/c07055dcc2b587b5b8c00096a91488b3/1/2eec1069500d0ae33dbbd60147315047/225409647-132c944d-1d0a-4fd5-8393-a43f492c6623.JPG https://zimg.paragon.ice.com/ParagonImages/Property/PM/RAE/225409647/36/0/0/25285ee00319be79c6cc046583a5967e/1/2eec1069500d0ae33dbbd60147315047/225409647-664140cb-9292-4b2b-9b1e-9ea980d2f8e6.JPG https://zimg.paragon.ice.com/ParagonImages/Property/PM/RAE/225409647/37/0/0/c8bb5c71c5c7499bbb5c7ea52613f0be/1/2eec1069500d0ae33dbbd60147315047/225409647-fdcb2ef6-1e4c-4609-a763-175392355697.JPG https://zimg.paragon.ice.com/ParagonImages/Property/PM/RAE/225409647/38/0/0/f0dd2148254ed5ded0b18c615bc5b6a6/1/2eec1069500d0ae33dbbd60147315047/225409647-0b7410fc-f9a8-4e9c-8043-c46ba5afd163.JPG https://zimg.paragon.ice.com/ParagonImages/Property/PM/RAE/225409647/39/0/0/af7b037f3442882966b1f08c8b1c0aa2/1/2eec1069500d0ae33dbbd60147315047/225409647-4ba85cab-0c52-403e-840b-bf5c50a5a11d.JPG https://zimg.paragon.ice.com/ParagonImages/Property/PM/RAE/225409647/40/0/0/72347eddc9eb1f18db0a2d5f9982aa43/1/2eec1069500d0ae33dbbd60147315047/225409647-5f810844-a3fa-4e6b-9031-0061c0d7c243.JPG https://zimg.paragon.ice.com/ParagonImages/Property/PM/RAE/225409647/42/0/0/f6aa4fb311f26a6dd38a0abf7ea0c17c/1/2eec1069500d0ae33dbbd60147315047/225409647-3395814c-49c3-4871-bcbe-9ba8b5452da5.JPG https://zimg.paragon.ice.com/ParagonImages/Property/PM/RAE/225409647/44/0/0/493eab8523f4e2edb133a29b261b72bb/1/2eec1069500d0ae33dbbd60147315047/225409647-f8bacff8-15a9-49ff-8ce0-4f2ef1a6b9ea.JPG https://zimg.paragon.ice.com/ParagonImages/Property/PM/RAE/225409647/47/0/0/f1159e628faf750e3be890d603e81730/1/2eec1069500d0ae33dbbd60147315047/225409647-4e72f63a-1aaf-4271-af3a-8ee781c56e39.JPG https://zimg.paragon.ice.com/ParagonImages/Property/PM/RAE/225409647/49/0/0/2cd047750fe2f579c422b4ae457f1fcf/1/2eec1069500d0ae33dbbd60147315047/225409647-a0406447-552e-4230-a6b1-e9642dca880f.JPG https://zimg.paragon.ice.com/ParagonImages/Property/PM/RAE/225409647/50/0/0/92987cd2aa03432ec475dcd4f3cfc986/1/2eec1069500d0ae33dbbd60147315047/225409647-66f92492-1cf6-4dab-a121-bc08aa84dda8.JPG https://zimg.paragon.ice.com/ParagonImages/Property/PM/RAE/225409647/53/0/0/e6eaab58c13ad3e391017b53b3ddb8fa/1/2eec1069500d0ae33dbbd60147315047/225409647-c4356f93-503c-4e9c-9320-0ec7bfd601d5.JPG https://zimg.paragon.ice.com/ParagonImages/Property/PM/RAE/225409647/54/0/0/365b868c0827c48666cbbb6c3893fb12/1/2eec1069500d0ae33dbbd60147315047/225409647-4667d368-190b-4f59-8544-fcb861eee727.JPG https://zimg.paragon.ice.com/ParagonImages/Property/PM/RAE/225409647/55/0/0/656f76248489fbc919e29cc01fdf60fd/1/2eec1069500d0ae33dbbd60147315047/225409647-ecbb2243-85a5-41d7-8df3-e0bf764a619f.JPG https://zimg.paragon.ice.com/ParagonImages/Property/PM/RAE/225409647/56/0/0/4d64e4b4a4faf698708dfb513c57c920/1/2eec1069500d0ae33dbbd60147315047/225409647-97da0b34-5260-4f6d-9313-78bf1665a991.JPG https://zimg.paragon.ice.com/ParagonImages/Property/PM/RAE/225409647/57/0/0/8d4631a1b166b2b1a5b2a89e931495da/1/2eec1069500d0ae33dbbd60147315047/225409647-ee0a89e6-1275-4198-99c1-956441cf4886.JPG https://zimg.paragon.ice.com/ParagonImages/Property/PM/RAE/225409647/58/0/0/95023458014d2c2df7095ac8a47fd1cb/1/2eec1069500d0ae33dbbd60147315047/225409647-4ffac8fb-3754-4cd0-a2a5-111fa0e2fd37.JPG

4259 29 AV NW

Edmonton T6L 6W5

MLS® Number:  E4496827

Back to Bisset   

  • Home \
  • Bisset \
  • 4259 29 AV NW

$ 295,000

3

BEDROOMS

2 + 1

BATHROOMS

1,787

SQUARE FEET

1992

YEAR BUILT

https://zimg.paragon.ice.com/ParagonImages/Property/PM/RAE/225409647/1/0/0/c6637ec3df23236065d759e161701294/1/2eec1069500d0ae33dbbd60147315047/225409647-2085cad3-8499-4e25-8180-105ca95273a4.JPG





MLS® Number
E4496827
PROPERTY TYPE
Townhouse
LISTING DATE
July-02-2026

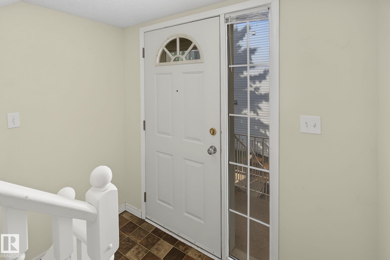
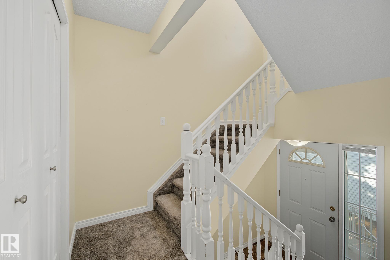
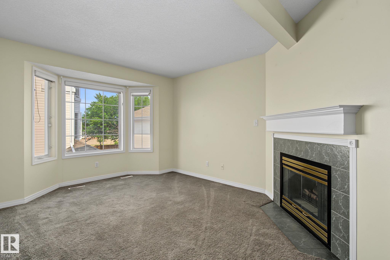
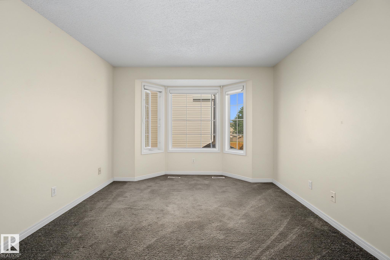
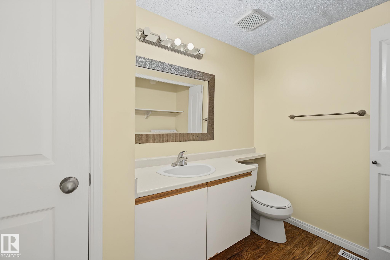
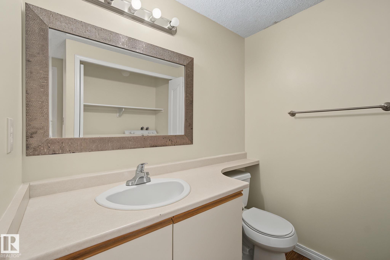
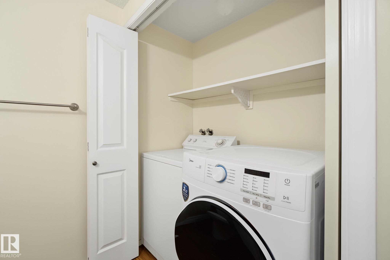
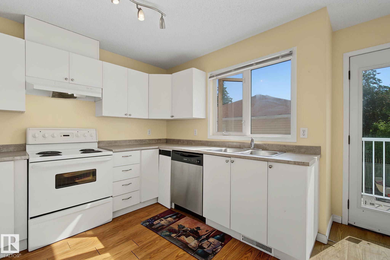
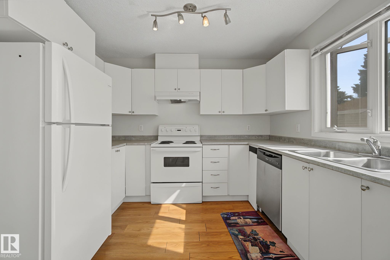
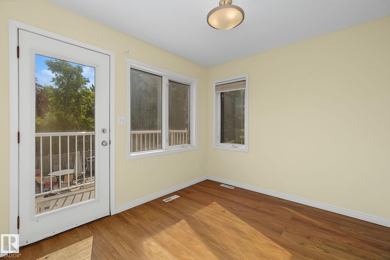
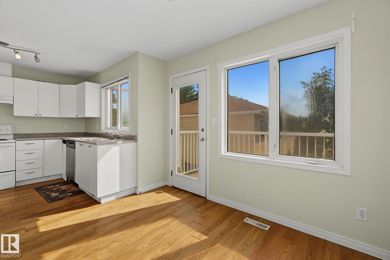
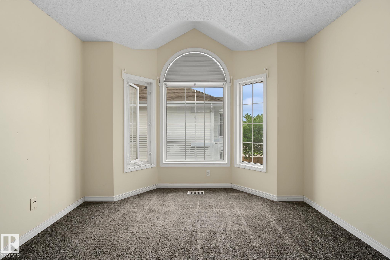
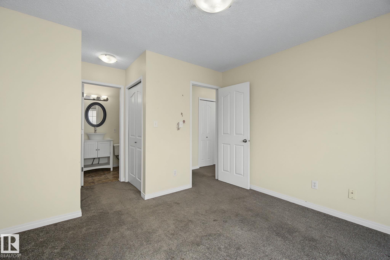
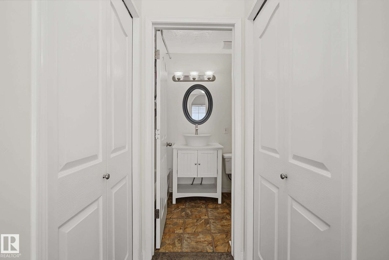
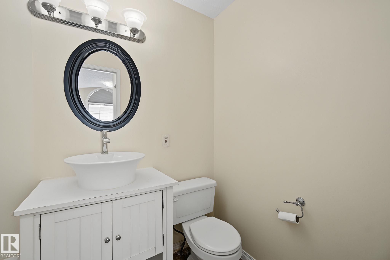
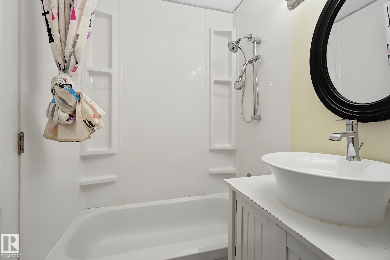
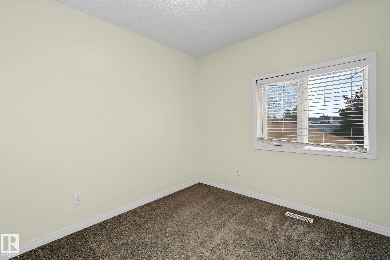
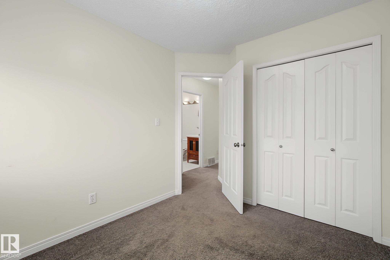
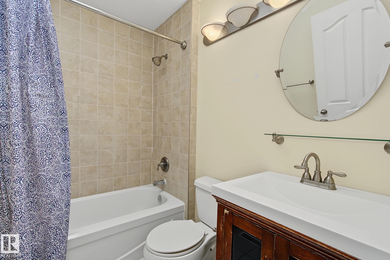
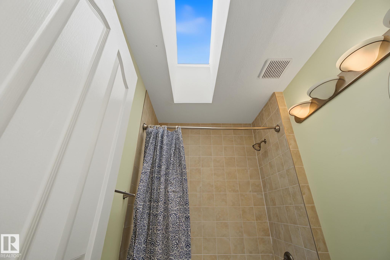
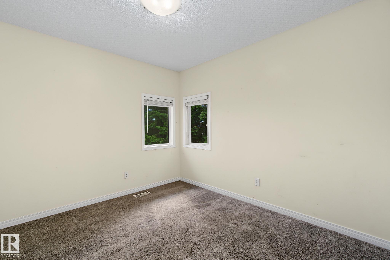
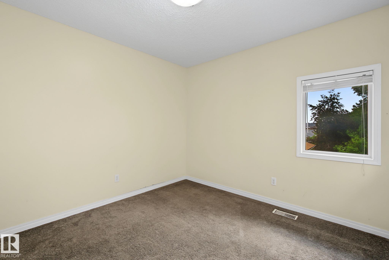
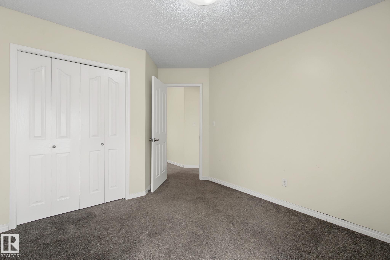
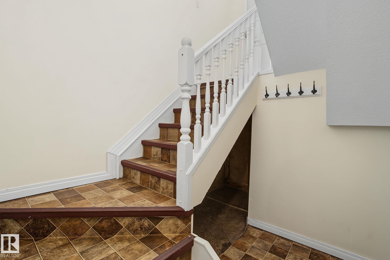
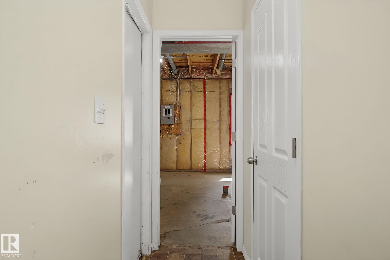
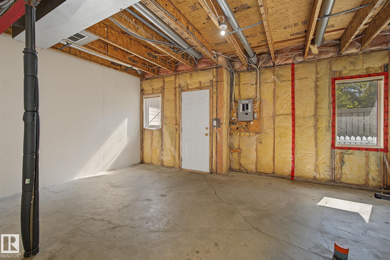
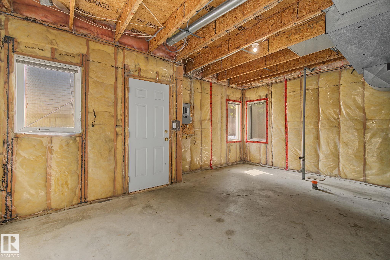
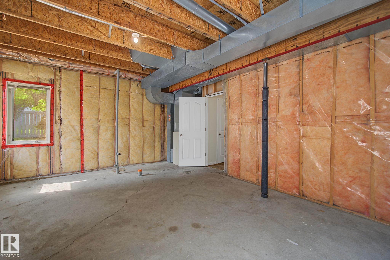
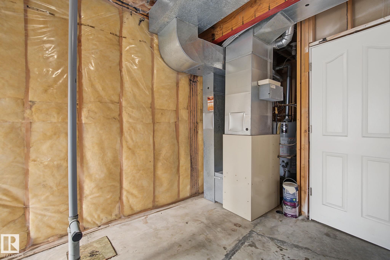
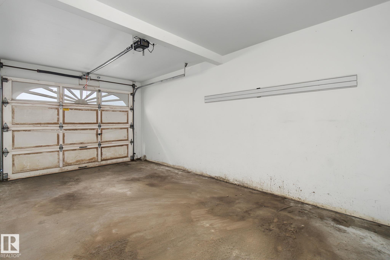
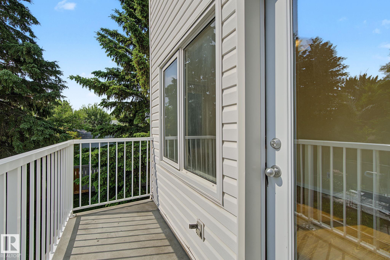
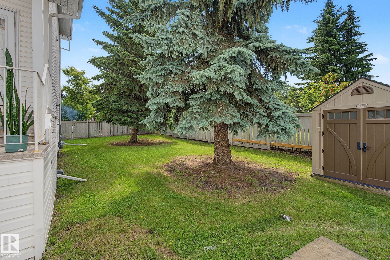
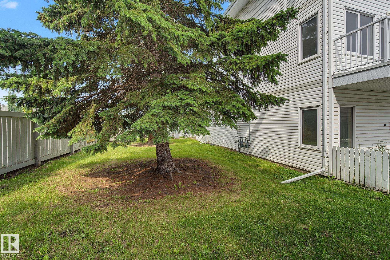
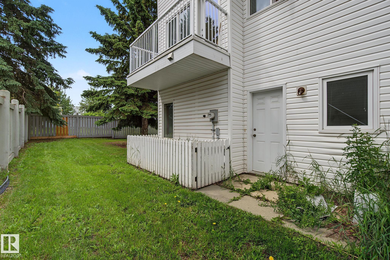
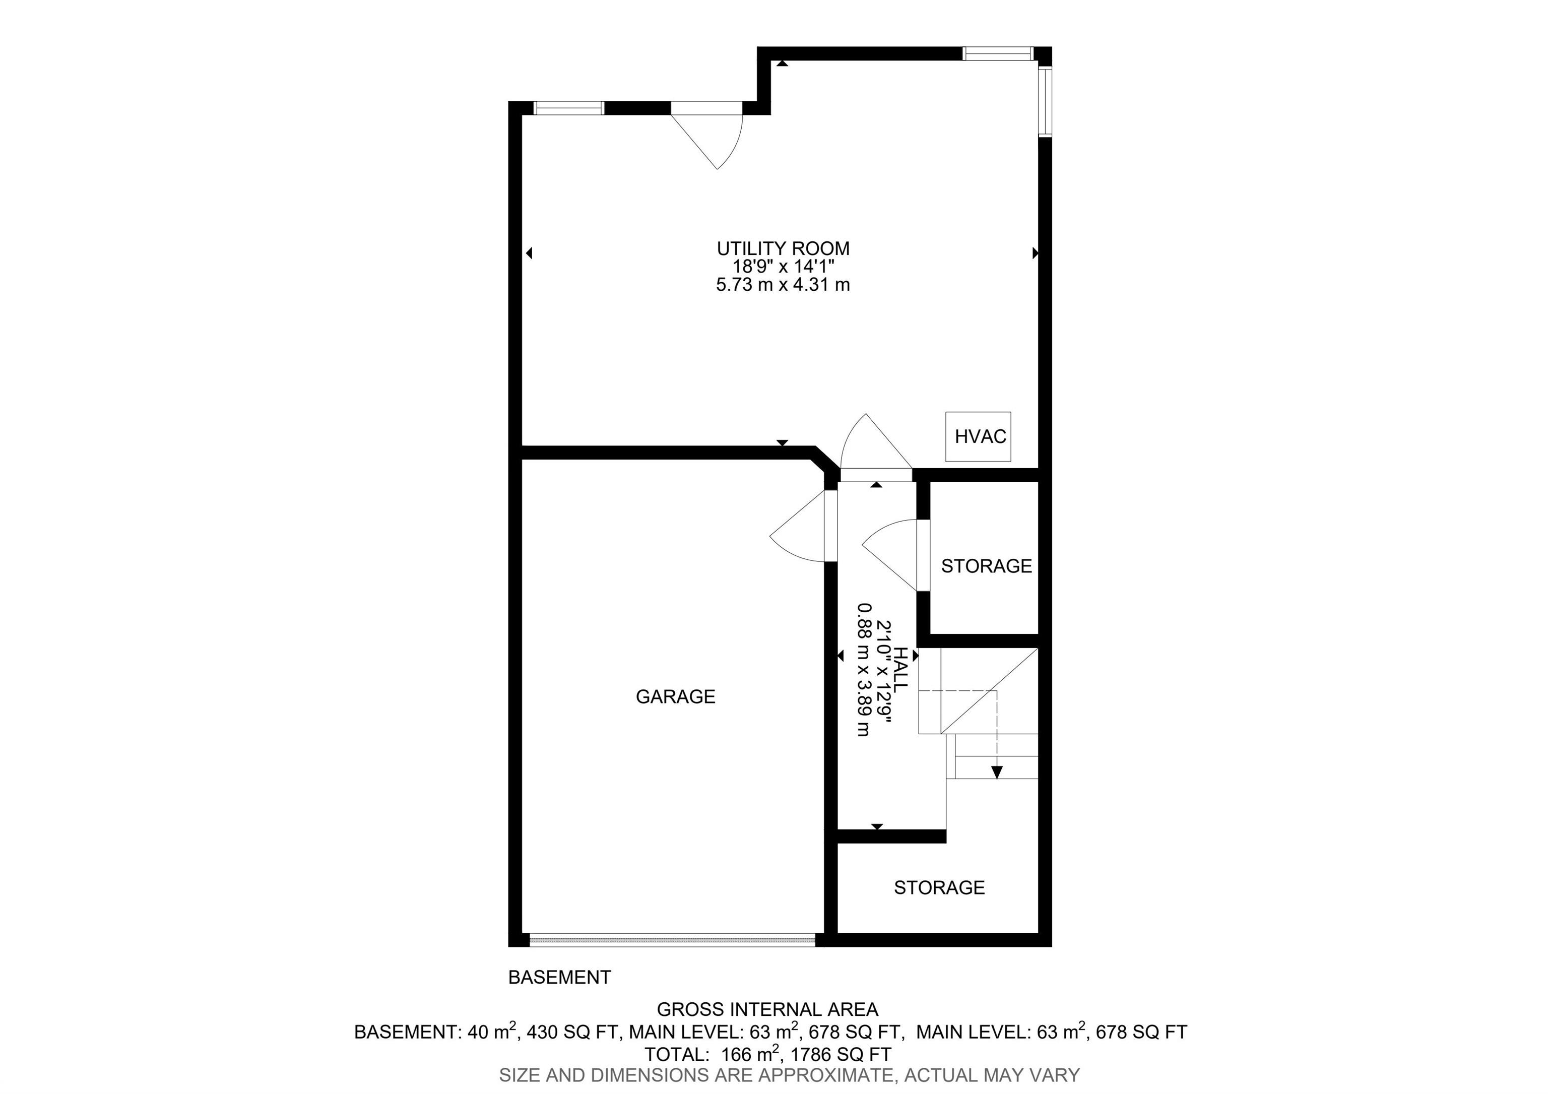
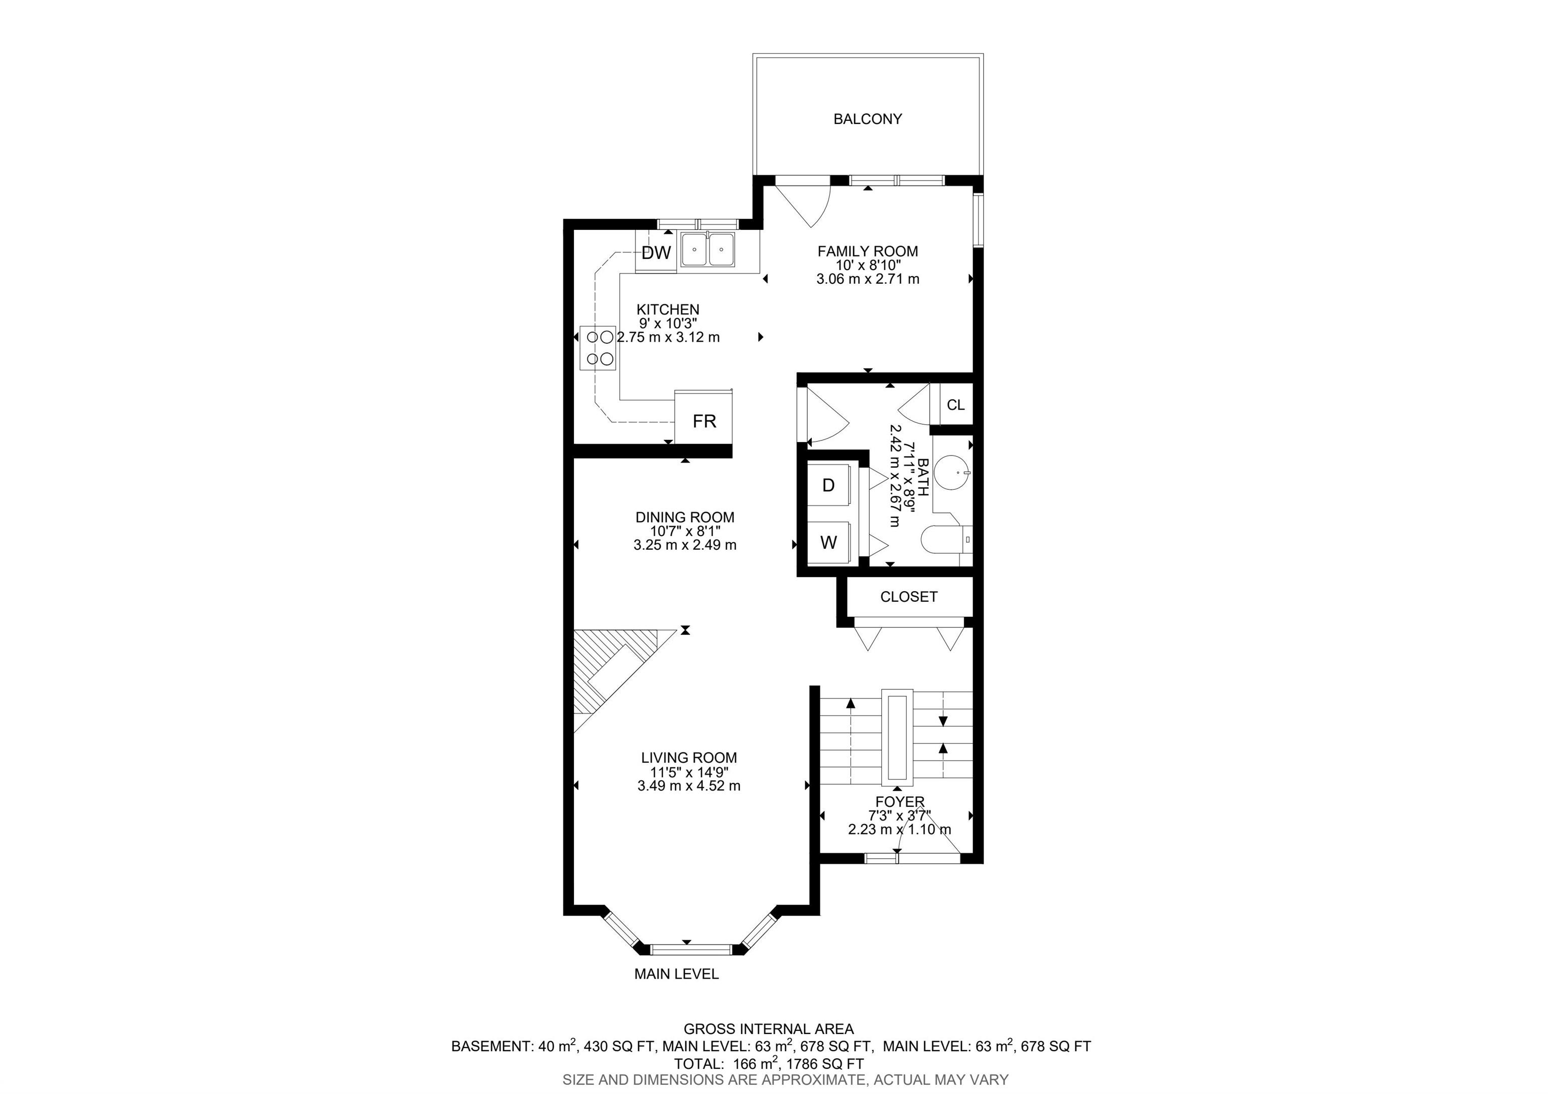
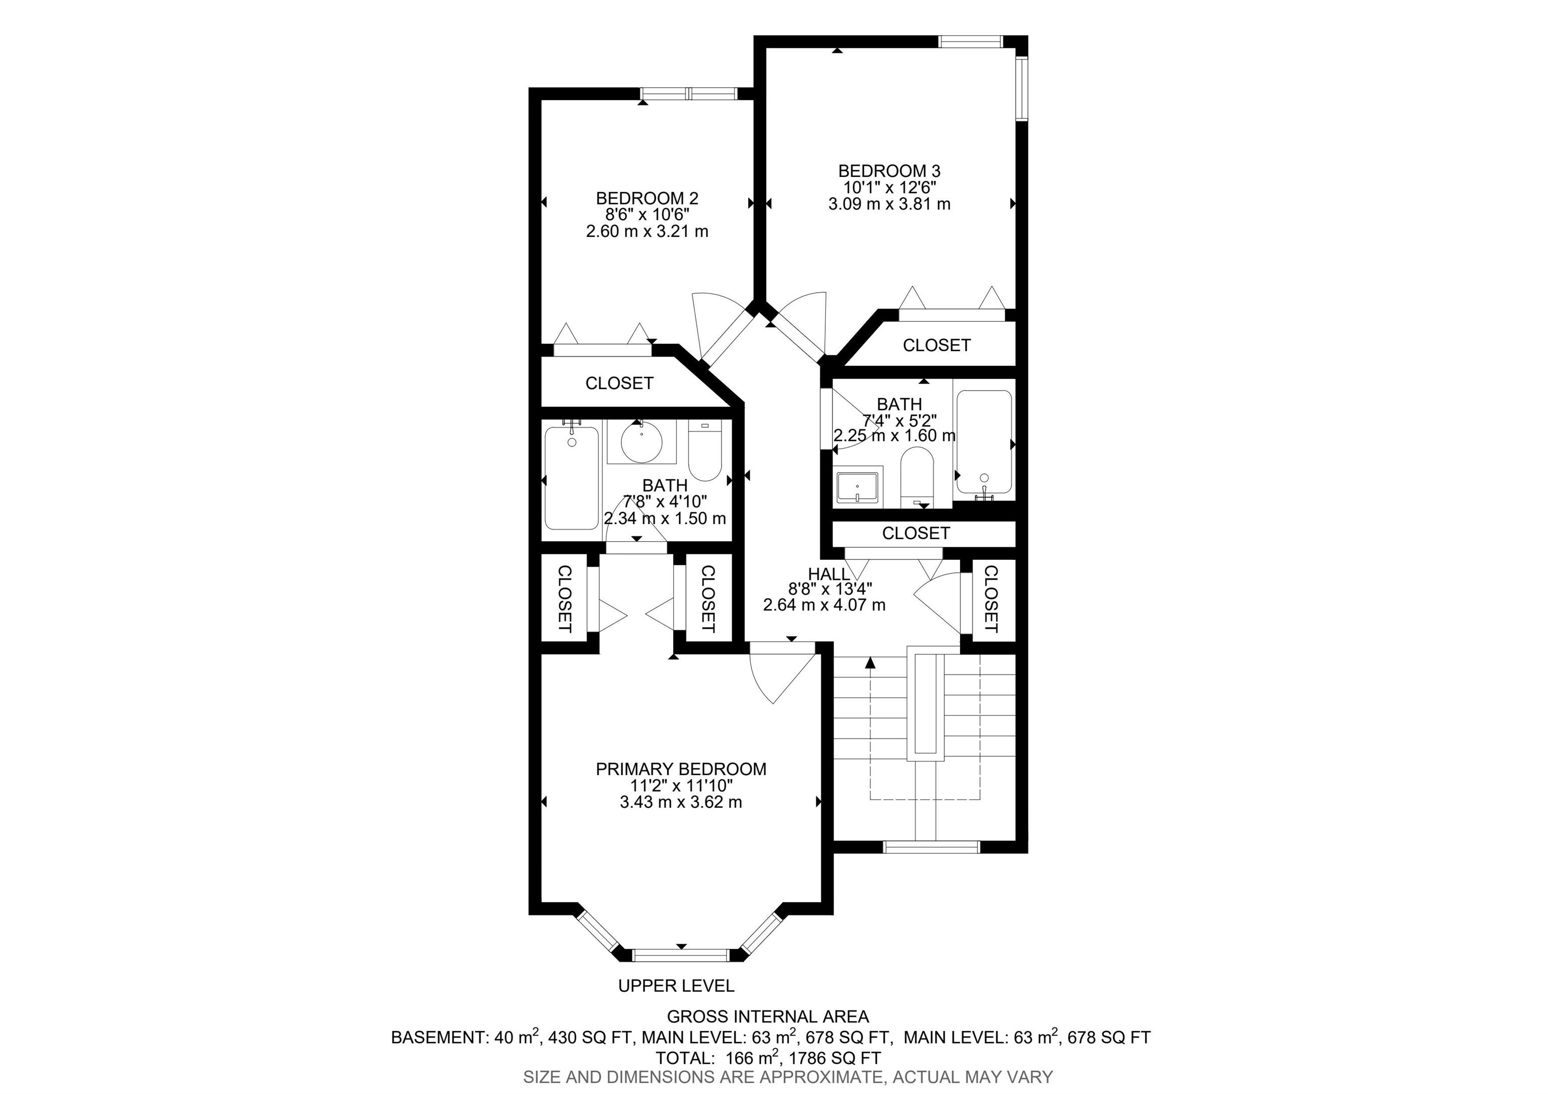
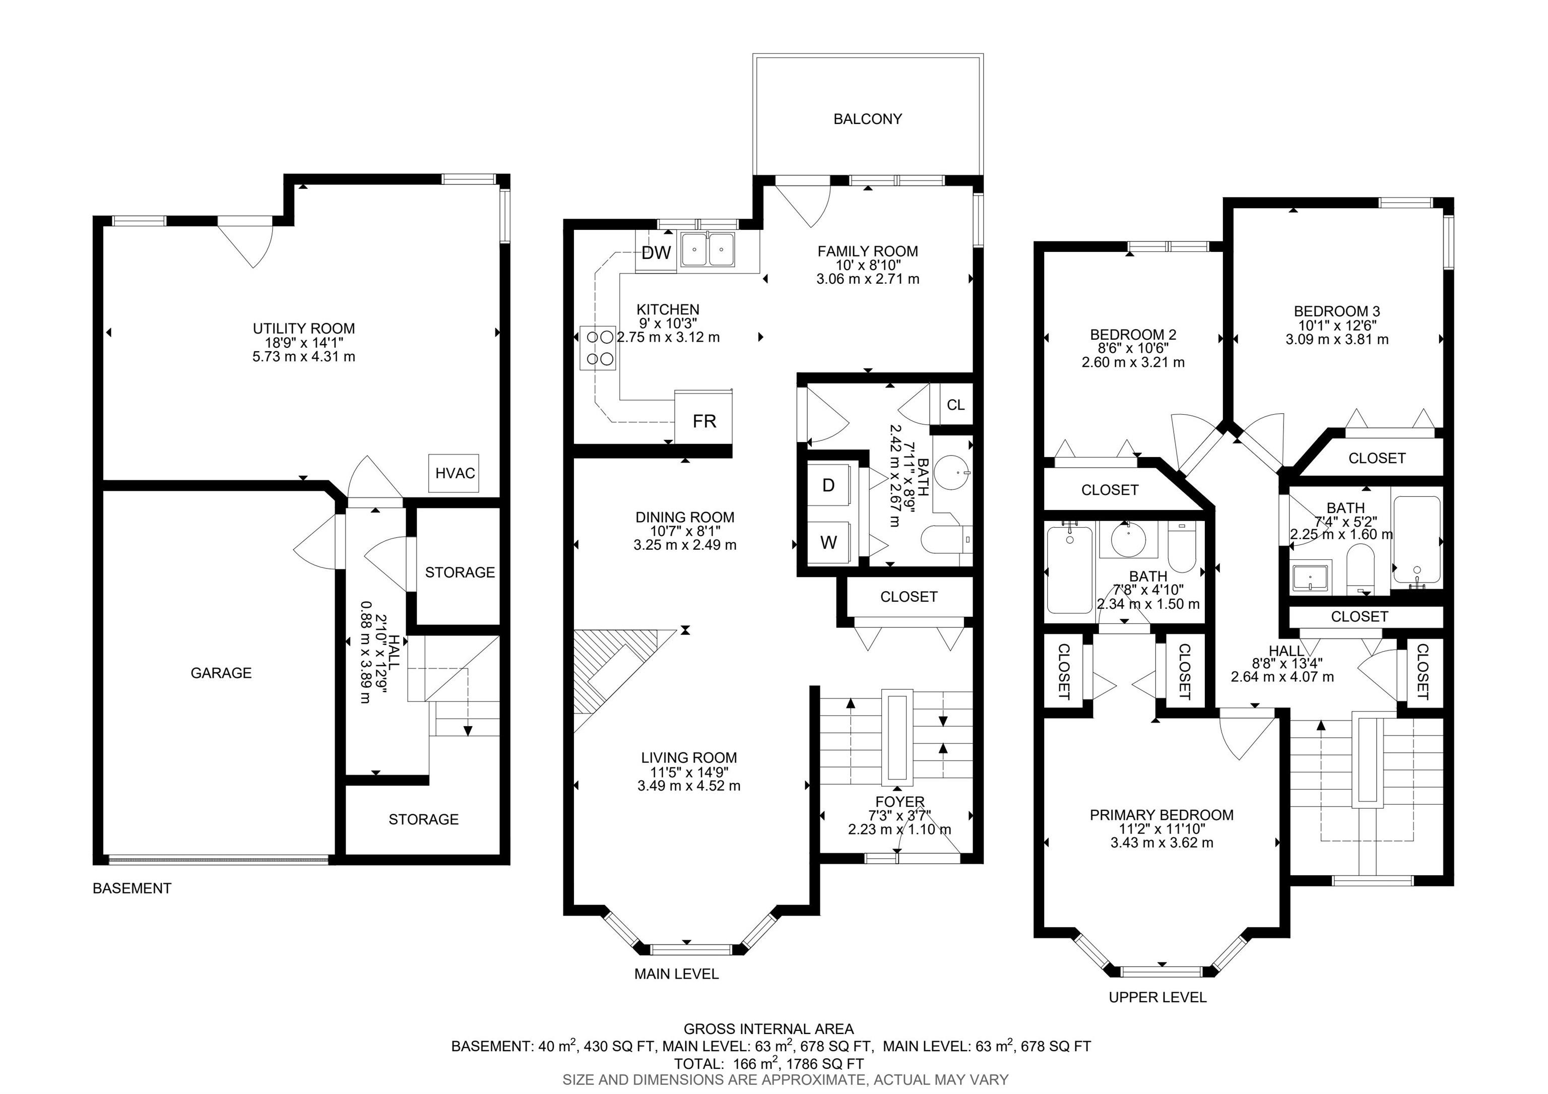
Looking for space, convenience, and incredible value? This bright END UNIT townhouse offers nearly 1,800 sq ft of living space with 3 spacious bedrooms, 2.5 bathrooms, an attached garage, and a walkout basement—ideal for first-time buyers, growing families, or investors. The inviting main floor features a cozy gas fireplace, spacious living and dining areas, a functional kitchen with ample storage, main-floor laundry, and a convenient powder room. Upstairs, you'll find a generous primary bedroom with vaulted ceilings, a walk-in closet, and a private ensuite, along with two additional bedrooms and a skylit full bathroom. Located just steps from Mill Woods Gurudwara and close to Indian grocery stores, schools, parks, shopping, public transit, Whitemud Drive, Anthony Henday, and 50 Street, this home offers exceptional convenience in a family-friendly neighbourhood. Move-in ready and packed with value! Some photos are AI generated/staged!

COMMUNITY  Bisset
PROPERTY TYPE  Townhouse
BUILDING TYPE  Townhouse
STYLE  2 Storey
YEAR BUILT 1992
SQUARE FOOTAGE  1,787
BEDROOMS  3
BATHROOMS  2.50
BASEMENT  Full, Partially Finished
AMENITIES  Off Street Parking, Carbon Monoxide Detectors, Closet Organizers, Detectors Smoke, No Smoking Home, Vinyl Windows
APPLIANCES  Dishwasher-Built-In, Dryer, Garage Control, Garage Opener, Hood Fan, Oven-Microwave, Refrigerator, Stove-Electric, Washer
COOLING 
FIREPLACE 
FLOORING  Carpet, Laminate Flooring, Linoleum
HEATING  Forced Air-1, Natural Gas
LAUNDRY  ensuite bathroom
LOT FEATURES  Corner Lot, Low Maintenance Landscape, Playground Nearby, Public Transportation, Schools, Shopping Nearby
PARKING  Single Garage Attached
RESTRICTIONS  None Known
ROOF  Asphalt Shingles
TITLE  Fee Simple
BROKER  REALTORS® Association of Edmonton


ROOMS DIMENSIONS (m) LEVEL