https://zimg.paragon.ice.com/ParagonImages/Property/PM/RAE/225410680/1/0/0/143bea1530e1a17808aabc52e3d6e384/1/a69b6ed92bd79222c34ba0f96982b778/225410680-acde8dfa-d0ef-4995-8ee4-25b4d96bb795.JPG https://zimg.paragon.ice.com/ParagonImages/Property/PM/RAE/225410680/2/0/0/6981c00e66d46a8abbaea34e0b5580af/1/a69b6ed92bd79222c34ba0f96982b778/225410680-ec1b003f-cf34-4793-9323-84855e030e85.JPG https://zimg.paragon.ice.com/ParagonImages/Property/PM/RAE/225410680/3/0/0/0c9682daa568083ea90584c0a4108478/1/a69b6ed92bd79222c34ba0f96982b778/225410680-24d69056-fb58-45aa-9b45-564e6724a772.JPG https://zimg.paragon.ice.com/ParagonImages/Property/PM/RAE/225410680/4/0/0/7242707dce2c4e2149796333cffd902f/1/a69b6ed92bd79222c34ba0f96982b778/225410680-faf1b3e9-094a-4b92-9219-cfa109eae9f5.JPG https://zimg.paragon.ice.com/ParagonImages/Property/PM/RAE/225410680/5/0/0/23db255d05310b382854d5f71e643a8e/1/a69b6ed92bd79222c34ba0f96982b778/225410680-78b284bb-fde1-4033-b9fc-18b21447f5f8.JPG https://zimg.paragon.ice.com/ParagonImages/Property/PM/RAE/225410680/6/0/0/fa23b13cfa130f6f6616ebe5890e0fac/1/a69b6ed92bd79222c34ba0f96982b778/225410680-fe8e35db-a976-4d7a-aa79-7eb3991c1988.JPG https://zimg.paragon.ice.com/ParagonImages/Property/PM/RAE/225410680/7/0/0/0beb13c1e6c02ccd3188218ca53d47a6/1/a69b6ed92bd79222c34ba0f96982b778/225410680-c10cb27b-6e98-4288-9adc-bac71bc95263.JPG https://zimg.paragon.ice.com/ParagonImages/Property/PM/RAE/225410680/8/0/0/9fee07c07f631f7dcd132c5b0a2fc88c/1/a69b6ed92bd79222c34ba0f96982b778/225410680-90a06934-00e5-40d9-818b-6dd62e0d091f.JPG https://zimg.paragon.ice.com/ParagonImages/Property/PM/RAE/225410680/9/0/0/6e6d0f28b03bfd37d014554db10882bd/1/a69b6ed92bd79222c34ba0f96982b778/225410680-22701999-ea38-4e59-bc0f-fefc2f09fdfd.JPG https://zimg.paragon.ice.com/ParagonImages/Property/PM/RAE/225410680/10/0/0/c4e3c6bce87b385364635969b61a97f5/1/a69b6ed92bd79222c34ba0f96982b778/225410680-41e75ba5-abd6-4ca2-9d1e-c1139c812ce3.JPG https://zimg.paragon.ice.com/ParagonImages/Property/PM/RAE/225410680/11/0/0/d5bb73cac98fe2f0e8cf83f6b6d50311/1/a69b6ed92bd79222c34ba0f96982b778/225410680-11ea146b-e28c-466e-b128-9532cd87462c.JPG https://zimg.paragon.ice.com/ParagonImages/Property/PM/RAE/225410680/12/0/0/a595c5afcae5e5f204ce2462db43f74a/1/a69b6ed92bd79222c34ba0f96982b778/225410680-6c10f422-d1ff-4690-b624-64ee5e07bcf2.JPG https://zimg.paragon.ice.com/ParagonImages/Property/PM/RAE/225410680/13/0/0/30f6b5eea8f8c1c0739391dfb83267ce/1/a69b6ed92bd79222c34ba0f96982b778/225410680-1edfe4cd-e933-47f0-9b5f-039c35ccbf9d.JPG https://zimg.paragon.ice.com/ParagonImages/Property/PM/RAE/225410680/14/0/0/62920db60f92dfa3d47a48b0eeac53f8/1/a69b6ed92bd79222c34ba0f96982b778/225410680-cce40076-265f-4507-8d7b-eb2f8a0510a2.JPG https://zimg.paragon.ice.com/ParagonImages/Property/PM/RAE/225410680/15/0/0/ed1dfbb9dc4f0e3e583b2f37d3c0bcf5/1/a69b6ed92bd79222c34ba0f96982b778/225410680-005808dc-1fdb-4abe-85cc-509e19257275.JPG https://zimg.paragon.ice.com/ParagonImages/Property/PM/RAE/225410680/16/0/0/e28cfb02c67b1ebc597ea06345c95cdc/1/a69b6ed92bd79222c34ba0f96982b778/225410680-7a08ecfa-9ac6-4e44-8781-2172c5aa392e.JPG https://zimg.paragon.ice.com/ParagonImages/Property/PM/RAE/225410680/17/0/0/234b02f4243965dfa8a9b9b67d16b44e/1/a69b6ed92bd79222c34ba0f96982b778/225410680-d6f24a94-82ca-4b6e-af42-9b84210d8834.JPG https://zimg.paragon.ice.com/ParagonImages/Property/PM/RAE/225410680/18/0/0/4ec585d2dc09385624a8715cec56fe5c/1/a69b6ed92bd79222c34ba0f96982b778/225410680-7ca48b0c-c356-43af-aacb-3c410bbffabe.JPG https://zimg.paragon.ice.com/ParagonImages/Property/PM/RAE/225410680/19/0/0/63c38bd2ab5901017771852b7ba650ff/1/a69b6ed92bd79222c34ba0f96982b778/225410680-4f642a11-2e05-4b3c-a2c5-27215f853591.JPG https://zimg.paragon.ice.com/ParagonImages/Property/PM/RAE/225410680/20/0/0/434595860fc028cd258c7ee138eb761a/1/a69b6ed92bd79222c34ba0f96982b778/225410680-7b2c42c0-f769-453e-af40-fbdbed7c2fa2.JPG https://zimg.paragon.ice.com/ParagonImages/Property/PM/RAE/225410680/21/0/0/1f112a8c2419bf52e5783a94f614e34f/1/a69b6ed92bd79222c34ba0f96982b778/225410680-4de8df51-7b79-4ce6-941c-44223b1a7429.JPG https://zimg.paragon.ice.com/ParagonImages/Property/PM/RAE/225410680/22/0/0/32dd8daddb7905182f1405b2b312c5a3/1/a69b6ed92bd79222c34ba0f96982b778/225410680-2cd4d380-c8e8-4476-8fe7-2d2caf94c6e3.JPG https://zimg.paragon.ice.com/ParagonImages/Property/PM/RAE/225410680/23/0/0/1637c01641652d9736ccc0df0e63ba80/1/a69b6ed92bd79222c34ba0f96982b778/225410680-4de1f036-0f3e-4742-83b8-5a9f95b7d201.JPG https://zimg.paragon.ice.com/ParagonImages/Property/PM/RAE/225410680/24/0/0/ab8e724ae0025fd1a0d948b4440d0122/1/a69b6ed92bd79222c34ba0f96982b778/225410680-e58e5aee-9992-4f34-9e9a-522fd162bc4a.JPG https://zimg.paragon.ice.com/ParagonImages/Property/PM/RAE/225410680/25/0/0/910084457724296595dc91c14af19ce9/1/a69b6ed92bd79222c34ba0f96982b778/225410680-9d9e2ef1-e6da-4925-bd01-e57ad9d6f0ea.JPG https://zimg.paragon.ice.com/ParagonImages/Property/PM/RAE/225410680/26/0/0/c197fb95815650e10ab0f4caccbb21e4/1/a69b6ed92bd79222c34ba0f96982b778/225410680-99b5fb97-a2a6-4f83-8e72-4986ff79bbff.JPG https://zimg.paragon.ice.com/ParagonImages/Property/PM/RAE/225410680/27/0/0/1d3d21436eff79b65fc4210d2b1c48ce/1/a69b6ed92bd79222c34ba0f96982b778/225410680-a96ad08e-89e9-42b1-870e-31db1a49dcb3.JPG https://zimg.paragon.ice.com/ParagonImages/Property/PM/RAE/225410680/28/0/0/f2649e45d65bd8ef14263407a52dcd38/1/a69b6ed92bd79222c34ba0f96982b778/225410680-7a1af358-8222-4b59-a394-ade8a5433e93.JPG https://zimg.paragon.ice.com/ParagonImages/Property/PM/RAE/225410680/29/0/0/d341aa7e9704eddc6cc7de2cf07e8e90/1/a69b6ed92bd79222c34ba0f96982b778/225410680-4dec3cce-1b18-4f07-9fdb-604db79f37d5.JPG https://zimg.paragon.ice.com/ParagonImages/Property/PM/RAE/225410680/30/0/0/7e7508b8b7084c9ae5b50c55f6040142/1/a69b6ed92bd79222c34ba0f96982b778/225410680-dd2c0c78-a0e9-4590-b9bc-b57e084fae7c.JPG https://zimg.paragon.ice.com/ParagonImages/Property/PM/RAE/225410680/31/0/0/65f10f7bbfd266cc0bd93388fe25ca92/1/a69b6ed92bd79222c34ba0f96982b778/225410680-7812552a-f815-4d6b-bbbf-813c7c9bf825.JPG https://zimg.paragon.ice.com/ParagonImages/Property/PM/RAE/225410680/32/0/0/30843eed2a0a4c8f0ef205e75401329d/1/a69b6ed92bd79222c34ba0f96982b778/225410680-17061ad8-0122-4a67-94c0-dd03680f925c.JPG https://zimg.paragon.ice.com/ParagonImages/Property/PM/RAE/225410680/33/0/0/e3ceb46d24b1e022b7ad689dcfb0ddd4/1/a69b6ed92bd79222c34ba0f96982b778/225410680-0a4a6065-ebf9-4361-af1a-23d2ba0f9350.JPG https://zimg.paragon.ice.com/ParagonImages/Property/PM/RAE/225410680/34/0/0/ab6bc49902d2180daea4a87ca147d204/1/a69b6ed92bd79222c34ba0f96982b778/225410680-87ab14b7-c5db-4e7b-bd3f-2869e02ca06a.JPG https://zimg.paragon.ice.com/ParagonImages/Property/PM/RAE/225410680/35/0/0/8bf4740922ba8cbc90196519820a5f00/1/a69b6ed92bd79222c34ba0f96982b778/225410680-d63a9534-b9e8-4ea9-872a-79c3d9c8d066.JPG https://zimg.paragon.ice.com/ParagonImages/Property/PM/RAE/225410680/36/0/0/824340b2900dc14458f8563677c09bd4/1/a69b6ed92bd79222c34ba0f96982b778/225410680-a79b830c-f489-4ca2-8f6c-b09eafaf58d4.JPG

425 BUCHANAN RD NW

Edmonton T6R 2A5

MLS® Number:  E4497860

Back to Bulyea Heights   

  • Home \
  • Bulyea Heights \
  • 425 BUCHANAN RD NW

$ 689,900

6

BEDROOMS

3 + 1

BATHROOMS

2,012

SQUARE FEET

1990

YEAR BUILT

https://zimg.paragon.ice.com/ParagonImages/Property/PM/RAE/225410680/1/0/0/143bea1530e1a17808aabc52e3d6e384/1/a69b6ed92bd79222c34ba0f96982b778/225410680-acde8dfa-d0ef-4995-8ee4-25b4d96bb795.JPG





MLS® Number
E4497860
PROPERTY TYPE
Detached Single Family
LISTING DATE
July-09-2026

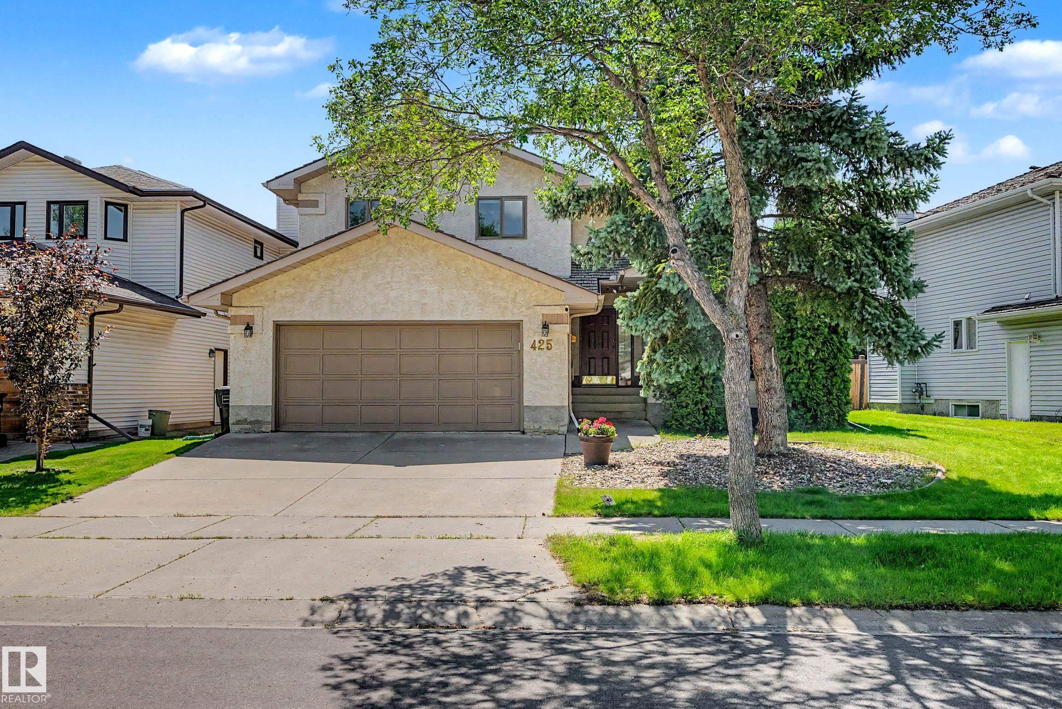
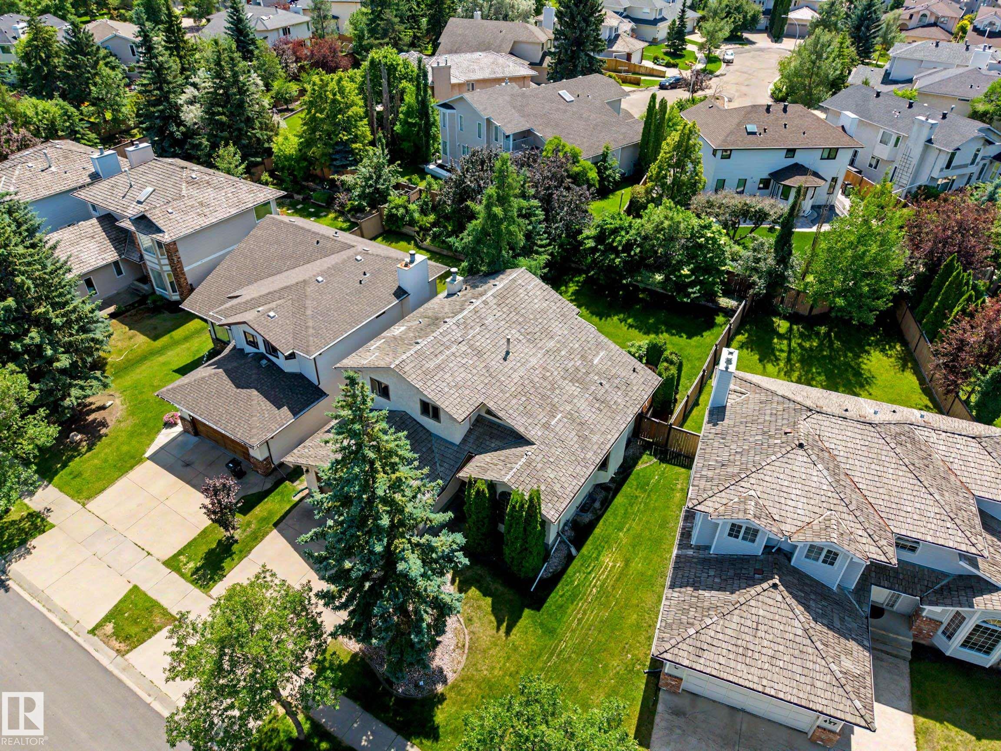
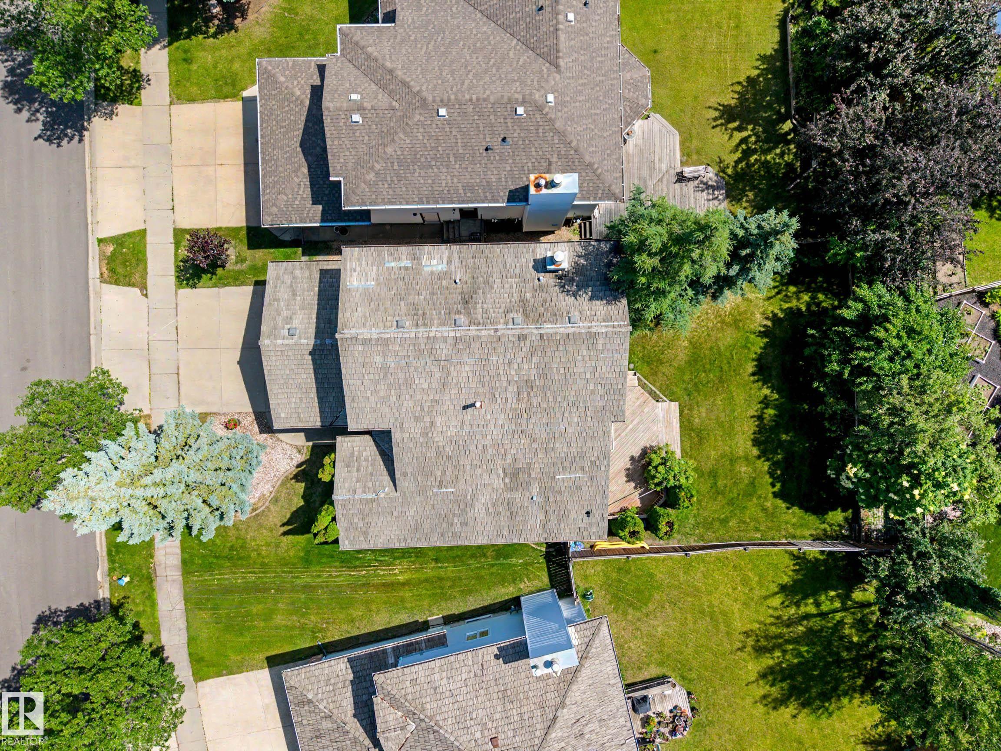
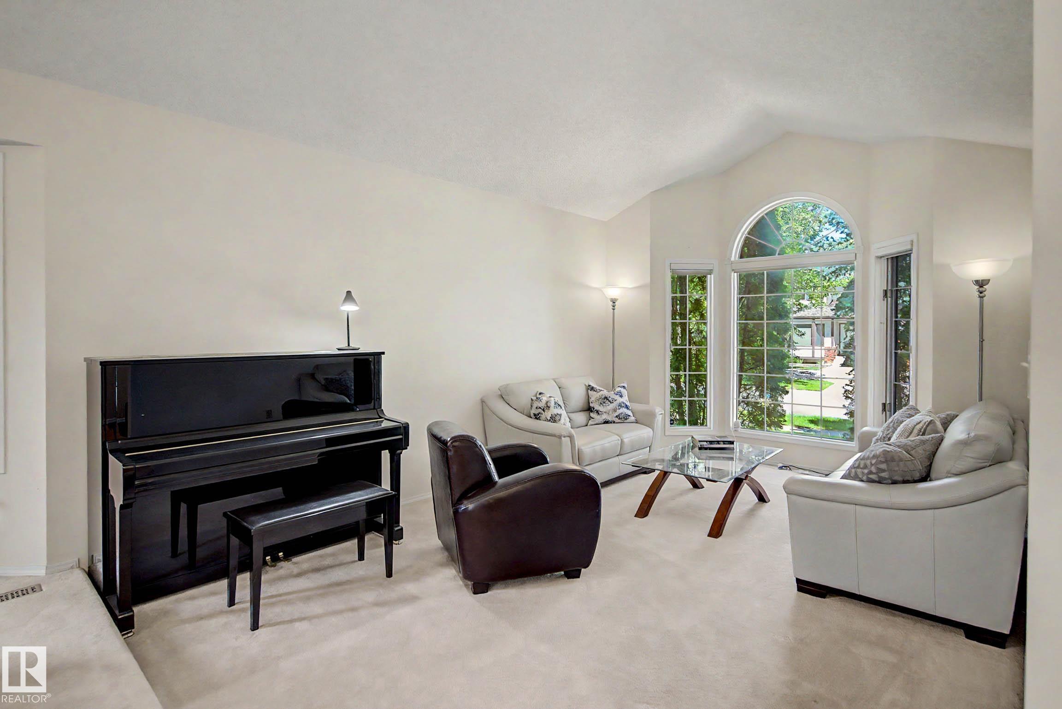
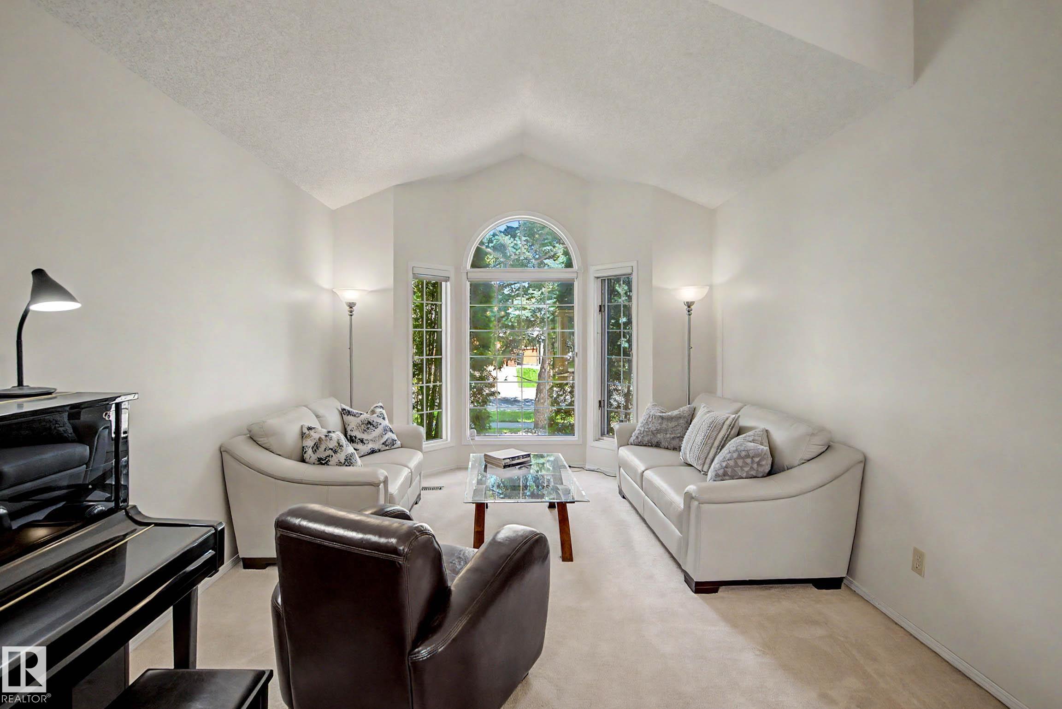
Located in the desirable community of Bulyea Heights, this 2 storey detached home offers the kind of setting that makes day-to-day life feel easy. High vaulted ceilings on the main floor create a bright, open feel, while the updated kitchen and bathrooms bring a fresh, move-in-ready touch. Central air keeps things comfortable through the summer, and the south-facing backyard fills the home with natural light while giving you plenty of outdoor space for barbecues, play, gardening or quiet evenings outside. Across the street, a large green space with a playground adds even more room to enjoy, with ravine trails, fantastic schools, parks and everyday amenities close by. It’s a warm, well-cared-for home in one of southwest Edmonton’s most sought-after neighbourhoods.

COMMUNITY  Bulyea Heights
PROPERTY TYPE  Detached Single Family
BUILDING TYPE  Detached Single Family
STYLE  2 Storey
YEAR BUILT 1990
SQUARE FOOTAGE  2,012
BEDROOMS  6
BATHROOMS  3.50
BASEMENT  Full, Finished
AMENITIES  Air Conditioner, Closet Organizers, Deck, See Remarks
APPLIANCES  Dishwasher-Built-In, Dryer, Microwave Hood Fan, Refrigerator, Stove-Electric, Washer
COOLING 
FIREPLACE 
FLOORING  Carpet, Ceramic Tile, Hardwood
HEATING  Forced Air-1, Natural Gas
LAUNDRY  ensuite bathroom
LOT FEATURES  Airport Nearby, Fenced, Flat Site, Golf Nearby, Landscaped, Playground Nearby, Private Setting, Public Transportation, Schools, Shopping Nearby, Ski Hill Nearby, Treed Lot, See Remarks
PARKING  Double Garage Attached, Over Sized
RESTRICTIONS  None Known
ROOF  Cedar Shakes
TITLE  Fee Simple
BROKER  REALTORS® Association of Edmonton


ROOMS DIMENSIONS (m) LEVEL