https://zimg.paragon.ice.com/ParagonImages/Property/PM/RAE/225404870/1/0/0/e7293b650511ddc9d2819b43c01475b2/1/59dcb9924ede16a6280f7bfe596c71cf/225404870-857734bc-aba7-4ab6-9f23-880d8266db6f.JPG https://zimg.paragon.ice.com/ParagonImages/Property/PM/RAE/225404870/2/0/0/7f6333d1be9d7885dfb67e3c6ec8796f/1/59dcb9924ede16a6280f7bfe596c71cf/225404870-0ba7ca08-533d-44cd-a2f4-70dbcf4804dd.JPG https://zimg.paragon.ice.com/ParagonImages/Property/PM/RAE/225404870/3/0/0/ac76202469803438c91c214797fc5585/1/59dcb9924ede16a6280f7bfe596c71cf/225404870-77c2c6a8-3c0b-4440-b914-e71195bfed97.JPG https://zimg.paragon.ice.com/ParagonImages/Property/PM/RAE/225404870/4/0/0/d47f28b9932c98ee8ddaa817e5c0b986/1/59dcb9924ede16a6280f7bfe596c71cf/225404870-78c5fcb2-82a0-45d4-88df-4aa7d33415c2.JPG https://zimg.paragon.ice.com/ParagonImages/Property/PM/RAE/225404870/5/0/0/92ccc409a839f16be39d0e965115dc42/1/59dcb9924ede16a6280f7bfe596c71cf/225404870-58231631-5519-4aa5-a9c7-18daa9167b21.JPG https://zimg.paragon.ice.com/ParagonImages/Property/PM/RAE/225404870/6/0/0/f4843bde7d2a68aa0bfea96ffafd89de/1/59dcb9924ede16a6280f7bfe596c71cf/225404870-504d8744-6aef-4ecb-832a-38295e947e58.JPG https://zimg.paragon.ice.com/ParagonImages/Property/PM/RAE/225404870/7/0/0/9cce5421761c987919c5cf0bfd115f82/1/59dcb9924ede16a6280f7bfe596c71cf/225404870-f0342ce1-6c73-4558-bd15-49436a4e0e32.JPG https://zimg.paragon.ice.com/ParagonImages/Property/PM/RAE/225404870/8/0/0/19e9f558ca2a2828161561ab7e3db476/1/59dcb9924ede16a6280f7bfe596c71cf/225404870-a1ccfbd0-5b53-48e2-bba5-a83543cee08b.JPG https://zimg.paragon.ice.com/ParagonImages/Property/PM/RAE/225404870/9/0/0/d9e40d612ddf0738cec10befee59af79/1/59dcb9924ede16a6280f7bfe596c71cf/225404870-4c515fc6-69c6-46db-ab5f-145c5b5b1f1c.JPG https://zimg.paragon.ice.com/ParagonImages/Property/PM/RAE/225404870/10/0/0/2d78f2502a0bdfefd5e07b94dedd0cdc/1/59dcb9924ede16a6280f7bfe596c71cf/225404870-ca8d9150-288e-4e30-98a4-2a58e1c6adc8.JPG https://zimg.paragon.ice.com/ParagonImages/Property/PM/RAE/225404870/11/0/0/d0650af2d7a8044f0b274006d4f065b7/1/59dcb9924ede16a6280f7bfe596c71cf/225404870-61c17deb-7bf4-42b8-b7df-90a90e5d8329.JPG https://zimg.paragon.ice.com/ParagonImages/Property/PM/RAE/225404870/12/0/0/1b642510860991cda5731085acda54ec/1/59dcb9924ede16a6280f7bfe596c71cf/225404870-c1ed3270-1ad5-46a2-8db9-b6814d153b7a.JPG https://zimg.paragon.ice.com/ParagonImages/Property/PM/RAE/225404870/13/0/0/d237cce14caa9e2ab3505182daa671cb/1/59dcb9924ede16a6280f7bfe596c71cf/225404870-54fcd81e-a44e-4e01-aebd-12bc2f558a54.JPG https://zimg.paragon.ice.com/ParagonImages/Property/PM/RAE/225404870/14/0/0/7127999545e81260d09ea592b7bb97fe/1/59dcb9924ede16a6280f7bfe596c71cf/225404870-ae802d9c-ceca-4e36-87b2-983c3d817ea8.JPG https://zimg.paragon.ice.com/ParagonImages/Property/PM/RAE/225404870/15/0/0/642c4537811a46afd74205723a3cea42/1/59dcb9924ede16a6280f7bfe596c71cf/225404870-da13a263-bef8-4807-92ef-e6b8bc8ba53a.JPG https://zimg.paragon.ice.com/ParagonImages/Property/PM/RAE/225404870/16/0/0/5c3974a8084997c1f0c092c257b9d306/1/59dcb9924ede16a6280f7bfe596c71cf/225404870-d5aa8ae6-adad-4f93-b705-c7dbfc1aafe8.JPG https://zimg.paragon.ice.com/ParagonImages/Property/PM/RAE/225404870/17/0/0/5e452162c90b364e077737986939ce8c/1/59dcb9924ede16a6280f7bfe596c71cf/225404870-24b1077b-cd51-4228-8927-71625aaebaad.JPG https://zimg.paragon.ice.com/ParagonImages/Property/PM/RAE/225404870/18/0/0/21b4999e17123770cd8eea31b1cf8d05/1/59dcb9924ede16a6280f7bfe596c71cf/225404870-b2e1262d-117d-4256-9c18-69a570aae428.JPG https://zimg.paragon.ice.com/ParagonImages/Property/PM/RAE/225404870/19/0/0/1a032bdc8e3e308260e6320893e5d702/1/59dcb9924ede16a6280f7bfe596c71cf/225404870-7d016a7d-78a2-4002-9e08-9aab724a4bc2.JPG https://zimg.paragon.ice.com/ParagonImages/Property/PM/RAE/225404870/20/0/0/3f00fb5789d52db172830e6faa9408c3/1/59dcb9924ede16a6280f7bfe596c71cf/225404870-e06e09cc-c32b-4707-a0da-c197b99ea79a.JPG

#425 4304 139 AV NW

Edmonton T5Y 0H6

MLS® Number:  E4492050

Back to Clareview Town Centre   

  • Home \
  • Clareview Town Centre \
  • #425 4304 139 AV NW

$ 155,000

2

BEDROOMS

2 + 0

BATHROOMS

1,065

SQUARE FEET

2006

YEAR BUILT

https://zimg.paragon.ice.com/ParagonImages/Property/PM/RAE/225404870/1/0/0/e7293b650511ddc9d2819b43c01475b2/1/59dcb9924ede16a6280f7bfe596c71cf/225404870-857734bc-aba7-4ab6-9f23-880d8266db6f.JPG





MLS® Number
E4492050
PROPERTY TYPE
Apartment
LISTING DATE
June-05-2026

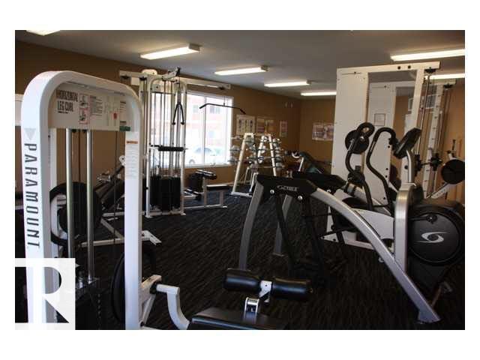
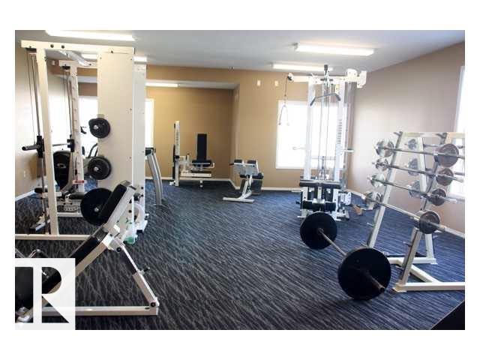
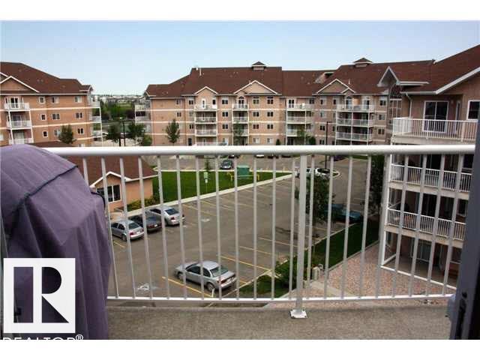
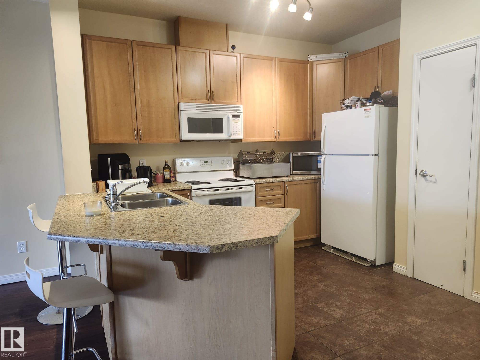
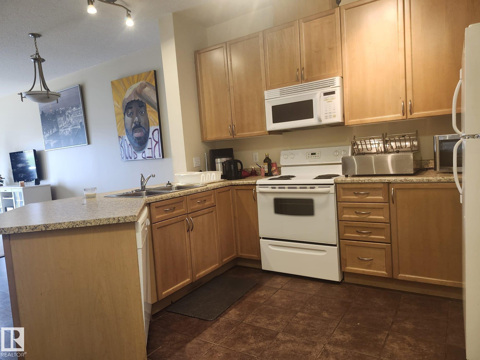
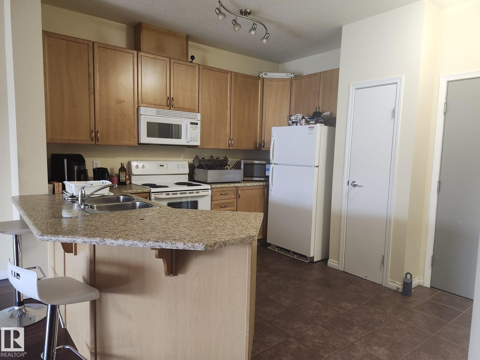
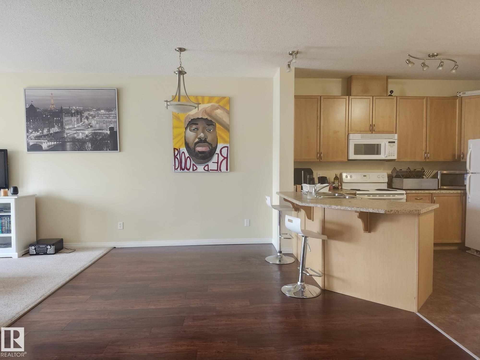
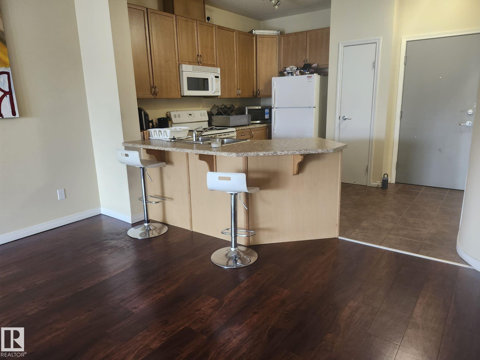
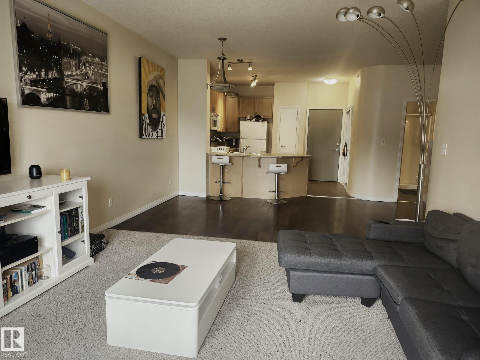
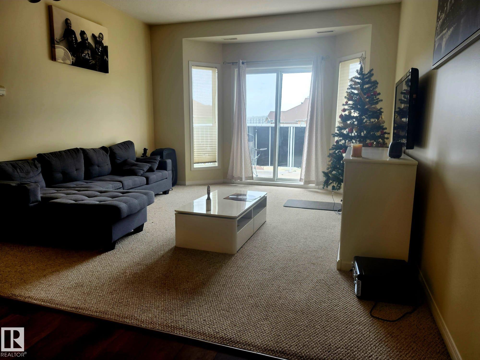
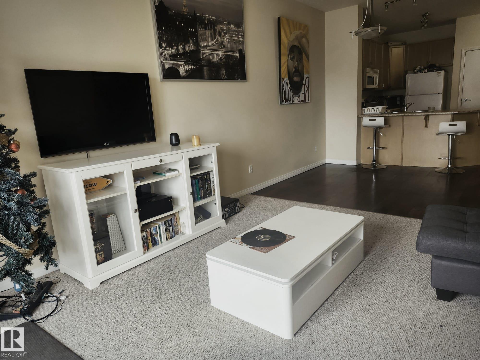
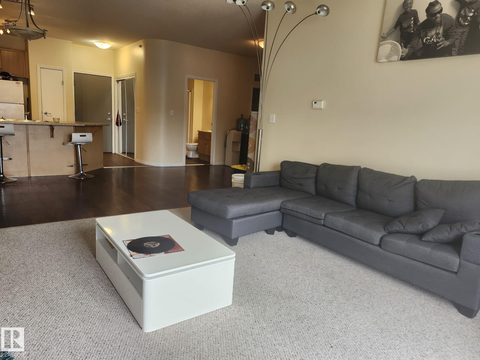
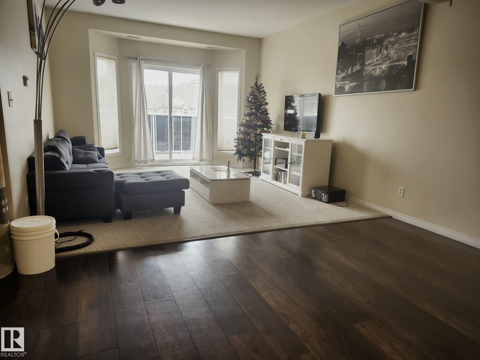
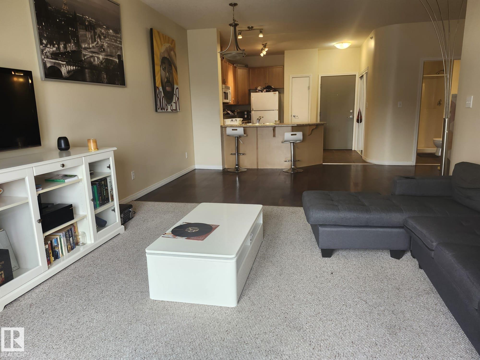
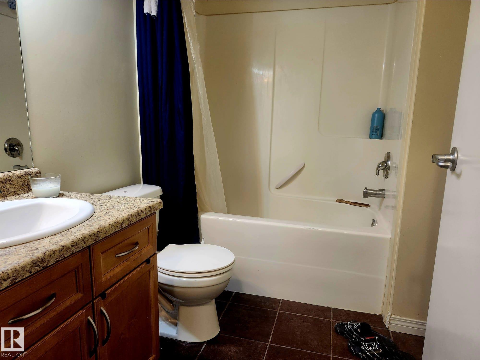
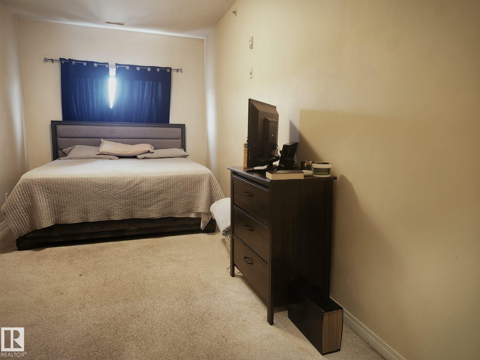
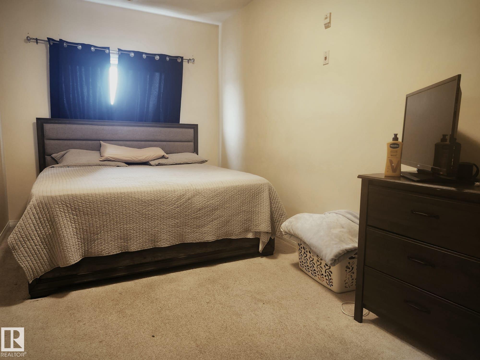
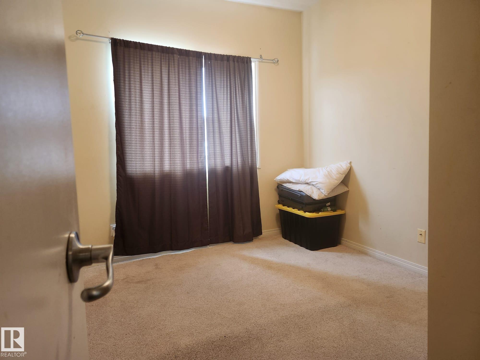
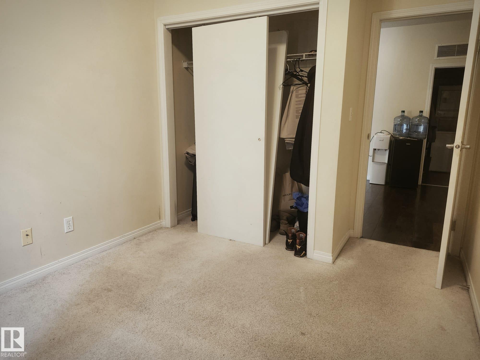
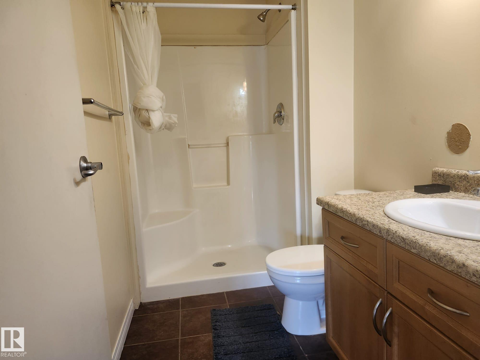
Come home to this fully upgraded 2 bedroom in the Estates of Clareview. With over 1000 sq feet this home features an open concept kitchen, high end laminate & ceramic tile, in suite laundry, huge master bedroom, 2 full bathrooms. Other features include 9 foot ceilings, rounded corners and a large balcony. This unit comes with one underground parking stall and one storage unit. There is also a car wash bay in the underground parking! Convenient location near the LRT makes commuting a snap. Huge 4000 sq foot amenity building includes private function/meeting room & kitchen, recreation room and spa area with hot tub, sauna and full exercise facility. Why look any further?

COMMUNITY  Clareview Town Centre
PROPERTY TYPE  Apartment
BUILDING TYPE  Lowrise Apartment
STYLE  Single Level Apartment
YEAR BUILT 2006
SQUARE FOOTAGE  1,065
BEDROOMS  2
BATHROOMS  2.00
BASEMENT  None, No Basement
AMENITIES  Exercise Room, Parking-Plug-Ins, Parking-Visitor, Party Room, Secured Parking, Security Door, Vinyl Windows
APPLIANCES  Dishwasher-Built-In, Microwave Hood Fan, Refrigerator, Stacked Washer/Dryer, Stove-Electric
COOLING 
FIREPLACE 
FLOORING  Carpet, Ceramic Tile, Laminate Flooring
HEATING  Forced Air-1, Natural Gas
LAUNDRY  ensuite bathroom
LOT FEATURES  Public Transportation, Schools, Shopping Nearby
PARKING  Underground
RESTRICTIONS  None Known
ROOF  Asphalt Shingles
TITLE  Fee Simple
BROKER  REALTORS® Association of Edmonton


ROOMS DIMENSIONS (m) LEVEL