https://zimg.paragon.ice.com/ParagonImages/Property/PM/RAE/225403793/1/0/0/c250413b93de190c92d7d27ad0c234ae/1/7b203a15b81258cb45b97adb119828e9/225403793-e33f84dd-f823-49b3-8cad-b83bf3dbcc29.JPG https://zimg.paragon.ice.com/ParagonImages/Property/PM/RAE/225403793/2/0/0/75ce4b53355890914a2d20dfdb3df0a2/1/7b203a15b81258cb45b97adb119828e9/225403793-18f7f423-4d9e-480c-9108-263fc71a516b.JPG https://zimg.paragon.ice.com/ParagonImages/Property/PM/RAE/225403793/3/0/0/c1bfa0aa1b65a863fdda7601a4e83e11/1/7b203a15b81258cb45b97adb119828e9/225403793-14b824ba-09c3-4187-b133-1b29228cf975.JPG https://zimg.paragon.ice.com/ParagonImages/Property/PM/RAE/225403793/4/0/0/220a0b0a6e02b547762e1cb240dfd63d/1/7b203a15b81258cb45b97adb119828e9/225403793-d2d52135-f171-4b04-9d48-5b41d86e1e54.JPG https://zimg.paragon.ice.com/ParagonImages/Property/PM/RAE/225403793/5/0/0/ef0810e6503906023757265ab0ff944f/1/7b203a15b81258cb45b97adb119828e9/225403793-2cf205ef-532b-4f6f-921c-4610d7774083.JPG https://zimg.paragon.ice.com/ParagonImages/Property/PM/RAE/225403793/6/0/0/59ffbdcda2c5ee0c1c1c3829c8d6c519/1/7b203a15b81258cb45b97adb119828e9/225403793-da95b993-59af-4a4c-91cb-9e4186379a2f.JPG https://zimg.paragon.ice.com/ParagonImages/Property/PM/RAE/225403793/7/0/0/7ca121cb0449641f74ee069f6cd83080/1/7b203a15b81258cb45b97adb119828e9/225403793-b8f85878-7df8-4419-a337-4d067db69163.JPG https://zimg.paragon.ice.com/ParagonImages/Property/PM/RAE/225403793/8/0/0/2bcfb58454016735b376a8fcb7401d34/1/7b203a15b81258cb45b97adb119828e9/225403793-e312422f-0072-4a57-aab4-3e7c1d1dd524.JPG https://zimg.paragon.ice.com/ParagonImages/Property/PM/RAE/225403793/9/0/0/a8465e485ac34915e80f896c0ae152db/1/7b203a15b81258cb45b97adb119828e9/225403793-14d3a708-301e-4276-b6eb-31218d1651ff.JPG https://zimg.paragon.ice.com/ParagonImages/Property/PM/RAE/225403793/10/0/0/a2cb75250c4e7d4e21f7357265cb357f/1/7b203a15b81258cb45b97adb119828e9/225403793-efb058d4-5621-4eda-b134-9c15c38017d4.JPG https://zimg.paragon.ice.com/ParagonImages/Property/PM/RAE/225403793/11/0/0/becc08712f290ddaa9d46839bd0393e0/1/7b203a15b81258cb45b97adb119828e9/225403793-1b7dcaca-a0a3-4feb-8e62-e8bb24e34808.JPG https://zimg.paragon.ice.com/ParagonImages/Property/PM/RAE/225403793/12/0/0/f55626ed6efdc1ffec1e8430507ca840/1/7b203a15b81258cb45b97adb119828e9/225403793-994fa2bf-65fc-4302-b757-4d77e90eaffa.JPG https://zimg.paragon.ice.com/ParagonImages/Property/PM/RAE/225403793/13/0/0/58739c134481cfc1036cf79331978cc4/1/7b203a15b81258cb45b97adb119828e9/225403793-784ffa72-2449-46d3-ab68-73bef4e8b468.JPG https://zimg.paragon.ice.com/ParagonImages/Property/PM/RAE/225403793/14/0/0/5c9fb26cdfd2da6a2525ca0c496b06a5/1/7b203a15b81258cb45b97adb119828e9/225403793-56bf0dba-bcc3-47bb-818c-717f84b85bd8.JPG https://zimg.paragon.ice.com/ParagonImages/Property/PM/RAE/225403793/15/0/0/1cc9908d755c74028231b5ec31667501/1/7b203a15b81258cb45b97adb119828e9/225403793-a84395d3-fe2c-4bb8-aa69-1dcfc90ca975.JPG https://zimg.paragon.ice.com/ParagonImages/Property/PM/RAE/225403793/16/0/0/d0e0946c8ee6a1a566d38aed7dc1d54f/1/7b203a15b81258cb45b97adb119828e9/225403793-a52935be-8c29-493c-8985-f7d0088e8c22.JPG https://zimg.paragon.ice.com/ParagonImages/Property/PM/RAE/225403793/17/0/0/5dc15a6170cf45cacabeca3b817ea1f2/1/7b203a15b81258cb45b97adb119828e9/225403793-80735daf-7053-4f73-a46a-2d1901a3ae72.JPG https://zimg.paragon.ice.com/ParagonImages/Property/PM/RAE/225403793/18/0/0/a9ec126f2f65dd5b218d81cc94b09132/1/7b203a15b81258cb45b97adb119828e9/225403793-1abbebb5-3980-4ed3-99ef-c51781b266e7.JPG https://zimg.paragon.ice.com/ParagonImages/Property/PM/RAE/225403793/19/0/0/7b27a517ca42236803dc546ec8f48c4d/1/7b203a15b81258cb45b97adb119828e9/225403793-bc365d3e-4faf-49e6-8b8d-d8a548a06028.JPG https://zimg.paragon.ice.com/ParagonImages/Property/PM/RAE/225403793/20/0/0/b9469a820a769d8ba8f277c379c2e3c6/1/7b203a15b81258cb45b97adb119828e9/225403793-fa22aad4-2200-44de-9e78-c7e4b4756eb2.JPG https://zimg.paragon.ice.com/ParagonImages/Property/PM/RAE/225403793/21/0/0/c4d97fbb33ceba04627c4a9801b1ac3b/1/7b203a15b81258cb45b97adb119828e9/225403793-330f2c31-bc8b-4dc7-baf4-779fe1b231f4.JPG https://zimg.paragon.ice.com/ParagonImages/Property/PM/RAE/225403793/22/0/0/b77fe1edadd1986fa91d206c82f2d055/1/7b203a15b81258cb45b97adb119828e9/225403793-e73dbcee-b354-43f2-8184-4d420940f7fe.JPG https://zimg.paragon.ice.com/ParagonImages/Property/PM/RAE/225403793/23/0/0/e4ba6b5dffc7bde55a9c8282e717a9b5/1/7b203a15b81258cb45b97adb119828e9/225403793-15a24f4c-13b4-4bf1-be0f-706739441381.JPG https://zimg.paragon.ice.com/ParagonImages/Property/PM/RAE/225403793/24/0/0/f81c1a90551239258e5fb7a4bd2ea644/1/7b203a15b81258cb45b97adb119828e9/225403793-5adbfa13-8963-428b-b8aa-f5d6b0933ca4.JPG https://zimg.paragon.ice.com/ParagonImages/Property/PM/RAE/225403793/25/0/0/6d3257626491ecff547e4b23928c7105/1/7b203a15b81258cb45b97adb119828e9/225403793-150c640d-3437-462e-b70d-d115866bac1e.JPG https://zimg.paragon.ice.com/ParagonImages/Property/PM/RAE/225403793/26/0/0/b0a71264e3bf9027b6000eb1e47ede08/1/7b203a15b81258cb45b97adb119828e9/225403793-73afc687-1ea2-4e82-8a76-a249361476cf.JPG https://zimg.paragon.ice.com/ParagonImages/Property/PM/RAE/225403793/27/0/0/b8c9c1a1d6a67c92cd781dcf0e056407/1/7b203a15b81258cb45b97adb119828e9/225403793-cd3bddd3-042a-4ac9-872c-2cf29b294773.JPG https://zimg.paragon.ice.com/ParagonImages/Property/PM/RAE/225403793/28/0/0/484d47e804c902c671ac527b33f99802/1/7b203a15b81258cb45b97adb119828e9/225403793-7106950b-a5ef-4efd-82ec-d06778294ac7.JPG https://zimg.paragon.ice.com/ParagonImages/Property/PM/RAE/225403793/29/0/0/24ff5503c21cf0c0d3c923a22f821d56/1/7b203a15b81258cb45b97adb119828e9/225403793-2a92c3f0-3c74-4c63-a78b-1b0bbf851bfe.JPG https://zimg.paragon.ice.com/ParagonImages/Property/PM/RAE/225403793/30/0/0/76690e8049be01dfffce89e3ddf7c6ad/1/7b203a15b81258cb45b97adb119828e9/225403793-7f8f9d58-8432-4847-9802-fbb4fd4ca88a.JPG https://zimg.paragon.ice.com/ParagonImages/Property/PM/RAE/225403793/31/0/0/efea22e350ef5c3ce8b98e88add6857d/1/7b203a15b81258cb45b97adb119828e9/225403793-bad49c90-477e-4ca5-a6f6-5a1253fba147.JPG https://zimg.paragon.ice.com/ParagonImages/Property/PM/RAE/225403793/32/0/0/448369dde509a4d2c8b0587031cab708/1/7b203a15b81258cb45b97adb119828e9/225403793-bb6e57ee-67a4-4c7d-909f-8c43604d08bb.JPG https://zimg.paragon.ice.com/ParagonImages/Property/PM/RAE/225403793/33/0/0/b73ea9bdfcd35ed56c0095914a4940dd/1/7b203a15b81258cb45b97adb119828e9/225403793-c4da519b-642f-4b24-a3f7-74cde9fd2fdb.JPG https://zimg.paragon.ice.com/ParagonImages/Property/PM/RAE/225403793/34/0/0/c4a0ae5dd4797b90dbe196cb7eaa3409/1/7b203a15b81258cb45b97adb119828e9/225403793-94521ea8-a192-4b8c-ad38-a90089e77fdd.JPG https://zimg.paragon.ice.com/ParagonImages/Property/PM/RAE/225403793/35/0/0/3417d47baca487c9f6fc47dd25da9cce/1/7b203a15b81258cb45b97adb119828e9/225403793-c1e2ce49-cca2-4909-8425-2add7479b1a9.JPG https://zimg.paragon.ice.com/ParagonImages/Property/PM/RAE/225403793/36/0/0/d3a8ca956830004ce1b588d68bd64a8a/1/7b203a15b81258cb45b97adb119828e9/225403793-2a3ae653-6f57-4f9f-9fdd-d63a27a5badf.JPG https://zimg.paragon.ice.com/ParagonImages/Property/PM/RAE/225403793/37/0/0/12e4280e4e3afc63a9c054332b568079/1/7b203a15b81258cb45b97adb119828e9/225403793-f065d5aa-7ae3-4a67-814a-bb821248a9f1.JPG https://zimg.paragon.ice.com/ParagonImages/Property/PM/RAE/225403793/38/0/0/0f881553d719692055af30e5fb4a5c78/1/7b203a15b81258cb45b97adb119828e9/225403793-72393b8c-319d-4b5e-b49c-ff53ad93a658.JPG https://zimg.paragon.ice.com/ParagonImages/Property/PM/RAE/225403793/39/0/0/d7b8df5433a96581a244f274cc8a27e9/1/7b203a15b81258cb45b97adb119828e9/225403793-7dce9138-1179-4171-ab8d-47f067294944.JPG

425 41 ST SW

Edmonton T6X 1A5

MLS® Number:  E4490973

Back to Charlesworth   

  • Home \
  • Charlesworth \
  • 425 41 ST SW
  • Charlesworth \
  • 425 41 ST SW

$ 635,000

6

BEDROOMS

4 + 0

BATHROOMS

1,907

SQUARE FEET

2022

YEAR BUILT

https://zimg.paragon.ice.com/ParagonImages/Property/PM/RAE/225403793/1/0/0/c250413b93de190c92d7d27ad0c234ae/1/7b203a15b81258cb45b97adb119828e9/225403793-e33f84dd-f823-49b3-8cad-b83bf3dbcc29.JPG





MLS® Number
E4490973
PROPERTY TYPE
Detached Single Family
LISTING DATE
May-30-2026

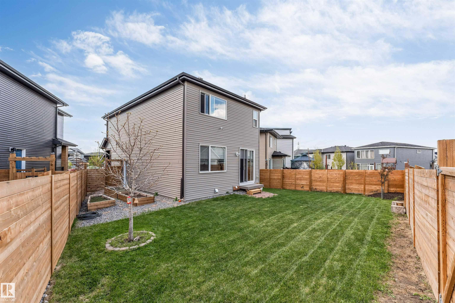
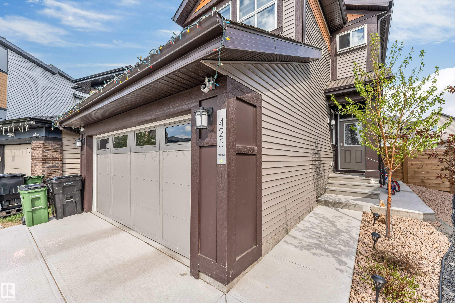
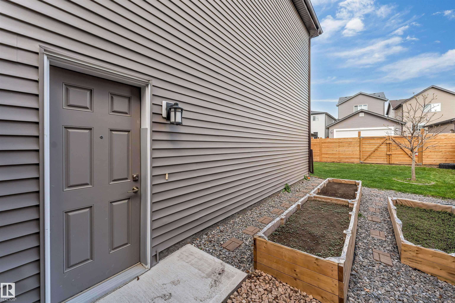
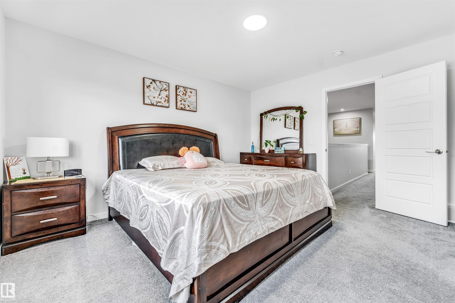
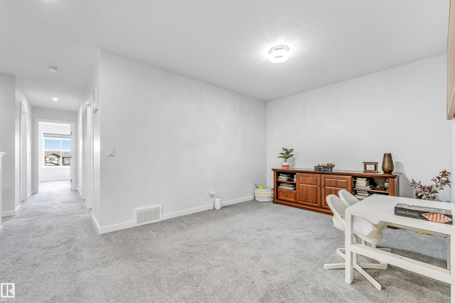
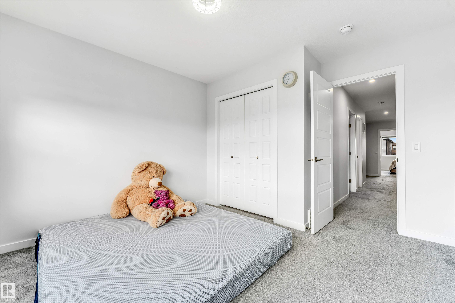
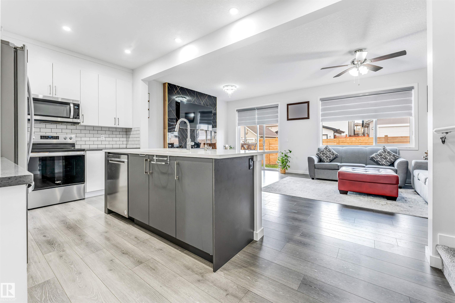
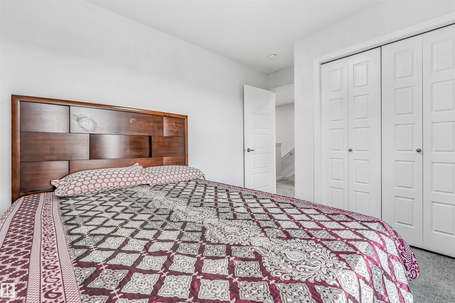
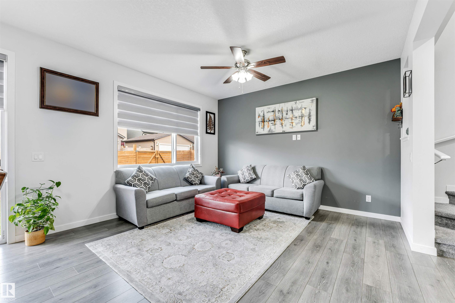
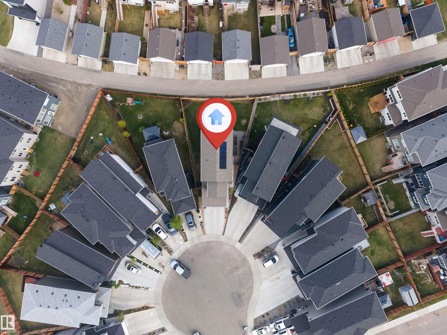
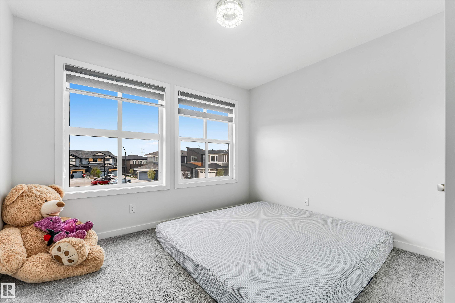
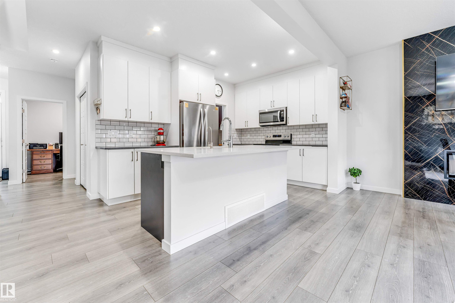
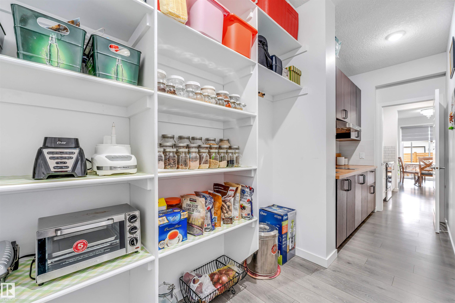
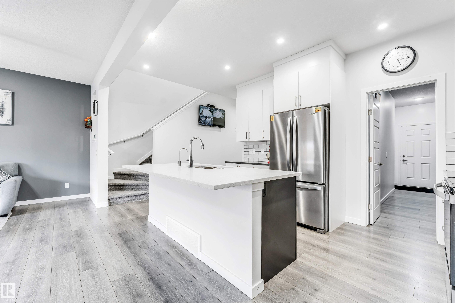
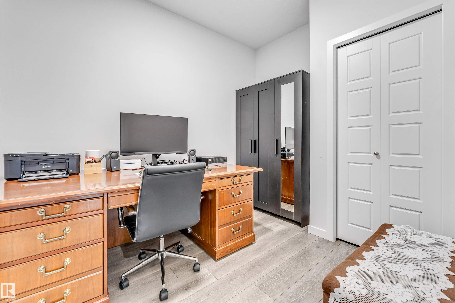
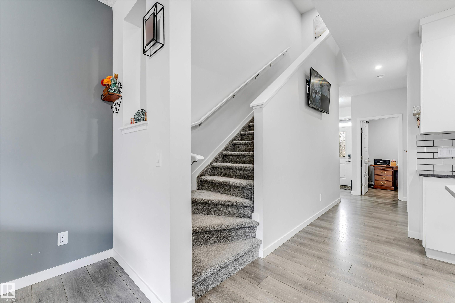
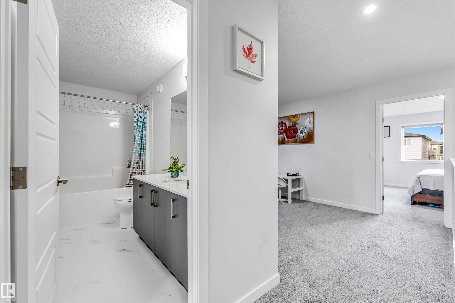
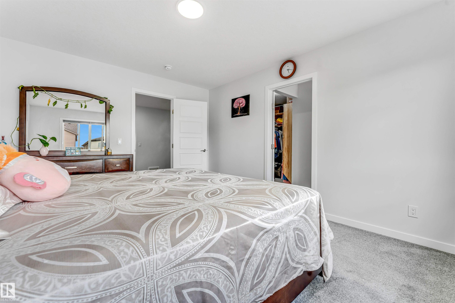
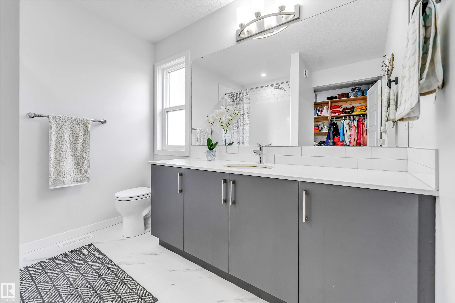
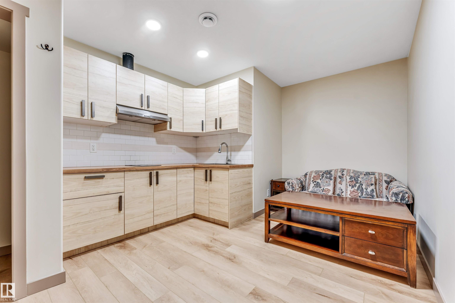
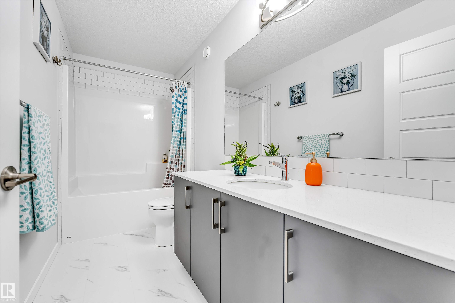
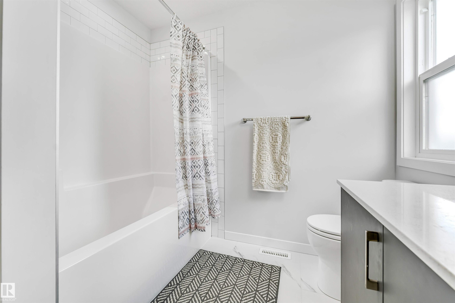
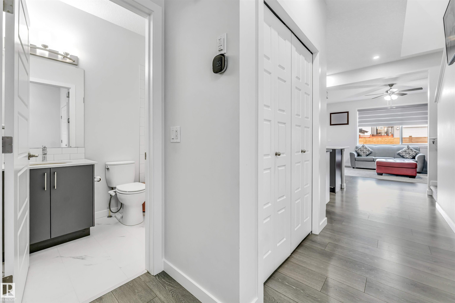
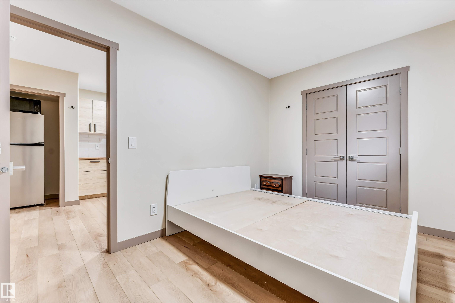
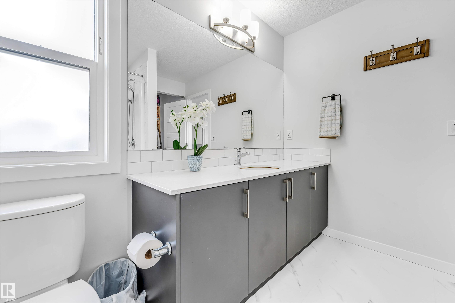
Welcome to this stunning 2-storey detached home in The Hills at Charlesworth! Situated on a beautiful PIE SHAPE REGULAR LOT, this well-appointed property offers 4+2 bedrooms, 4 full bathrooms, and exceptional versatility with 2 full kitchens plus a SPICE KITCHEN. The MAIN FLOOR features BEDROOM, FULL BATH, spacious living areas, quartz countertops, and stainless steel appliances. Upstairs includes 3 generous bedrooms and 2 full bathrooms, including a spacious primary suite. The FULLY FINISHED BASEMENT offers 2 ADDITIONAL BEDROOMS, FULL BATH, 2nd KITCHEN and excellent potential for extended family living. Additional highlights include pre installed SOLAR PANELS, TRIPLE PANE WINDOWS, completed FENCING, and professional LANDSCAPING.

COMMUNITY  Charlesworth
PROPERTY TYPE  Detached Single Family
BUILDING TYPE  Detached Single Family
STYLE  2 Storey
YEAR BUILT 2022
SQUARE FOOTAGE  1,907
BEDROOMS  6
BATHROOMS  4.00
BASEMENT  Full, Finished
AMENITIES  Detectors Smoke
APPLIANCES  Dishwasher-Built-In, Dryer, Garage Control, Garage Opener, Microwave Hood Fan, Refrigerator, Stove-Countertop Electric, Stove-Electric, Washer, Refrigerators-Two
COOLING 
FIREPLACE 
FLOORING  Carpet, Vinyl Plank
HEATING  Forced Air-1, Natural Gas
LAUNDRY  ensuite bathroom
LOT FEATURES  Cul-De-Sac, No Back Lane
PARKING  Double Garage Attached
RESTRICTIONS  None Known
ROOF  Asphalt Shingles
TITLE  Fee Simple
BROKER  REALTORS® Association of Edmonton


ROOMS DIMENSIONS (m) LEVEL