#424 274 MCCONACHIE DR NW
Edmonton T5Y 3N4
MLS® Number: E4497064
$ 218,800
2
BEDROOMS
2 + 0
BATHROOMS
969
SQUARE FEET
2014
YEAR BUILT
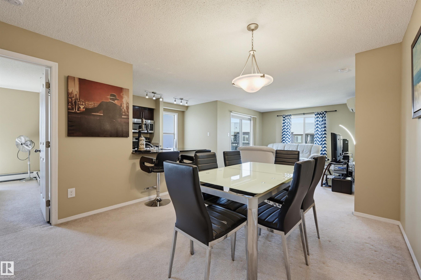
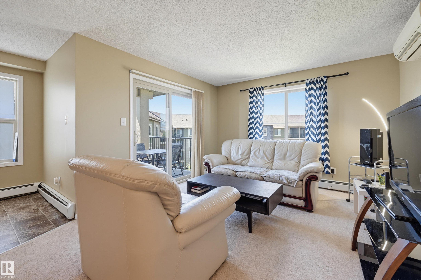
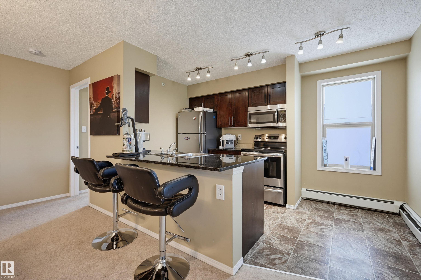
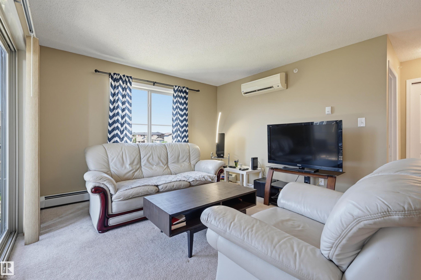
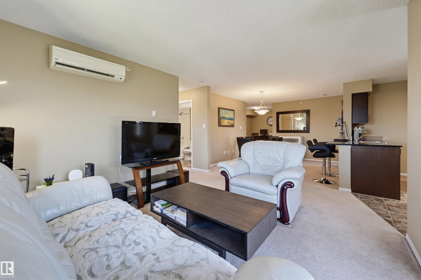
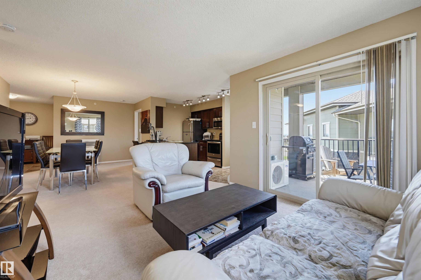
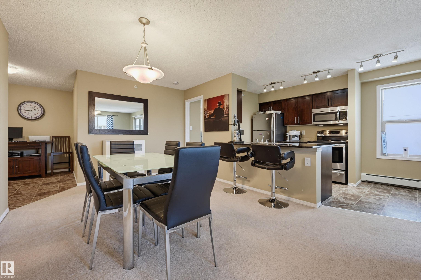
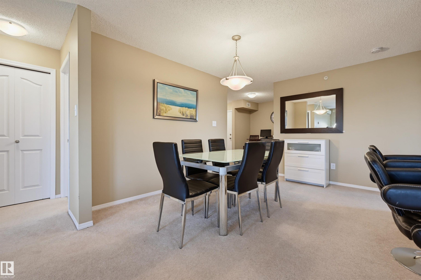
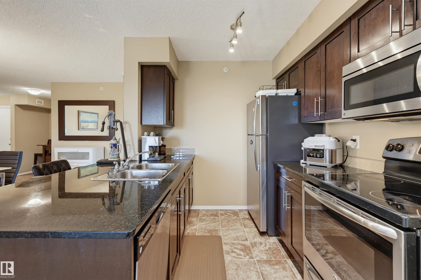
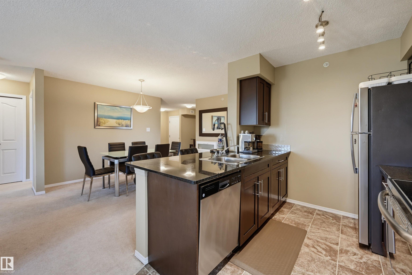
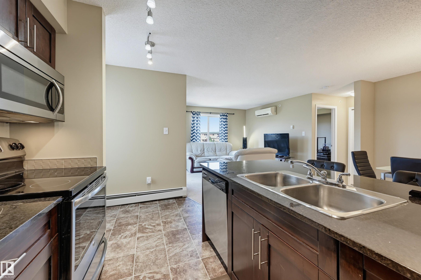
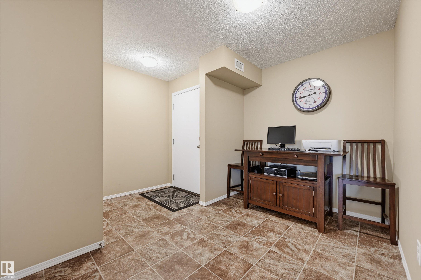
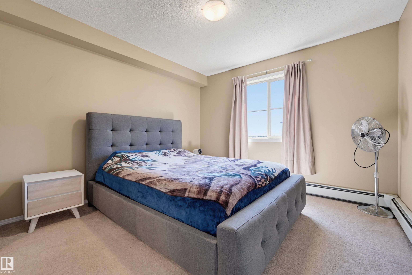
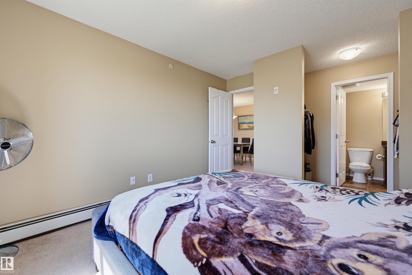
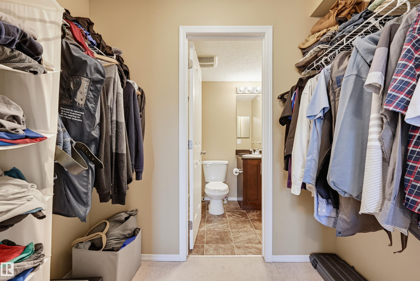
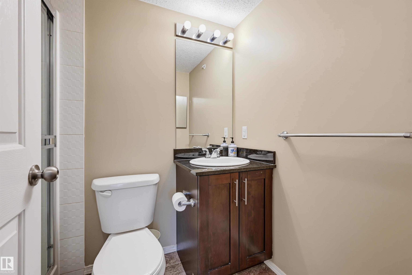
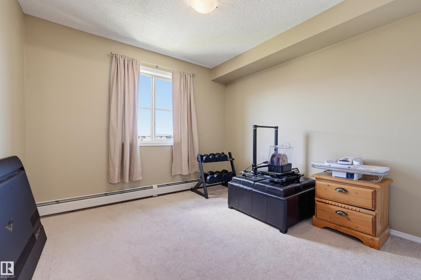
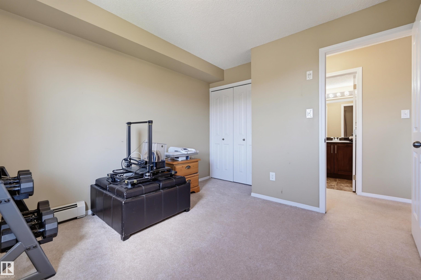
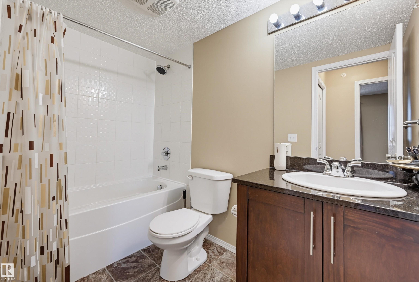
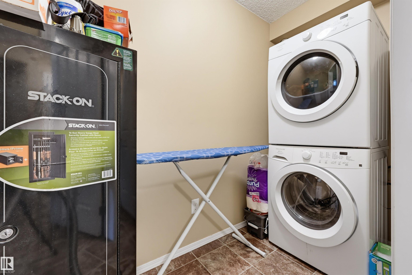
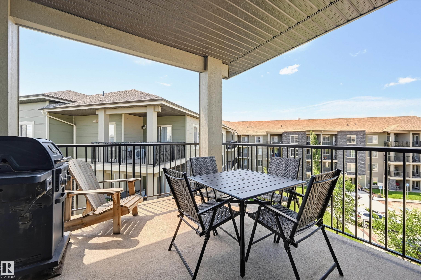
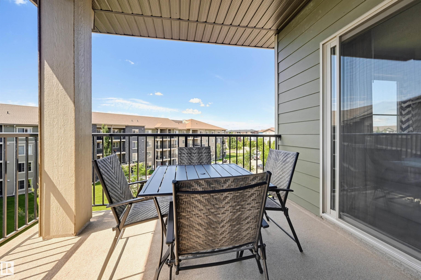
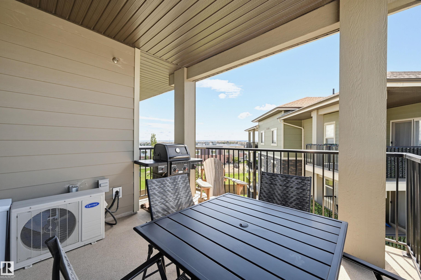
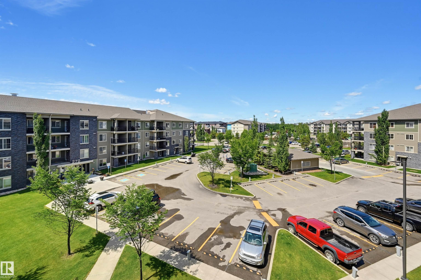
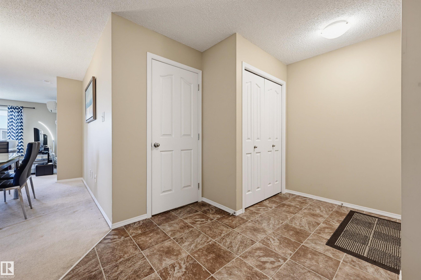
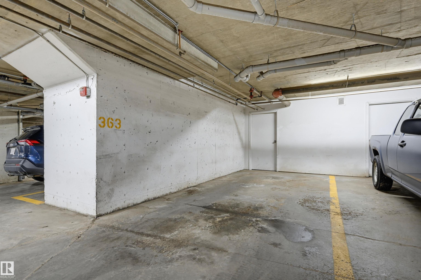
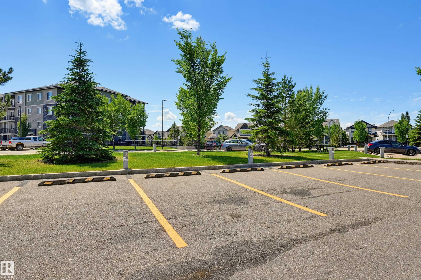
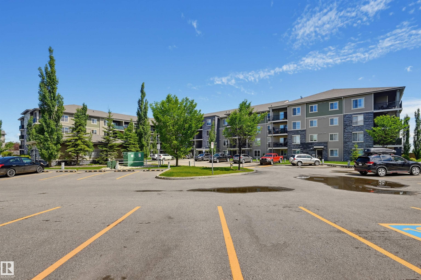
Welcome home to this TOP FLOOR, 969 sq.ft. 2 bedroom + den, 2 bathroom CORNER UNIT in ELEMENTS AT MCCONACHIE II in the desirable McConachie neighborhood close to schools, parks, shopping, public transit & quick access to the Anthony Henday. This MODERN OPEN CONCEPT layout features the kitchen with espresso color cabinetry, ample cabinets, granite countertops & stainless steel appliances. The primary bedroom has a walk through closet to the 3 piece ensuite bathroom with granite counters. The main 4 piece bathroom with granite counters is across from the second bedroom. There is also a laundry room with extra storage. Included is the stove, microwave hood fan, fridge, dishwasher, INSUITE WASHER & DRYER, all window coverings & A/C. Also included are TWO TITLED PARKING STALLS - 1 underground #363 with an enclosed storage room & 1 outside #31. Enjoy views of the courtyard from the good size balcony with west & south exposures. Shows very well!
| COMMUNITY | McConachie Area |
| PROPERTY TYPE | Apartment |
| BUILDING TYPE | Lowrise Apartment |
| STYLE | Single Level Apartment |
| YEAR BUILT | 2014 |
| SQUARE FOOTAGE | 969 |
| BEDROOMS | 2 |
| BATHROOMS | 2.00 |
| BASEMENT | None, No Basement |
| AMENITIES | Air Conditioner, Deck, Parking-Visitor, Secured Parking, Security Door, Storage-In-Suite, Storage-Locker Room |
| APPLIANCES | Air Conditioning-Central, Dishwasher-Built-In, Dryer, Microwave Hood Fan, Refrigerator, Stove-Electric, Washer, Window Coverings |
| COOLING | |
| FIREPLACE | |
| FLOORING | Carpet, Ceramic Tile |
| HEATING | Hot Water, Natural Gas |
| LAUNDRY | ensuite bathroom |
| LOT FEATURES | Playground Nearby, Public Transportation, Schools, Shopping Nearby |
| PARKING | Underground |
| RESTRICTIONS | Pets Subject to Board App |
| ROOF | Asphalt Shingles |
| TITLE | Fee Simple |
| BROKER | REALTORS® Association of Edmonton |
| ROOMS | DIMENSIONS (m) | LEVEL |
|---|