https://zimg.paragon.ice.com/ParagonImages/Property/PM/RAE/225397719/1/0/0/46603671ef1d419eba7046d8fb080391/1/d8faa3eb64ad7b0603eacc78b6b0168a/225397719-e7b1c2b4-cb20-4ecf-b911-b427899588c9.JPG https://zimg.paragon.ice.com/ParagonImages/Property/PM/RAE/225397719/2/0/0/941230a199b4c9e75c186950425b331f/1/d8faa3eb64ad7b0603eacc78b6b0168a/225397719-d519fff0-104b-40fa-bfdf-f1cade7075cf.JPG https://zimg.paragon.ice.com/ParagonImages/Property/PM/RAE/225397719/3/0/0/0dcc69f001d34085481ae9921f6e9dc3/1/d8faa3eb64ad7b0603eacc78b6b0168a/225397719-9b1e8a0a-9ad1-484a-bda3-f162c7f59568.JPG https://zimg.paragon.ice.com/ParagonImages/Property/PM/RAE/225397719/4/0/0/573f794688e52e89c34405a70981dc9d/1/d8faa3eb64ad7b0603eacc78b6b0168a/225397719-f764c8ea-02e3-4f11-bf4b-8eb6954575cc.JPG https://zimg.paragon.ice.com/ParagonImages/Property/PM/RAE/225397719/5/0/0/5428154ba7da7b9342e62f1edf68ae18/1/d8faa3eb64ad7b0603eacc78b6b0168a/225397719-27e153ce-b8ba-4f1e-ac8e-41d499ed07db.JPG https://zimg.paragon.ice.com/ParagonImages/Property/PM/RAE/225397719/6/0/0/365d7841e2c4a1ba217dd807d8dc7770/1/d8faa3eb64ad7b0603eacc78b6b0168a/225397719-9e02fbb1-b131-400b-9fe4-6508a5e1417b.JPG https://zimg.paragon.ice.com/ParagonImages/Property/PM/RAE/225397719/7/0/0/29e7974dd9a689820e9df54d07d33c04/1/d8faa3eb64ad7b0603eacc78b6b0168a/225397719-c3943c90-af89-4c12-ae1e-8152c1f26287.JPG https://zimg.paragon.ice.com/ParagonImages/Property/PM/RAE/225397719/8/0/0/77a06dea1e560724c978745ae5fb7755/1/d8faa3eb64ad7b0603eacc78b6b0168a/225397719-258c855d-7309-4e41-b7cc-e2f562149ebc.JPG https://zimg.paragon.ice.com/ParagonImages/Property/PM/RAE/225397719/9/0/0/a3a251849a59874d368fd1c97a4b3412/1/d8faa3eb64ad7b0603eacc78b6b0168a/225397719-8293b956-3e1c-4c32-8a19-361fdd3e4482.JPG https://zimg.paragon.ice.com/ParagonImages/Property/PM/RAE/225397719/10/0/0/82be7cbb638b518634097c9b8db94aa2/1/d8faa3eb64ad7b0603eacc78b6b0168a/225397719-5c0ab966-d3a2-4b0a-9ad2-837d84a1eeb1.JPG https://zimg.paragon.ice.com/ParagonImages/Property/PM/RAE/225397719/11/0/0/6dbbd0a3d3894d5fb382c4650b92bcbb/1/d8faa3eb64ad7b0603eacc78b6b0168a/225397719-fa3d27b7-b02a-4999-9b44-c6a5539e573d.JPG https://zimg.paragon.ice.com/ParagonImages/Property/PM/RAE/225397719/12/0/0/a0dca06c64c3faca63819099a30e2f22/1/d8faa3eb64ad7b0603eacc78b6b0168a/225397719-667fc603-28a3-4933-a9f3-5c896585ab0f.JPG https://zimg.paragon.ice.com/ParagonImages/Property/PM/RAE/225397719/13/0/0/af8cec80a08971507a81e67b1af089ed/1/d8faa3eb64ad7b0603eacc78b6b0168a/225397719-a04c1f1a-84c0-4ffe-a480-94b632159f1b.JPG https://zimg.paragon.ice.com/ParagonImages/Property/PM/RAE/225397719/14/0/0/276b2b4ff9b327cf1fa01abc4080994b/1/d8faa3eb64ad7b0603eacc78b6b0168a/225397719-764ae13f-fc90-4f62-84e5-e4be1e9c5c33.JPG https://zimg.paragon.ice.com/ParagonImages/Property/PM/RAE/225397719/15/0/0/f0db83900dd8a6d18cc8f79ec03571df/1/d8faa3eb64ad7b0603eacc78b6b0168a/225397719-afa2d59e-25fa-4547-b84b-ac43546b1272.JPG https://zimg.paragon.ice.com/ParagonImages/Property/PM/RAE/225397719/16/0/0/ad69eb8e295f0da3bc53fd27d5ae7799/1/d8faa3eb64ad7b0603eacc78b6b0168a/225397719-88f5e546-78fd-446d-94c2-20d8dc5eed5f.JPG https://zimg.paragon.ice.com/ParagonImages/Property/PM/RAE/225397719/17/0/0/59cf6ec8832a6a321fac0ba94fd104ff/1/d8faa3eb64ad7b0603eacc78b6b0168a/225397719-e42e8fc6-dcb3-4518-9c9c-f7dd40a97903.JPG https://zimg.paragon.ice.com/ParagonImages/Property/PM/RAE/225397719/18/0/0/82dfe18da04bf20055ae5cb67da9d04d/1/d8faa3eb64ad7b0603eacc78b6b0168a/225397719-a6c4f392-c719-4c91-9439-803ab7723919.JPG

#424 18126 77 ST NW

Edmonton T5Z 0N7

MLS® Number:  E4484899

Back to Crystallina Nera West   

  • Home \
  • Crystallina Nera West \
  • #424 18126 77 ST NW

$ 270,555

2

BEDROOMS

2 + 0

BATHROOMS

973

SQUARE FEET

2016

YEAR BUILT

https://zimg.paragon.ice.com/ParagonImages/Property/PM/RAE/225397719/1/0/0/46603671ef1d419eba7046d8fb080391/1/d8faa3eb64ad7b0603eacc78b6b0168a/225397719-e7b1c2b4-cb20-4ecf-b911-b427899588c9.JPG





MLS® Number
E4484899
PROPERTY TYPE
Apartment
LISTING DATE
April-30-2026

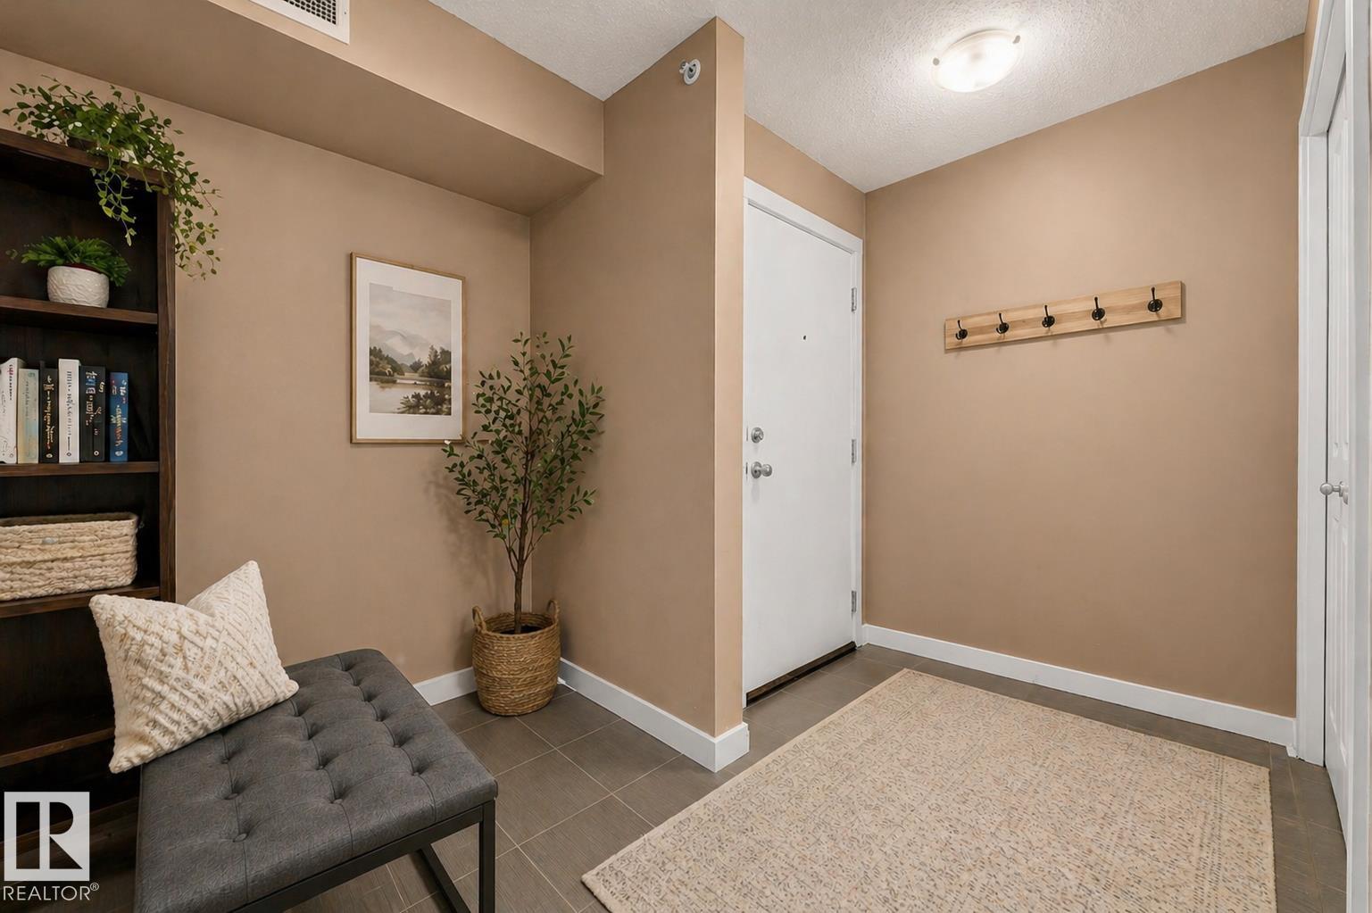
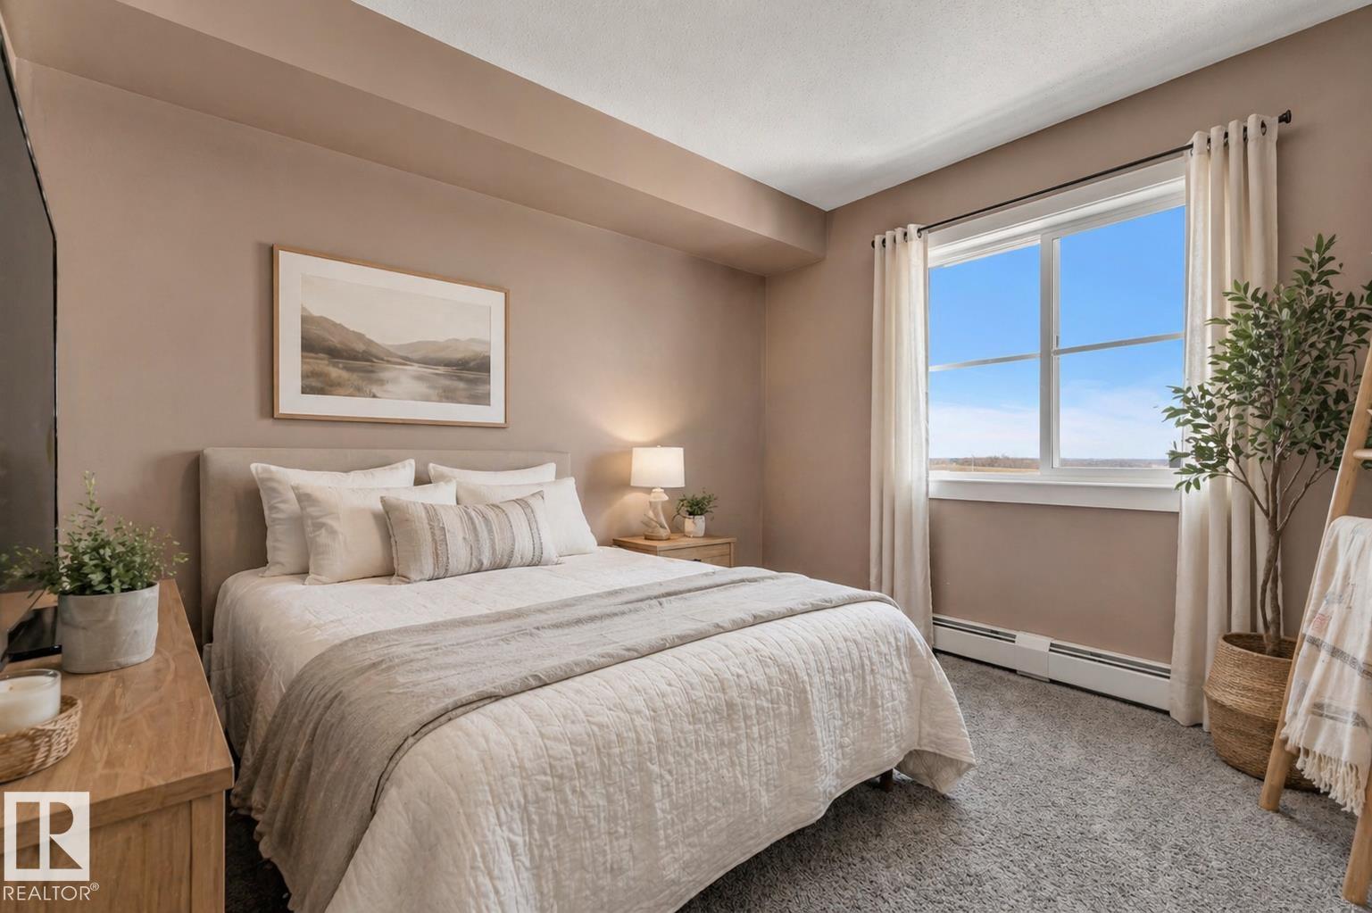
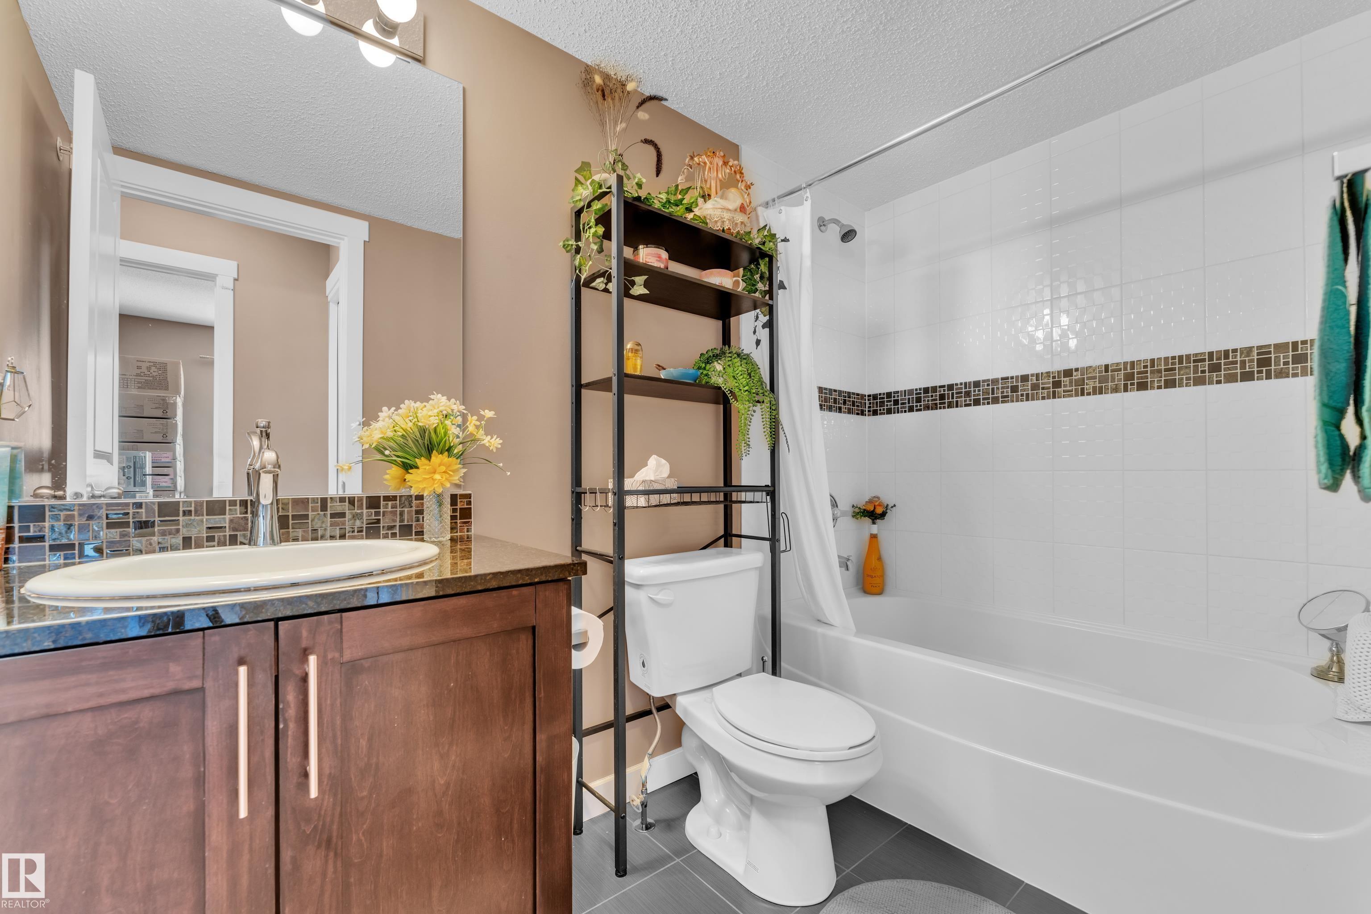
RARE TOP-FLOOR CORNER UNIT in sought-after Vita Estates—where space, style, and sunlight come together. This 2-bed + Den, 2-bath condo is a standout for downsizers craving generous rooms or first-time buyers seeking that perfect start. The open-concept living area impresses with granite counters, rich espresso cabinetry, and stainless steel appliances, flowing seamlessly to a private balcony drenched in evening sun. The primary suite offers a walk-through closet and private 3-piece ensuite, while the main bath invites you to unwind in a deep soaker tub. Enjoy in-suite laundry and bonus storage, plus exclusive heated underground parking and a secure storage unit. Low condo fees cover heat, water, waste, reserve fund, and exterior maintenance. Nestled in a quiet, family-friendly neighbourhood, you’re just minutes from Anthony Henday, the military base, scenic trails, transit, and shopping. A rare blend of comfort, convenience, and value—perfect for homeowners and investors alike.

COMMUNITY  Crystallina Nera West
PROPERTY TYPE  Apartment
BUILDING TYPE  Lowrise Apartment
STYLE  Single Level Apartment
YEAR BUILT 2016
SQUARE FOOTAGE  973
BEDROOMS  2
BATHROOMS  2.00
BASEMENT  None, No Basement
AMENITIES  Deck, Detectors Smoke, No Smoking Home, Parking-Visitor, Secured Parking, Security Door
APPLIANCES  Dishwasher-Built-In, Dryer, Refrigerator, Stove-Electric, Washer
COOLING 
FIREPLACE 
FLOORING  Carpet, Ceramic Tile
HEATING  Hot Water, Natural Gas
LAUNDRY  ensuite bathroom
LOT FEATURES  Landscaped, Playground Nearby, Public Transportation, Schools, Shopping Nearby
PARKING  Heated, Underground
RESTRICTIONS  None Known
ROOF  Asphalt Shingles
TITLE  Fee Simple
BROKER  REALTORS® Association of Edmonton


ROOMS DIMENSIONS (m) LEVEL