https://zimg.paragon.ice.com/ParagonImages/Property/PM/RAE/225406903/1/0/0/81c4f19517f6615700520b5309426ba9/1/cb543817d0567cb32ce3c445eadbf476/225406903-6797a8ea-44d0-478f-9920-9772b70e618d.JPG https://zimg.paragon.ice.com/ParagonImages/Property/PM/RAE/225406903/2/0/0/8eca442fa5c777c59bcfcedbeaa40506/1/cb543817d0567cb32ce3c445eadbf476/225406903-1ee96b6d-7aac-4678-9929-01999e1d99e9.JPG https://zimg.paragon.ice.com/ParagonImages/Property/PM/RAE/225406903/3/0/0/f9b68e451acd3524a18a018d7fa32a27/1/cb543817d0567cb32ce3c445eadbf476/225406903-182f8f8d-073b-41c6-a295-d5a573072186.JPG https://zimg.paragon.ice.com/ParagonImages/Property/PM/RAE/225406903/4/0/0/a8b17ecf04de7f45039e8be49e51ec3f/1/cb543817d0567cb32ce3c445eadbf476/225406903-6b115401-f813-4d13-816e-a6a1dbddd48f.JPG https://zimg.paragon.ice.com/ParagonImages/Property/PM/RAE/225406903/5/0/0/8840079cfd592c623924e4a6eec07ea2/1/cb543817d0567cb32ce3c445eadbf476/225406903-14c35f7a-f30e-457e-ad01-db0d98241ae7.JPG https://zimg.paragon.ice.com/ParagonImages/Property/PM/RAE/225406903/6/0/0/88d634a7c6bc570d38110ba46053e236/1/cb543817d0567cb32ce3c445eadbf476/225406903-affa3086-c468-42b3-8001-ee3987e54604.JPG https://zimg.paragon.ice.com/ParagonImages/Property/PM/RAE/225406903/7/0/0/570953c6a5f5d13f096f1a2e10467657/1/cb543817d0567cb32ce3c445eadbf476/225406903-0d6835ea-08ae-4327-8829-ba56bab6df68.JPG https://zimg.paragon.ice.com/ParagonImages/Property/PM/RAE/225406903/8/0/0/2ddd0bbba597e3aa40436501f7ebfc8f/1/cb543817d0567cb32ce3c445eadbf476/225406903-786aa3e1-4320-4b8d-9e57-0eb540ac83be.JPG https://zimg.paragon.ice.com/ParagonImages/Property/PM/RAE/225406903/9/0/0/2a3fd01d3399a7d032f116f5e077f014/1/cb543817d0567cb32ce3c445eadbf476/225406903-f9f59532-bac4-4e05-81a9-d563617a91dd.JPG https://zimg.paragon.ice.com/ParagonImages/Property/PM/RAE/225406903/10/0/0/2c3b057ade3c5eb4cccac066f3f6e1e9/1/cb543817d0567cb32ce3c445eadbf476/225406903-b4e96206-d929-4603-8a0a-2b9fadaa2443.JPG https://zimg.paragon.ice.com/ParagonImages/Property/PM/RAE/225406903/11/0/0/0a63bbc1d5e913c5b8b3ae6b5e80be4d/1/cb543817d0567cb32ce3c445eadbf476/225406903-18460511-f369-4b4f-af5b-6ded0d9aa27d.JPG https://zimg.paragon.ice.com/ParagonImages/Property/PM/RAE/225406903/12/0/0/6991b50c1bbf1bc7cb0ec844e4082a4b/1/cb543817d0567cb32ce3c445eadbf476/225406903-91904671-a992-44b4-930c-31b47769bf5a.JPG https://zimg.paragon.ice.com/ParagonImages/Property/PM/RAE/225406903/13/0/0/fc4188165cd935ca4b68319cc5bd1ad5/1/cb543817d0567cb32ce3c445eadbf476/225406903-dffa88f6-a165-4dfc-851d-4473451fd0a6.JPG https://zimg.paragon.ice.com/ParagonImages/Property/PM/RAE/225406903/14/0/0/e9df2a30b786ca95fa202fc1c6f8466d/1/cb543817d0567cb32ce3c445eadbf476/225406903-9ec050e0-344c-4d6a-a38b-36889341e3de.JPG https://zimg.paragon.ice.com/ParagonImages/Property/PM/RAE/225406903/15/0/0/3849adbd04e92220bd412052db753c4f/1/cb543817d0567cb32ce3c445eadbf476/225406903-281c6f80-fd69-411f-8a41-8a85f3acc04e.JPG https://zimg.paragon.ice.com/ParagonImages/Property/PM/RAE/225406903/16/0/0/4089ff54670fc565790c619942fb2538/1/cb543817d0567cb32ce3c445eadbf476/225406903-3b426a0b-efe0-443b-886a-9c128e505f83.JPG https://zimg.paragon.ice.com/ParagonImages/Property/PM/RAE/225406903/17/0/0/da65113ce12fb22cddc926bbe9ccd4bb/1/cb543817d0567cb32ce3c445eadbf476/225406903-b0bf2362-6836-475a-9c83-49e60bf4293f.JPG https://zimg.paragon.ice.com/ParagonImages/Property/PM/RAE/225406903/18/0/0/846656f1b0a5304b82faee31518c7128/1/cb543817d0567cb32ce3c445eadbf476/225406903-eac20285-9158-412b-98b3-bd97b566d626.JPG https://zimg.paragon.ice.com/ParagonImages/Property/PM/RAE/225406903/19/0/0/3a83abbb4762ac3853153a880b47bd9c/1/cb543817d0567cb32ce3c445eadbf476/225406903-d2dd41ca-9419-4a37-aeae-4d7cbfd9b265.JPG https://zimg.paragon.ice.com/ParagonImages/Property/PM/RAE/225406903/20/0/0/1476fee042a8f2d52ba08cb155264c46/1/cb543817d0567cb32ce3c445eadbf476/225406903-c0c31e91-6ecb-4663-a02e-a3f420de89e2.JPG https://zimg.paragon.ice.com/ParagonImages/Property/PM/RAE/225406903/21/0/0/e6ebd5b40e62216586b2dbce23829fb0/1/cb543817d0567cb32ce3c445eadbf476/225406903-4c7251ba-1183-4917-ab8b-f3fc1cc52324.JPG https://zimg.paragon.ice.com/ParagonImages/Property/PM/RAE/225406903/22/0/0/37bb781865133c24c529f913931599aa/1/cb543817d0567cb32ce3c445eadbf476/225406903-7efeb193-73df-449a-81b9-13967b719a56.JPG https://zimg.paragon.ice.com/ParagonImages/Property/PM/RAE/225406903/23/0/0/c3bbc06223d4ec13ee068010c89ca0c1/1/cb543817d0567cb32ce3c445eadbf476/225406903-481394ae-7635-4cf9-ac80-8959eeefd5c0.JPG https://zimg.paragon.ice.com/ParagonImages/Property/PM/RAE/225406903/24/0/0/4e594536e320373b802041dff6a75c68/1/cb543817d0567cb32ce3c445eadbf476/225406903-116531f8-6774-426d-a58b-fcd198335b08.JPG https://zimg.paragon.ice.com/ParagonImages/Property/PM/RAE/225406903/25/0/0/1922eed40c23a9ea44ab5e39d27a7026/1/cb543817d0567cb32ce3c445eadbf476/225406903-09adeaaa-f7e5-4d33-94a2-439c3a746341.JPG https://zimg.paragon.ice.com/ParagonImages/Property/PM/RAE/225406903/26/0/0/0b974d4f38b8ef1568701d3e0b2933da/1/cb543817d0567cb32ce3c445eadbf476/225406903-e863c476-807c-428f-99ed-94e8e1540d22.JPG https://zimg.paragon.ice.com/ParagonImages/Property/PM/RAE/225406903/27/0/0/746bdad8e1deda571bc21dda94aa0a11/1/cb543817d0567cb32ce3c445eadbf476/225406903-6022c964-beb1-4340-a207-74274a0fafb4.JPG https://zimg.paragon.ice.com/ParagonImages/Property/PM/RAE/225406903/28/0/0/56520408f5694b2746f5fc4a52175133/1/cb543817d0567cb32ce3c445eadbf476/225406903-b70a0451-a615-41db-9020-561876c22738.JPG https://zimg.paragon.ice.com/ParagonImages/Property/PM/RAE/225406903/29/0/0/02a73af7e867f574b347f98db684acc9/1/cb543817d0567cb32ce3c445eadbf476/225406903-02f2b454-0a63-4b36-97c5-5c7d3546baf3.JPG https://zimg.paragon.ice.com/ParagonImages/Property/PM/RAE/225406903/30/0/0/d4a7f485bee00373fb2daea3c63e687f/1/cb543817d0567cb32ce3c445eadbf476/225406903-a1def9b2-612f-4081-b15f-57a530bc3114.JPG https://zimg.paragon.ice.com/ParagonImages/Property/PM/RAE/225406903/31/0/0/9c8e00b74af9fdf246f87d9023160bd9/1/cb543817d0567cb32ce3c445eadbf476/225406903-2b81cc66-10dc-43cb-95cb-b8f3fd8e8028.JPG https://zimg.paragon.ice.com/ParagonImages/Property/PM/RAE/225406903/32/0/0/c2f3b52ef9fa7f83f14075ebd8174835/1/cb543817d0567cb32ce3c445eadbf476/225406903-b19bd66f-5826-459f-9752-14a30693f276.JPG https://zimg.paragon.ice.com/ParagonImages/Property/PM/RAE/225406903/33/0/0/3d507efb6ede83c1632020bead5a25ed/1/cb543817d0567cb32ce3c445eadbf476/225406903-e8b58566-6b4c-4e5e-8355-3809279190ce.JPG https://zimg.paragon.ice.com/ParagonImages/Property/PM/RAE/225406903/34/0/0/36794a14ab83768effd1238819b02b02/1/cb543817d0567cb32ce3c445eadbf476/225406903-97e3f298-2cfc-436c-848c-0c61b8261b5f.JPG https://zimg.paragon.ice.com/ParagonImages/Property/PM/RAE/225406903/35/0/0/59536fa748024bd50ff120c13136f159/1/cb543817d0567cb32ce3c445eadbf476/225406903-52e77366-0a60-4dfb-b369-b195899d47c0.JPG https://zimg.paragon.ice.com/ParagonImages/Property/PM/RAE/225406903/36/0/0/7ecbf14821e4f81fbfd35b784e78d77f/1/cb543817d0567cb32ce3c445eadbf476/225406903-76fa6554-1288-41af-a3b6-a2a6e382a94c.JPG https://zimg.paragon.ice.com/ParagonImages/Property/PM/RAE/225406903/37/0/0/77a57423688cbc329ea9846ee15ad6b8/1/cb543817d0567cb32ce3c445eadbf476/225406903-2c8d807a-e1eb-477b-a2b0-2f05d7f9adf1.JPG https://zimg.paragon.ice.com/ParagonImages/Property/PM/RAE/225406903/38/0/0/9a2cf55af1afb0de12cd9f46e2e24ef2/1/cb543817d0567cb32ce3c445eadbf476/225406903-5b196d44-f50e-492e-ac62-1cc063cb43fc.JPG https://zimg.paragon.ice.com/ParagonImages/Property/PM/RAE/225406903/39/0/0/76330f5411035e757dc13e8ae7678b7c/1/cb543817d0567cb32ce3c445eadbf476/225406903-1a7dbe5c-f78d-4e49-ac76-4595d69f3693.JPG

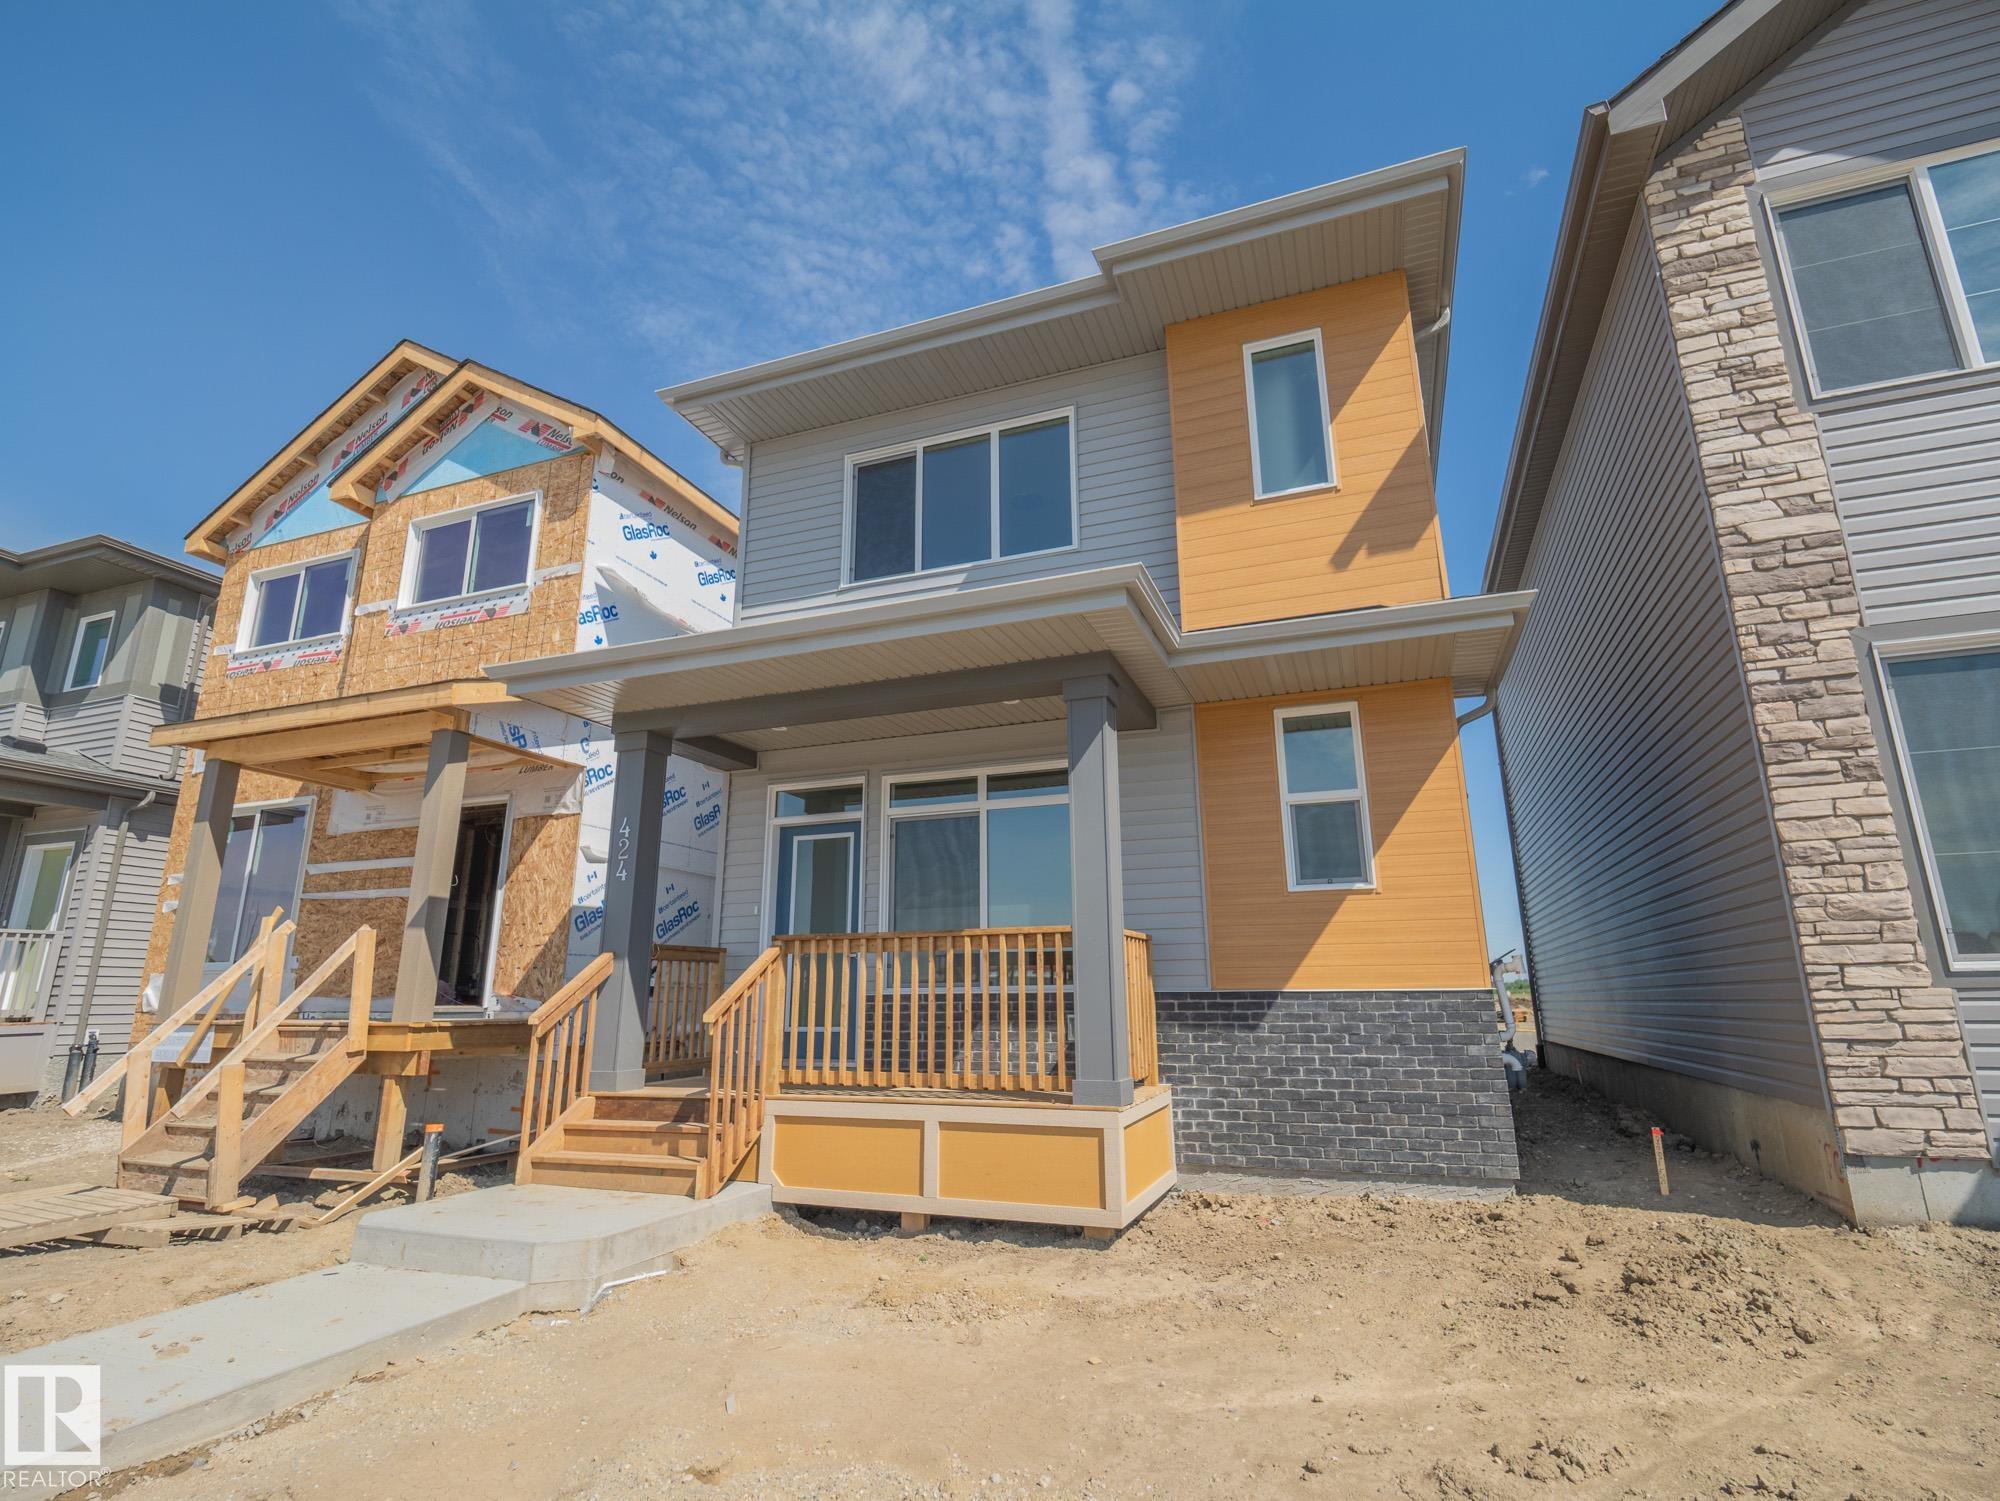
424 176 AV NE

Edmonton T5Y 4K6

MLS® Number:  E4494083

Back to Marquis   

  • Home \
  • Marquis \
  • 424 176 AV NE
  • Marquis \
  • 424 176 AV NE

$ 490,000

3

BEDROOMS

2 + 1

BATHROOMS

1,632

SQUARE FEET

2026

YEAR BUILT

https://zimg.paragon.ice.com/ParagonImages/Property/PM/RAE/225406903/1/0/0/81c4f19517f6615700520b5309426ba9/1/cb543817d0567cb32ce3c445eadbf476/225406903-6797a8ea-44d0-478f-9920-9772b70e618d.JPG





MLS® Number
E4494083
PROPERTY TYPE
Detached Single Family
LISTING DATE
June-17-2026

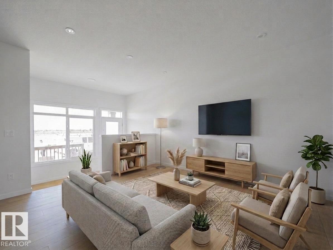
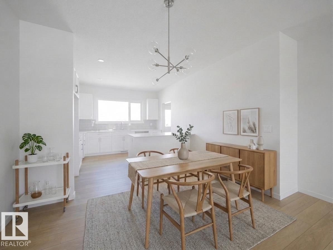
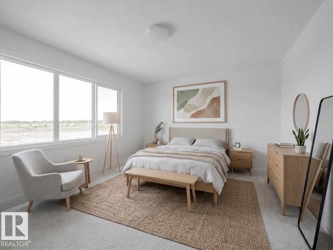
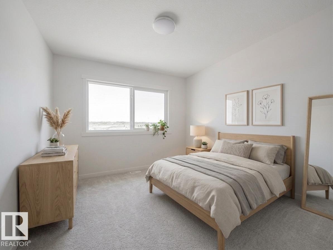
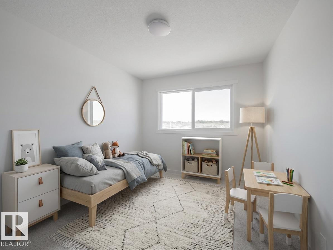
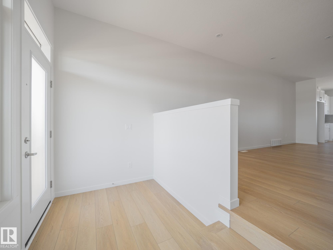
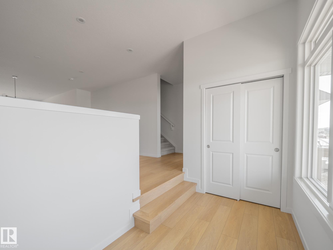
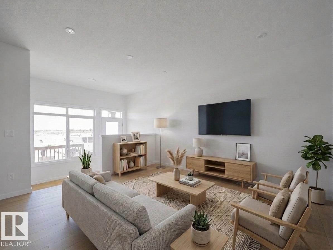
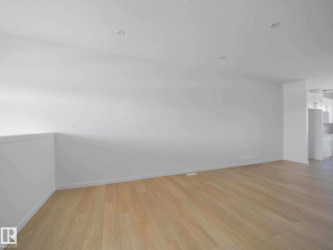
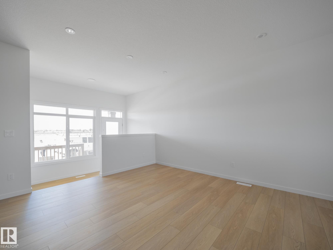
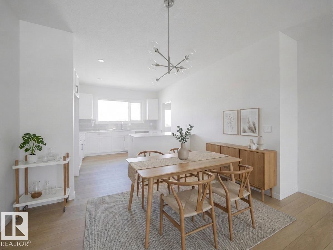
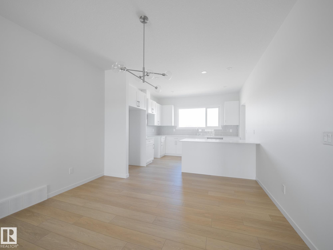
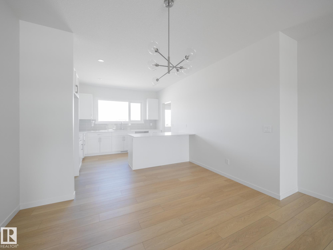
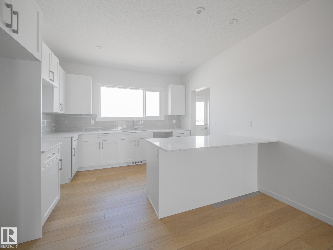
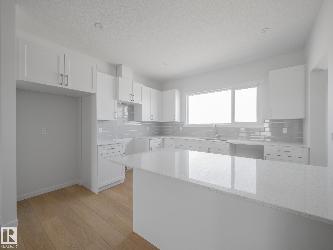
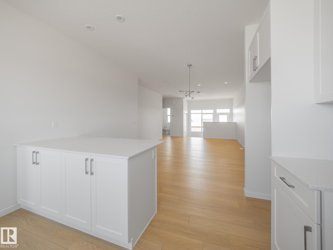
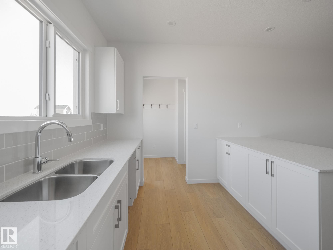
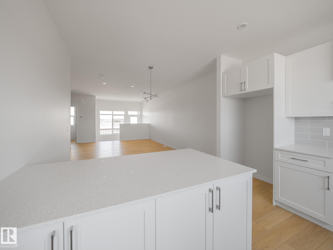
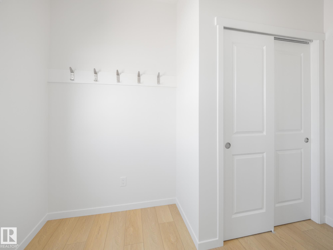
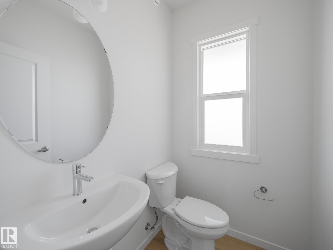
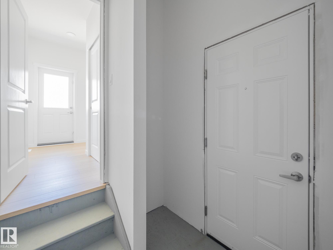
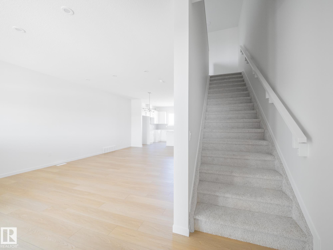
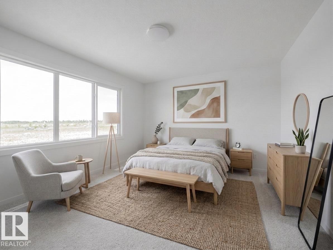
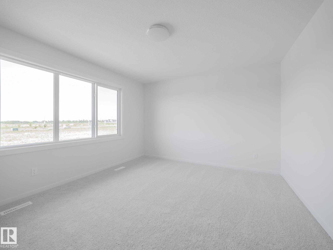
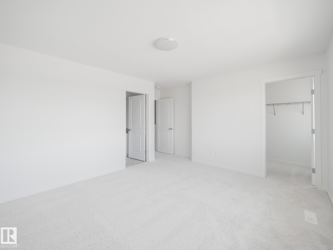
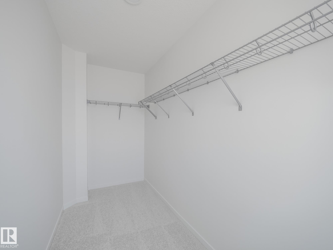
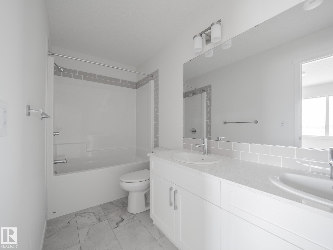
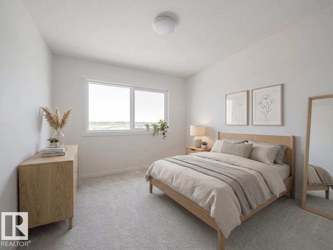
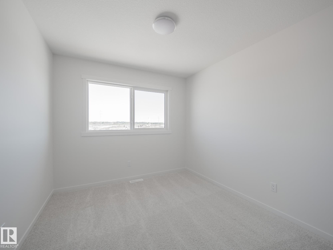
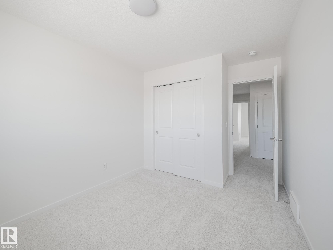
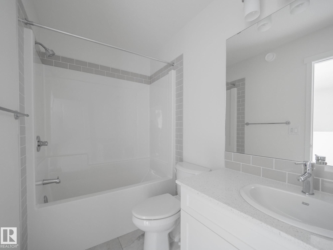
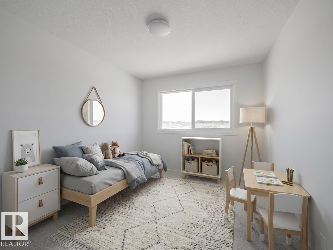
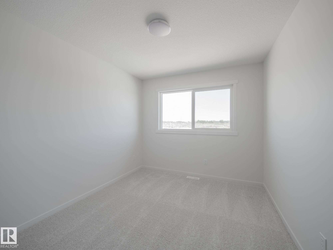
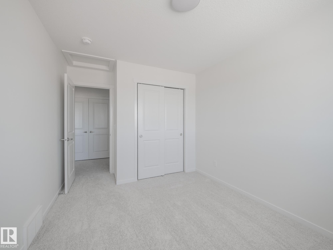
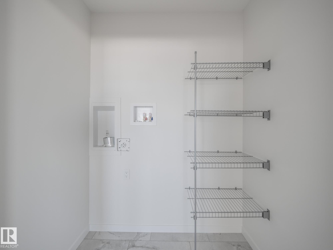
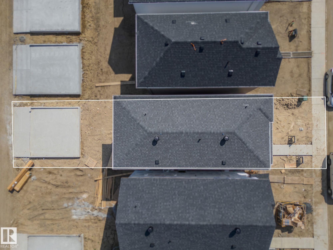
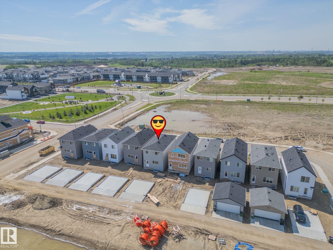
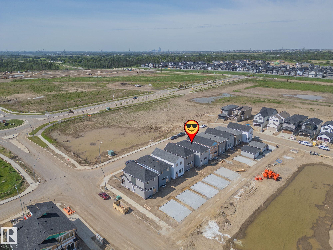
This brand-new Impact Home is where comfort, connection, & everyday living come together. The main floor welcomes you with 9' ceilings & an open-concept design that feels warm & inviting. The kitchen is the heart of the home with quartz countertops, ceramic tile backsplash, & beautifully crafted cabinetry setting the scene for everything from morning coffee to laughter-filled dinners. The living & dining areas flow together, creating a space made for memories, while a mudroom & half bath add thoughtful convenience. Upstairs, the primary suite offers a spa-inspired 5-piece ensuite & walk-in closet. Two additional bedrooms, a stylish main bath, & upstairs laundry provide comfort & balance. Built with intention & care, every Impact Home is backed by the Alberta New Home Warranty Program for peace of mind. Some photos virtually staged. Garage to be built as a seasonal item, weather permitting

COMMUNITY  Marquis
PROPERTY TYPE  Detached Single Family
BUILDING TYPE  Detached Single Family
STYLE  2 Storey
YEAR BUILT 2026
SQUARE FOOTAGE  1,632
BEDROOMS  3
BATHROOMS  2.50
BASEMENT  Full, Unfinished
AMENITIES  Carbon Monoxide Detectors, Ceiling 9 ft., Detectors Smoke, Front Porch, 9 ft. Basement Ceiling
APPLIANCES  Dishwasher-Built-In, Microwave Hood Fan, Refrigerator, Stove-Electric
COOLING 
FIREPLACE 
FLOORING  Vinyl Plank
HEATING  Forced Air-1, Natural Gas
LAUNDRY  ensuite bathroom
LOT FEATURES  Back Lane, Golf Nearby, Playground Nearby
PARKING  Double Garage Detached
RESTRICTIONS  Utility Right Of Way
ROOF  Asphalt Shingles
TITLE  Fee Simple
BROKER  REALTORS® Association of Edmonton


ROOMS DIMENSIONS (m) LEVEL