https://zimg.paragon.ice.com/ParagonImages/Property/PM/RAE/225401400/1/0/0/db214f28ddaa509d4dca4f3e91adfa88/1/9882df7c5f867bbc255d5d7e2952e2f4/225401400-a0a9d521-21a0-410a-aa71-f953f62a2baf.JPG https://zimg.paragon.ice.com/ParagonImages/Property/PM/RAE/225401400/2/0/0/c8cdaabf22dfbad9e30e1a7dae4a1116/1/9882df7c5f867bbc255d5d7e2952e2f4/225401400-77c46833-0304-40f5-99a5-ec2954422a3c.JPG https://zimg.paragon.ice.com/ParagonImages/Property/PM/RAE/225401400/3/0/0/96efc70c627ef7d0eecb1334245715df/1/9882df7c5f867bbc255d5d7e2952e2f4/225401400-1d98043e-cfd3-41fb-8218-693fd70d05b3.JPG https://zimg.paragon.ice.com/ParagonImages/Property/PM/RAE/225401400/4/0/0/d2b8a3d88b462f5496ac5da011253466/1/9882df7c5f867bbc255d5d7e2952e2f4/225401400-066bf0c4-04b6-4450-a9df-fa5185bc2ab2.JPG https://zimg.paragon.ice.com/ParagonImages/Property/PM/RAE/225401400/5/0/0/00609b01a49ab806c0564faf016054ef/1/9882df7c5f867bbc255d5d7e2952e2f4/225401400-1a1b92da-78ad-4402-ba47-2f774e619175.JPG https://zimg.paragon.ice.com/ParagonImages/Property/PM/RAE/225401400/6/0/0/e4320a3c6c87035de2639aa6c7310761/1/9882df7c5f867bbc255d5d7e2952e2f4/225401400-90f9357c-0b69-4cdd-92af-436c5f220e46.JPG https://zimg.paragon.ice.com/ParagonImages/Property/PM/RAE/225401400/7/0/0/aec8c7c09e033f13c2cfa434a25ec425/1/9882df7c5f867bbc255d5d7e2952e2f4/225401400-59c1021e-36be-4179-a69a-c26c77cdf95d.JPG https://zimg.paragon.ice.com/ParagonImages/Property/PM/RAE/225401400/8/0/0/0a2399202d9bb0801ff9520ec38689cb/1/9882df7c5f867bbc255d5d7e2952e2f4/225401400-8194ff76-6f46-49d8-b96d-d8ee894fcb4f.JPG https://zimg.paragon.ice.com/ParagonImages/Property/PM/RAE/225401400/9/0/0/d912fff62f8f3db4ab262e9f626f61f8/1/9882df7c5f867bbc255d5d7e2952e2f4/225401400-87b40c4a-0021-4144-b84e-bc48e1167ad4.JPG https://zimg.paragon.ice.com/ParagonImages/Property/PM/RAE/225401400/10/0/0/86127e1ddfb5a818629e4fc90af54ea7/1/9882df7c5f867bbc255d5d7e2952e2f4/225401400-8e2ac3a8-bbd6-4b71-954b-55b9946f76fe.JPG https://zimg.paragon.ice.com/ParagonImages/Property/PM/RAE/225401400/11/0/0/f5e01e63f88a153675d81cd6a5907b7f/1/9882df7c5f867bbc255d5d7e2952e2f4/225401400-dbc355ab-f961-4797-8ca8-98a59f31a61a.JPG https://zimg.paragon.ice.com/ParagonImages/Property/PM/RAE/225401400/12/0/0/eb4d4dd7d4e5a628a092f09c69feb323/1/9882df7c5f867bbc255d5d7e2952e2f4/225401400-4d0e27e1-f40b-4b5b-a94e-ebe0f082f463.JPG https://zimg.paragon.ice.com/ParagonImages/Property/PM/RAE/225401400/13/0/0/711961f81dc65f85f9b244783c8df0d7/1/9882df7c5f867bbc255d5d7e2952e2f4/225401400-f1db5b6e-71ef-407f-87a3-35ad20d512b0.JPG https://zimg.paragon.ice.com/ParagonImages/Property/PM/RAE/225401400/14/0/0/fd50523503b4903b083107382dbf3c77/1/9882df7c5f867bbc255d5d7e2952e2f4/225401400-96ce0f55-be11-420d-b905-fb09022da340.JPG https://zimg.paragon.ice.com/ParagonImages/Property/PM/RAE/225401400/15/0/0/f927db369156b827db5858b3c94286b1/1/9882df7c5f867bbc255d5d7e2952e2f4/225401400-f1addb62-96e9-4b3e-b64c-c61fbb06d4d5.JPG https://zimg.paragon.ice.com/ParagonImages/Property/PM/RAE/225401400/16/0/0/862a669fe79d67b09f374b32347aad29/1/9882df7c5f867bbc255d5d7e2952e2f4/225401400-62c4d53d-0bfe-4fe9-a12b-b51dbead4ad2.JPG

#424 16303 95 ST NW

Edmonton T5Z 3V1

MLS® Number:  E4488580

Back to Eaux Claires   

  • Home \
  • Eaux Claires \
  • #424 16303 95 ST NW

$ 184,900

2

BEDROOMS

2 + 0

BATHROOMS

904

SQUARE FEET

2002

YEAR BUILT

https://zimg.paragon.ice.com/ParagonImages/Property/PM/RAE/225401400/1/0/0/db214f28ddaa509d4dca4f3e91adfa88/1/9882df7c5f867bbc255d5d7e2952e2f4/225401400-a0a9d521-21a0-410a-aa71-f953f62a2baf.JPG





MLS® Number
E4488580
PROPERTY TYPE
Apartment
LISTING DATE
May-19-2026

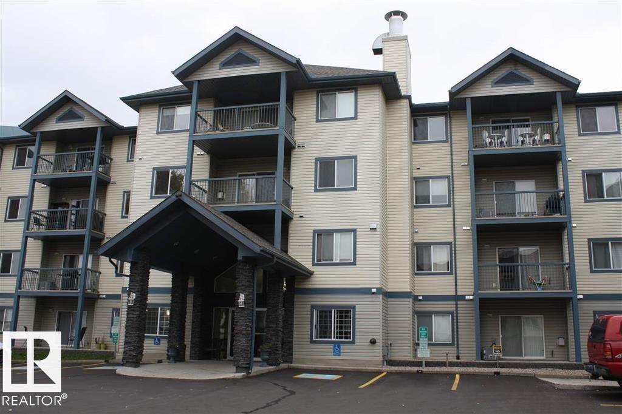
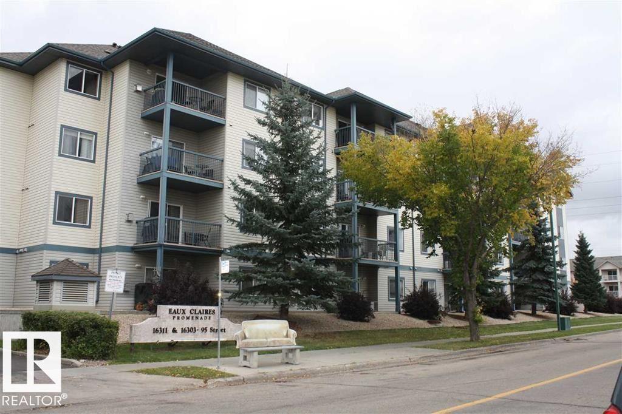
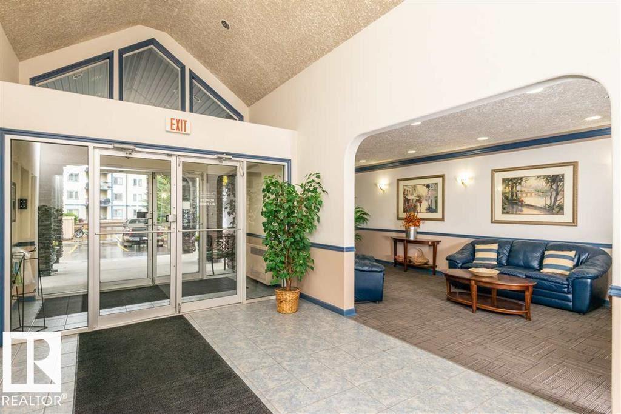
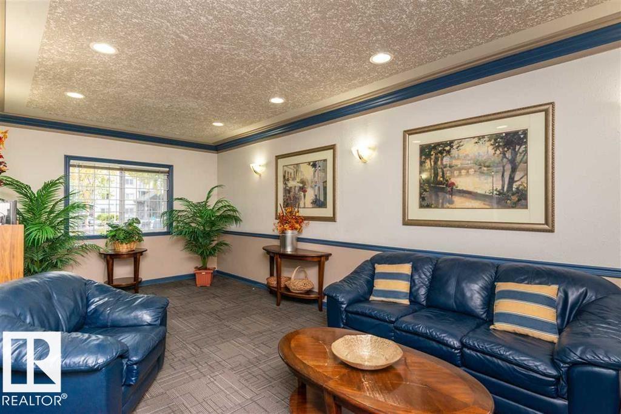
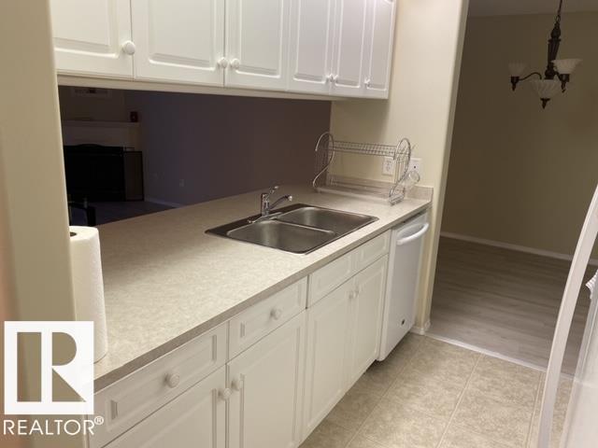
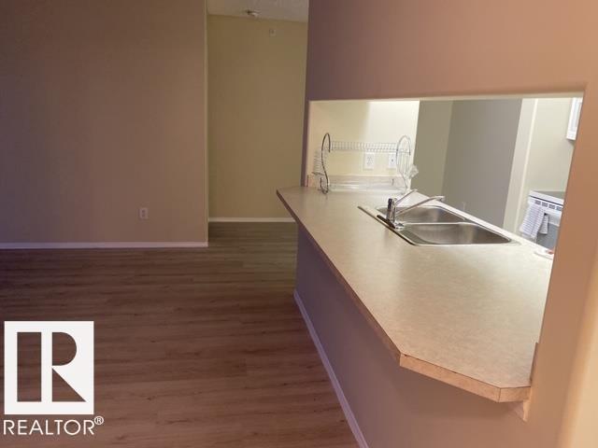
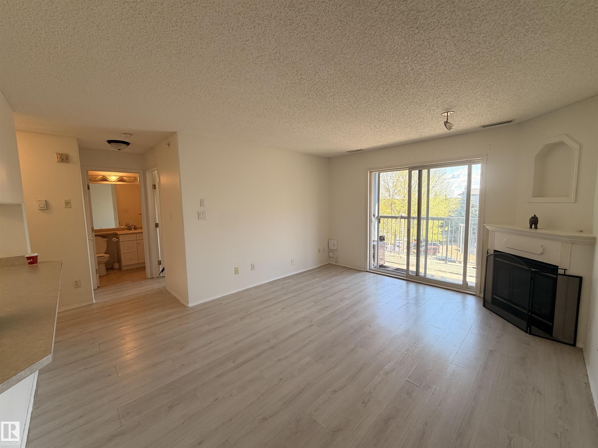
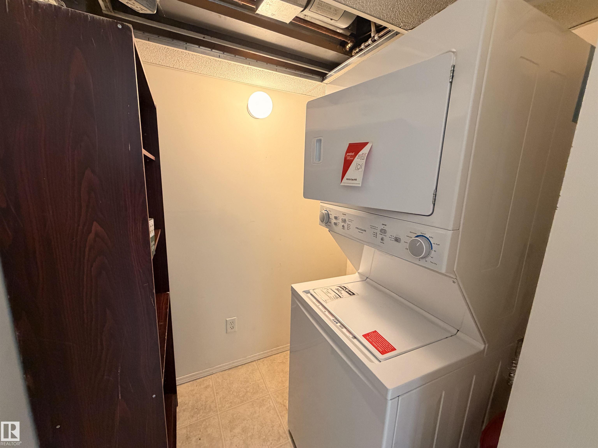
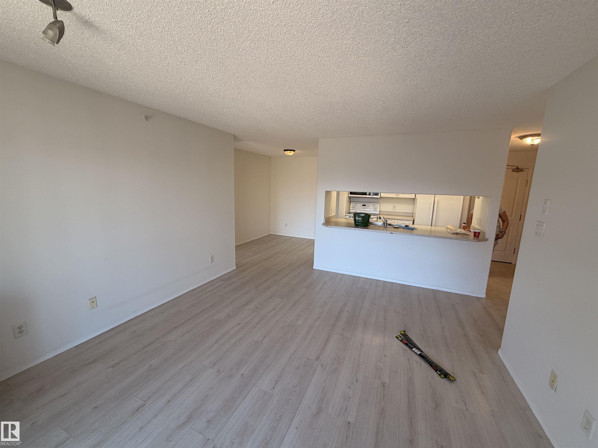
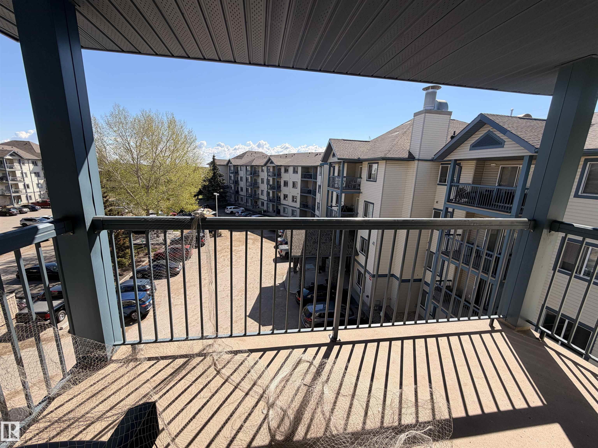
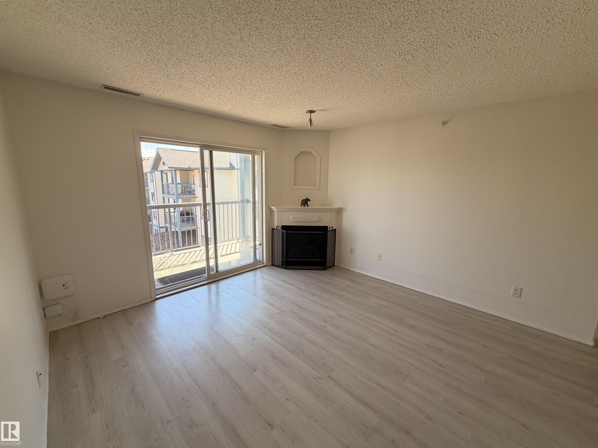
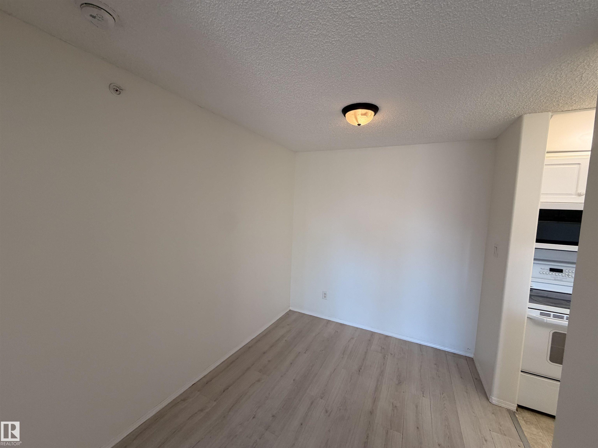
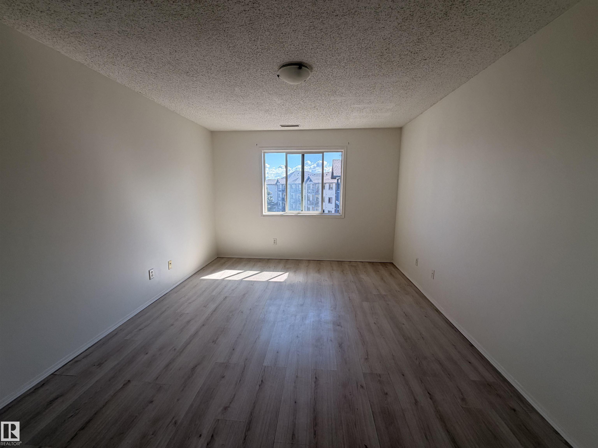
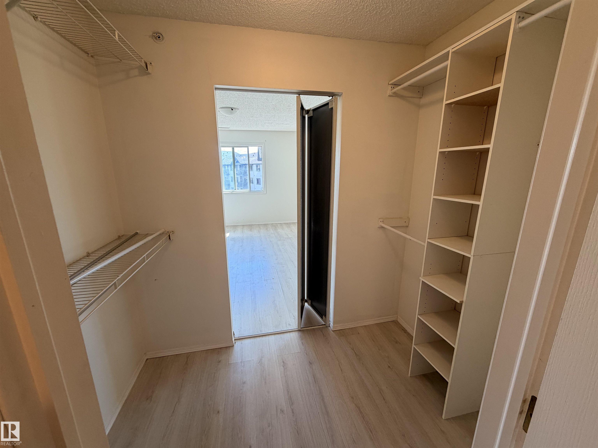
Beautiful 2 bedroom, 2 full Bathroom condo in this great community of Eaux Claire. This unit is situated right in Namao close to all amenities. Right behind Restaurants, Shopping, ETS, and minutes from Anthony Henday. A decision you wont regret. This condo unit is on the top floor, and it offers, Central Air in the unit, large balcony for those summer barbeque, gas fireplace, large living room, dining room, open concept breakfast Bar, walk thru closet and a full ensuite with soaker tub, main bath, in-suite laundry, and underground heated parking stall titled with caged storage unit. Don't wait too long. Unit has laminate flooring through out living room, and bedrooms.

COMMUNITY  Eaux Claires
PROPERTY TYPE  Apartment
BUILDING TYPE  Lowrise Apartment
STYLE  Multi Level Apartment
YEAR BUILT 2002
SQUARE FOOTAGE  904
BEDROOMS  2
BATHROOMS  2.00
BASEMENT  None, No Basement
AMENITIES  Air Conditioner, Parking-Visitor, See Remarks
APPLIANCES  Air Conditioning-Central, Dishwasher-Built-In, Microwave Hood Fan, Refrigerator, Stacked Washer/Dryer, Stove-Electric
COOLING 
FIREPLACE 
FLOORING  Ceramic Tile, Laminate Flooring, Linoleum
HEATING  Forced Air-1, Natural Gas
LAUNDRY  ensuite bathroom
LOT FEATURES  Playground Nearby, Schools, Shopping Nearby, See Remarks
PARKING  Underground
RESTRICTIONS  None Known
ROOF  Asphalt Shingles
TITLE  Fee Simple
BROKER  REALTORS® Association of Edmonton


ROOMS DIMENSIONS (m) LEVEL