https://zimg.paragon.ice.com/ParagonImages/Property/PM/RAE/225407120/1/0/0/bd7192078aabbab1bb6487819e23c4c5/1/78b78088972e2a98c037200d7628fc05/225407120-9e3cb1c4-6cd1-460e-9cc0-cfeed89bdb05.JPG https://zimg.paragon.ice.com/ParagonImages/Property/PM/RAE/225407120/2/0/0/ccc0920cfbaf36deb40bebaf526ee2e2/1/78b78088972e2a98c037200d7628fc05/225407120-1e3cf004-dd88-46c8-8464-bf05ccacfb4b.JPG https://zimg.paragon.ice.com/ParagonImages/Property/PM/RAE/225407120/3/0/0/82f9e655010de9d972ed355a824e10d8/1/78b78088972e2a98c037200d7628fc05/225407120-03df58f6-358c-493d-906b-5364c201617d.JPG https://zimg.paragon.ice.com/ParagonImages/Property/PM/RAE/225407120/4/0/0/563d144c442f67379894ce2816536c2c/1/78b78088972e2a98c037200d7628fc05/225407120-1d6a1b7d-dffa-4e2e-a4cf-c7b6282ff2e2.JPG https://zimg.paragon.ice.com/ParagonImages/Property/PM/RAE/225407120/5/0/0/825584f9606c90439c80132b871877ee/1/78b78088972e2a98c037200d7628fc05/225407120-3ac2d010-46b3-42c9-a2fa-5121e83a6aea.JPG https://zimg.paragon.ice.com/ParagonImages/Property/PM/RAE/225407120/6/0/0/d3b07b5bd0d38b39e2335b2232e56b03/1/78b78088972e2a98c037200d7628fc05/225407120-c4cef2ab-da4c-476d-9a72-dee199f7f922.JPG https://zimg.paragon.ice.com/ParagonImages/Property/PM/RAE/225407120/7/0/0/55ed00adc5f07c72ed623e43cdb011ab/1/78b78088972e2a98c037200d7628fc05/225407120-cba8e00e-1b9a-4f75-af4a-d6b28ffa12c7.JPG https://zimg.paragon.ice.com/ParagonImages/Property/PM/RAE/225407120/8/0/0/987fb3d05ccf6fb753a2dad150da4a2b/1/78b78088972e2a98c037200d7628fc05/225407120-94032f17-58a5-47ea-a0ec-ffae6e217a21.JPG https://zimg.paragon.ice.com/ParagonImages/Property/PM/RAE/225407120/9/0/0/3dbc286864507df9988da37d60a15a2f/1/78b78088972e2a98c037200d7628fc05/225407120-019fc8e1-2701-4993-989b-7e4949d8384c.JPG https://zimg.paragon.ice.com/ParagonImages/Property/PM/RAE/225407120/10/0/0/032cb030d07bb5812cc0c99c662b624b/1/78b78088972e2a98c037200d7628fc05/225407120-7c3b3bb2-b0a5-405a-93e0-da978ef45724.JPG https://zimg.paragon.ice.com/ParagonImages/Property/PM/RAE/225407120/11/0/0/2c472a6b82a95ef47d8224fc405d37d1/1/78b78088972e2a98c037200d7628fc05/225407120-67b87078-a0e3-4df3-aede-293185d27d19.JPG https://zimg.paragon.ice.com/ParagonImages/Property/PM/RAE/225407120/12/0/0/84993bfaaa7549182209b4624d090448/1/78b78088972e2a98c037200d7628fc05/225407120-8c4bafe5-1bf3-4471-99e5-867999502648.JPG https://zimg.paragon.ice.com/ParagonImages/Property/PM/RAE/225407120/13/0/0/01b89dc802f7e941c7ad163a961910e8/1/78b78088972e2a98c037200d7628fc05/225407120-5a77c6dd-3f71-4163-b6a7-d891a11834c8.JPG https://zimg.paragon.ice.com/ParagonImages/Property/PM/RAE/225407120/14/0/0/e76fe871af808b6264a495253f562711/1/78b78088972e2a98c037200d7628fc05/225407120-c09ef65d-7d00-4ad1-930f-abc91266dbc0.JPG https://zimg.paragon.ice.com/ParagonImages/Property/PM/RAE/225407120/15/0/0/23f524b1cc69ce075d26eafb5f916216/1/78b78088972e2a98c037200d7628fc05/225407120-b1ce60de-7d45-475e-9b38-404771e1c978.JPG https://zimg.paragon.ice.com/ParagonImages/Property/PM/RAE/225407120/16/0/0/c33a1dd9b2b89cb2aec0a469963cb8ac/1/78b78088972e2a98c037200d7628fc05/225407120-3ddd29ab-519f-474c-adec-7cf10cef276c.JPG https://zimg.paragon.ice.com/ParagonImages/Property/PM/RAE/225407120/17/0/0/40ba269fd975b4df5e3c5aaff21e166e/1/78b78088972e2a98c037200d7628fc05/225407120-9aee2320-3956-45fb-9ff1-eceb7363b693.JPG https://zimg.paragon.ice.com/ParagonImages/Property/PM/RAE/225407120/18/0/0/fc394aeb8addd7544683f41bfedc1dfb/1/78b78088972e2a98c037200d7628fc05/225407120-d382ac21-3a2b-4523-8451-914bd8fe4e15.JPG https://zimg.paragon.ice.com/ParagonImages/Property/PM/RAE/225407120/19/0/0/fbd5d652a8a83f80d8efcc3130fd2709/1/78b78088972e2a98c037200d7628fc05/225407120-ff2734ba-2d50-4c70-b970-85eca1caaddf.JPG https://zimg.paragon.ice.com/ParagonImages/Property/PM/RAE/225407120/20/0/0/ee3272da0206c4ddfad24145be17c9f9/1/78b78088972e2a98c037200d7628fc05/225407120-93c38762-d39e-440e-9bbe-f00903da706b.JPG https://zimg.paragon.ice.com/ParagonImages/Property/PM/RAE/225407120/21/0/0/9b7b7e574daa0f5bebd61068eae11253/1/78b78088972e2a98c037200d7628fc05/225407120-4f9aa9ef-22de-4bc3-988e-ae74a15b381e.JPG https://zimg.paragon.ice.com/ParagonImages/Property/PM/RAE/225407120/22/0/0/dfdba237518c73f524bdd980713b73c3/1/78b78088972e2a98c037200d7628fc05/225407120-e4143f78-3b4c-4065-a247-6fbf49872312.JPG https://zimg.paragon.ice.com/ParagonImages/Property/PM/RAE/225407120/23/0/0/29fd16f657ad46fbeda5cbb737580cb9/1/78b78088972e2a98c037200d7628fc05/225407120-53bcac27-3624-4eae-8a78-2b8072cf1b2a.JPG https://zimg.paragon.ice.com/ParagonImages/Property/PM/RAE/225407120/24/0/0/b1b406b84280a2271fdb774c6f4fc302/1/78b78088972e2a98c037200d7628fc05/225407120-ed3a915b-024b-46d5-812c-a02e692155a2.JPG https://zimg.paragon.ice.com/ParagonImages/Property/PM/RAE/225407120/25/0/0/bfa5a8bf982c1ba42a7c5fca9031e2b5/1/78b78088972e2a98c037200d7628fc05/225407120-b30c3558-0c50-44d5-8246-5b71b999a0db.JPG https://zimg.paragon.ice.com/ParagonImages/Property/PM/RAE/225407120/26/0/0/ab76f28552e34f677cdb292e6ba4b601/1/78b78088972e2a98c037200d7628fc05/225407120-aa3b180a-d505-47bc-88a4-debb6e271585.JPG https://zimg.paragon.ice.com/ParagonImages/Property/PM/RAE/225407120/27/0/0/c128d6bef6bb36c3e98a29b442ab6205/1/78b78088972e2a98c037200d7628fc05/225407120-715bcac4-1fa3-4b25-8ab5-dda91d0f19da.JPG https://zimg.paragon.ice.com/ParagonImages/Property/PM/RAE/225407120/28/0/0/0c0f922e650b8b16ed8146ceaeee9c2a/1/78b78088972e2a98c037200d7628fc05/225407120-e9f42d12-ff36-4bc6-b2de-11632531dccb.JPG https://zimg.paragon.ice.com/ParagonImages/Property/PM/RAE/225407120/29/0/0/776a39596c9d651633f7cfca23fb4f2a/1/78b78088972e2a98c037200d7628fc05/225407120-e17c95a7-f7c7-487d-863b-c848d3f8755e.JPG https://zimg.paragon.ice.com/ParagonImages/Property/PM/RAE/225407120/30/0/0/7568ea89a73e6379d9dfad4d1e748ddd/1/78b78088972e2a98c037200d7628fc05/225407120-b0252385-0b79-4f0a-8d79-cf572723c658.JPG https://zimg.paragon.ice.com/ParagonImages/Property/PM/RAE/225407120/31/0/0/16fd6fb49018aecafc587fc738764662/1/78b78088972e2a98c037200d7628fc05/225407120-9b9dd877-feeb-4b8a-af17-7c35d5a18e1c.JPG https://zimg.paragon.ice.com/ParagonImages/Property/PM/RAE/225407120/32/0/0/7e31def3e7084a03c75c96fe3d0fc52d/1/78b78088972e2a98c037200d7628fc05/225407120-45ceaf99-b5a0-4b88-9153-060e2bc9d5a6.JPG https://zimg.paragon.ice.com/ParagonImages/Property/PM/RAE/225407120/33/0/0/39f6e7161682fcbf760959635cd96ab9/1/78b78088972e2a98c037200d7628fc05/225407120-208d97f3-129e-4fe4-95ed-8aeff7417002.JPG https://zimg.paragon.ice.com/ParagonImages/Property/PM/RAE/225407120/34/0/0/f23d601c472ec72b14d2729ce3697a4a/1/78b78088972e2a98c037200d7628fc05/225407120-b8dc1bd8-2246-468a-9e44-73366d1367a7.JPG https://zimg.paragon.ice.com/ParagonImages/Property/PM/RAE/225407120/35/0/0/f8f64d737323a48a3cc304380e84ba2d/1/78b78088972e2a98c037200d7628fc05/225407120-30a85e3b-0c9c-4c6f-9ce7-5a844d9c5d60.JPG https://zimg.paragon.ice.com/ParagonImages/Property/PM/RAE/225407120/36/0/0/0097a18553d5491afafdb224ca30c374/1/78b78088972e2a98c037200d7628fc05/225407120-832ae087-2f9b-4e45-a043-d91c698674c9.JPG https://zimg.paragon.ice.com/ParagonImages/Property/PM/RAE/225407120/37/0/0/984717a6d61f80681ac173da770614c4/1/78b78088972e2a98c037200d7628fc05/225407120-acfbb8f0-9699-4362-853b-dfe959cab992.JPG https://zimg.paragon.ice.com/ParagonImages/Property/PM/RAE/225407120/38/0/0/69c7cd8388969b49f5b6950ef5bfc657/1/78b78088972e2a98c037200d7628fc05/225407120-163dc4be-2f82-4c71-aecc-835e6945ea5d.JPG https://zimg.paragon.ice.com/ParagonImages/Property/PM/RAE/225407120/39/0/0/aebc306a8cf36b4c18c56079a00fb209/1/78b78088972e2a98c037200d7628fc05/225407120-069c031f-3eba-4243-b239-695e8d4f94ed.JPG https://zimg.paragon.ice.com/ParagonImages/Property/PM/RAE/225407120/40/0/0/b62573f47468b4dbc9f1b5e8e633cfe0/1/78b78088972e2a98c037200d7628fc05/225407120-f2660e69-6fd7-44af-8c20-b1e4eee6eed8.JPG https://zimg.paragon.ice.com/ParagonImages/Property/PM/RAE/225407120/41/0/0/c5eba678a601380bd346479910814434/1/78b78088972e2a98c037200d7628fc05/225407120-bf548f19-e883-4286-812f-7d9384232a40.JPG https://zimg.paragon.ice.com/ParagonImages/Property/PM/RAE/225407120/42/0/0/df094c8840e31aa601cc964b5b42f4a8/1/78b78088972e2a98c037200d7628fc05/225407120-949ff18d-a8f0-4b53-b103-5ea471387dd0.JPG https://zimg.paragon.ice.com/ParagonImages/Property/PM/RAE/225407120/43/0/0/0b3df3c96dcda94876a55ee338980d97/1/78b78088972e2a98c037200d7628fc05/225407120-d6cd7c43-6933-44cc-b280-4fc45b93a4ff.JPG https://zimg.paragon.ice.com/ParagonImages/Property/PM/RAE/225407120/44/0/0/b1f551847a2e287e88ac3cce60521b8c/1/78b78088972e2a98c037200d7628fc05/225407120-6f9b40c1-18f9-4055-9611-a8aa9154c627.JPG https://zimg.paragon.ice.com/ParagonImages/Property/PM/RAE/225407120/45/0/0/3b4679c2eb560cccaac02db6ca5be483/1/78b78088972e2a98c037200d7628fc05/225407120-6cf2b287-a229-472e-ad12-39ffc3f82ca8.JPG https://zimg.paragon.ice.com/ParagonImages/Property/PM/RAE/225407120/46/0/0/75cc0504c2e9675370e2ef0d0345353c/1/78b78088972e2a98c037200d7628fc05/225407120-a984a316-93a7-4fc8-bdc7-308a6670dc29.JPG https://zimg.paragon.ice.com/ParagonImages/Property/PM/RAE/225407120/47/0/0/d5343453754b052dd7387f32b4cbe869/1/78b78088972e2a98c037200d7628fc05/225407120-ec2af9d9-8275-4099-88ba-076e06abf214.JPG https://zimg.paragon.ice.com/ParagonImages/Property/PM/RAE/225407120/48/0/0/ee65afd9b44bc1a295a7bf920d2e1232/1/78b78088972e2a98c037200d7628fc05/225407120-9ebcbae3-f789-47b9-9177-82a9a031c66a.JPG https://zimg.paragon.ice.com/ParagonImages/Property/PM/RAE/225407120/49/0/0/a50fb292814834094208b99b0f9e16c8/1/78b78088972e2a98c037200d7628fc05/225407120-49d3e6d7-2bc2-4def-9f3a-275739762e84.JPG

4231 SAVARYN DR SW

Edmonton T6X 1N8

MLS® Number:  E4494300

Back to Summerside   

  • Home \
  • Summerside \
  • 4231 SAVARYN DR SW

$ 665,000

3

BEDROOMS

1 + 2

BATHROOMS

2,597

SQUARE FEET

2012

YEAR BUILT

https://zimg.paragon.ice.com/ParagonImages/Property/PM/RAE/225407120/1/0/0/bd7192078aabbab1bb6487819e23c4c5/1/78b78088972e2a98c037200d7628fc05/225407120-9e3cb1c4-6cd1-460e-9cc0-cfeed89bdb05.JPG





MLS® Number
E4494300
PROPERTY TYPE
Detached Single Family
LISTING DATE
June-18-2026

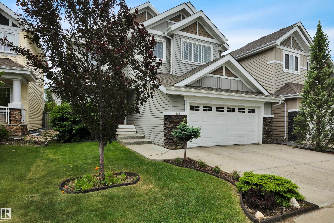
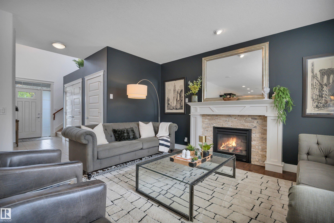
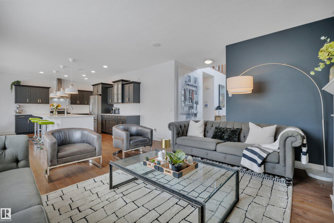
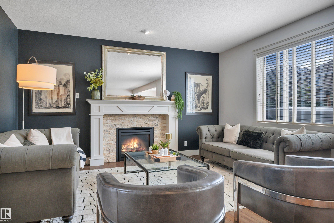
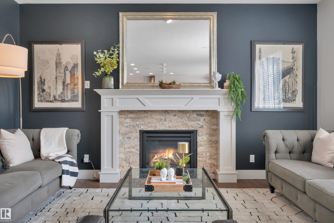
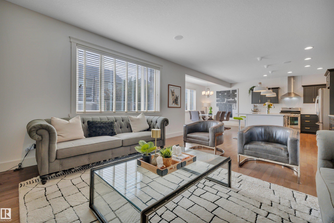
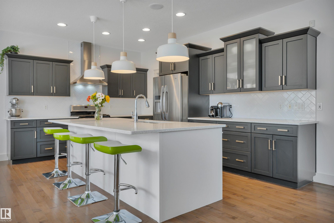
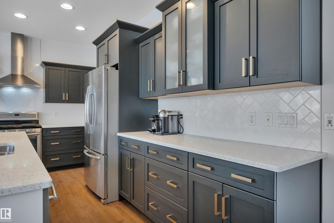
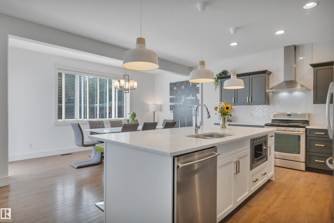
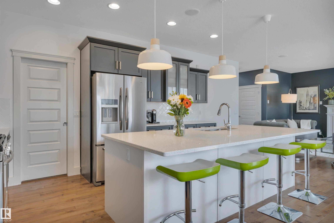
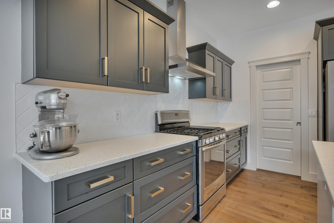
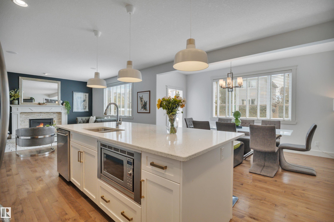
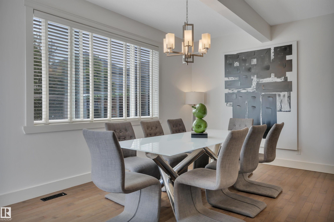
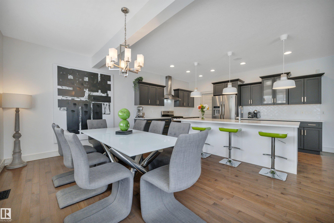
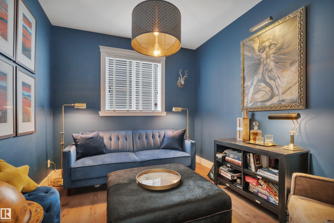
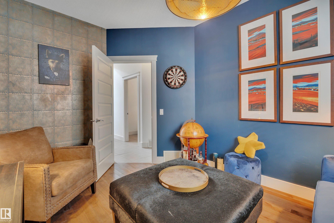
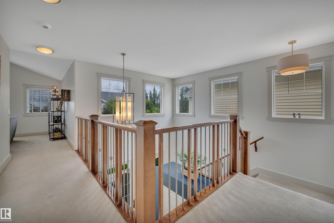
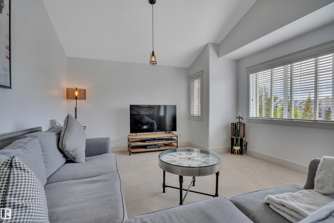
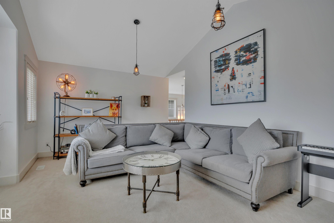
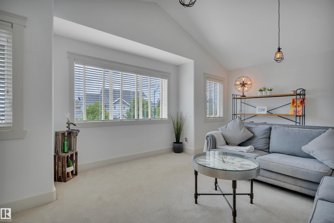
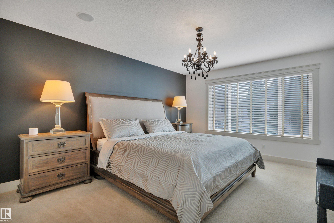
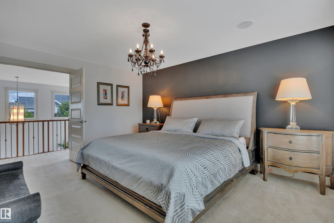
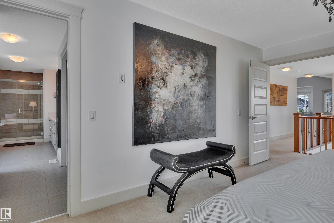
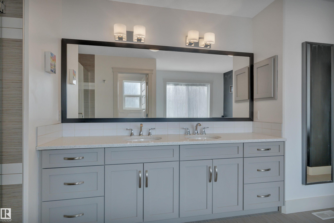
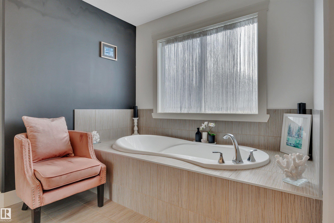
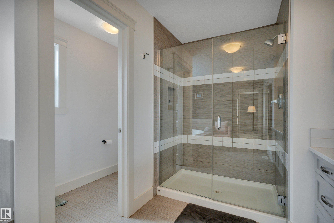
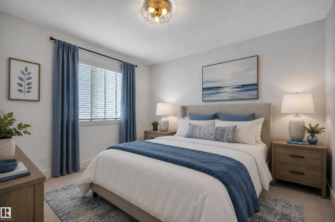
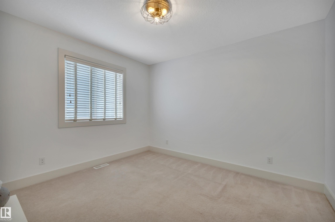
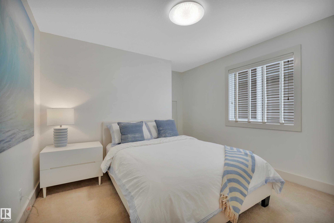
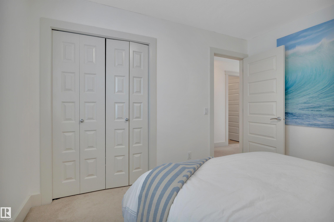
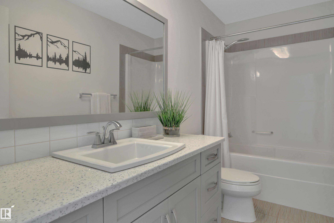
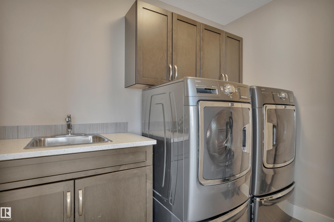
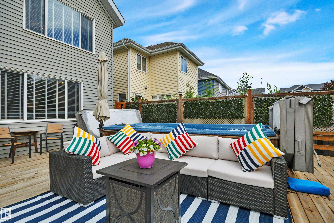
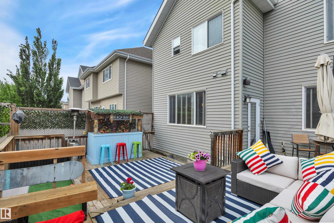
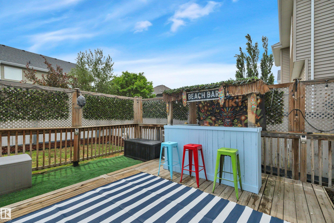
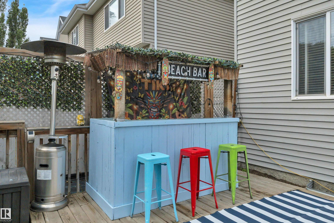
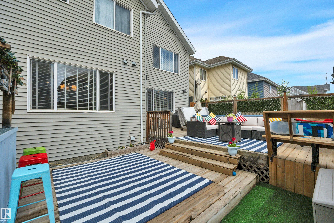
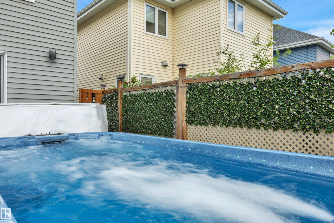
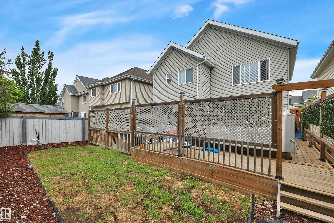
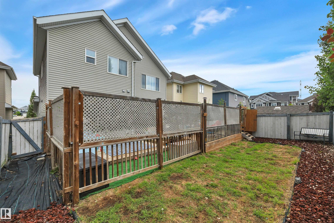
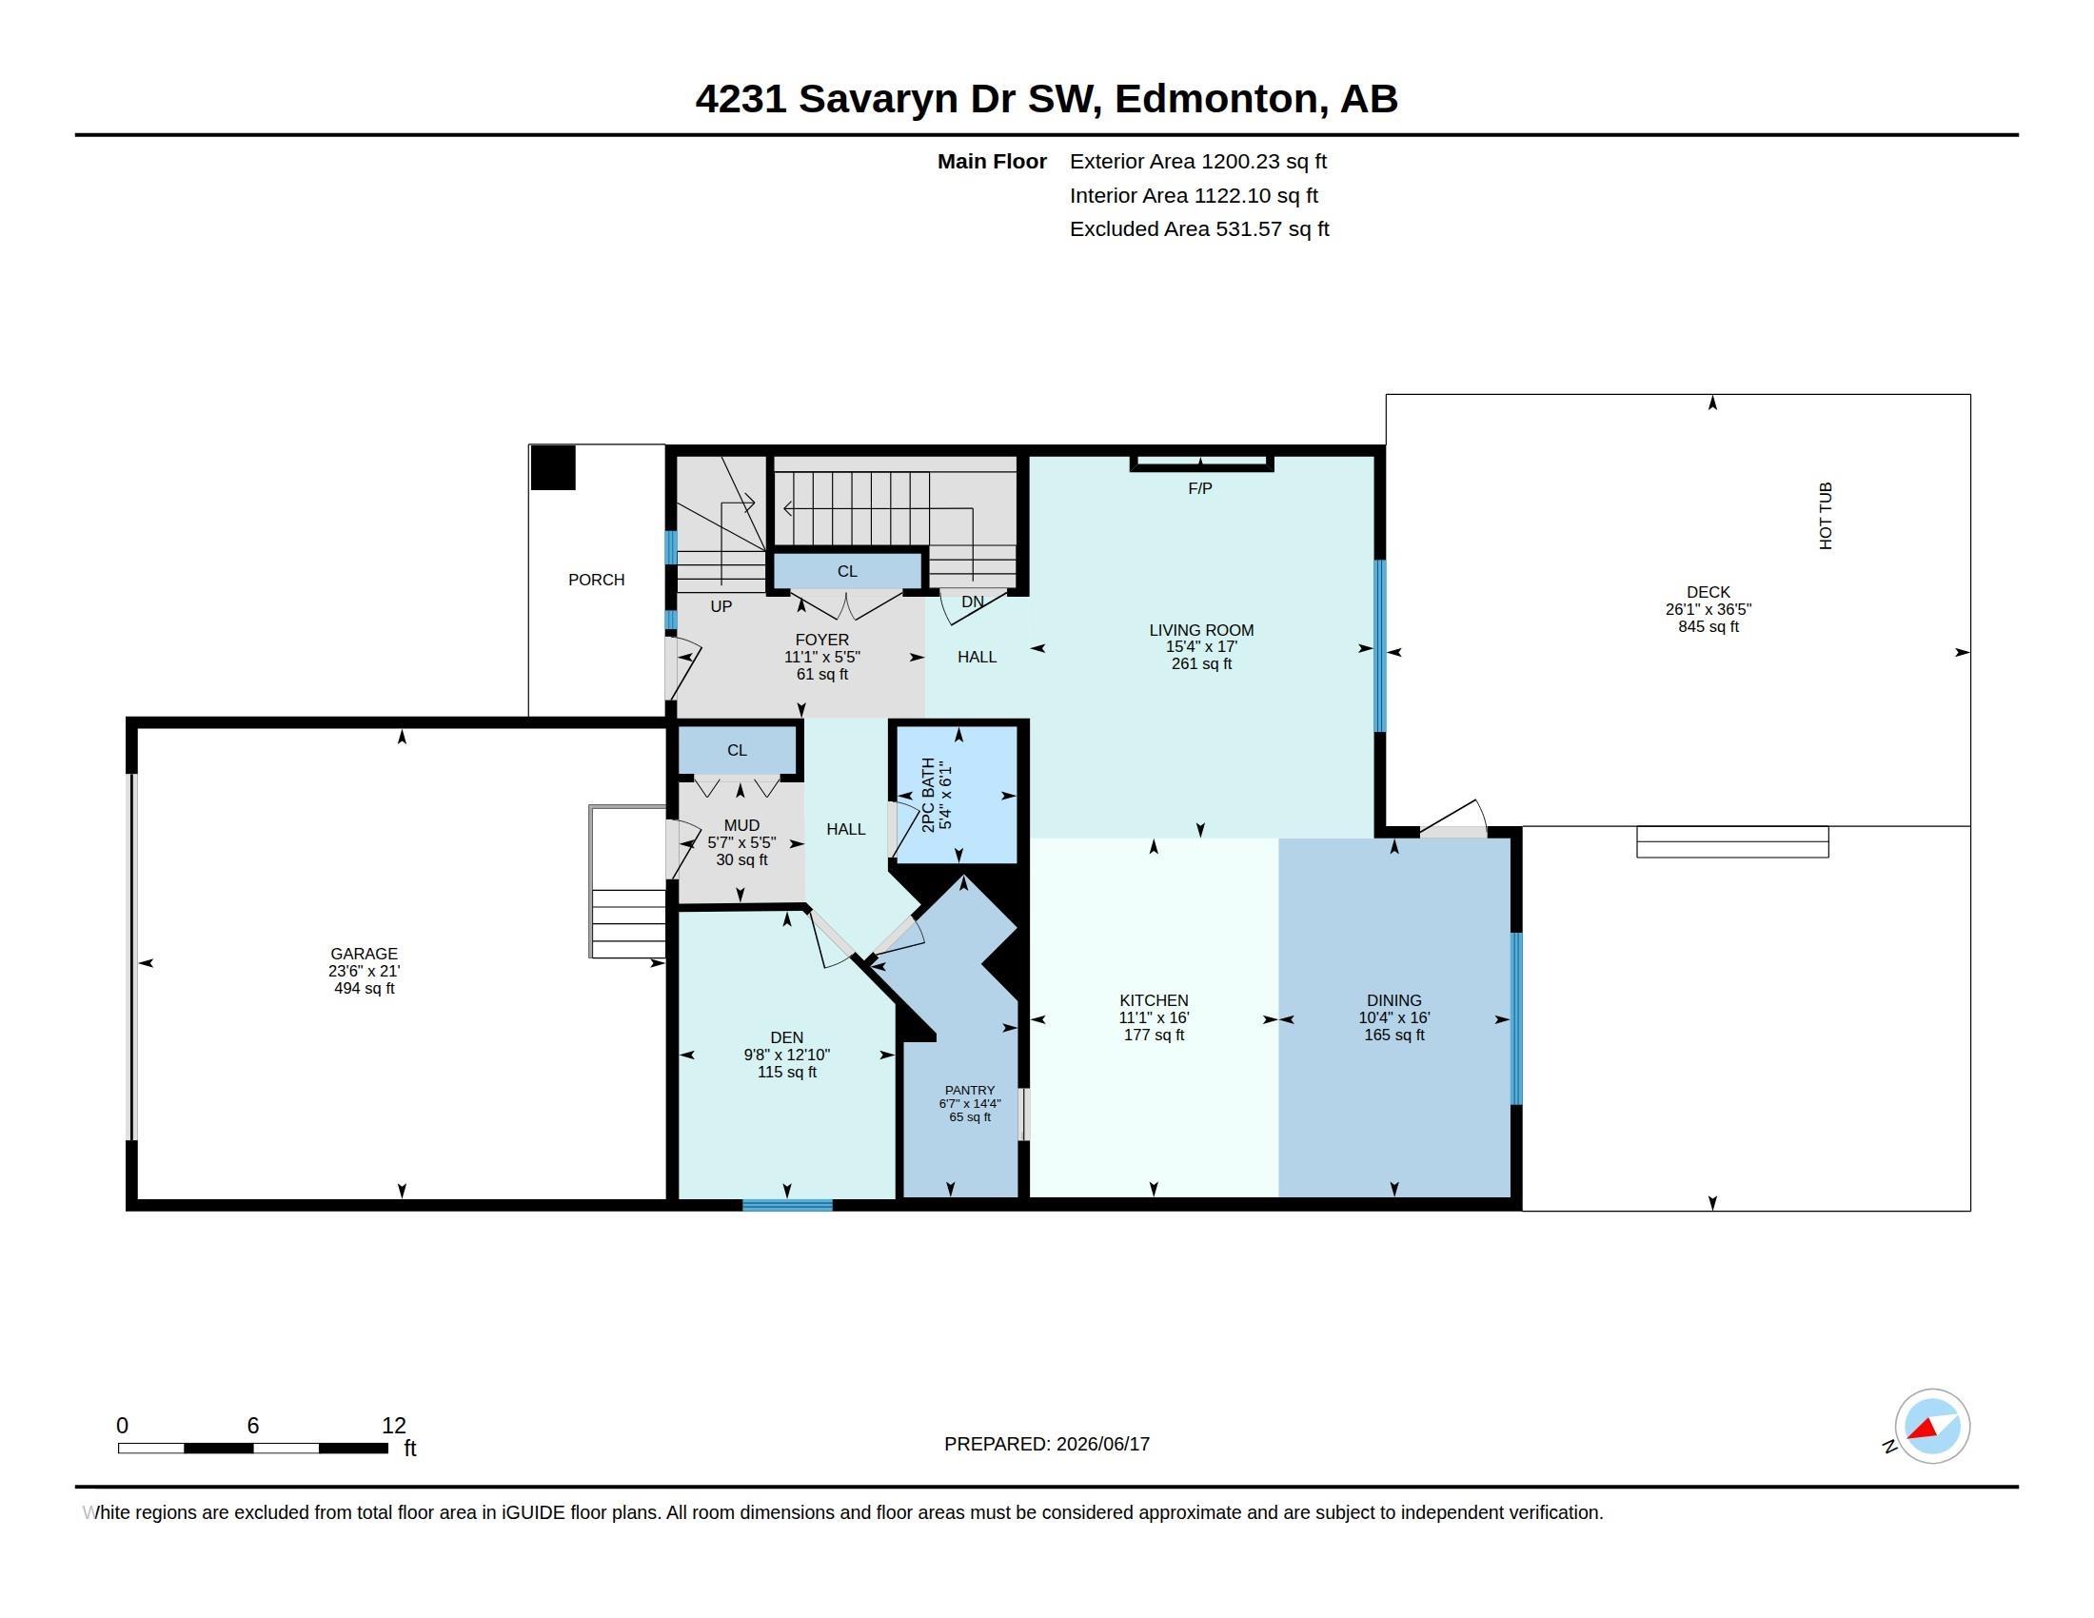
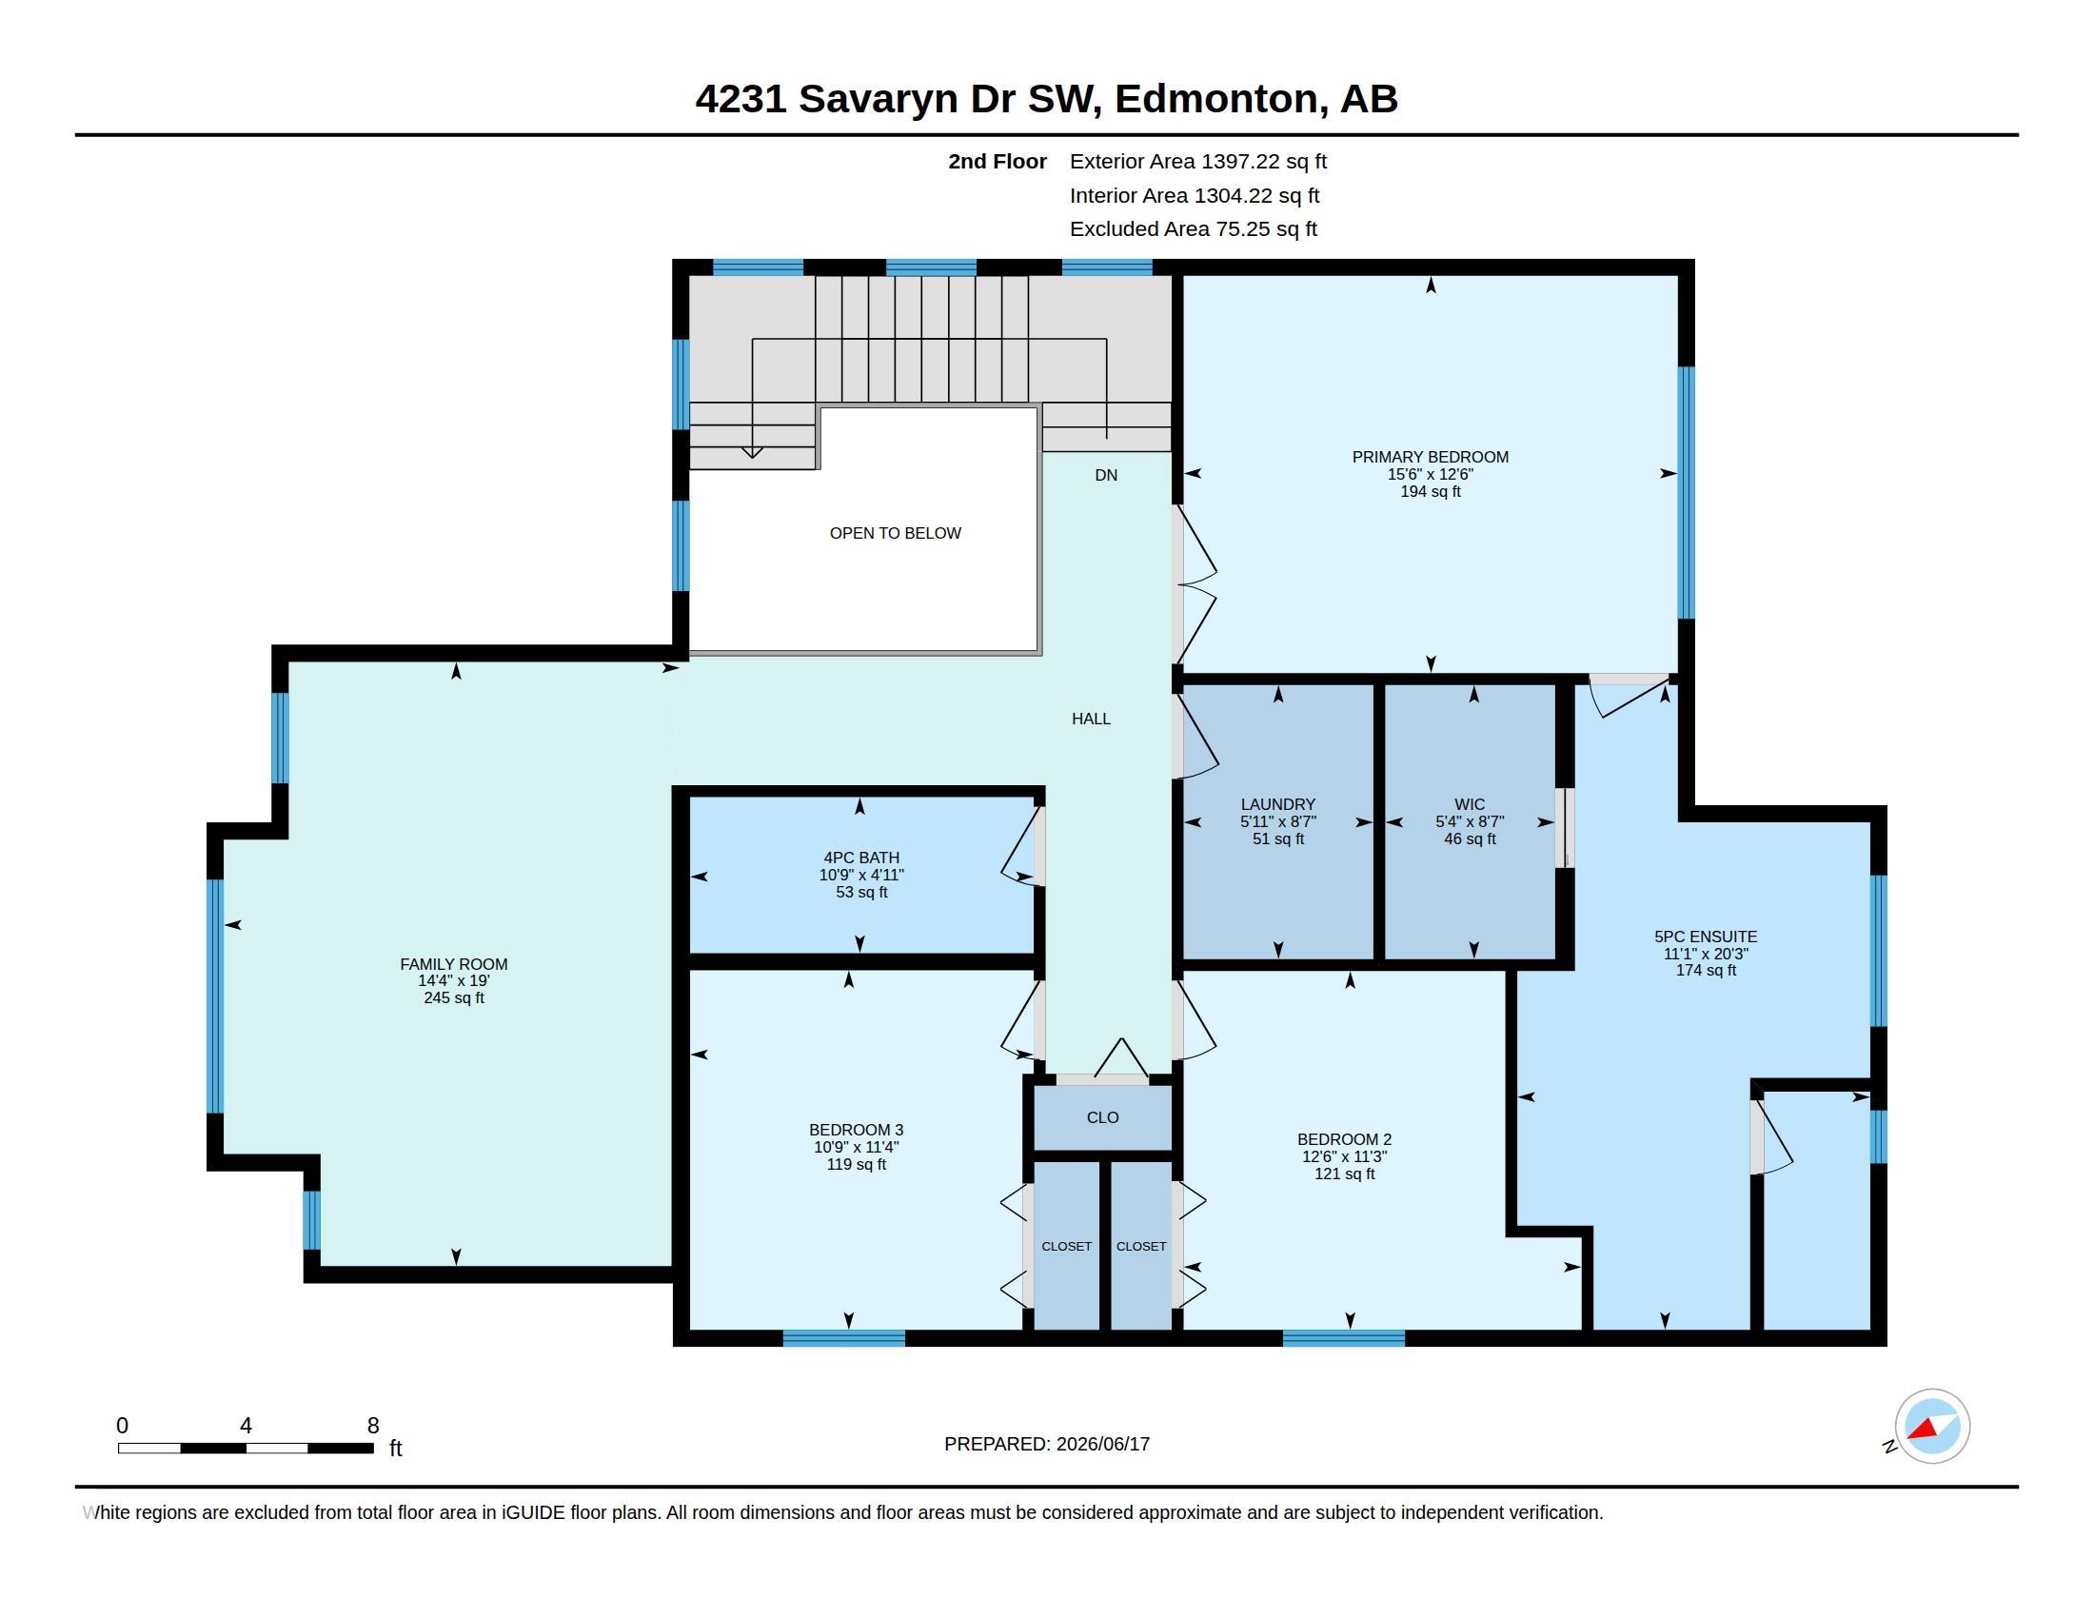
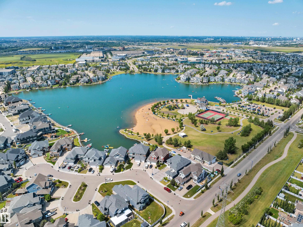
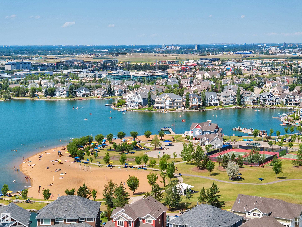
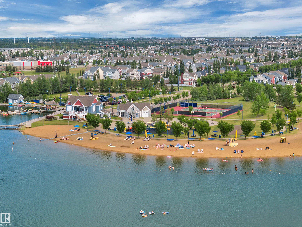
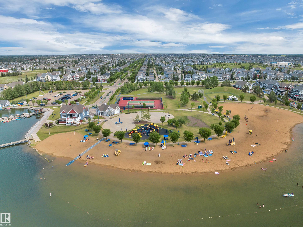
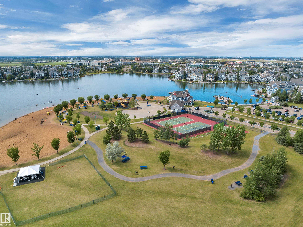
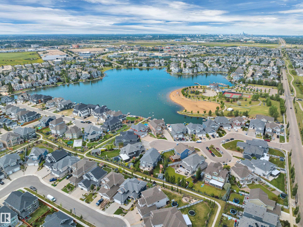
Welcome home to this stunning 2 story in the heart of sought-after Summerside! Offering 2,597 sq. ft. of beautifully finished living space, this 3-bedroom, 2.5-bath home is loaded with upgrades. The main floor features a private den, hardwood flooring, and a renovated chef’s kitchen with quartz countertops, a massive island with two-tone cabinetry, gas range, walk-through pantry, abundant storage, and a spacious dining area. The inviting living room is perfect for entertaining and showcases a beautiful gas fireplace. Upstairs, wraparound windows fill the home with natural light, leading to a huge vaulted bonus room. The primary retreat features double doors, a spa-inspired ensuite with quartz counters, double vanity, soaker tub, separate shower, and walk-in closet. Two additional bedrooms, a full bath, and an upper laundry room with custom cabinetry complete the second level. Enjoy the south-facing backyard oasis with a large deck, tiki bar, and exclusive access to Lake Summerside amenities!!

COMMUNITY  Summerside
PROPERTY TYPE  Detached Single Family
BUILDING TYPE  Detached Single Family
STYLE  2 Storey
YEAR BUILT 2012
SQUARE FOOTAGE  2,597
BEDROOMS  3
BATHROOMS  2.00
BASEMENT  Full, Unfinished
AMENITIES  Lake Privileges, No Smoking Home, Tennis Courts, Natural Gas BBQ Hookup, Natural Gas Stove Hookup
APPLIANCES  Alarm/Security System, Dishwasher-Built-In, Dryer, Hood Fan, Oven-Microwave, Refrigerator, Stove-Gas, Washer, Window Coverings
COOLING 
FIREPLACE 
FLOORING  Carpet, Ceramic Tile, Hardwood
HEATING  Forced Air-1, Natural Gas
LAUNDRY  ensuite bathroom
LOT FEATURES  Airport Nearby, Fenced, Lake Access Property, Landscaped, Picnic Area, Playground Nearby, Public Transportation, Schools, Shopping Nearby
PARKING  Double Garage Attached
RESTRICTIONS  Utility Right Of Way, Caveat on Title
ROOF  Asphalt Shingles
TITLE  Fee Simple
BROKER  REALTORS® Association of Edmonton


ROOMS DIMENSIONS (m) LEVEL