https://zimg.paragon.ice.com/ParagonImages/Property/PM/RAE/225408453/1/0/0/377426e087e2e40d09f5a9b42f9c799a/1/0533016673885a6b2ee7053134d8e41e/225408453-fa9e2119-9421-4f4b-b8df-2b7e480090a5.JPG https://zimg.paragon.ice.com/ParagonImages/Property/PM/RAE/225408453/2/0/0/4422570eb3bb39ee8b445df314c99c9e/1/0533016673885a6b2ee7053134d8e41e/225408453-dbcc0a5e-01a3-4fcc-8fdc-1413a86f5880.JPG https://zimg.paragon.ice.com/ParagonImages/Property/PM/RAE/225408453/3/0/0/fcd32a95493993986bbab8a508fcff07/1/0533016673885a6b2ee7053134d8e41e/225408453-0a4f25b1-16a4-4796-b155-ff34f49b6752.JPG https://zimg.paragon.ice.com/ParagonImages/Property/PM/RAE/225408453/4/0/0/c327a82bdb8931aa758932bbfab9dba6/1/0533016673885a6b2ee7053134d8e41e/225408453-98e5dbc9-504d-4f16-b9fb-414307a45c48.JPG https://zimg.paragon.ice.com/ParagonImages/Property/PM/RAE/225408453/5/0/0/8d66ffa64d8f237ce282faa09b30f288/1/0533016673885a6b2ee7053134d8e41e/225408453-3ceef4de-673c-44ac-8d72-4fc1098d8bc9.JPG https://zimg.paragon.ice.com/ParagonImages/Property/PM/RAE/225408453/6/0/0/df15116aba4861eb5724f58c02e516b5/1/0533016673885a6b2ee7053134d8e41e/225408453-f4f1ebf3-6cf5-4e60-8fc2-cc623480ca17.JPG https://zimg.paragon.ice.com/ParagonImages/Property/PM/RAE/225408453/7/0/0/d8e2b42024160a16502ff9cb6bb704cd/1/0533016673885a6b2ee7053134d8e41e/225408453-6c4fb74f-8458-4953-9d6a-443255924877.JPG https://zimg.paragon.ice.com/ParagonImages/Property/PM/RAE/225408453/8/0/0/eae025453da39969c2cb630945fba2b8/1/0533016673885a6b2ee7053134d8e41e/225408453-4819589b-ab61-4eb2-a004-37e2de20656b.JPG https://zimg.paragon.ice.com/ParagonImages/Property/PM/RAE/225408453/9/0/0/d94101c288ffc61213502702bf09fe6e/1/0533016673885a6b2ee7053134d8e41e/225408453-664976d7-b1fb-4a5d-a23d-71648800dec6.JPG https://zimg.paragon.ice.com/ParagonImages/Property/PM/RAE/225408453/10/0/0/080265d3f31b695f5c70c2fa0b23802b/1/0533016673885a6b2ee7053134d8e41e/225408453-2993f55f-f009-46b4-9448-1a8000751515.JPG https://zimg.paragon.ice.com/ParagonImages/Property/PM/RAE/225408453/11/0/0/877c0f05a497e1d13b5f849257d5cb17/1/0533016673885a6b2ee7053134d8e41e/225408453-173a9814-5c0a-4aa2-94db-89f069a760f4.JPG https://zimg.paragon.ice.com/ParagonImages/Property/PM/RAE/225408453/12/0/0/3c62b157ebdb5e41533071547294e936/1/0533016673885a6b2ee7053134d8e41e/225408453-d6bdbdd1-8fd3-466a-b329-33f62c65f43d.JPG https://zimg.paragon.ice.com/ParagonImages/Property/PM/RAE/225408453/13/0/0/667841e8d968c6f92eb08b515bf37b3d/1/0533016673885a6b2ee7053134d8e41e/225408453-0357dacf-2bd0-481a-8eae-832a1d51aec1.JPG https://zimg.paragon.ice.com/ParagonImages/Property/PM/RAE/225408453/14/0/0/c03b18a45164283b90e93310b1b49f5d/1/0533016673885a6b2ee7053134d8e41e/225408453-bac26300-da50-4115-b5fd-a0c2ef92f347.JPG https://zimg.paragon.ice.com/ParagonImages/Property/PM/RAE/225408453/15/0/0/f59a89775166675a9fc167c24b798c3e/1/0533016673885a6b2ee7053134d8e41e/225408453-be5cf725-9d1a-4c58-8feb-7bdc5cda43bd.JPG https://zimg.paragon.ice.com/ParagonImages/Property/PM/RAE/225408453/16/0/0/8380c354cc1daf62709f3f282d3e42b4/1/0533016673885a6b2ee7053134d8e41e/225408453-2f11a307-85b2-4c3d-8bde-f9ff55a34eff.JPG https://zimg.paragon.ice.com/ParagonImages/Property/PM/RAE/225408453/17/0/0/cc5c2bcb200d2a7cc49ed31041323f3e/1/0533016673885a6b2ee7053134d8e41e/225408453-9904fb47-abc1-46ac-b8ee-2b87418b9cc4.JPG

#423 5340 199 ST NW

Edmonton T6M 0A5

MLS® Number:  E4495633

Back to The Hamptons   

  • Home \
  • The Hamptons \
  • #423 5340 199 ST NW

$ 205,000

2

BEDROOMS

2 + 0

BATHROOMS

856

SQUARE FEET

2005

YEAR BUILT

https://zimg.paragon.ice.com/ParagonImages/Property/PM/RAE/225408453/1/0/0/377426e087e2e40d09f5a9b42f9c799a/1/0533016673885a6b2ee7053134d8e41e/225408453-fa9e2119-9421-4f4b-b8df-2b7e480090a5.JPG





MLS® Number
E4495633
PROPERTY TYPE
Apartment
LISTING DATE
June-25-2026

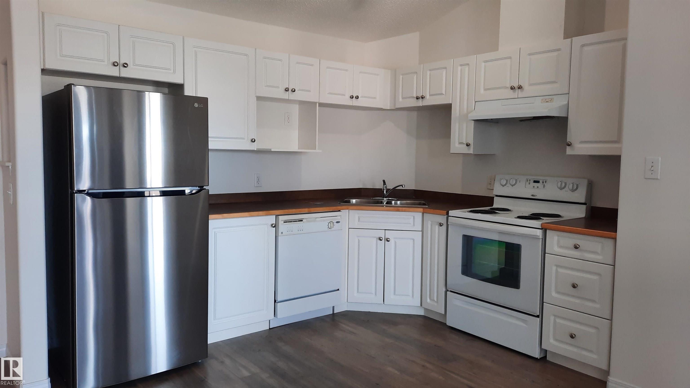
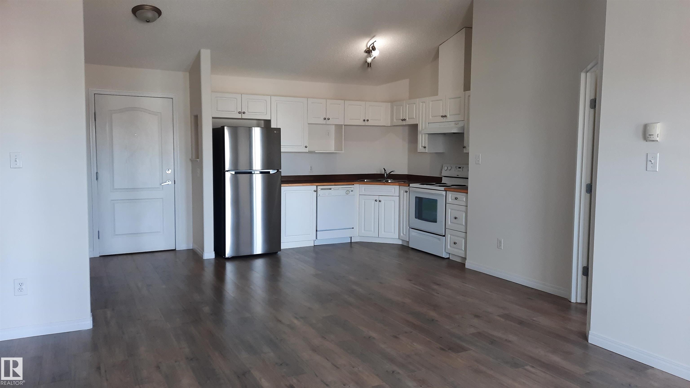
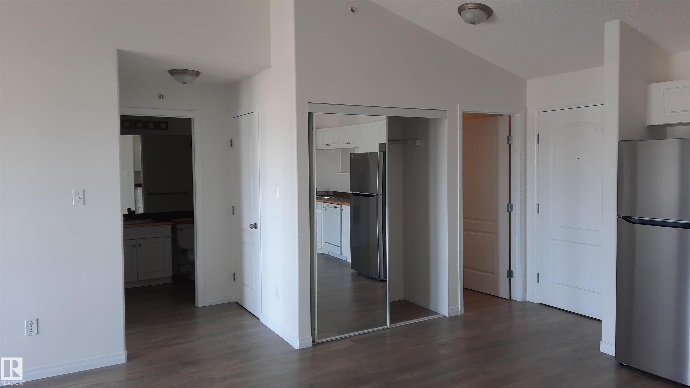
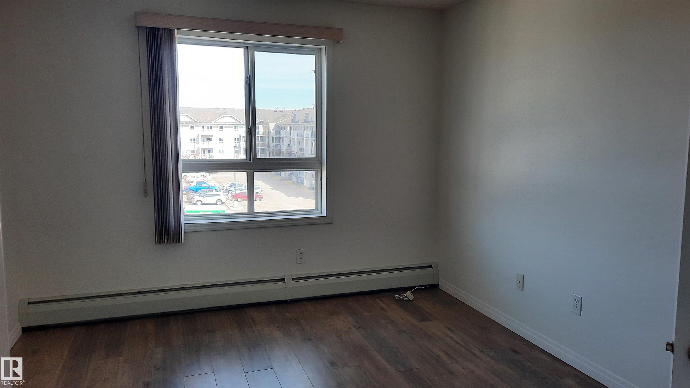
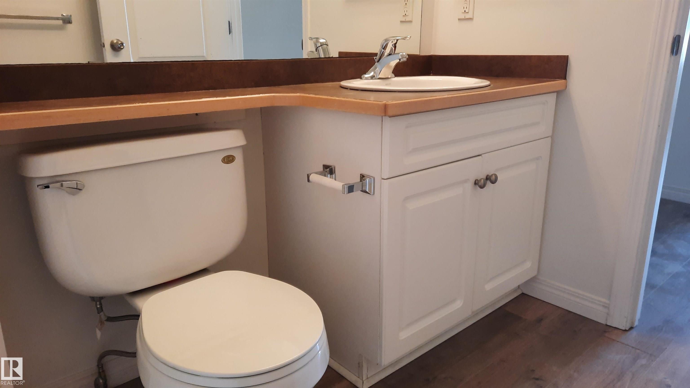
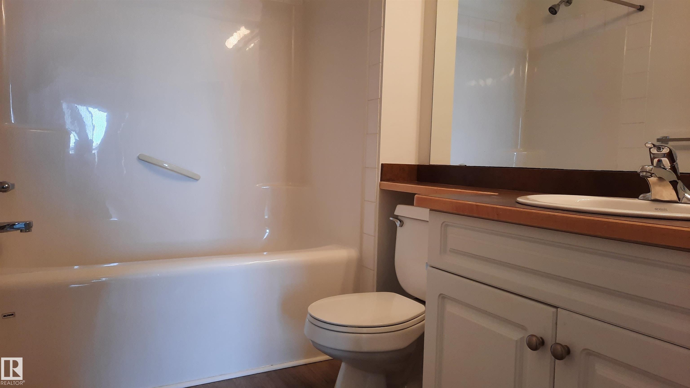
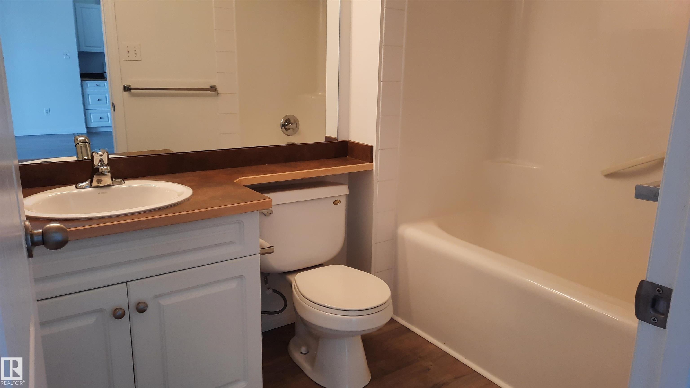
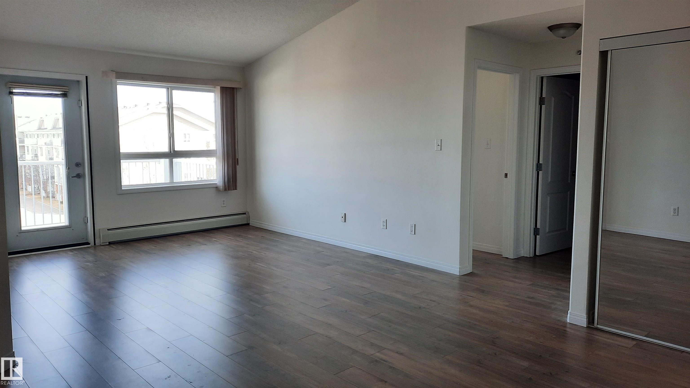
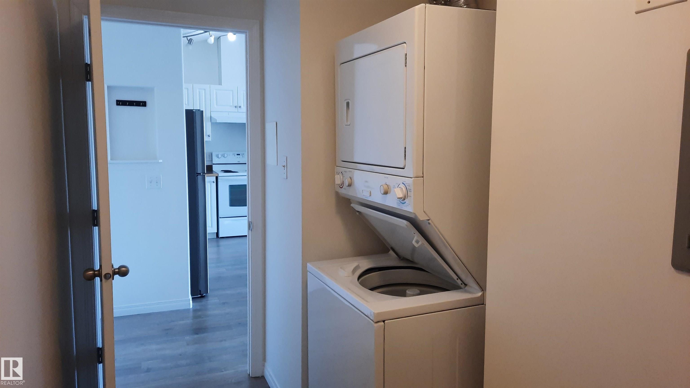
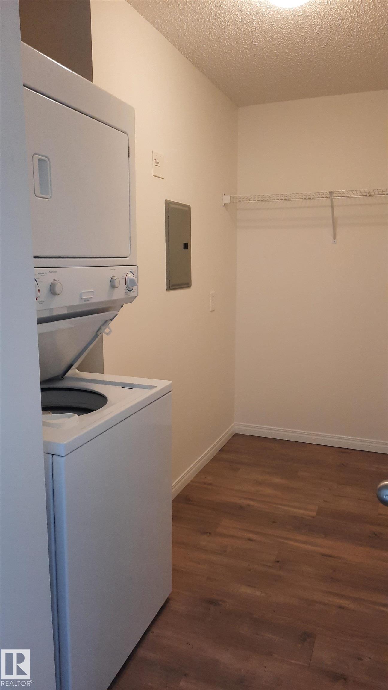
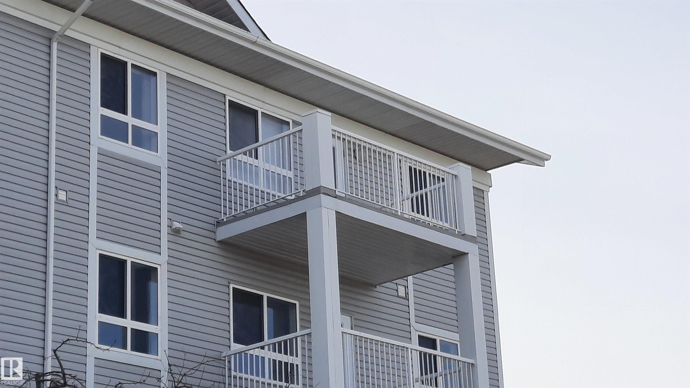
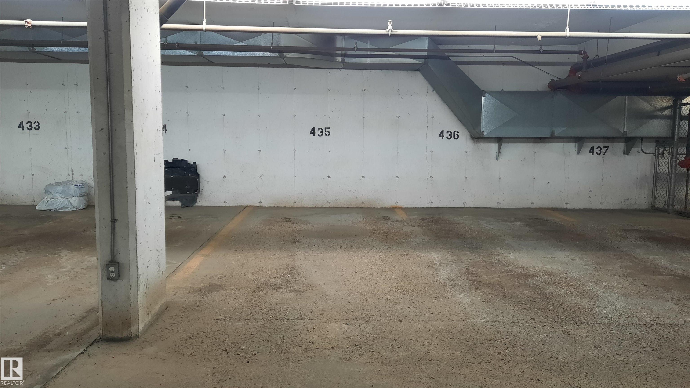
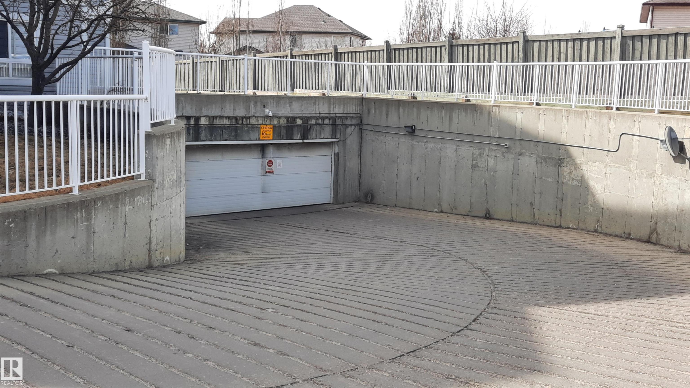
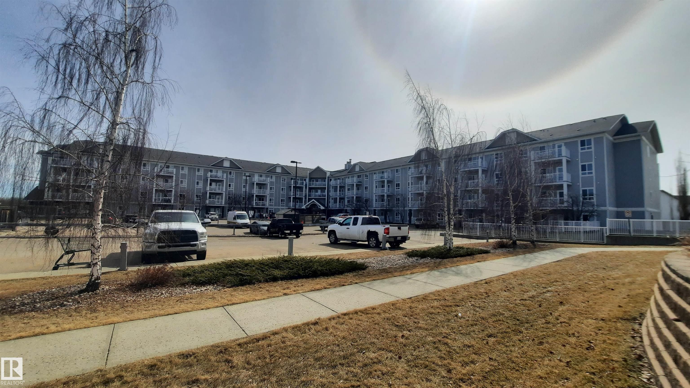
Welcome to Park Place Hamptons, where comfort and convenience come together. This bright and inviting 2-bedroom, 2-bathroom condo offers 856 sq ft of thoughtfully designed living space, highlighted by vaulted ceilings and an abundance of natural light. The spacious primary bedroom features a walk-in closet and private 4-piece ensuite, while the generous second bedroom provides flexibility for guests, family, or a home office. Enjoy the convenience of in-suite laundry, a private balcony, and the added luxury of a heated underground titled parking stall; something you'll appreciate year-round. With golf, shopping, schools, playgrounds, and public transit nearby, you'll be living in a location that has it all.

COMMUNITY  The Hamptons
PROPERTY TYPE  Apartment
BUILDING TYPE  Lowrise Apartment
STYLE  Single Level Apartment
YEAR BUILT 2005
SQUARE FOOTAGE  856
BEDROOMS  2
BATHROOMS  2.00
BASEMENT  None, No Basement
AMENITIES  Detectors Smoke, No Smoking Home, Vaulted Ceiling, Vinyl Windows
APPLIANCES  Dishwasher-Built-In, Hood Fan, Stacked Washer/Dryer, Stove-Electric, Window Coverings
COOLING 
FIREPLACE 
FLOORING  Laminate Flooring
HEATING  Baseboard, Hot Water, Natural Gas
LAUNDRY  ensuite bathroom
LOT FEATURES  Golf Nearby, Playground Nearby, Public Transportation, Schools, Shopping Nearby, See Remarks
PARKING  Underground
RESTRICTIONS  Pets Subject to Board App
ROOF  Asphalt Shingles
TITLE  Fee Simple
BROKER  REALTORS® Association of Edmonton


ROOMS DIMENSIONS (m) LEVEL