https://zimg.paragon.ice.com/ParagonImages/Property/PM/RAE/225407543/1/0/0/318d353a8929da5590682a145ff776f2/1/02f0b060c97952424c2e6731e2b5b95d/225407543-2a5e28b3-2cda-4388-8cec-b2d52935ec4b.JPG https://zimg.paragon.ice.com/ParagonImages/Property/PM/RAE/225407543/2/0/0/264340a8add8732350cbc579269556e3/1/02f0b060c97952424c2e6731e2b5b95d/225407543-483c8f25-30bf-4841-a07f-59fed834e9f2.JPG https://zimg.paragon.ice.com/ParagonImages/Property/PM/RAE/225407543/3/0/0/6e024d0fb51868371ba465347aaf09c5/1/02f0b060c97952424c2e6731e2b5b95d/225407543-d0d385b8-ef4d-477f-9434-e7a9b7c2300e.JPG https://zimg.paragon.ice.com/ParagonImages/Property/PM/RAE/225407543/4/0/0/06661e751dd81452d347fc0f9a3b4f3b/1/02f0b060c97952424c2e6731e2b5b95d/225407543-78aa7236-ef0a-4acf-9a6f-3a9fad90e184.JPG https://zimg.paragon.ice.com/ParagonImages/Property/PM/RAE/225407543/5/0/0/dafd7f65e3a199c20a080f4299b2f574/1/02f0b060c97952424c2e6731e2b5b95d/225407543-f33ce4dd-1938-46c8-8cf1-871525bd3ac8.JPG https://zimg.paragon.ice.com/ParagonImages/Property/PM/RAE/225407543/6/0/0/689cc5c26632b979c85fc317cff9fc0e/1/02f0b060c97952424c2e6731e2b5b95d/225407543-0d0571bf-7f16-4c7e-8c68-9028e5dc211a.JPG https://zimg.paragon.ice.com/ParagonImages/Property/PM/RAE/225407543/7/0/0/f26816a89387d329ef38f3ebd36e6c6a/1/02f0b060c97952424c2e6731e2b5b95d/225407543-b6195259-a2d7-45df-997f-8689a036bec9.JPG https://zimg.paragon.ice.com/ParagonImages/Property/PM/RAE/225407543/8/0/0/ebadd4c83d811a722685c83abb0a6e6e/1/02f0b060c97952424c2e6731e2b5b95d/225407543-f9d40dab-c287-4144-87a5-c85a5c7a4d49.JPG https://zimg.paragon.ice.com/ParagonImages/Property/PM/RAE/225407543/9/0/0/420094ca57209db0fb1c7d5c4cf78ca9/1/02f0b060c97952424c2e6731e2b5b95d/225407543-6c8ea6f7-7d28-4697-9740-a5726cc394d1.JPG https://zimg.paragon.ice.com/ParagonImages/Property/PM/RAE/225407543/10/0/0/c1f57d9b2452c6518cd56389c0b85e7b/1/02f0b060c97952424c2e6731e2b5b95d/225407543-2230d522-4cf5-404d-844f-e86988f7d213.JPG https://zimg.paragon.ice.com/ParagonImages/Property/PM/RAE/225407543/11/0/0/24bb7eac391b879a9df52e1c0531f71b/1/02f0b060c97952424c2e6731e2b5b95d/225407543-77142469-21a8-452e-857c-cabd17460b87.JPG https://zimg.paragon.ice.com/ParagonImages/Property/PM/RAE/225407543/12/0/0/a2764144b83a74a86ebf2046722f736b/1/02f0b060c97952424c2e6731e2b5b95d/225407543-dd6b731b-b242-46e7-b489-e0c2a3fd756b.JPG https://zimg.paragon.ice.com/ParagonImages/Property/PM/RAE/225407543/13/0/0/38983b4ebc54f18f80a4c2311652eea4/1/02f0b060c97952424c2e6731e2b5b95d/225407543-fae41eba-20e9-4c34-adcd-b72944c64b6b.JPG https://zimg.paragon.ice.com/ParagonImages/Property/PM/RAE/225407543/14/0/0/15a285f3517c82af38c4cc365579c837/1/02f0b060c97952424c2e6731e2b5b95d/225407543-1aa40870-4a19-4524-9153-a4379b176656.JPG https://zimg.paragon.ice.com/ParagonImages/Property/PM/RAE/225407543/15/0/0/ae9dfa3373de385100f46211c16b5eb6/1/02f0b060c97952424c2e6731e2b5b95d/225407543-ab299660-d403-46d7-b465-be404dcd7b3e.JPG https://zimg.paragon.ice.com/ParagonImages/Property/PM/RAE/225407543/16/0/0/a27a7f60606f3a2f8a74afe8787f1fc7/1/02f0b060c97952424c2e6731e2b5b95d/225407543-e0dad191-021c-413e-a897-b9d83be2be7b.JPG https://zimg.paragon.ice.com/ParagonImages/Property/PM/RAE/225407543/17/0/0/04b952f4fa303ae64210e8cdbf36fe1e/1/02f0b060c97952424c2e6731e2b5b95d/225407543-90380231-54aa-499e-9b86-3f2a021e8b40.JPG https://zimg.paragon.ice.com/ParagonImages/Property/PM/RAE/225407543/18/0/0/6b6f7a3f85228580f566bc2d66ebcc18/1/02f0b060c97952424c2e6731e2b5b95d/225407543-bad61f1b-0ea8-4ce0-8420-35b951164aab.JPG https://zimg.paragon.ice.com/ParagonImages/Property/PM/RAE/225407543/19/0/0/3875d972a85e41ee8203d5071237a05c/1/02f0b060c97952424c2e6731e2b5b95d/225407543-272f319e-9a58-4797-8544-63307d60dd0d.JPG https://zimg.paragon.ice.com/ParagonImages/Property/PM/RAE/225407543/20/0/0/d001556ec9b6ce3ac5d36293d9d634a1/1/02f0b060c97952424c2e6731e2b5b95d/225407543-d7c8de9b-62cf-4295-ac83-b90e6dec6c7d.JPG https://zimg.paragon.ice.com/ParagonImages/Property/PM/RAE/225407543/21/0/0/5c393c18cc51de30feeb1a34795714a4/1/02f0b060c97952424c2e6731e2b5b95d/225407543-a2f51225-5274-46de-bf5b-0601862cec09.JPG https://zimg.paragon.ice.com/ParagonImages/Property/PM/RAE/225407543/22/0/0/25f18865ce84937c813b2333ea255101/1/02f0b060c97952424c2e6731e2b5b95d/225407543-e5d6b856-3d37-4ff0-befb-0a8dd7ea2175.JPG https://zimg.paragon.ice.com/ParagonImages/Property/PM/RAE/225407543/23/0/0/36d264bc04f40af0dcddd7feb0f78053/1/02f0b060c97952424c2e6731e2b5b95d/225407543-b346ce14-ae5f-4436-8bf3-4af99f380a33.JPG https://zimg.paragon.ice.com/ParagonImages/Property/PM/RAE/225407543/24/0/0/8932e6741697262689581bd43e10c1e0/1/02f0b060c97952424c2e6731e2b5b95d/225407543-cc97db7a-bb19-460f-a711-02707c3a3ec0.JPG https://zimg.paragon.ice.com/ParagonImages/Property/PM/RAE/225407543/25/0/0/0bb182cdc015c8571d754039ec515072/1/02f0b060c97952424c2e6731e2b5b95d/225407543-abb0988d-aa3c-451c-9368-56a807f806d1.JPG https://zimg.paragon.ice.com/ParagonImages/Property/PM/RAE/225407543/26/0/0/e2ee189eb5f89339054a4a511c85e1aa/1/02f0b060c97952424c2e6731e2b5b95d/225407543-03627468-006b-41db-b960-4cb86905ef15.JPG https://zimg.paragon.ice.com/ParagonImages/Property/PM/RAE/225407543/27/0/0/731e39e491766994385da49af79c74e4/1/02f0b060c97952424c2e6731e2b5b95d/225407543-59671452-4750-4bcb-9bd0-4023791fe7b0.JPG https://zimg.paragon.ice.com/ParagonImages/Property/PM/RAE/225407543/28/0/0/aeda1d990f696598f3ce4a7ecf802e1f/1/02f0b060c97952424c2e6731e2b5b95d/225407543-69458209-0a86-4ddd-9acf-09904f4d4feb.JPG https://zimg.paragon.ice.com/ParagonImages/Property/PM/RAE/225407543/29/0/0/f4c1e33107098e3b80cca2e05b007eaa/1/02f0b060c97952424c2e6731e2b5b95d/225407543-336bce70-e481-4e6e-813b-aa80695c21dd.JPG https://zimg.paragon.ice.com/ParagonImages/Property/PM/RAE/225407543/30/0/0/b35faab67db7fcd045df972d20d68820/1/02f0b060c97952424c2e6731e2b5b95d/225407543-86ceed1a-f893-4bc1-b739-9cdb673e36db.JPG https://zimg.paragon.ice.com/ParagonImages/Property/PM/RAE/225407543/31/0/0/845a86950eaecd5cf6ecbe5995c3697b/1/02f0b060c97952424c2e6731e2b5b95d/225407543-74f414b8-5dbf-4d55-921f-8a250c6fe693.JPG https://zimg.paragon.ice.com/ParagonImages/Property/PM/RAE/225407543/32/0/0/5e5ce86a74df601ad0d341878c5cd60b/1/02f0b060c97952424c2e6731e2b5b95d/225407543-5ed20993-a621-42cf-bd51-a3dfb8b4dabd.JPG https://zimg.paragon.ice.com/ParagonImages/Property/PM/RAE/225407543/33/0/0/3d432523d69057b331500fd60acd4845/1/02f0b060c97952424c2e6731e2b5b95d/225407543-58558bbb-47cb-4022-ad9f-50a630b44e2d.JPG https://zimg.paragon.ice.com/ParagonImages/Property/PM/RAE/225407543/34/0/0/128d6c834f4df87f2a0662b27c92dc4f/1/02f0b060c97952424c2e6731e2b5b95d/225407543-74df1cfa-2c66-42f1-8181-4b7f080eac16.JPG https://zimg.paragon.ice.com/ParagonImages/Property/PM/RAE/225407543/35/0/0/b6ad35a264d5ea0f41cd9eb3977f090f/1/02f0b060c97952424c2e6731e2b5b95d/225407543-3ce733e2-d960-485c-8c4e-6772b7716766.JPG https://zimg.paragon.ice.com/ParagonImages/Property/PM/RAE/225407543/36/0/0/f00839dbc2331b8cc3fc367175e9ef11/1/02f0b060c97952424c2e6731e2b5b95d/225407543-b669279b-6c97-45c3-87ff-6a1ff9fc14d9.JPG https://zimg.paragon.ice.com/ParagonImages/Property/PM/RAE/225407543/37/0/0/0a131e607cc06f4f49f402061f7a20cb/1/02f0b060c97952424c2e6731e2b5b95d/225407543-44cb5951-ff02-49b8-9bd4-f7fd9f2d4143.JPG https://zimg.paragon.ice.com/ParagonImages/Property/PM/RAE/225407543/38/0/0/0d3173dc0ccfe0627045ed555e77a126/1/02f0b060c97952424c2e6731e2b5b95d/225407543-71927591-4cc9-45a0-a0b7-cf08d5292f29.JPG https://zimg.paragon.ice.com/ParagonImages/Property/PM/RAE/225407543/39/0/0/5ca21ace3a1cc209cba89441496c1914/1/02f0b060c97952424c2e6731e2b5b95d/225407543-ce29c58b-7d4c-47e5-b8c9-9ceb5a27f038.JPG https://zimg.paragon.ice.com/ParagonImages/Property/PM/RAE/225407543/40/0/0/a9abbbc53deb82cfb697a3a9bf5fad93/1/02f0b060c97952424c2e6731e2b5b95d/225407543-2ccd3446-dfec-4b4d-9ad0-5b443391803b.JPG https://zimg.paragon.ice.com/ParagonImages/Property/PM/RAE/225407543/41/0/0/b4dde060a66340684da733a8af152586/1/02f0b060c97952424c2e6731e2b5b95d/225407543-fe0d12f1-8a85-4bb0-a7db-e7ad7d5388b8.JPG https://zimg.paragon.ice.com/ParagonImages/Property/PM/RAE/225407543/42/0/0/9652259fb0761deefc1757ad7002de37/1/02f0b060c97952424c2e6731e2b5b95d/225407543-e8429b1c-a29e-496f-a74a-a2cecb2def91.JPG https://zimg.paragon.ice.com/ParagonImages/Property/PM/RAE/225407543/43/0/0/c5603ef2420ca93f6fcf362e245f0d10/1/02f0b060c97952424c2e6731e2b5b95d/225407543-48fc973c-7a69-42b4-98db-5d8ef0badb6b.JPG https://zimg.paragon.ice.com/ParagonImages/Property/PM/RAE/225407543/44/0/0/792e1d2989a974ad83487745d4c3f2c5/1/02f0b060c97952424c2e6731e2b5b95d/225407543-c1039dfa-a7ad-4d50-a413-0d1b4d0fe7c9.JPG https://zimg.paragon.ice.com/ParagonImages/Property/PM/RAE/225407543/45/0/0/00f15db7e64fffeeb7cdcf15e24e87b4/1/02f0b060c97952424c2e6731e2b5b95d/225407543-031c41f4-e621-493c-9333-0c4ddd099ea9.JPG https://zimg.paragon.ice.com/ParagonImages/Property/PM/RAE/225407543/46/0/0/f0a143c6b20a7ee1ea7a28b4914e6fe4/1/02f0b060c97952424c2e6731e2b5b95d/225407543-fab43ba3-fa25-4760-8efe-72a7e3e15e60.JPG https://zimg.paragon.ice.com/ParagonImages/Property/PM/RAE/225407543/47/0/0/c4203a25adc9a36472e92337a0338399/1/02f0b060c97952424c2e6731e2b5b95d/225407543-646d103e-d787-415c-ac1a-c66d64a30f0a.JPG https://zimg.paragon.ice.com/ParagonImages/Property/PM/RAE/225407543/48/0/0/aa10894f91d736cae38bcaf25ec6d149/1/02f0b060c97952424c2e6731e2b5b95d/225407543-accf047b-f87c-41b4-90eb-26c3a13c0326.JPG

423 28 ST SW

Edmonton T6X 3E8

MLS® Number:  E4494723

Back to Alces   

  • Home \
  • Alces \
  • 423 28 ST SW
  • Alces \
  • 423 28 ST SW

$ 619,900

4

BEDROOMS

3 + 0

BATHROOMS

2,084

SQUARE FEET

2025

YEAR BUILT

https://zimg.paragon.ice.com/ParagonImages/Property/PM/RAE/225407543/1/0/0/318d353a8929da5590682a145ff776f2/1/02f0b060c97952424c2e6731e2b5b95d/225407543-2a5e28b3-2cda-4388-8cec-b2d52935ec4b.JPG





MLS® Number
E4494723
PROPERTY TYPE
Detached Single Family
LISTING DATE
June-19-2026

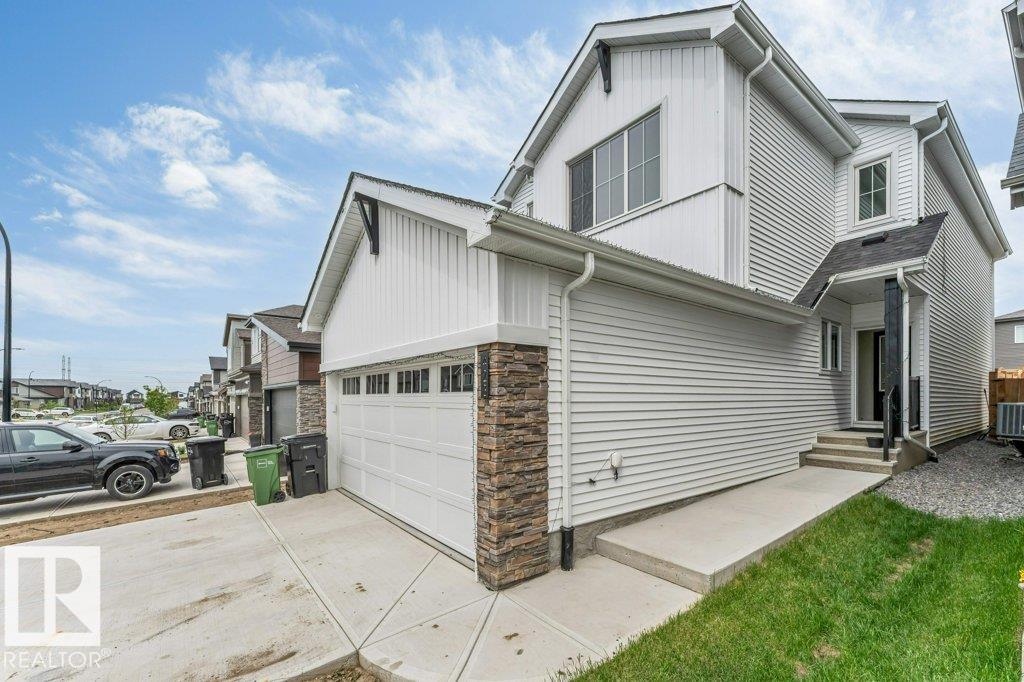
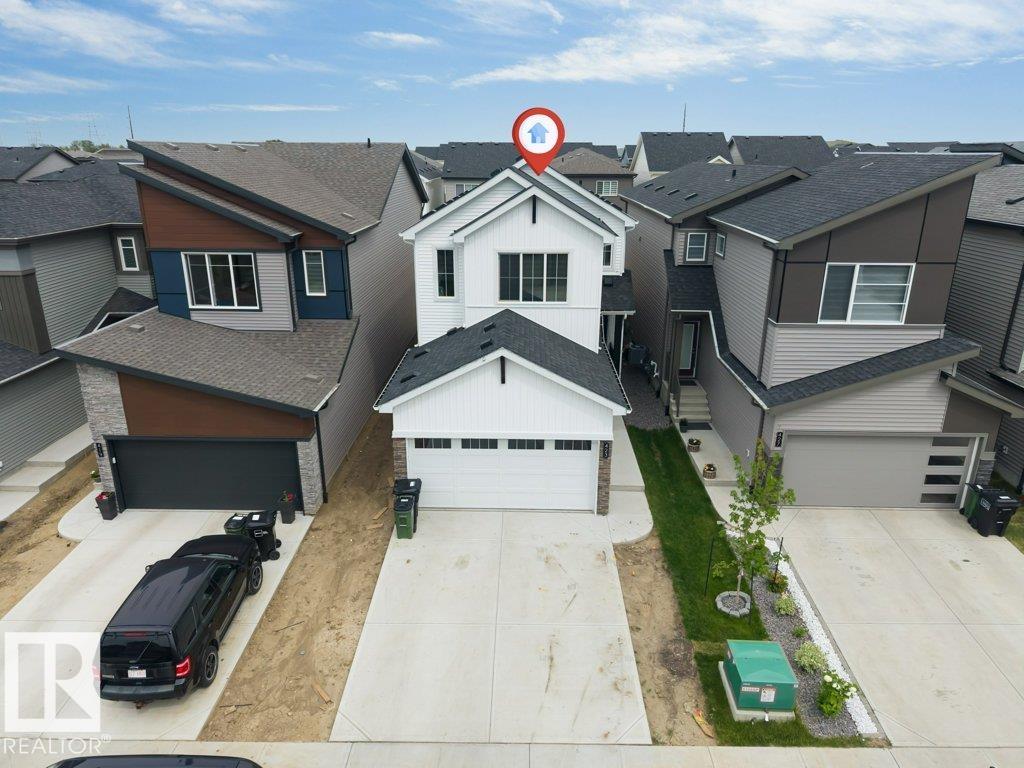
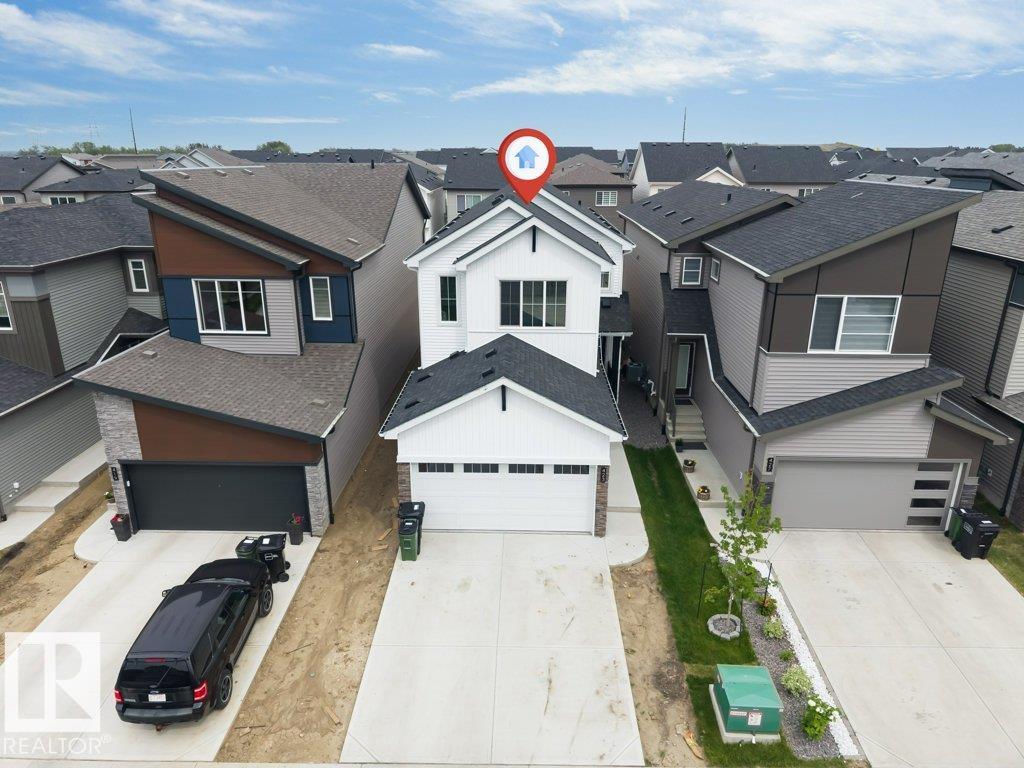
Welcome to this stunning 2,085 sq. ft. home in SW Edmonton’s desirable Alces community! This well-designed property offers 4 bedrooms, 3 baths, and 9 ft ceiling on main floor with modern finishes throughout. The main floor features durable LVP flooring, a bright open-concept layout, cozy electric fireplace, plus a main floor bedroom and full bath—ideal for guests or multi-generational living. Upstairs includes a spacious bonus room, convenient laundry, and 3 additional spacious bedrooms, including a luxurious primary suite with 5-piece ensuite, his-and-her sinks, and soaker tub. A separate side entrance offers excellent potential for future development or legal suite. Double attached garage adds convenience. Located close to parks, playgrounds, future school, and amenities, this home is perfect for families or investors seeking comfort and opportunity.

COMMUNITY  Alces
PROPERTY TYPE  Detached Single Family
BUILDING TYPE  Detached Single Family
STYLE  2 Storey
YEAR BUILT 2025
SQUARE FOOTAGE  2,084
BEDROOMS  4
BATHROOMS  3.00
BASEMENT  Full, Unfinished
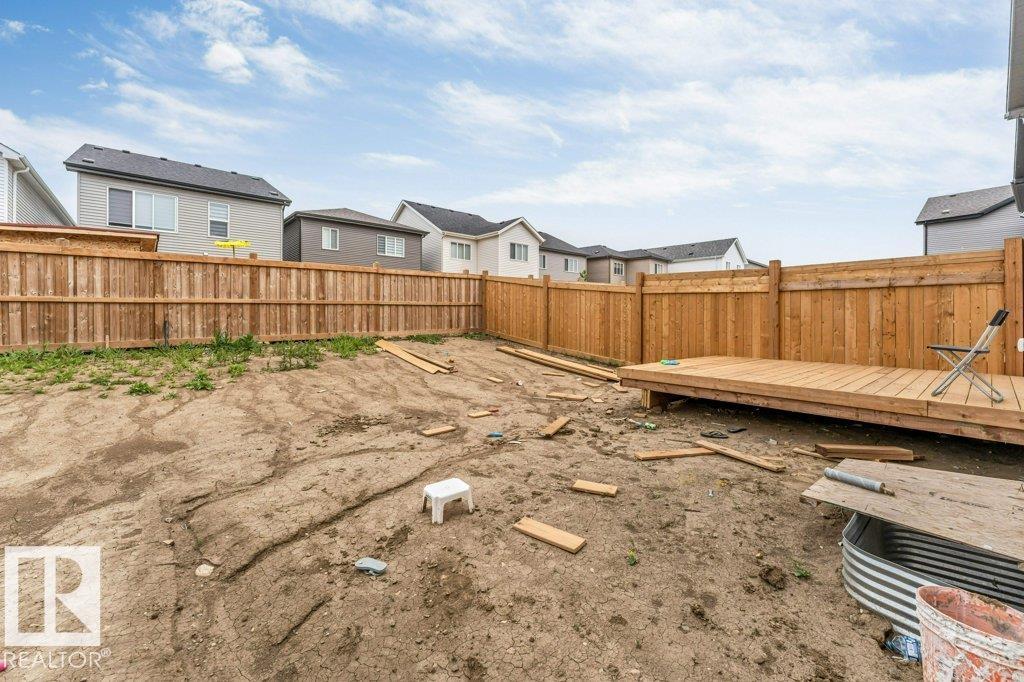
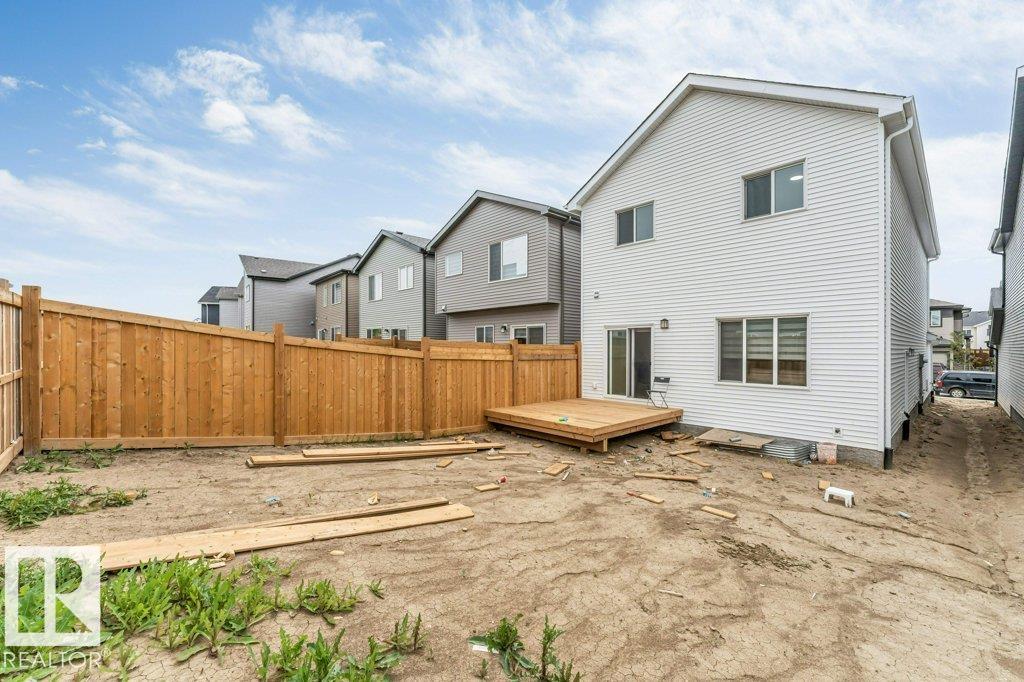
AMENITIES  Carbon Monoxide Detectors, Ceiling 9 ft., Deck, Detectors Smoke, No Animal Home, No Smoking Home
APPLIANCES  Dishwasher-Built-In, Dryer, Garage Opener, Hood Fan, Refrigerator, Stove-Electric, Washer, Window Coverings
COOLING 
FIREPLACE 
FLOORING  Carpet, Vinyl Plank
HEATING  Forced Air-1, Natural Gas
LAUNDRY  ensuite bathroom
LOT FEATURES  Playground Nearby, Shopping Nearby
PARKING  Double Garage Attached
RESTRICTIONS  None Known
ROOF  Asphalt Shingles
TITLE  Fee Simple
BROKER  REALTORS® Association of Edmonton


ROOMS DIMENSIONS (m) LEVEL