https://company.cirrealty.ca/reb/cara/5/A2350195_2.jpg https://company.cirrealty.ca/reb/cara/5/A2350195_3.jpg https://company.cirrealty.ca/reb/cara/5/A2350195_4.jpg https://company.cirrealty.ca/reb/cara/5/A2350195_5.jpg https://company.cirrealty.ca/reb/cara/5/A2350195_6.jpg https://company.cirrealty.ca/reb/cara/5/A2350195_7.jpg https://company.cirrealty.ca/reb/cara/5/A2350195_8.jpg https://company.cirrealty.ca/reb/cara/5/A2350195_9.jpg https://company.cirrealty.ca/reb/cara/5/A2350195_10.jpg https://company.cirrealty.ca/reb/cara/5/A2350195_11.jpg https://company.cirrealty.ca/reb/cara/5/A2350195_12.jpg https://company.cirrealty.ca/reb/cara/5/A2350195_13.jpg https://company.cirrealty.ca/reb/cara/5/A2350195_14.jpg https://company.cirrealty.ca/reb/cara/5/A2350195_15.jpg https://company.cirrealty.ca/reb/cara/5/A2350195_16.jpg https://company.cirrealty.ca/reb/cara/5/A2350195_17.jpg https://company.cirrealty.ca/reb/cara/5/A2350195_18.jpg https://company.cirrealty.ca/reb/cara/5/A2350195_19.jpg https://company.cirrealty.ca/reb/cara/5/A2350195_20.jpg https://company.cirrealty.ca/reb/cara/5/A2350195_21.jpg https://company.cirrealty.ca/reb/cara/5/A2350195_22.jpg https://company.cirrealty.ca/reb/cara/5/A2350195_23.jpg https://company.cirrealty.ca/reb/cara/5/A2350195_24.jpg https://company.cirrealty.ca/reb/cara/5/A2350195_25.jpg https://company.cirrealty.ca/reb/cara/5/A2350195_26.jpg https://company.cirrealty.ca/reb/cara/5/A2350195_27.jpg https://company.cirrealty.ca/reb/cara/5/A2350195_28.jpg https://company.cirrealty.ca/reb/cara/5/A2350195_29.jpg https://company.cirrealty.ca/reb/cara/5/A2350195_30.jpg https://company.cirrealty.ca/reb/cara/5/A2350195_31.jpg https://company.cirrealty.ca/reb/cara/5/A2350195_32.jpg https://company.cirrealty.ca/reb/cara/5/A2350195_33.jpg https://company.cirrealty.ca/reb/cara/5/A2350195_34.jpg https://company.cirrealty.ca/reb/cara/5/A2350195_35.jpg https://company.cirrealty.ca/reb/cara/5/A2350195_36.jpg https://company.cirrealty.ca/reb/cara/5/A2350195_37.jpg https://company.cirrealty.ca/reb/cara/5/A2350195_38.jpg https://company.cirrealty.ca/reb/cara/5/A2350195_39.jpg https://company.cirrealty.ca/reb/cara/5/A2350195_40.jpg https://company.cirrealty.ca/reb/cara/5/A2350195_41.jpg https://company.cirrealty.ca/reb/cara/5/A2350195_42.jpg https://company.cirrealty.ca/reb/cara/5/A2350195_43.jpg https://company.cirrealty.ca/reb/cara/5/A2350195_44.jpg https://company.cirrealty.ca/reb/cara/5/A2350195_45.jpg https://company.cirrealty.ca/reb/cara/5/A2350195_46.jpg https://company.cirrealty.ca/reb/cara/5/A2350195_47.jpg https://company.cirrealty.ca/reb/cara/5/A2350195_48.jpg https://company.cirrealty.ca/reb/cara/5/A2350195_49.jpg https://company.cirrealty.ca/reb/cara/5/A2350195_50.jpg

42246 Range Road 220

Rural Camrose County T0B 0H0

MLS® Number:  A2350195

Back to Rural Camrose County   

  • Home \
  • Rural Camrose County \
  • 42246 Range Road 220

$ 590,000

2

BEDROOMS

1 + 0

BATHROOMS

1956

YEAR BUILT

https://company.cirrealty.ca/reb/cara/5/A2350195_2.jpg





MLS® Number
A2350195
PROPERTY TYPE
Detached
LISTING DATE
October-10-2026

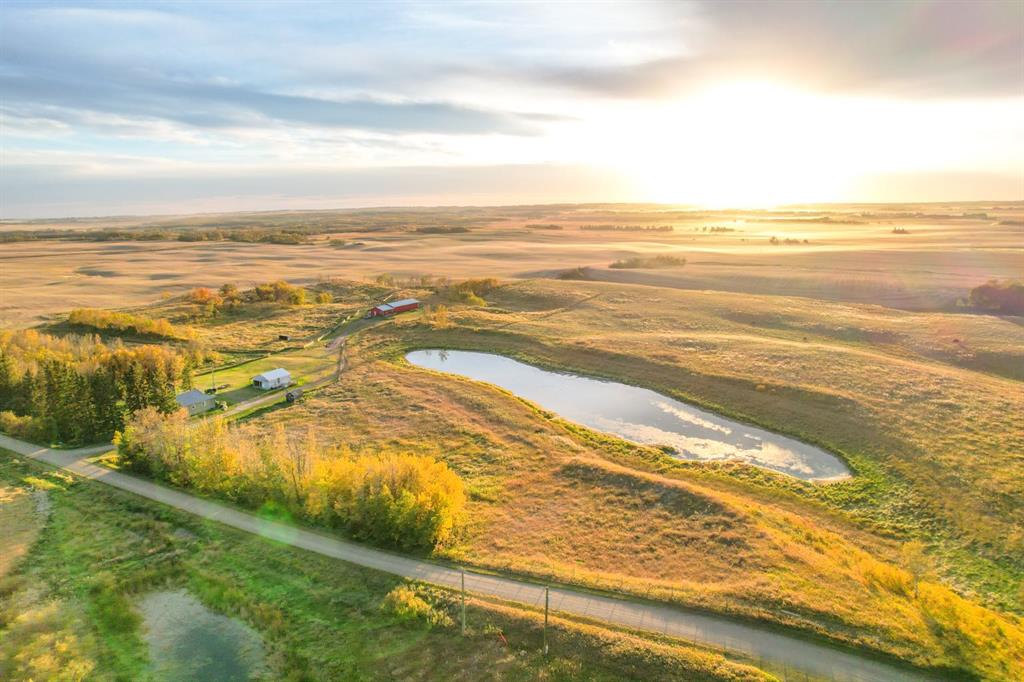
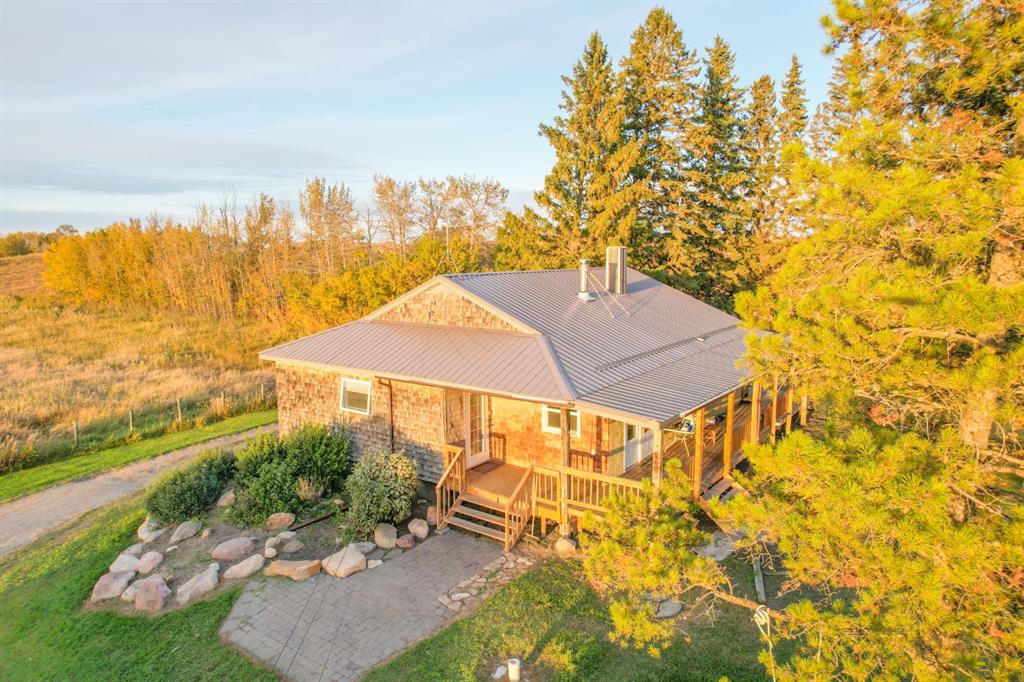
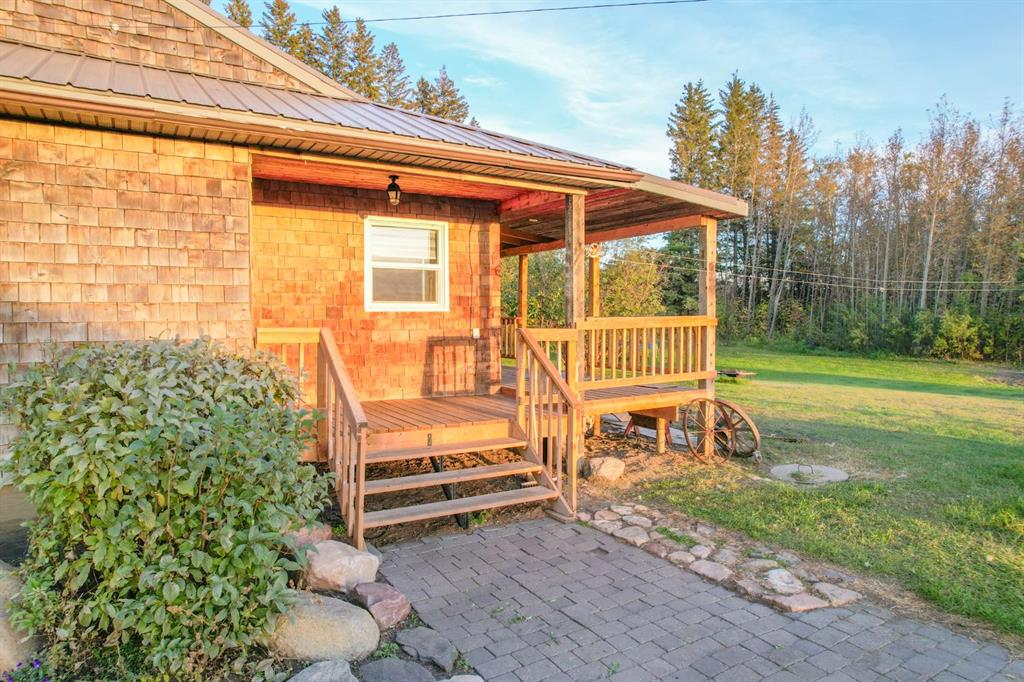
WELCOME TO ALBERTA! 24 acres perched on top of a hill overlooking God's Country (Camrose County)! With an extensively renovated mid century farmhouse, complete with covered front porch because it's iconic, a wood burning stove at the heart of the home, open kitchen and dining room, with a nice living room around the corner. Two big bedrooms and a four piece main floor bathroom with good storage in the basement. New septic tank within the last couple of years. Going past the double detached garage with heat, we'll head up to the big red barn. The front has just been developed into a legal suite! The back is wide open and ready for a litany of uses, all wrapped in a sharp barn-red metal siding. Cross fenced and ready for horses or cows with multiple automatic waterers. The second last place on the end of a dead end road with views for miles! Ten minutes to Bashaw, 30 to Ponoka, 40 to Camrose, Stettler or Lacombe. Lastly, for those wondering if that sunset is a.i. - nope. This is Alberta, Amen!!

COMMUNITY 
PROPERTY TYPE  Detached
BUILDING TYPE  House
STYLE  Acreage with Residence, Bungalow
YEAR BUILT 1956
SQUARE FOOTAGE  1,362
BEDROOMS  2
BATHROOMS  1.00
BASEMENT  Full
AMENITIES 
APPLIANCES  Dishwasher, Refrigerator, Stove(s), Washer/Dryer
COOLING  None
FIREPLACE  Wood Burning Stove
FLOORING  Laminate
HEATING  Forced Air, Natural Gas
LAUNDRY  In Bathroom
LOT FEATURES  Farm
PARKING  Double Garage Detached, Parking Pad, Quad or More Detached
RESTRICTIONS  None Known
ROOF  Metal
TITLE  Fee Simple
BROKER  Alberta Realty Inc.


ROOMS DIMENSIONS (m) LEVEL
Furnace/Utility Room Basement
Bedroom 10`4" x 12`7" Main
Bedroom - Primary 14`5" x 11`2" Main
3pc Bathroom 9`4" x 11`4" Main
Breakfast Nook 12`3" x 7`5" Main
Kitchen 19`5" x 10`10" Main
Living Room 12`6" x 19`3" Main
Foyer 11`2" x 6`3" Main
Mud Room 14`6" x 5`5" Main
Entrance 6`3" x 5`5" Main