

4221 6 Highway
Twin Butte T0K 1W0
MLS® Number: A2294542
$ 1,100,000
4
BEDROOMS
5 + 0
BATHROOMS
3,311
SQUARE FEET
1900
YEAR BUILT

Virginia Wishart
403-331-1199
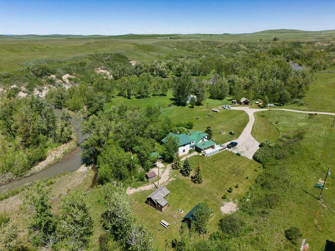
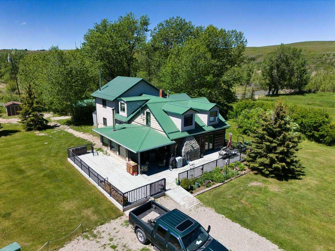
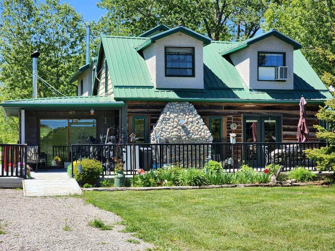
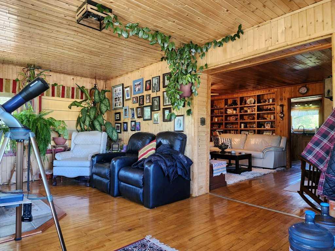
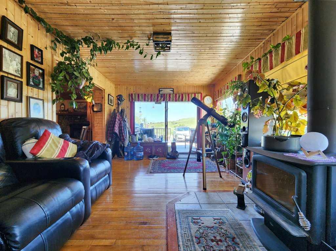
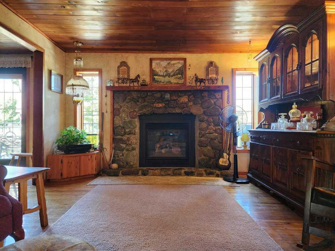
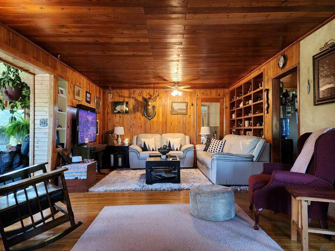
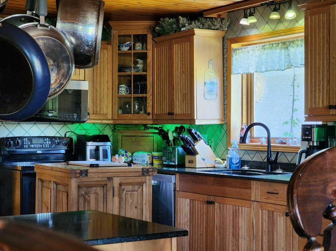
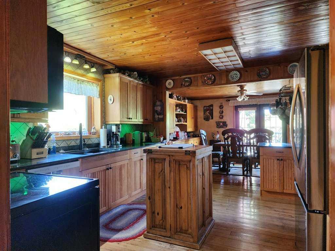
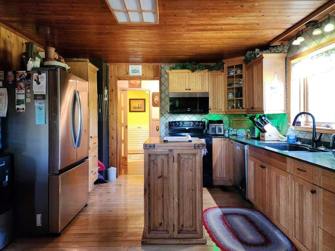
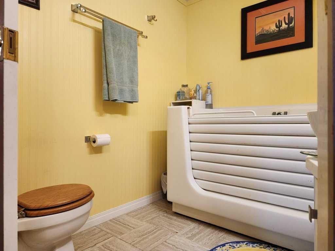
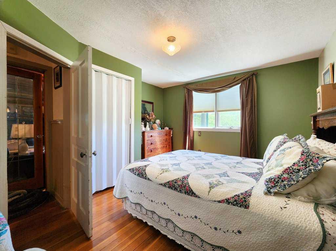
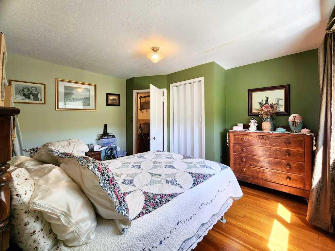
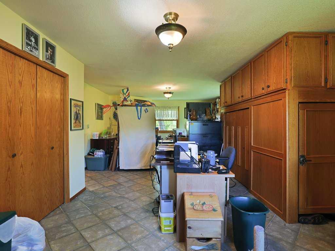
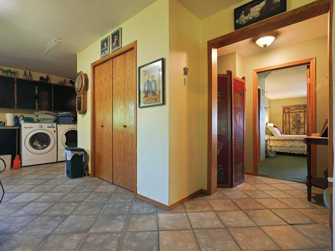
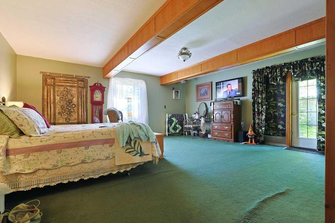
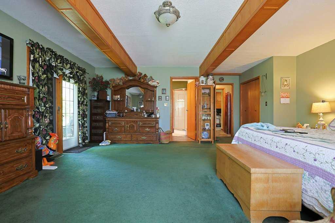
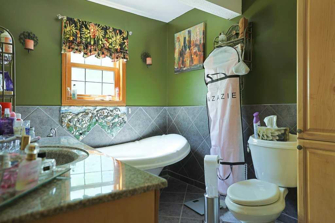
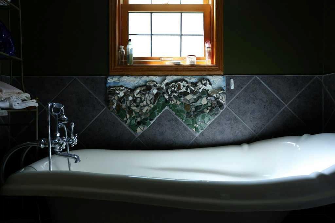
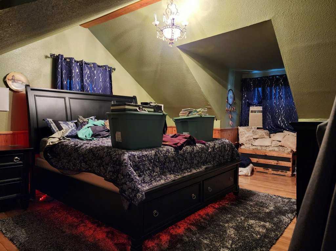
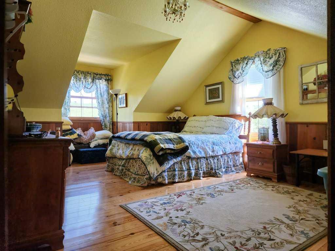
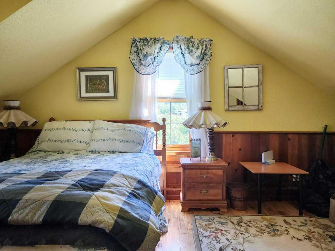
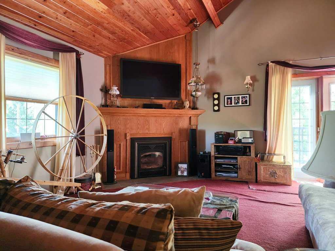
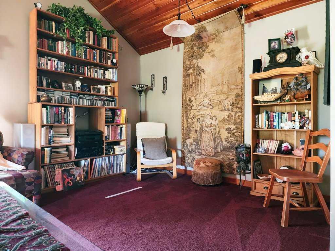
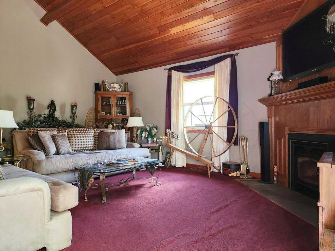
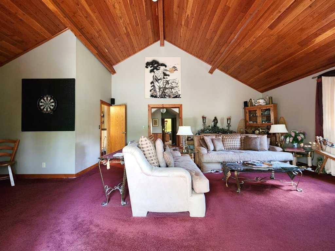
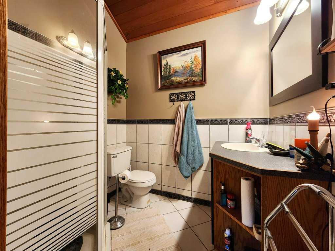
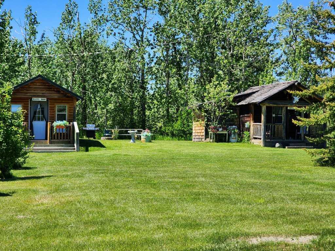
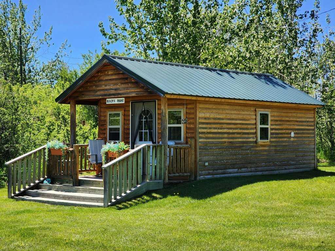
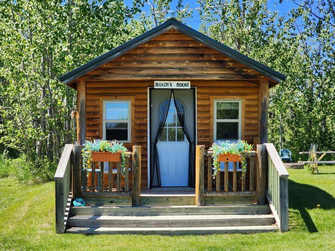
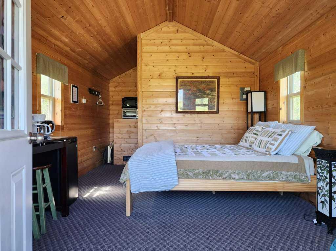
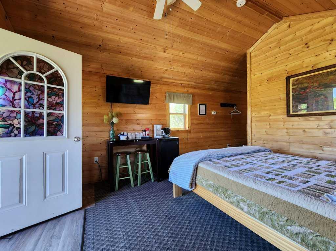
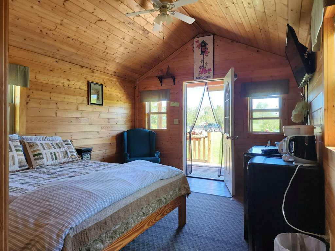
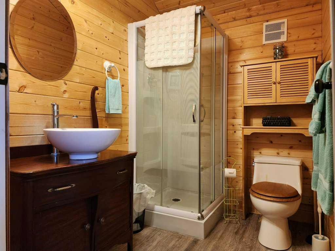
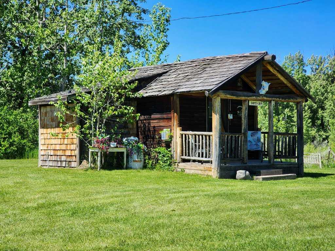
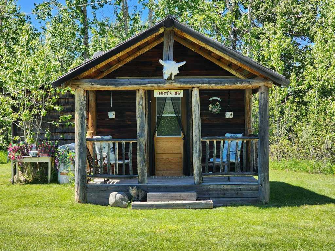
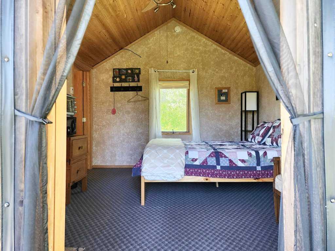
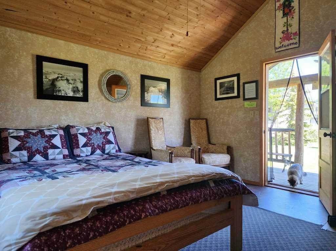
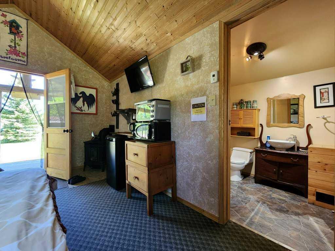
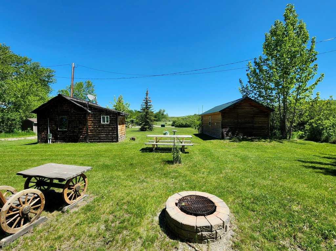
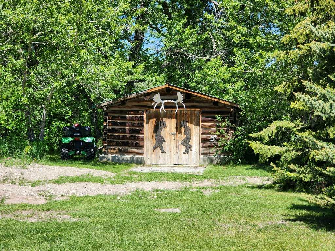
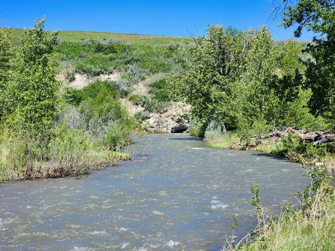
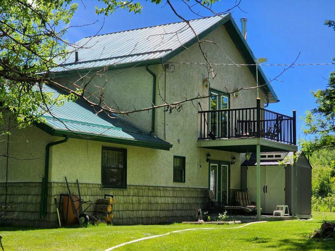
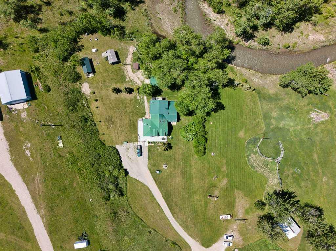
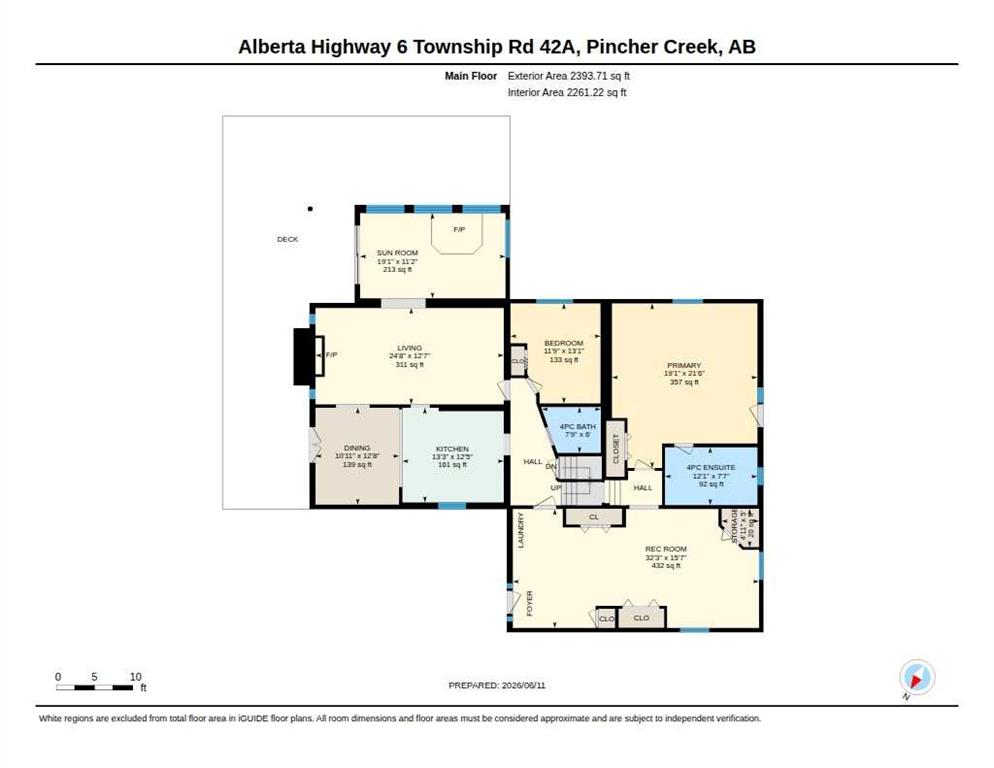
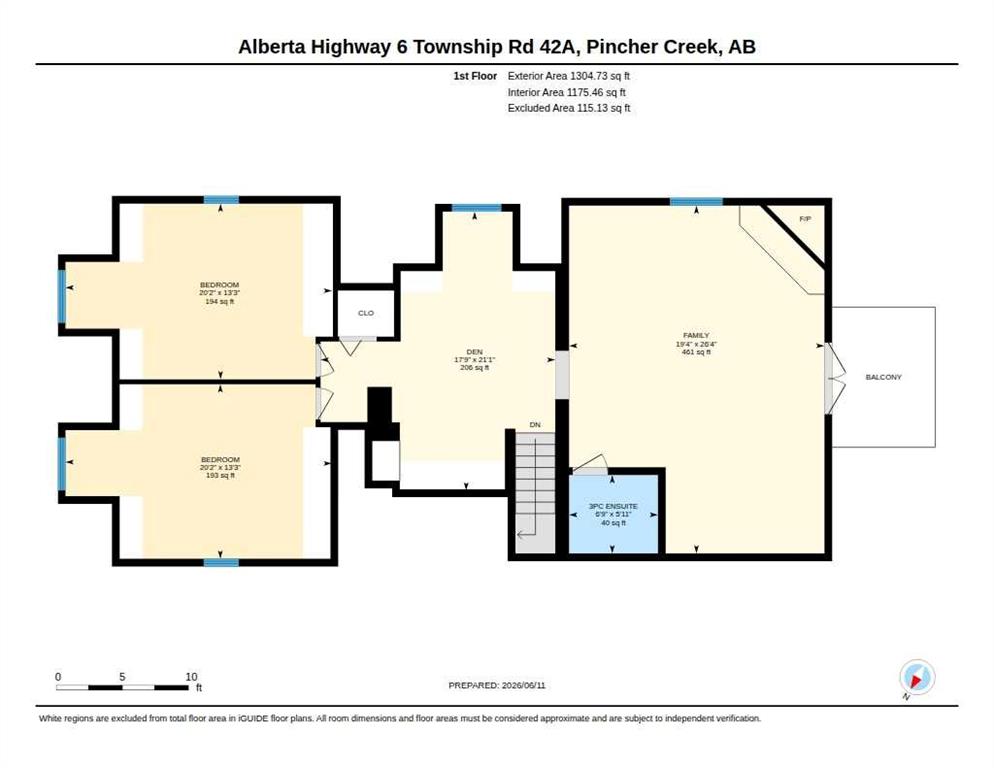
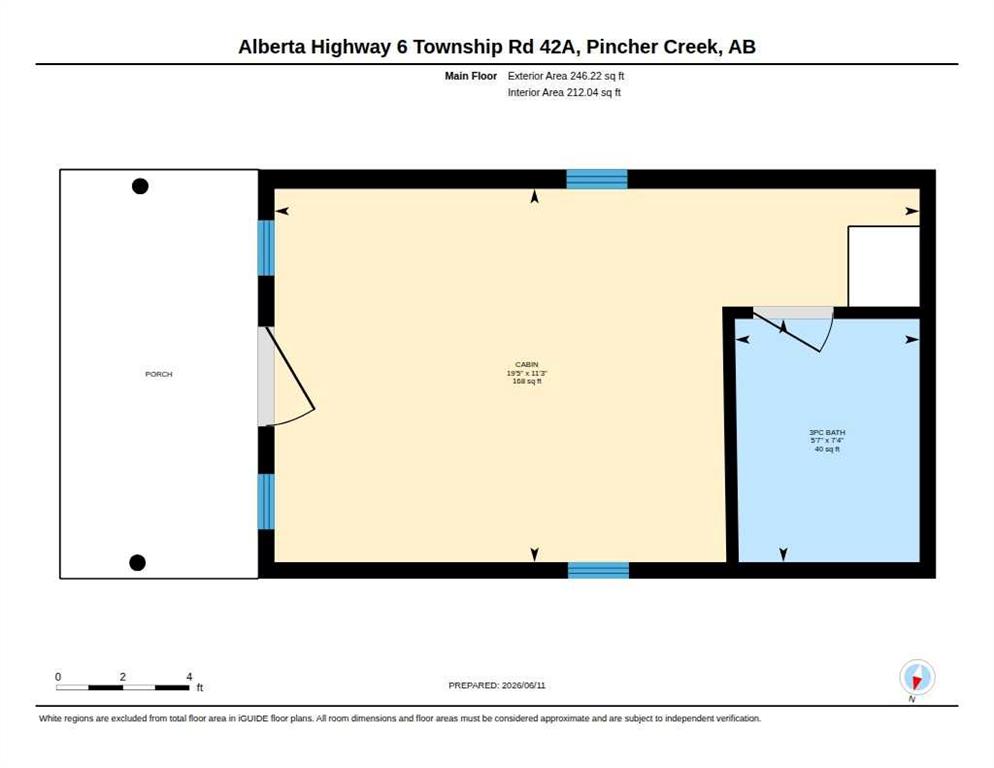
Welcome to Paradise at the foot of the Canadian Rocky Mountains! Tucked away in a secluded valley in the breathtaking southwest corner of Alberta, this extraordinary 4.37 acre property offers an increasingly rare opportunity to own a piece of the region's ranching history. Just minutes from Waterton Lakes National Park, Castle Mountain Resort and some of the province's most spectacular scenery, this lovingly maintained homestead is where time slows down as Drywood Creek calls you come sit a while, relax in the sunshine, close your eyes and breathe…. Built log by hand-hewn log, in 1900, the original ranch house has been thoughtfully preserved and updated over its 125 year history, including an extensive renovation and two storey addition completed in 2005. Rich wood finishes, original log construction and the home's authentic character create a warm, welcoming atmosphere throughout. The main floor features a bright, southerly sunroom, warmed by a wood burning stove. Through the cased opening, the spacious living room is centred around the original stone fireplace (now natural gas). The true ranch kitchen with adjoining dining area offers ample space for entertaining friends and family. A generous bedroom and an updated three piece bathroom completes the main floor of the original home. The 2005 addition introduced a spacious flex space with laundry, office space or rec room, just off the kitchen, as well as an impressive primary retreat, including exquisite clawfoot tub in the ensuite, and French doors leading to a private deck overlooking Drywood Creek. Fall asleep to the soothing sounds of crystal clear mountain water flowing past your doorstep. Upstairs, the addition continues with a spectacular family room, featuring vaulted ceilings, a gas fireplace and access to a second story deck with panoramic creekside views. The original home side upper level offers a charming landing and two additional bedrooms. Outside, the property is equally exceptional. Drywood Creek borders the property, mature trees surround the home and the peaceful setting provides endless opportunities to relax, explore and reconnect with nature. Two fully serviced guest cabins, each complete with heat, water and a three piece bathroom, offer comfortable accommodations for family, friends or visitors. Also included is the original log cabin the family lived in while building the main house, now used for storage and a treasured reminder of the property's remarkable heritage. Whether you're searching for a full time residence, a mountain retreat or a legacy property to share with generations to come, this one of a kind ranch homestead offers an unmatched combination of history, beauty and location in one of Alberta's most sought after landscapes. Ask your favourite Realtor for a full list of updates and features and book a showing today!
| COMMUNITY | |
| PROPERTY TYPE | Detached |
| BUILDING TYPE | House |
| STYLE | 2 Storey, Acreage with Residence |
| YEAR BUILT | 1900 |
| SQUARE FOOTAGE | 3,311 |
| BEDROOMS | 4 |
| BATHROOMS | 5.00 |
| BASEMENT | Partial |
| AMENITIES | |
| APPLIANCES | Bar Fridge, Dishwasher, Microwave Hood Fan, Refrigerator, Stove(s), Washer/Dryer |
| COOLING | None |
| FIREPLACE | Family Room, Gas, Living Room, Raised Hearth, Stone, Sun Room, Wood Burning Stove |
| FLOORING | Carpet, Ceramic Tile, Hardwood |
| HEATING | Forced Air, Natural Gas |
| LAUNDRY | Laundry Room, Main Level |
| LOT FEATURES | Creek/River/Stream/Pond, Irregular Lot, Many Trees, Secluded, Views |
| PARKING | Off Street |
| RESTRICTIONS | None Known |
| ROOF | Metal |
| TITLE | Fee Simple |
| BROKER | CIR REALTY |
| ROOMS | DIMENSIONS (m) | LEVEL |
|---|---|---|
| Sunroom/Solarium | 11`2" x 19`1" | Main |
| Living Room | 12`7" x 24`8" | Main |
| Dining Room | 12`8" x 10`11" | Main |
| Kitchen | 12`5" x 13`3" | Main |
| Bedroom - Primary | 21`6" x 19`1" | Main |
| 4pc Ensuite bath | 7`7" x 12`1" | Main |
| Bedroom | 13`1" x 11`9" | Main |
| 3pc Bathroom | 6`0" x 7`9" | Main |
| Game Room | 15`7" x 32`3" | Main |
| Guest Suite | 11`3" x 19`5" | Suite |
| 3pc Ensuite bath | 7`4" x 5`7" | Suite |
| Guest Suite | 11`4" x 13`5" | Suite |
| 3pc Ensuite bath | 6`10" x 7`3" | Suite |
| Family Room | 26`4" x 19`4" | Upper |
| Den | 21`1" x 17`9" | Upper |
| Bedroom | 13`3" x 20`2" | Upper |
| Bedroom | 13`3" x 20`2" | Upper |
| 3pc Bathroom | 5`11" x 6`9" | Upper |