https://zimg.paragon.ice.com/ParagonImages/Property/PM/RAE/225410605/1/0/0/08a059297a35a1f99a97600116688c92/1/53fd051425ecae7f8ea17cdbc050abba/225410605-fc310582-af31-4852-8949-113f4efd78a5.JPG https://zimg.paragon.ice.com/ParagonImages/Property/PM/RAE/225410605/2/0/0/3b69abb89103e18197ded484850de9a1/1/53fd051425ecae7f8ea17cdbc050abba/225410605-8f470cbe-eaf1-4c14-97a7-35e20459a83c.JPG https://zimg.paragon.ice.com/ParagonImages/Property/PM/RAE/225410605/3/0/0/6198414514b2a4a8c99760616d07e6d6/1/53fd051425ecae7f8ea17cdbc050abba/225410605-1adacd87-a4c4-4a73-915f-1287d39cb83b.JPG https://zimg.paragon.ice.com/ParagonImages/Property/PM/RAE/225410605/4/0/0/c656f25c3db3201cdf5da46dcc484189/1/53fd051425ecae7f8ea17cdbc050abba/225410605-b3a006de-5d81-4a1c-a8cf-bb8914814eac.JPG https://zimg.paragon.ice.com/ParagonImages/Property/PM/RAE/225410605/5/0/0/61b9b18dd8ac21ac8d11ac4208e383d7/1/53fd051425ecae7f8ea17cdbc050abba/225410605-74e631b8-a538-4c3e-8fef-277aa10a175e.JPG https://zimg.paragon.ice.com/ParagonImages/Property/PM/RAE/225410605/6/0/0/e44c2cf456108d4f01e4cac1a95caddb/1/53fd051425ecae7f8ea17cdbc050abba/225410605-681baa90-c794-4219-9136-3ad5e544223f.JPG https://zimg.paragon.ice.com/ParagonImages/Property/PM/RAE/225410605/7/0/0/e4e129a6f51154f844434dd7b42ff38f/1/53fd051425ecae7f8ea17cdbc050abba/225410605-adaa0480-1138-446d-8b5e-04848f204b25.JPG https://zimg.paragon.ice.com/ParagonImages/Property/PM/RAE/225410605/8/0/0/b26e98fa499cbd5316d14b68e11b784c/1/53fd051425ecae7f8ea17cdbc050abba/225410605-52ba9c61-4a8d-42a8-8037-ae5aaba31978.JPG https://zimg.paragon.ice.com/ParagonImages/Property/PM/RAE/225410605/9/0/0/a8ee929916d0d87772c81d4fbbbb0ad2/1/53fd051425ecae7f8ea17cdbc050abba/225410605-02de1092-3f08-41a7-98eb-958180e9ac48.JPG https://zimg.paragon.ice.com/ParagonImages/Property/PM/RAE/225410605/10/0/0/2ab364bcf2f641ec4edf4f6775987546/1/53fd051425ecae7f8ea17cdbc050abba/225410605-f13f399d-91cc-4f27-a352-1c4f79af7c18.JPG https://zimg.paragon.ice.com/ParagonImages/Property/PM/RAE/225410605/11/0/0/022fb9a3d5b25a98d1958533d2682009/1/53fd051425ecae7f8ea17cdbc050abba/225410605-4ef2c454-4479-4539-a341-35021712bc1b.JPG https://zimg.paragon.ice.com/ParagonImages/Property/PM/RAE/225410605/12/0/0/91bf35d58028f5d67c3f54501a22da94/1/53fd051425ecae7f8ea17cdbc050abba/225410605-65fb6f90-5f34-43b1-b53d-ec7085a4f9e7.JPG https://zimg.paragon.ice.com/ParagonImages/Property/PM/RAE/225410605/13/0/0/83048ac057c5ae14a88da970c0229c43/1/53fd051425ecae7f8ea17cdbc050abba/225410605-4fab7a2d-07f2-443d-9407-0677b309d8f4.JPG https://zimg.paragon.ice.com/ParagonImages/Property/PM/RAE/225410605/14/0/0/373853d26071d689c41bf08c0cc2acef/1/53fd051425ecae7f8ea17cdbc050abba/225410605-e287510a-d17b-4382-b46e-88e65ab06254.JPG https://zimg.paragon.ice.com/ParagonImages/Property/PM/RAE/225410605/15/0/0/5364024704f8fd4faac9571a430cbf2d/1/53fd051425ecae7f8ea17cdbc050abba/225410605-5ea44767-09df-4e99-a98e-0d7c6b220f6f.JPG https://zimg.paragon.ice.com/ParagonImages/Property/PM/RAE/225410605/16/0/0/46922740900ecf27d40fb01d60347e99/1/53fd051425ecae7f8ea17cdbc050abba/225410605-bbbbdf91-5bd8-4172-8e6c-e295b29a18ce.JPG https://zimg.paragon.ice.com/ParagonImages/Property/PM/RAE/225410605/17/0/0/7beeafbbb6c9b834782604579588086b/1/53fd051425ecae7f8ea17cdbc050abba/225410605-1ebfbb30-a8f9-49bf-b22f-01ad4a7a1bfb.JPG

422 Evergreen Park NW

Edmonton T5Y 4M2

MLS® Number:  E4497785

Back to Evergreen (Edmonton)   

  • Home \
  • Evergreen (Edmonton) \
  • 422 Evergreen Park NW

$ 38,900

3

BEDROOMS

1 + 0

BATHROOMS

1,212

SQUARE FEET

1978

YEAR BUILT

https://zimg.paragon.ice.com/ParagonImages/Property/PM/RAE/225410605/1/0/0/08a059297a35a1f99a97600116688c92/1/53fd051425ecae7f8ea17cdbc050abba/225410605-fc310582-af31-4852-8949-113f4efd78a5.JPG





MLS® Number
E4497785
PROPERTY TYPE
Single Family Residence
LISTING DATE
July-09-2026

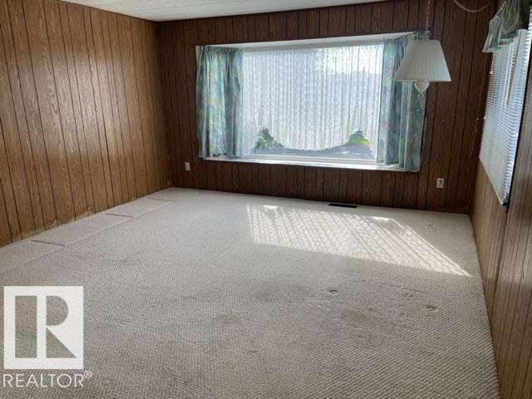
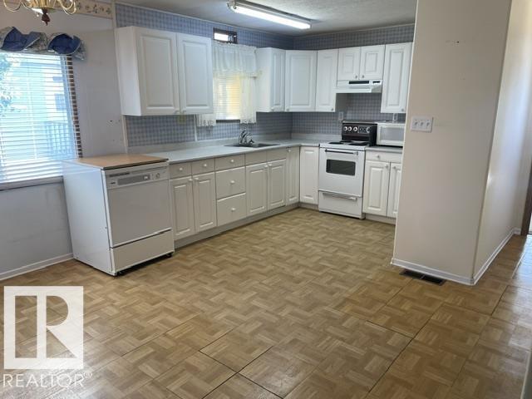
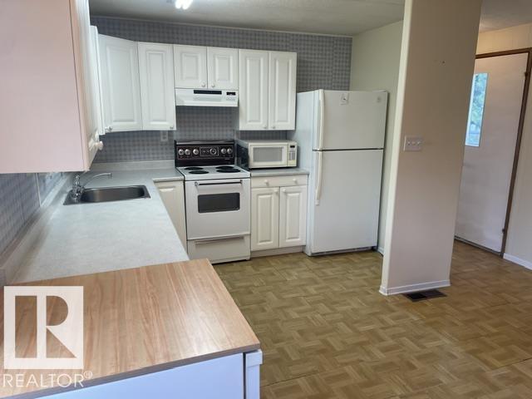
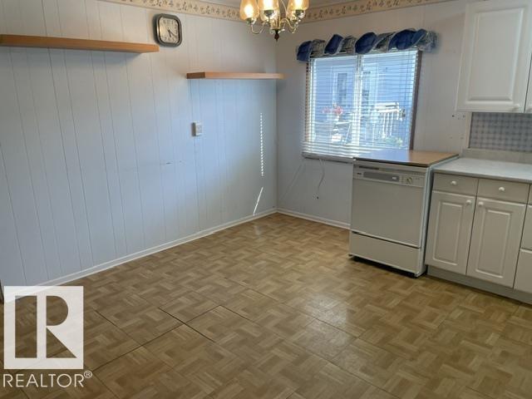
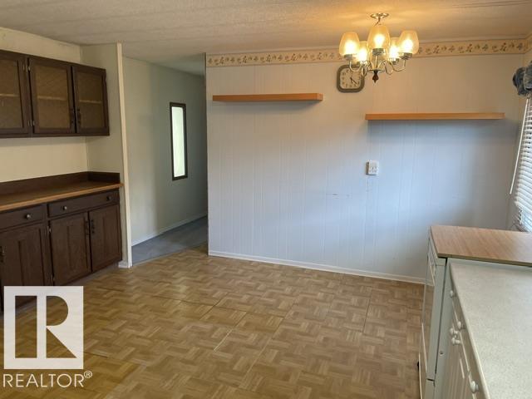
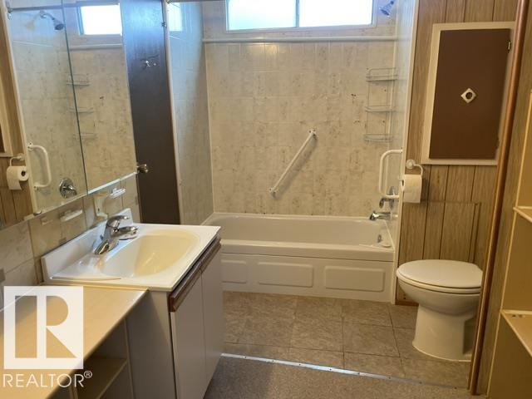
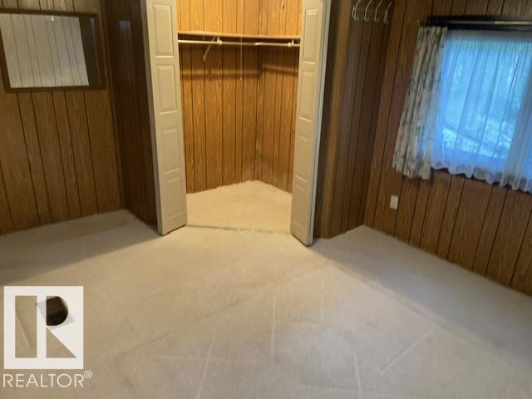
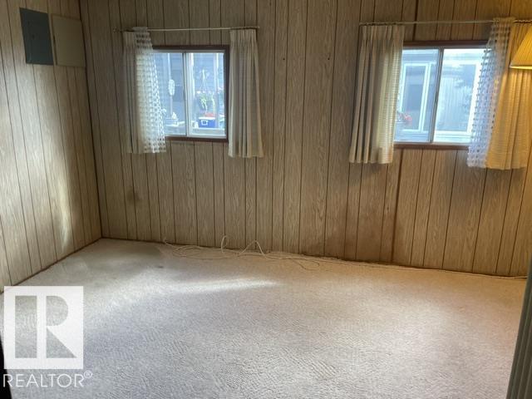
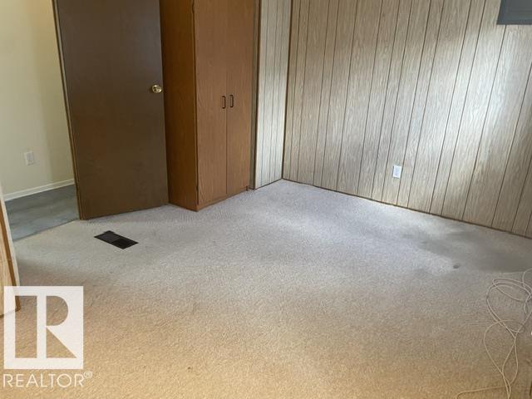
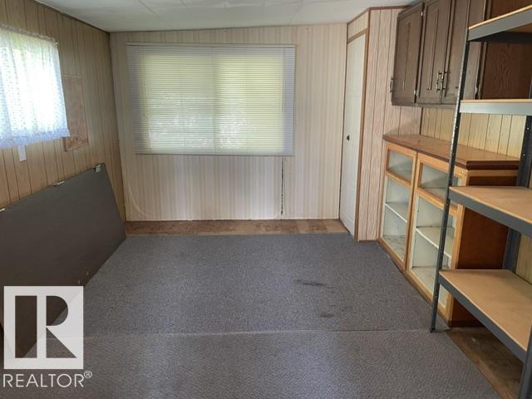
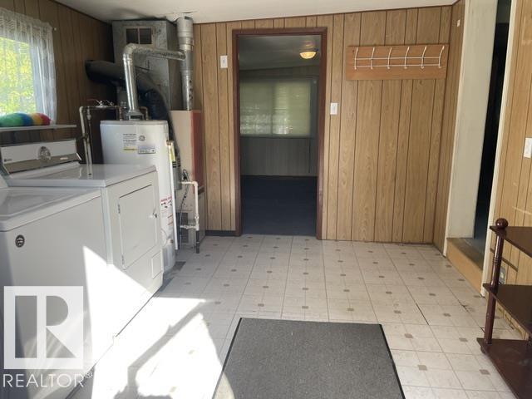
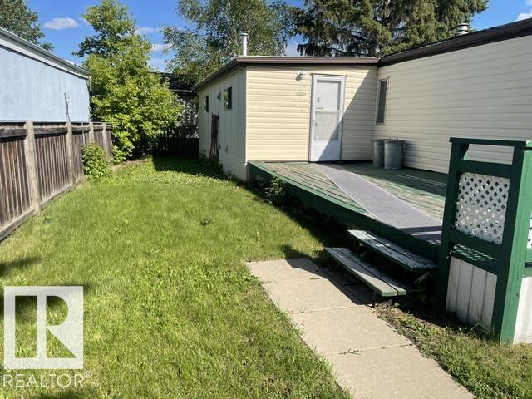
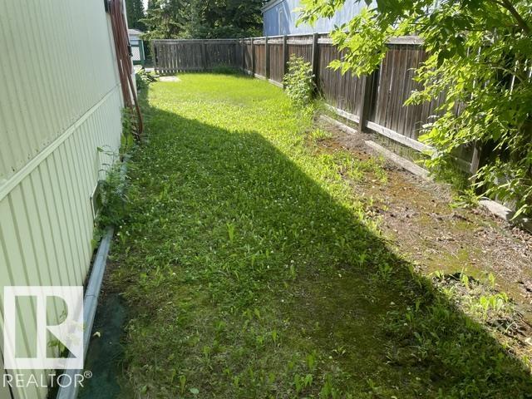
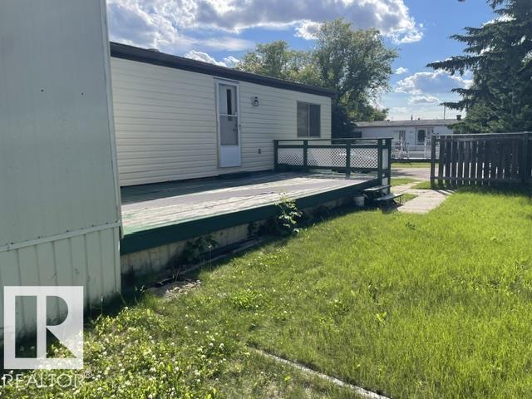
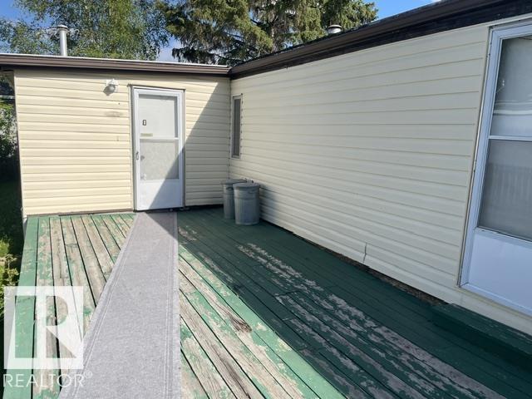
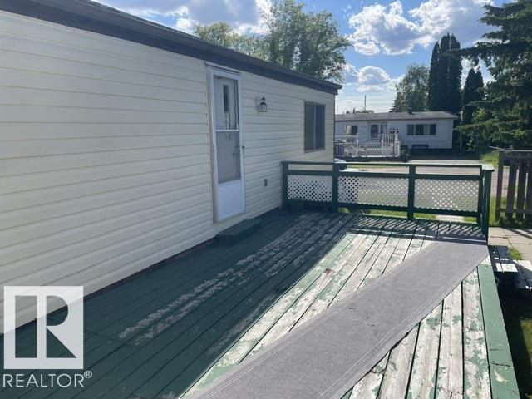
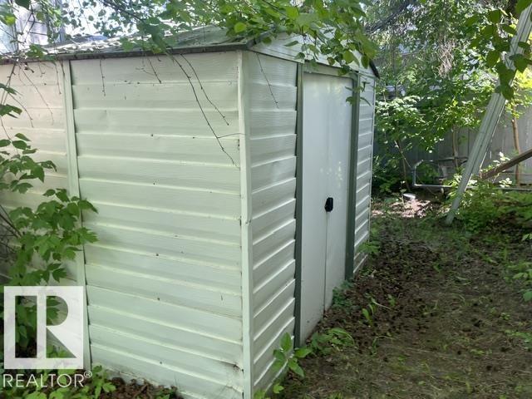
This bright mobile home is spacious and has a good layout. You enter the home into a heated porch addition with shelving. There is a large living room with a picture window that lets the light stream in. The kitchen has newer white cabinets, a newer countertop and a built-in china cabinet/hutch. Appliances include a portable dishwasher and there is a generous amount of space for a kitchen table. There are 2 large bedrooms in the main home with the primary boasting both a walk-in closet and a cheater door to the bathroom. There is also a heated room in the addition that could be utilized as a 3rd bedroom or additional living space. The spacious bathroom has plenty of storage and there is a newer furnace (approx. 2009) and newer roof on the addition. There is a mostly fenced yard, a storage shed, a large deck and side by side parking. This home is located in a quiet area near the front of the park. The home needs some updating/maintenance but has great potential! Don’t wait to view!

COMMUNITY  Evergreen (Edmonton)
PROPERTY TYPE  Single Family Residence
BUILDING TYPE  Detached Single Family
STYLE  Bungalow
YEAR BUILT 1978
SQUARE FOOTAGE  1,212
BEDROOMS  3
BATHROOMS  1.00
BASEMENT 
AMENITIES  Deck
APPLIANCES  Dishwasher-Portable, Dryer, Oven-Microwave, Refrigerator, Storage Shed, Stove-Electric, Washer, Window Coverings
COOLING 
FIREPLACE 
FLOORING 
HEATING  Forced Air-1, Natural Gas
LAUNDRY 
LOT FEATURES 
PARKING  Parking Pad Cement/Paved
RESTRICTIONS  Pets Subject to Board App
ROOF 
TITLE 
BROKER  REALTORS® Association of Edmonton


ROOMS DIMENSIONS (m) LEVEL