https://zimg.paragon.ice.com/ParagonImages/Property/PM/RAE/225403681/1/0/0/69396d7fa910fd23b0698f3b17c9eb50/1/b9ff10559fb997890549ee953b9f3b07/225403681-4d1d56fa-355c-452f-bdd7-336d6d00ad7f.JPG https://zimg.paragon.ice.com/ParagonImages/Property/PM/RAE/225403681/2/0/0/d4ead681d9fe09c4aeaea1057eaf4506/1/b9ff10559fb997890549ee953b9f3b07/225403681-843517d4-a6ae-413a-b910-a4f501ffb7eb.JPG https://zimg.paragon.ice.com/ParagonImages/Property/PM/RAE/225403681/3/0/0/34722dceddbf4a6996564bbe5aa657db/1/b9ff10559fb997890549ee953b9f3b07/225403681-02626183-f056-4fad-b2c4-f730a84b340f.JPG https://zimg.paragon.ice.com/ParagonImages/Property/PM/RAE/225403681/4/0/0/57ac5537c585fe23d64c4335797bbecd/1/b9ff10559fb997890549ee953b9f3b07/225403681-00adb30e-34f1-4f89-9a93-664430512ab7.JPG https://zimg.paragon.ice.com/ParagonImages/Property/PM/RAE/225403681/5/0/0/2a6fb429e255f3b591256f3e310a555c/1/b9ff10559fb997890549ee953b9f3b07/225403681-7d2af4ae-a298-41be-808a-b7309048ec5f.JPG https://zimg.paragon.ice.com/ParagonImages/Property/PM/RAE/225403681/6/0/0/8fb3647ca9fc58c2716fa069072b24a1/1/b9ff10559fb997890549ee953b9f3b07/225403681-68c66600-ce57-4029-821a-d59abdfc659f.JPG https://zimg.paragon.ice.com/ParagonImages/Property/PM/RAE/225403681/7/0/0/71e3754aaf6f9caf9c79ddd2b419374c/1/b9ff10559fb997890549ee953b9f3b07/225403681-ba8f484a-e70b-44a5-a496-b2914be2426f.JPG https://zimg.paragon.ice.com/ParagonImages/Property/PM/RAE/225403681/8/0/0/039acbcc7bc9fa72dafc98ef1016bfdb/1/b9ff10559fb997890549ee953b9f3b07/225403681-c5c169ba-f895-43ab-9a59-5a687701b9f0.JPG https://zimg.paragon.ice.com/ParagonImages/Property/PM/RAE/225403681/9/0/0/d4fa0f1f9e7e7b7361c7308227b0b5c7/1/b9ff10559fb997890549ee953b9f3b07/225403681-0dcd8d79-d4e0-4fdc-93c6-47a6b483b5bd.JPG https://zimg.paragon.ice.com/ParagonImages/Property/PM/RAE/225403681/10/0/0/e5b99fd9d07c5ee373727bd225ccffb4/1/b9ff10559fb997890549ee953b9f3b07/225403681-2013c23e-708a-41bc-a284-459be6f5a041.JPG https://zimg.paragon.ice.com/ParagonImages/Property/PM/RAE/225403681/11/0/0/43736a3735fa4070aa48f53517d102ec/1/b9ff10559fb997890549ee953b9f3b07/225403681-b161405b-81e4-458b-901f-6ebd0f1a4ae0.JPG https://zimg.paragon.ice.com/ParagonImages/Property/PM/RAE/225403681/12/0/0/0810c9fbe7723bc3522bc61b19348c11/1/b9ff10559fb997890549ee953b9f3b07/225403681-be6dfbc0-5155-4a76-bc44-bcbe7341a8a7.JPG https://zimg.paragon.ice.com/ParagonImages/Property/PM/RAE/225403681/13/0/0/983b1a27c2b9b5417649cf2a7b430281/1/b9ff10559fb997890549ee953b9f3b07/225403681-b1b60455-17d8-4ac5-a2a5-67358879de81.JPG https://zimg.paragon.ice.com/ParagonImages/Property/PM/RAE/225403681/14/0/0/fef40f89189129ce13408ad7f5ec7f7d/1/b9ff10559fb997890549ee953b9f3b07/225403681-3dd6fa1d-16ad-4385-8087-0579875841e9.JPG https://zimg.paragon.ice.com/ParagonImages/Property/PM/RAE/225403681/15/0/0/dbd7f6615561e1f7cf7dc21d991d8c02/1/b9ff10559fb997890549ee953b9f3b07/225403681-872f1471-9266-43a1-8551-79ad5d0e9627.JPG https://zimg.paragon.ice.com/ParagonImages/Property/PM/RAE/225403681/16/0/0/3133ba94335b311929b035424ee8a19c/1/b9ff10559fb997890549ee953b9f3b07/225403681-5a00343f-9d92-469a-a4b0-287b88c7e15c.JPG https://zimg.paragon.ice.com/ParagonImages/Property/PM/RAE/225403681/17/0/0/64cfccf44847e9a14ef9a67be3830c4d/1/b9ff10559fb997890549ee953b9f3b07/225403681-55329c4a-6103-49fd-bcbb-610aa6c8240e.JPG https://zimg.paragon.ice.com/ParagonImages/Property/PM/RAE/225403681/18/0/0/a27f07eba2da0425b15282729efef0e2/1/b9ff10559fb997890549ee953b9f3b07/225403681-3c010521-faa3-441f-b925-2bdcd9dc46f2.JPG

4216 121 ST NW

Edmonton T6J 1Y8

MLS® Number:  E4490861

Back to Aspen Gardens   

  • Home \
  • Aspen Gardens \
  • 4216 121 ST NW

$ 1,160,000

3

BEDROOMS

2 + 1

BATHROOMS

2,112

SQUARE FEET

2026

YEAR BUILT

https://zimg.paragon.ice.com/ParagonImages/Property/PM/RAE/225403681/1/0/0/69396d7fa910fd23b0698f3b17c9eb50/1/b9ff10559fb997890549ee953b9f3b07/225403681-4d1d56fa-355c-452f-bdd7-336d6d00ad7f.JPG





MLS® Number
E4490861
PROPERTY TYPE
Detached Single Family
LISTING DATE
May-29-2026

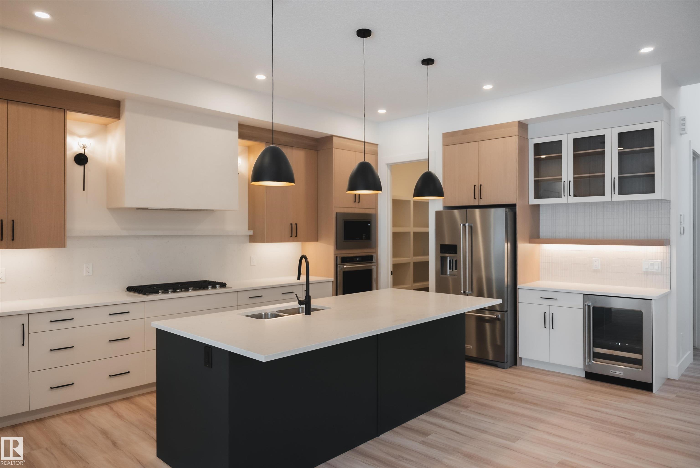
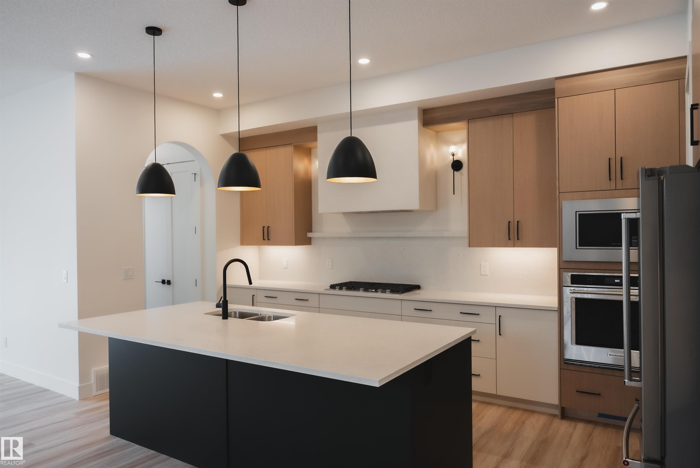
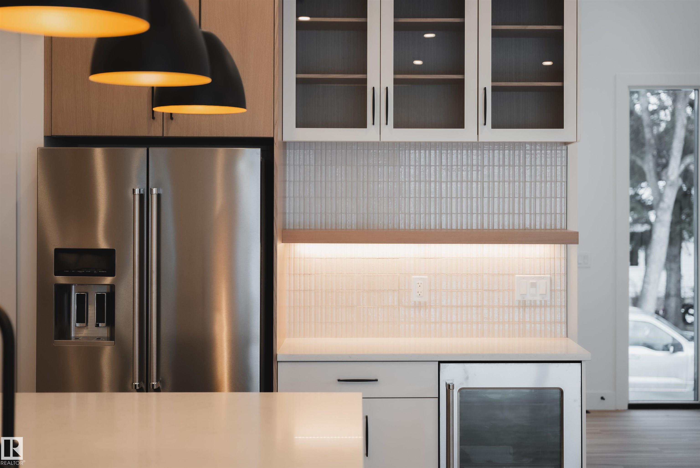
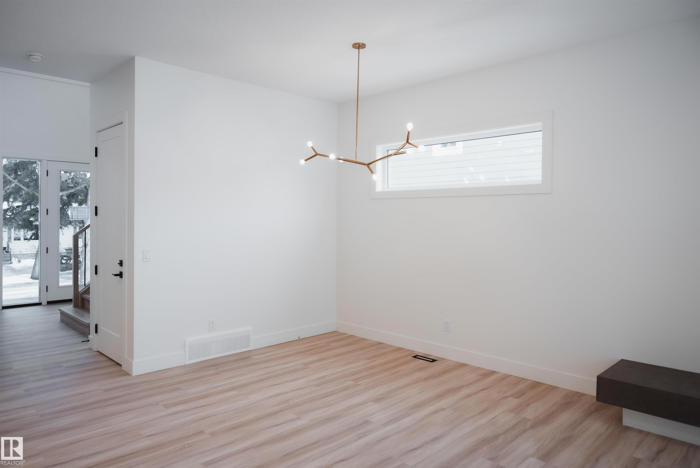
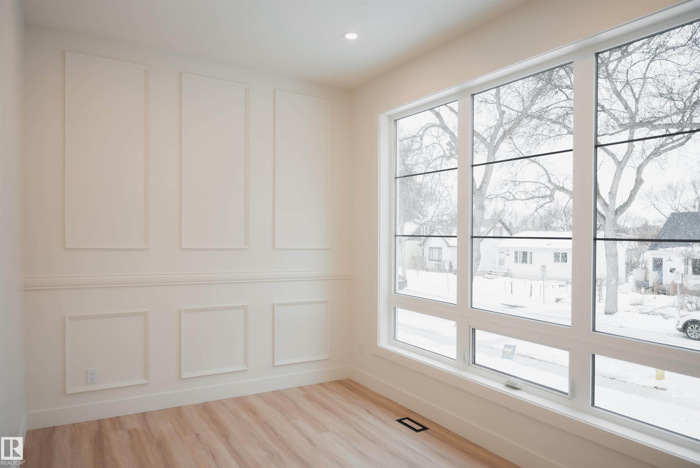
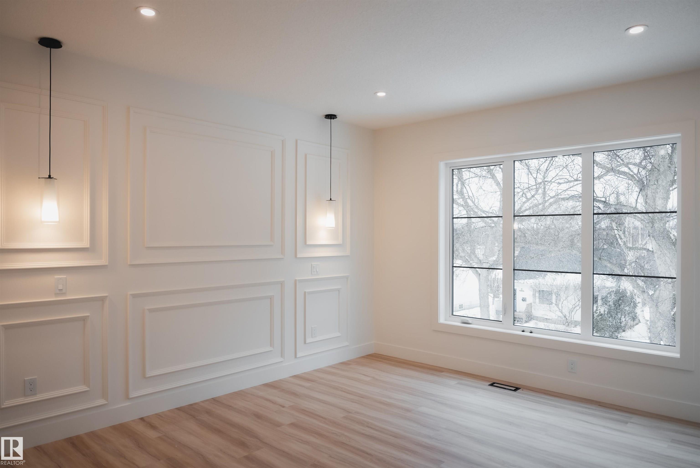
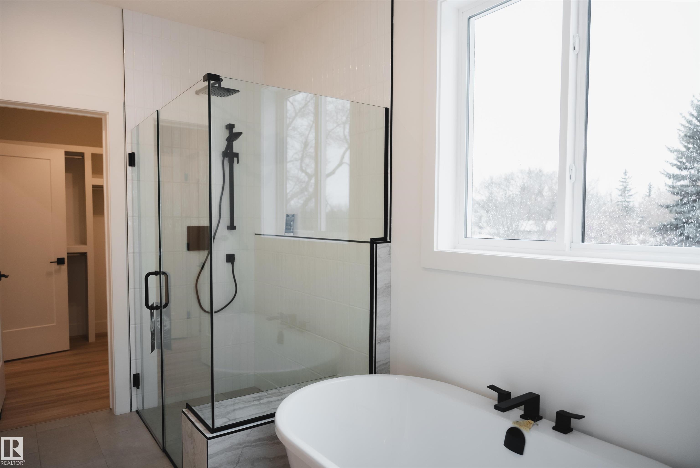
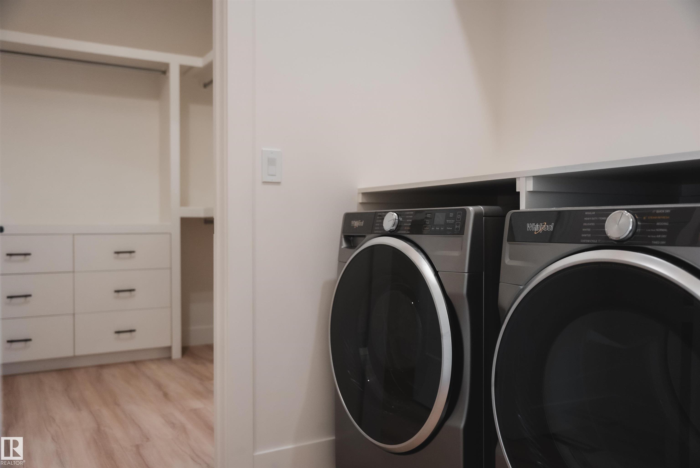
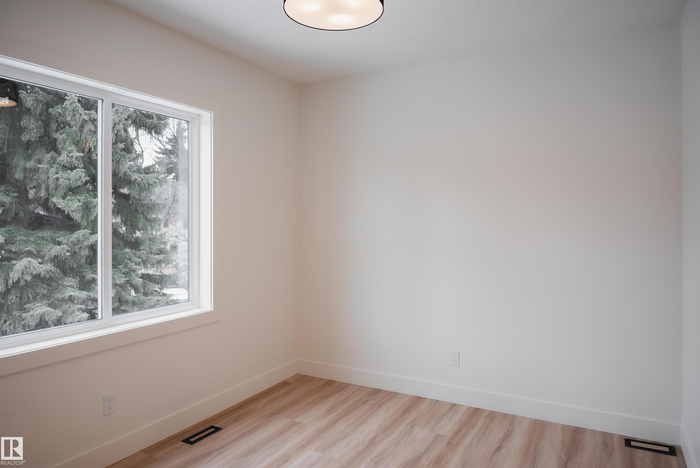
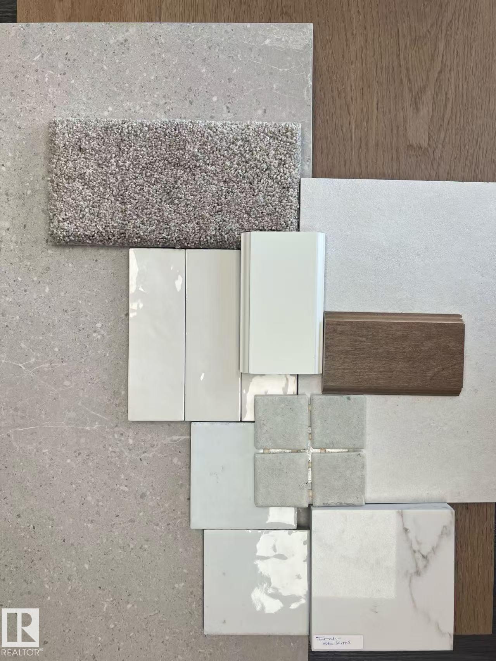
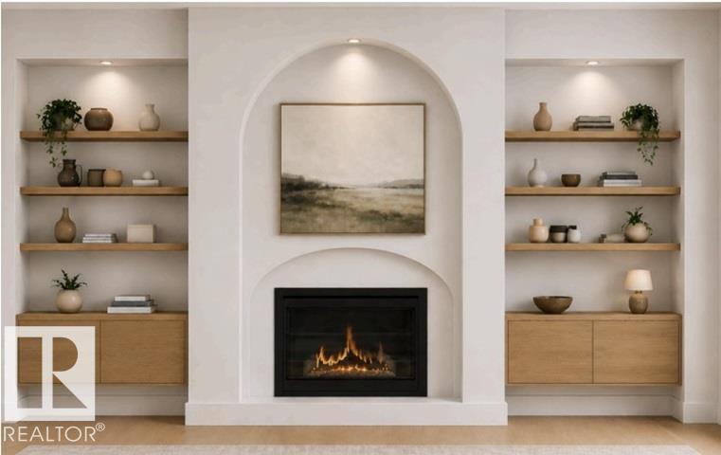
Our next big project in ASPEN GARDENS! This future 3 beds, 2.5 bath single house will showcase an open-concept modern kitchen with a large island, flowing seamlessly into the great room and dining area. The main floor features a welcoming den at the front entry, a convenient mudroom, a stylish powder room & a cozy fireplace in the great room. Upstairs, you’ll find a convenient laundry area, a beautiful primary suite with a walk-in closet & ensuite, plus 2 additional beds & a full bath. Families will love the proximity to top-ranked Westbrook School & Vernon Barford Junior High. Just minutes from Whitemud Park, Snow Valley Ski Resort & the Snow Valley Aerial Park. This prime location also offers quick access to Whitemud Creek Ravine’s scenic trails for biking, hiking & walking. ***HOME IS UNDER CONSTRUCTION. Some of the photos are from a previous build and for reference only

COMMUNITY  Aspen Gardens
PROPERTY TYPE  Detached Single Family
BUILDING TYPE  Detached Single Family
STYLE  2 Storey
YEAR BUILT 2026
SQUARE FOOTAGE  2,112
BEDROOMS  3
BATHROOMS  2.50
BASEMENT  Full, Unfinished
AMENITIES  On Street Parking, Deck, Detectors Smoke, No Animal Home, No Smoking Home, Infill Property
APPLIANCES  Dishwasher-Built-In, Dryer, Garage Control, Garage Opener, Hood Fan, Refrigerator, Stove-Electric, Washer
COOLING 
FIREPLACE 
FLOORING  Carpet, Ceramic Tile, Vinyl Plank
HEATING  Forced Air-1, Natural Gas
LAUNDRY  ensuite bathroom
LOT FEATURES  Back Lane, Golf Nearby, Park/Reserve, Playground Nearby, Public Transportation, Schools, Shopping Nearby, Ski Hill Nearby
PARKING  Double Garage Detached
RESTRICTIONS  None Known
ROOF  Asphalt Shingles
TITLE  Fee Simple
BROKER  REALTORS® Association of Edmonton


ROOMS DIMENSIONS (m) LEVEL