https://zimg.paragon.ice.com/ParagonImages/Property/PM/RAE/225422026/1/0/0/071d1f657faba73dff22009e235052d3/1/196f4bc192e6ddb3f52d9037d40d3db5/225422026-896caaf8-a44b-48ac-bbd8-04bc93421fb2.JPG https://zimg.paragon.ice.com/ParagonImages/Property/PM/RAE/225422026/2/0/0/d8df53c2bb67331eac3f6af84b8899c5/1/196f4bc192e6ddb3f52d9037d40d3db5/225422026-941c9b45-21c6-4e6b-b3b5-5bb649278650.JPG https://zimg.paragon.ice.com/ParagonImages/Property/PM/RAE/225422026/3/0/0/b682bafcd03ef34e2ecd4a8c5d35dde5/1/196f4bc192e6ddb3f52d9037d40d3db5/225422026-ddd8dad2-86ba-4b04-9bba-fa64d84a403d.JPG https://zimg.paragon.ice.com/ParagonImages/Property/PM/RAE/225422026/4/0/0/9928e45fea70ca6318258977da04312a/1/196f4bc192e6ddb3f52d9037d40d3db5/225422026-e55a7f77-1a76-4131-a70c-88bd85490d8e.JPG https://zimg.paragon.ice.com/ParagonImages/Property/PM/RAE/225422026/5/0/0/14e5c24a1dbb9271a5c0893a24323276/1/196f4bc192e6ddb3f52d9037d40d3db5/225422026-7caa3f97-ffc6-487c-8276-d821e46bcece.JPG https://zimg.paragon.ice.com/ParagonImages/Property/PM/RAE/225422026/6/0/0/a64a4b5dcb6316f0cce57a95058ea0e3/1/196f4bc192e6ddb3f52d9037d40d3db5/225422026-988748b7-88f8-4820-aa62-068b3d0f3542.JPG https://zimg.paragon.ice.com/ParagonImages/Property/PM/RAE/225422026/7/0/0/82fed27fde64dee593d16099dd5d7366/1/196f4bc192e6ddb3f52d9037d40d3db5/225422026-ad660e5a-13b2-4f5d-a40c-e3caf34dfa8b.JPG https://zimg.paragon.ice.com/ParagonImages/Property/PM/RAE/225422026/8/0/0/b52d110de4c8c6dc002229cda09d0f27/1/196f4bc192e6ddb3f52d9037d40d3db5/225422026-efde4620-9ed1-47d2-8962-0010ff60b141.JPG https://zimg.paragon.ice.com/ParagonImages/Property/PM/RAE/225422026/9/0/0/064ae9f679dc681ad81a9b478e2c7500/1/196f4bc192e6ddb3f52d9037d40d3db5/225422026-8fb11cb6-0425-4465-b9a1-dfd6f0d0e103.JPG https://zimg.paragon.ice.com/ParagonImages/Property/PM/RAE/225422026/10/0/0/bcdb2956e52c6224f3bf4a084a954f01/1/196f4bc192e6ddb3f52d9037d40d3db5/225422026-713fb86f-515e-43c6-bacb-f447f27b179c.JPG https://zimg.paragon.ice.com/ParagonImages/Property/PM/RAE/225422026/11/0/0/78b4bd60cc0ae7507a945dd1c93e2ce6/1/196f4bc192e6ddb3f52d9037d40d3db5/225422026-25d9f0b2-c8d7-43ae-909c-86ceb8dfe904.JPG https://zimg.paragon.ice.com/ParagonImages/Property/PM/RAE/225422026/12/0/0/3f1e9e6b4968fa1cff02bb6e59303449/1/196f4bc192e6ddb3f52d9037d40d3db5/225422026-43318b7d-c4ab-4836-a237-bffbcf8efc62.JPG https://zimg.paragon.ice.com/ParagonImages/Property/PM/RAE/225422026/13/0/0/c3f6fece62b75ba6a95a31329599e263/1/196f4bc192e6ddb3f52d9037d40d3db5/225422026-2abb87b8-72c9-4392-939f-60dd2816dcec.JPG https://zimg.paragon.ice.com/ParagonImages/Property/PM/RAE/225422026/14/0/0/679e5b9cd1319b42d0db830164220ee4/1/196f4bc192e6ddb3f52d9037d40d3db5/225422026-17e22130-7acb-441c-b5ff-d5d9b1b3ddbc.JPG https://zimg.paragon.ice.com/ParagonImages/Property/PM/RAE/225422026/15/0/0/2dc757c8ad74ecf8ba8f9202beba57e0/1/196f4bc192e6ddb3f52d9037d40d3db5/225422026-dc9180f2-9bf0-4634-8dc8-f97128ab07a3.JPG https://zimg.paragon.ice.com/ParagonImages/Property/PM/RAE/225422026/16/0/0/50851a8f614cc26bd99b39c96314d48d/1/196f4bc192e6ddb3f52d9037d40d3db5/225422026-35538940-b34d-43ad-b882-cb823daac36e.JPG https://zimg.paragon.ice.com/ParagonImages/Property/PM/RAE/225422026/17/0/0/eef41eb8fb9fa9ef9caeeaeae4c9f3d9/1/196f4bc192e6ddb3f52d9037d40d3db5/225422026-f0f1f8d1-e391-4da6-9ff5-2362613aa7f6.JPG https://zimg.paragon.ice.com/ParagonImages/Property/PM/RAE/225422026/18/0/0/0cf4db28243fd1a2f18242f48149126c/1/196f4bc192e6ddb3f52d9037d40d3db5/225422026-b9504f64-a5b5-4593-9dfb-935ef84346a8.JPG https://zimg.paragon.ice.com/ParagonImages/Property/PM/RAE/225422026/19/0/0/e9de1ed0dd097e46ab832a1081ede67a/1/196f4bc192e6ddb3f52d9037d40d3db5/225422026-0af26231-4f61-412a-9cdf-b17f4dea60b9.JPG https://zimg.paragon.ice.com/ParagonImages/Property/PM/RAE/225422026/20/0/0/086e0b46e08145ae373347b5e7d58589/1/196f4bc192e6ddb3f52d9037d40d3db5/225422026-5f6a75b7-27e3-4a85-b217-96723dc89d6c.JPG https://zimg.paragon.ice.com/ParagonImages/Property/PM/RAE/225422026/21/0/0/a58e2325e2937e39d63adf76dcc6a625/1/196f4bc192e6ddb3f52d9037d40d3db5/225422026-eb4d0c32-93e2-441a-ac8a-b4c0a7f611ec.JPG https://zimg.paragon.ice.com/ParagonImages/Property/PM/RAE/225422026/22/0/0/4d2b440388978d0bd8310eed146ddab2/1/196f4bc192e6ddb3f52d9037d40d3db5/225422026-df3d55f8-721e-4e55-878f-c2d1f4aa8d68.JPG https://zimg.paragon.ice.com/ParagonImages/Property/PM/RAE/225422026/23/0/0/c9e1ff914e1ed6d09578f2334191ca9d/1/196f4bc192e6ddb3f52d9037d40d3db5/225422026-f0d2a8b9-a085-4e10-aa76-c5f9dcdd612d.JPG https://zimg.paragon.ice.com/ParagonImages/Property/PM/RAE/225422026/24/0/0/441b68f50d064f2e7b753e37a523b30a/1/196f4bc192e6ddb3f52d9037d40d3db5/225422026-b5347752-1e51-4f6c-93f7-3600c3b6317a.JPG https://zimg.paragon.ice.com/ParagonImages/Property/PM/RAE/225422026/25/0/0/82185f5e56517bb109d09528a4e44b83/1/196f4bc192e6ddb3f52d9037d40d3db5/225422026-3eb17d0b-86a9-4321-9b02-3fc910be0734.JPG https://zimg.paragon.ice.com/ParagonImages/Property/PM/RAE/225422026/26/0/0/016856b94436e15bb69ba25bb40ce2db/1/196f4bc192e6ddb3f52d9037d40d3db5/225422026-62122d6a-fdc1-4305-9fd2-390a73f1d106.JPG https://zimg.paragon.ice.com/ParagonImages/Property/PM/RAE/225422026/27/0/0/069b78b9307ac5091c635e007ce1e2aa/1/196f4bc192e6ddb3f52d9037d40d3db5/225422026-5a73aed3-47ae-4eb7-b667-4f28997145b1.JPG https://zimg.paragon.ice.com/ParagonImages/Property/PM/RAE/225422026/28/0/0/27a3c7924afedeca9f24a00a06a565ec/1/196f4bc192e6ddb3f52d9037d40d3db5/225422026-1e46b4f8-37d1-4404-8743-b4df98d8b07d.JPG https://zimg.paragon.ice.com/ParagonImages/Property/PM/RAE/225422026/29/0/0/3b653867c92a488bce2cfd39b3e85ed5/1/196f4bc192e6ddb3f52d9037d40d3db5/225422026-25c9bdeb-fde8-4309-b197-433e7637c0b4.JPG https://zimg.paragon.ice.com/ParagonImages/Property/PM/RAE/225422026/30/0/0/3f072fbf7453c9aec0963d03848475de/1/196f4bc192e6ddb3f52d9037d40d3db5/225422026-47b3f229-374d-4e95-bb47-458658fd2c59.JPG https://zimg.paragon.ice.com/ParagonImages/Property/PM/RAE/225422026/31/0/0/320e204fcc18dee323d0a9762579d0fd/1/196f4bc192e6ddb3f52d9037d40d3db5/225422026-560ff70a-0783-4770-a003-3f168a09793f.JPG https://zimg.paragon.ice.com/ParagonImages/Property/PM/RAE/225422026/32/0/0/f7dafbaebf74ed2a795a9806c6092b9b/1/196f4bc192e6ddb3f52d9037d40d3db5/225422026-6c8c9bae-e140-4698-9cef-0f8203f6e2c4.JPG https://zimg.paragon.ice.com/ParagonImages/Property/PM/RAE/225422026/33/0/0/c036cbb8b10dec20fac5662914d27fba/1/196f4bc192e6ddb3f52d9037d40d3db5/225422026-521fc17c-e0e0-4060-8d93-61f1fb4c1596.JPG https://zimg.paragon.ice.com/ParagonImages/Property/PM/RAE/225422026/34/0/0/d1ce2f7571034bbc4ff2c61fb522cd02/1/196f4bc192e6ddb3f52d9037d40d3db5/225422026-80fdd4c2-72af-4b9b-a9e9-d76442fc707c.JPG https://zimg.paragon.ice.com/ParagonImages/Property/PM/RAE/225422026/35/0/0/7ba88785479d83156dc6fd545cda1cca/1/196f4bc192e6ddb3f52d9037d40d3db5/225422026-e05ec5e1-2f5d-4273-909c-26b4f67ab152.JPG https://zimg.paragon.ice.com/ParagonImages/Property/PM/RAE/225422026/36/0/0/37f9acfe408455dba2a72de87bf09fba/1/196f4bc192e6ddb3f52d9037d40d3db5/225422026-9ee1066b-5f7b-4f2d-a6d2-407d7463f783.JPG

#421 592 HOOKE RD NW

Edmonton T5A 5H2

MLS® Number:  E4509206

Back to Canon Ridge   

  • Home \
  • Canon Ridge \
  • #421 592 HOOKE RD NW

$ 249,900

2

BEDROOMS

2 + 0

BATHROOMS

1,327

SQUARE FEET

2003

YEAR BUILT

https://zimg.paragon.ice.com/ParagonImages/Property/PM/RAE/225422026/1/0/0/071d1f657faba73dff22009e235052d3/1/196f4bc192e6ddb3f52d9037d40d3db5/225422026-896caaf8-a44b-48ac-bbd8-04bc93421fb2.JPG





MLS® Number
E4509206
PROPERTY TYPE
Apartment
LISTING DATE
September-17-2026

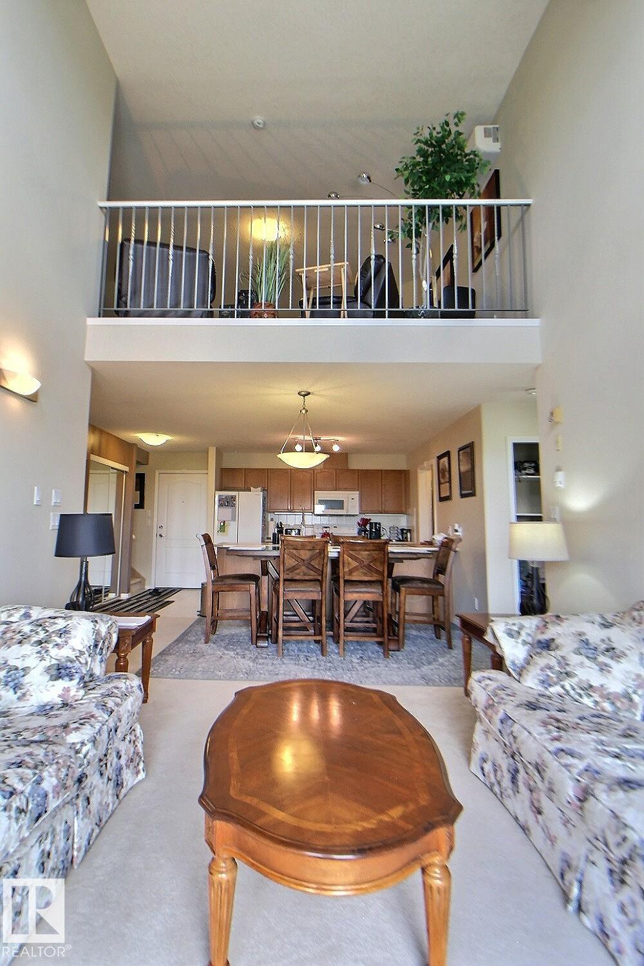
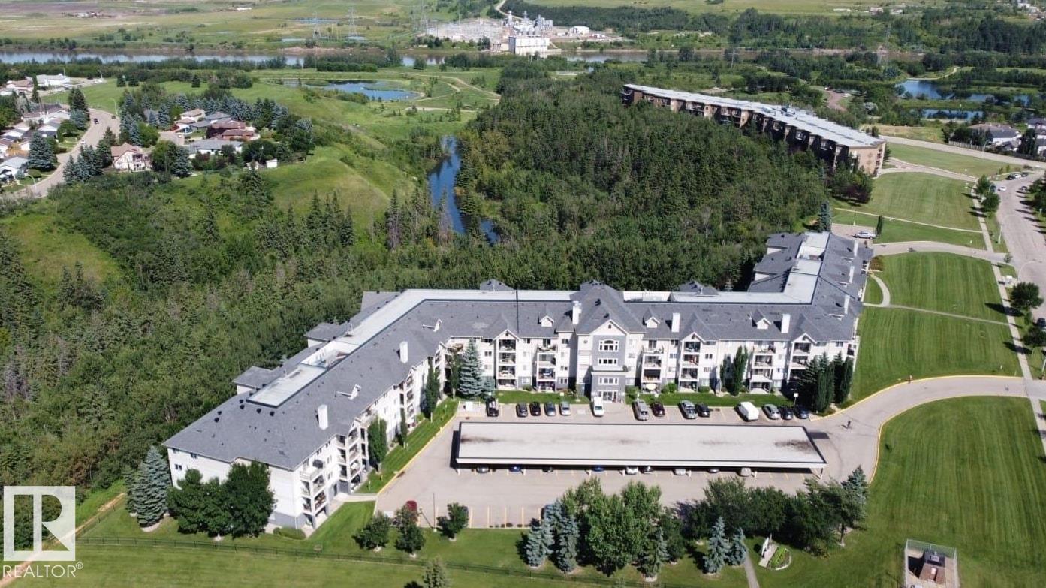
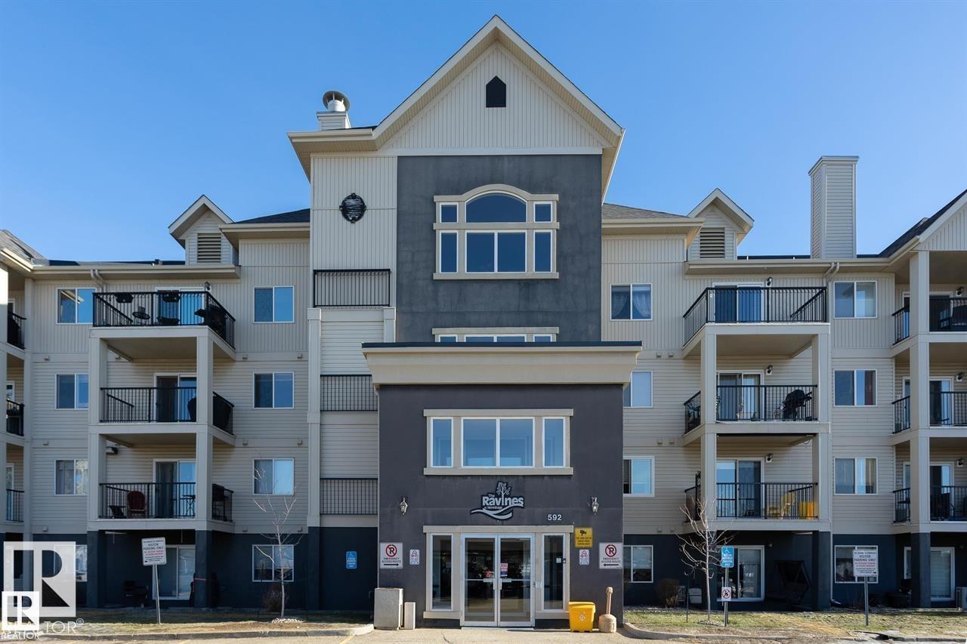
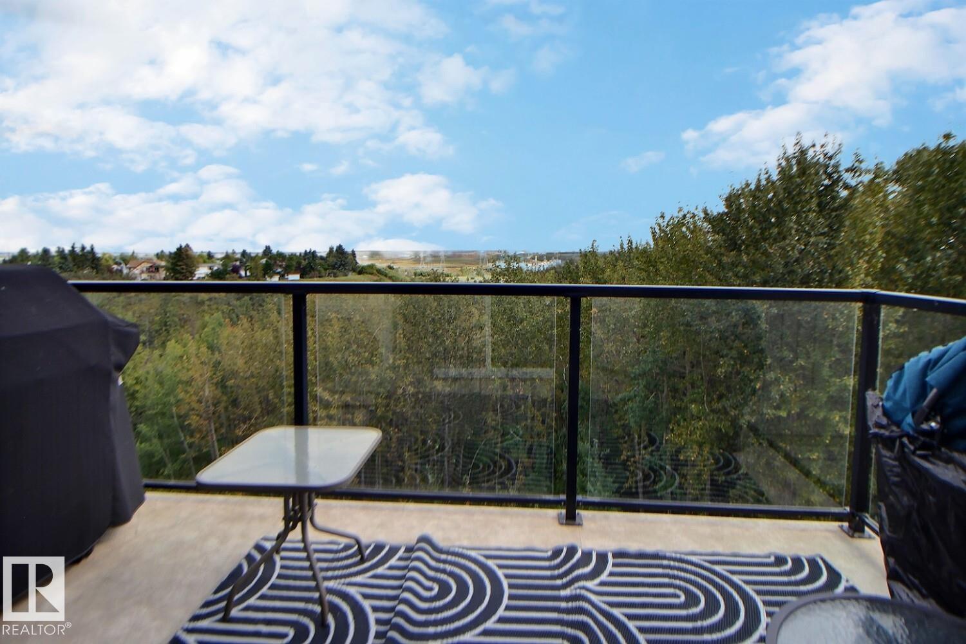
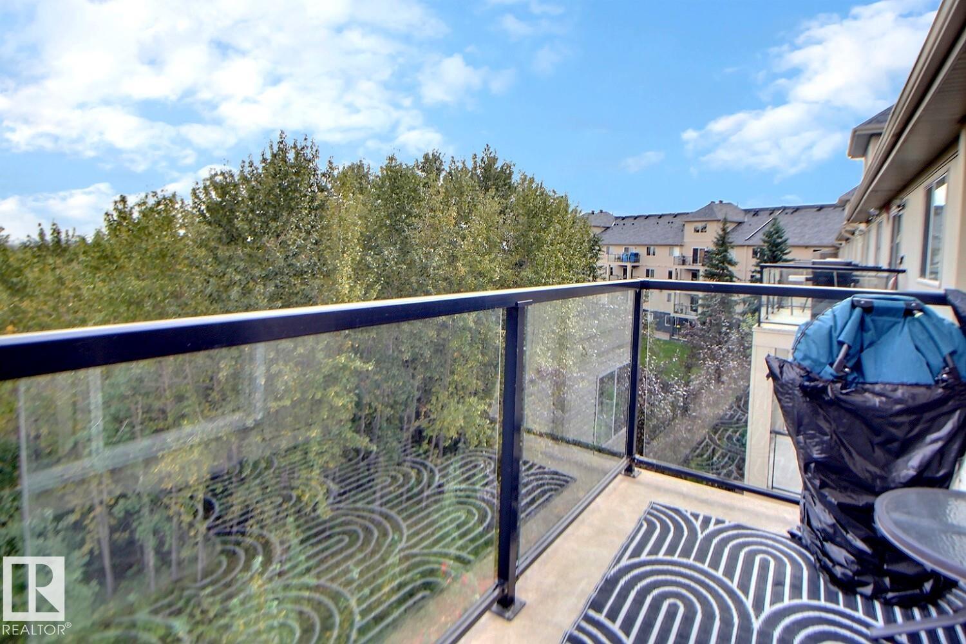
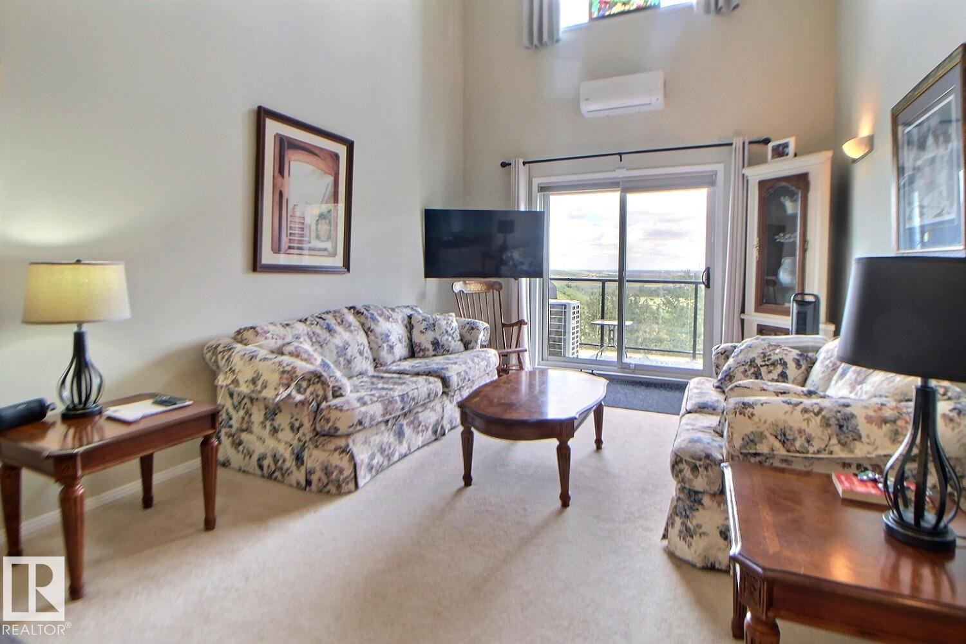
Perched on the top floor of The Ravines at Hermitage, this impressive two-level condo offers spectacular, expansive views of Kennedale Ravine and the River Valley. With over 1,300 sq. ft. of open-concept living space, this unique home features two bedrooms, two bathrooms and a spacious upper loft. The well appointed kitchen offers abundant cabinetry and spacious pantry/laundry, while the living room showcases soaring ceilings and patio doors opening to a private balcony with those WOW views and a natural gas BBQ hookup. The primary bedroom includes a walk-in closet and four-piece ensuite. Upstairs, the generous 16' x 16' loft overlooks the living room and features a gas fireplace and built-in office area. Enjoy three-zone central air conditioning, in-suite laundry and storage, and titled heated underground parking. This 18+ building offers a social room with pool tables, bar and outdoor BBQ area. Close to trails, Hermitage Park and transit.

COMMUNITY  Canon Ridge
PROPERTY TYPE  Apartment
BUILDING TYPE  Lowrise Apartment
STYLE  Single Level Apartment
YEAR BUILT 2003
SQUARE FOOTAGE  1,327
BEDROOMS  2
BATHROOMS  2.00
BASEMENT  None, No Basement
AMENITIES  Air Conditioner, Parking-Visitor, Party Room, Recreation Room/Centre, Social Rooms, Storage-In-Suite, Vaulted Ceiling, See Remarks, Natural Gas BBQ Hookup
APPLIANCES  Air Conditioning-Central, Dishwasher-Built-In, Fan-Ceiling, Microwave Hood Fan, Refrigerator, Stacked Washer/Dryer, Stove-Electric, All Window Coverings
COOLING 
FIREPLACE 
FLOORING  Concrete, Linoleum
HEATING  Hot Water, Natural Gas
LAUNDRY  ensuite bathroom
LOT FEATURES  Picnic Area, Playground Nearby, Public Transportation, River Valley View, River View, Rolling Land, Shopping Nearby
PARKING  Underground
RESTRICTIONS  Adult Living, Pets Subject to Board App
ROOF  Asphalt Shingles
TITLE  Fee Simple
BROKER  REALTORS® Association of Edmonton


ROOMS DIMENSIONS (m) LEVEL