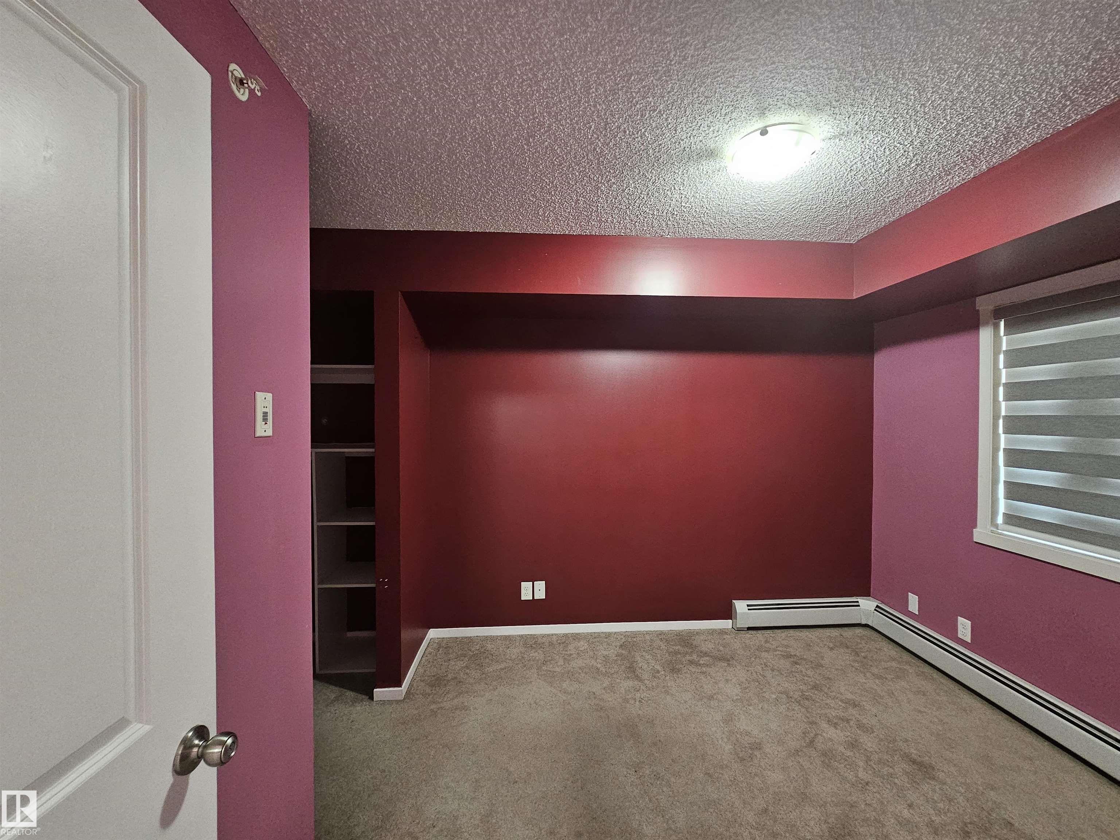
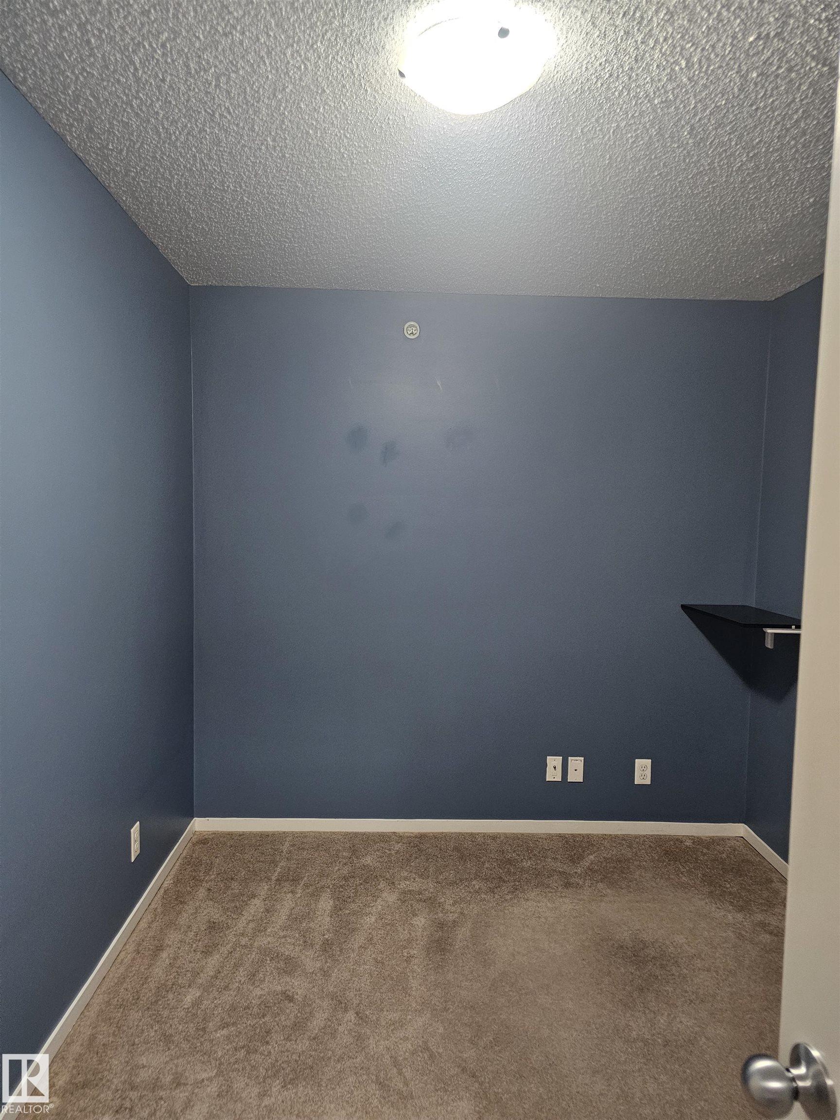
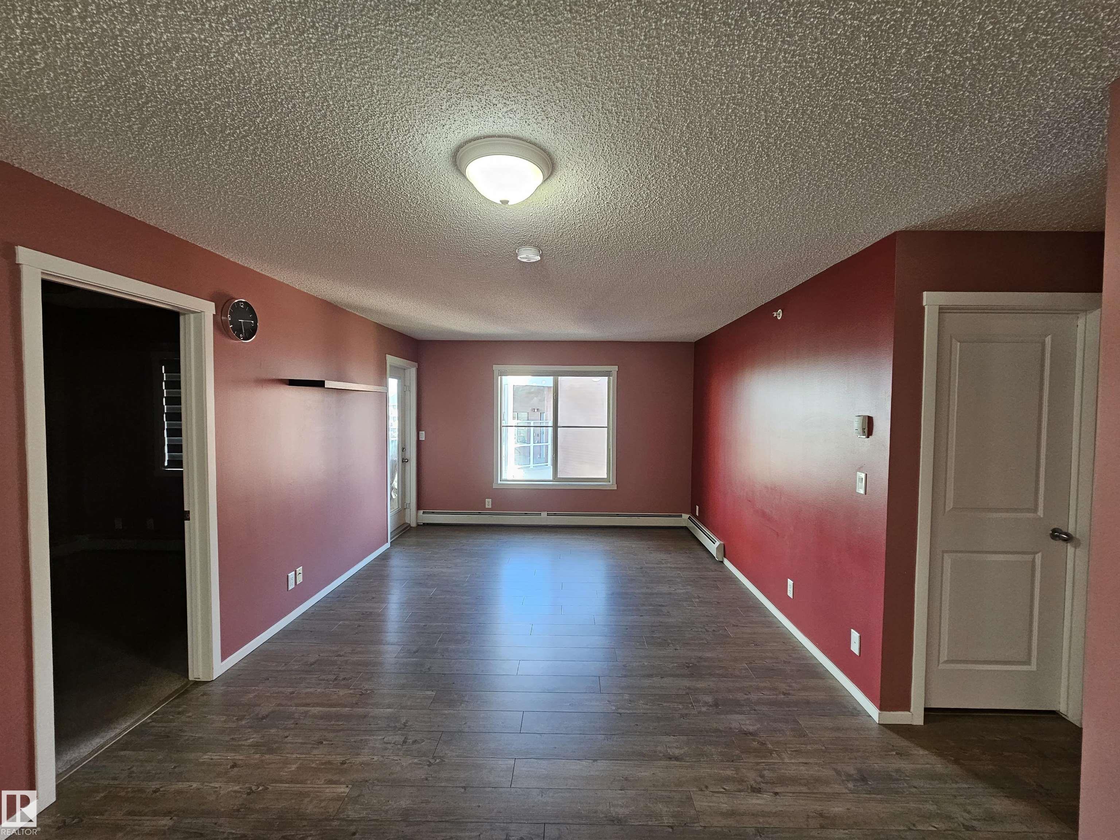
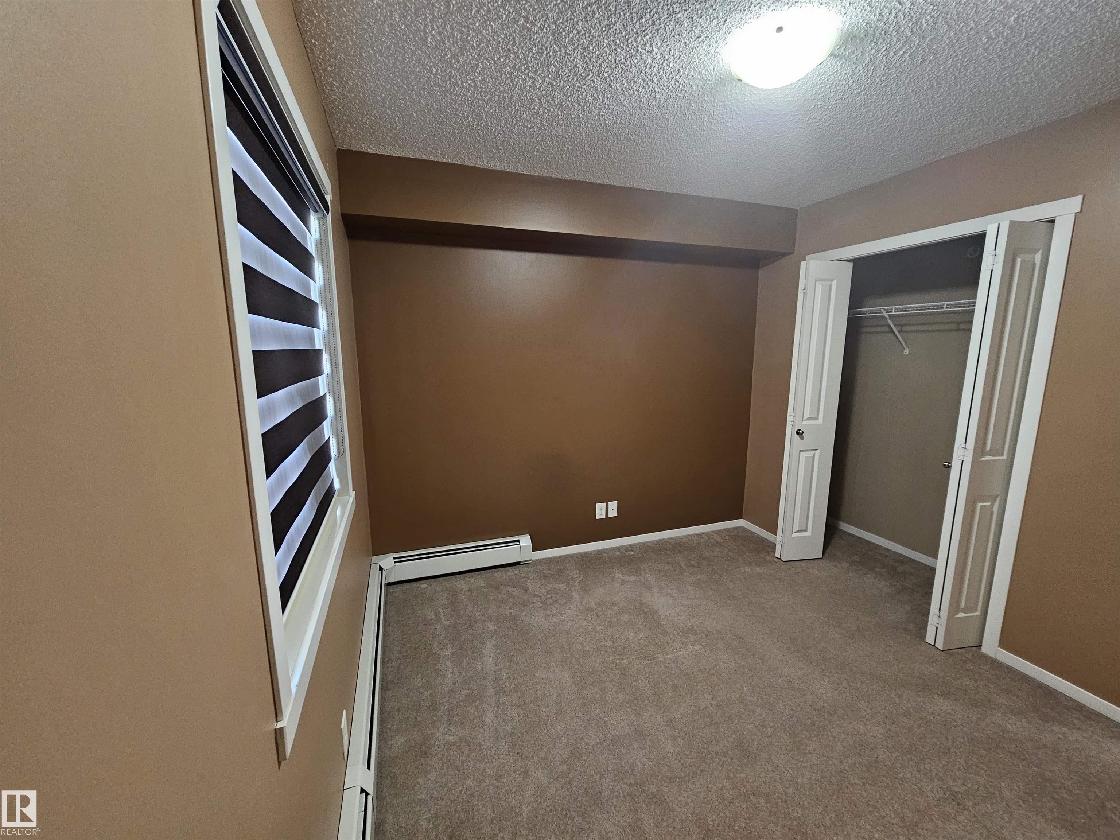
https://zimg.paragon.ice.com/ParagonImages/Property/PM/RAE/225421560/1/0/0/191a9ad40b7b203c81aa255c0339cb21/1/0233dac32edf93a19c1a2dd723bc9ff4/225421560-4416c223-852b-4b90-a7e8-cdf07ac1c160.JPG https://zimg.paragon.ice.com/ParagonImages/Property/PM/RAE/225421560/2/0/0/344ddcf4580b0a006be6c9a202dfa073/1/0233dac32edf93a19c1a2dd723bc9ff4/225421560-4b60090a-a23d-4823-9f6c-d8547475f611.JPG https://zimg.paragon.ice.com/ParagonImages/Property/PM/RAE/225421560/3/0/0/c7867f6b413ffd56076431b08b9c401f/1/0233dac32edf93a19c1a2dd723bc9ff4/225421560-8273ed56-d6bb-48aa-bc29-2f5472f3b43e.JPG https://zimg.paragon.ice.com/ParagonImages/Property/PM/RAE/225421560/4/0/0/fde6dec9e0b5e2b5bd39d2e85a45bdb9/1/0233dac32edf93a19c1a2dd723bc9ff4/225421560-6c74cbd0-9088-422c-a2ab-8c502cc7ceb8.JPG https://zimg.paragon.ice.com/ParagonImages/Property/PM/RAE/225421560/5/0/0/a7270c459cc73f2407484a56c615af06/1/0233dac32edf93a19c1a2dd723bc9ff4/225421560-dfb64aa2-23b0-4050-9588-e8d7f8c39ad9.JPG https://zimg.paragon.ice.com/ParagonImages/Property/PM/RAE/225421560/6/0/0/522260e00b8fa01f2b546342ccdc4bf8/1/0233dac32edf93a19c1a2dd723bc9ff4/225421560-6f0972ed-4395-41d6-86f4-262e4eb2d251.JPG https://zimg.paragon.ice.com/ParagonImages/Property/PM/RAE/225421560/7/0/0/34d7c9669582bab0fb13c3ccce35b16a/1/0233dac32edf93a19c1a2dd723bc9ff4/225421560-ba678270-6f3b-436d-aef2-48f247b5908f.JPG https://zimg.paragon.ice.com/ParagonImages/Property/PM/RAE/225421560/8/0/0/aaeab3c1276a442feaa76ce73f6845fd/1/0233dac32edf93a19c1a2dd723bc9ff4/225421560-2c2350ca-04a6-42b5-943a-b39b2c81c512.JPG https://zimg.paragon.ice.com/ParagonImages/Property/PM/RAE/225421560/9/0/0/8c26273385cdb69e44948f9853663387/1/0233dac32edf93a19c1a2dd723bc9ff4/225421560-7ceb01ce-102f-43d3-bf61-48b9cff40f24.JPG https://zimg.paragon.ice.com/ParagonImages/Property/PM/RAE/225421560/10/0/0/942b4286719787c8f0e2fd4e867625b5/1/0233dac32edf93a19c1a2dd723bc9ff4/225421560-6fc8ecca-1896-4095-bdd5-223b0b34165d.JPG https://zimg.paragon.ice.com/ParagonImages/Property/PM/RAE/225421560/11/0/0/da599959cc87b05b0754a1e90e145a13/1/0233dac32edf93a19c1a2dd723bc9ff4/225421560-5d9944f0-fb10-40dd-92c3-61d82ddb84eb.JPG https://zimg.paragon.ice.com/ParagonImages/Property/PM/RAE/225421560/12/0/0/6692899d066a9503c6dd63051f6f2864/1/0233dac32edf93a19c1a2dd723bc9ff4/225421560-34362b55-e4c0-4e5e-b0e3-1604cac07a5b.JPG https://zimg.paragon.ice.com/ParagonImages/Property/PM/RAE/225421560/13/0/0/c4bdc055f612346fad9230f9ba686fdf/1/0233dac32edf93a19c1a2dd723bc9ff4/225421560-4f71c0ff-db6d-4ce5-8eec-fa78d2387db1.JPG https://zimg.paragon.ice.com/ParagonImages/Property/PM/RAE/225421560/14/0/0/be0118cf63597fe3a21bd4e6ebd24d36/1/0233dac32edf93a19c1a2dd723bc9ff4/225421560-444bc1a9-4121-4f06-ad26-14054150ce04.JPG https://zimg.paragon.ice.com/ParagonImages/Property/PM/RAE/225421560/15/0/0/7a799eb9f8360ff2b4285441241bbfe8/1/0233dac32edf93a19c1a2dd723bc9ff4/225421560-73a19cd2-857d-4d1a-84a4-6f684dcab3c0.JPG

#421 5816 Mullen Place NW

Edmonton T6R 0W3

MLS® Number:  E4508740

Back to MacTaggart   

  • Home \
  • MacTaggart \
  • #421 5816 Mullen Place NW

$ 1,800

2

BEDROOMS

2 + 0

BATHROOMS

837

SQUARE FEET

0

YEAR BUILT

https://zimg.paragon.ice.com/ParagonImages/Property/PM/RAE/225421560/1/0/0/191a9ad40b7b203c81aa255c0339cb21/1/0233dac32edf93a19c1a2dd723bc9ff4/225421560-4416c223-852b-4b90-a7e8-cdf07ac1c160.JPG





MLS® Number
E4508740
PROPERTY TYPE
Apartment
LISTING DATE
September-15-2026

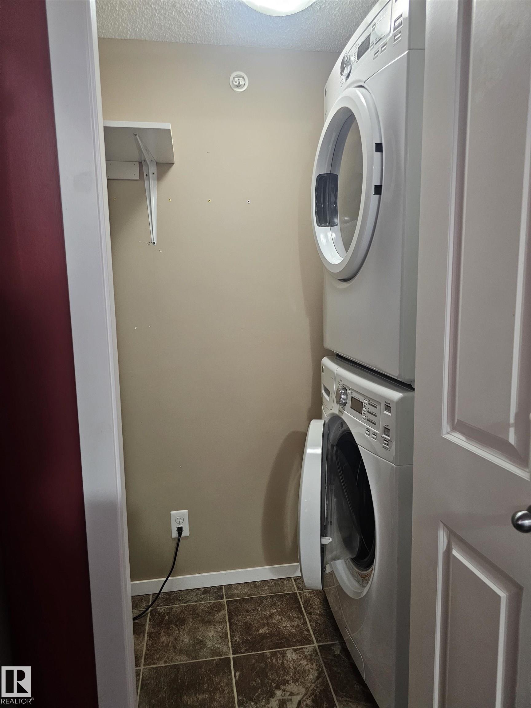
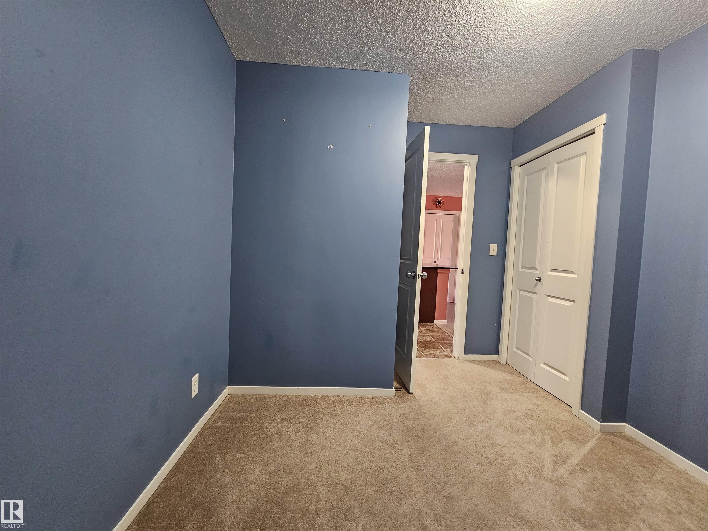
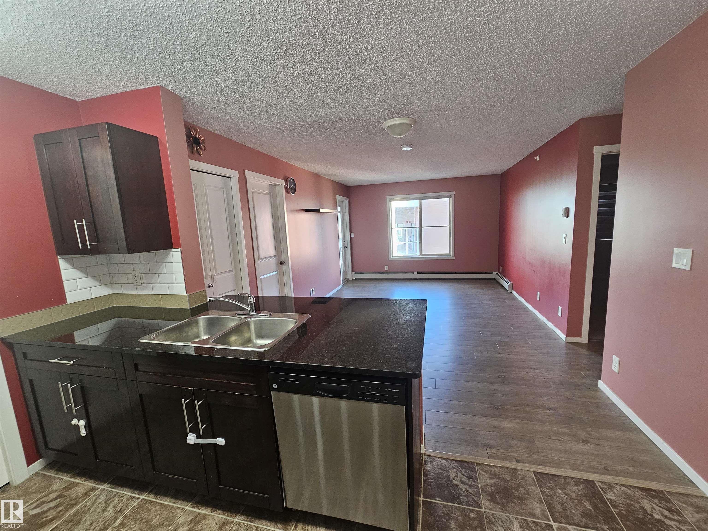
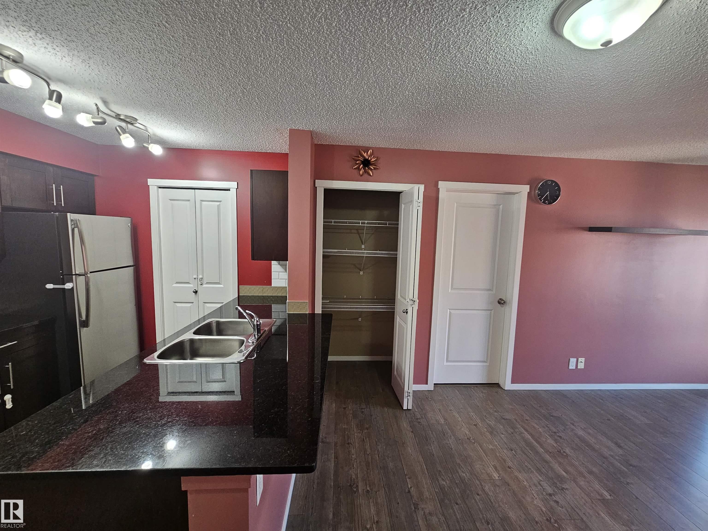
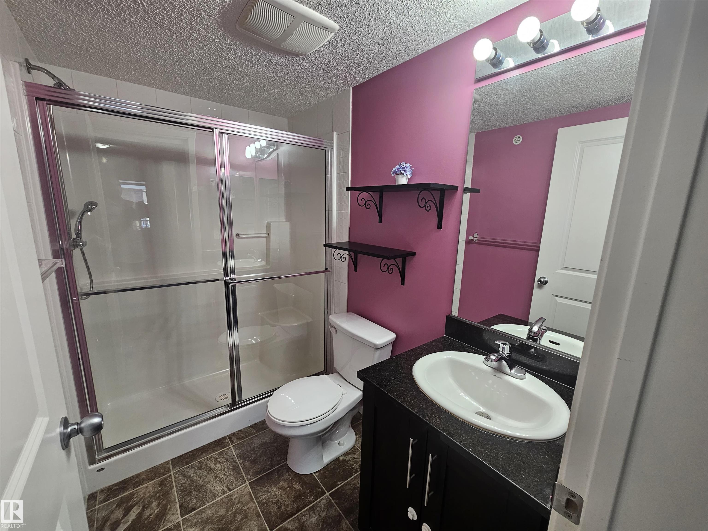
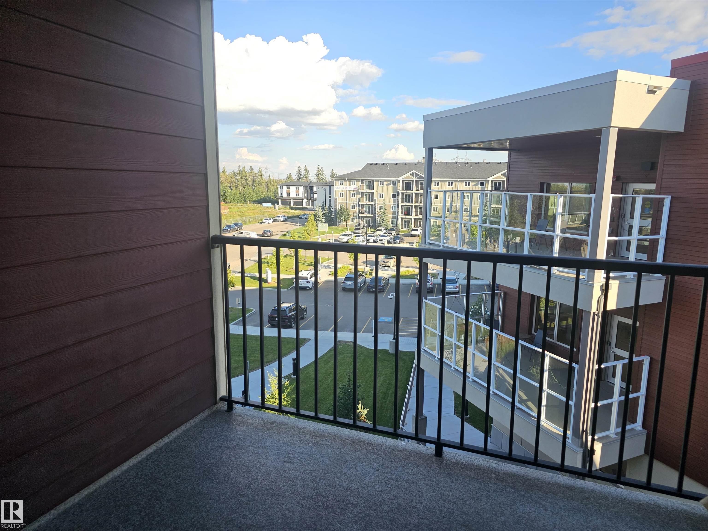
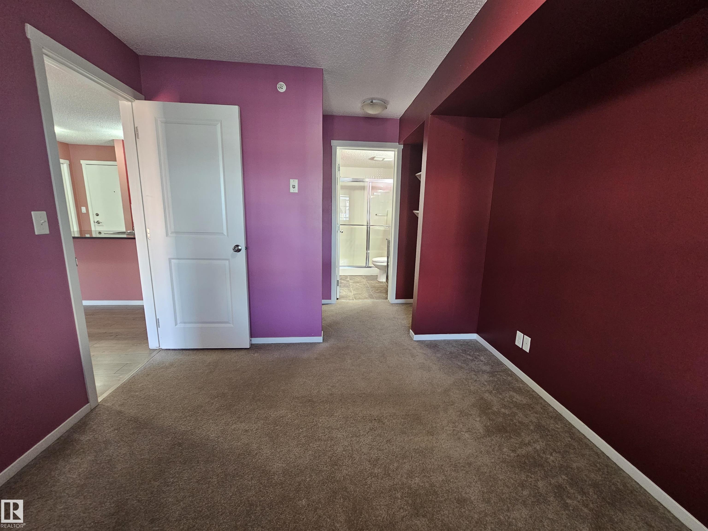
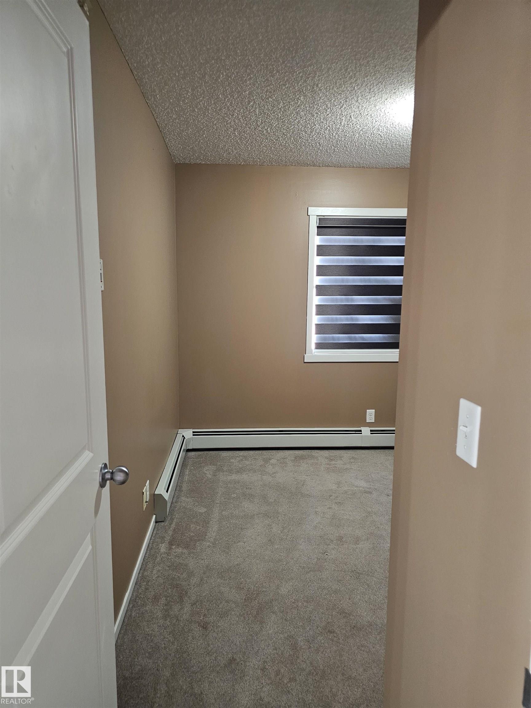
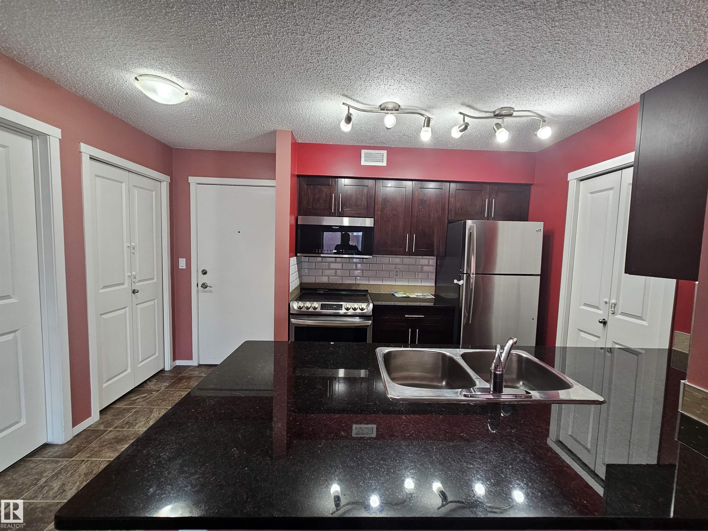
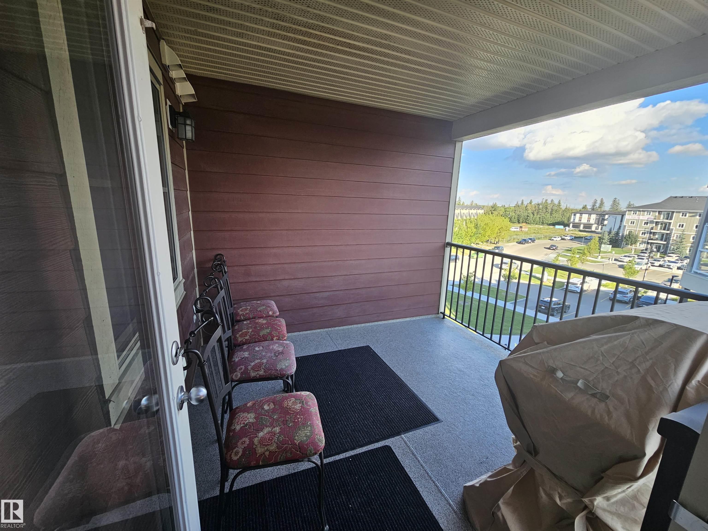
Welcome to top-floor living in the sought-after south Edmonton community of MacTaggart Ridge Gate! This bright and well-maintained 836 sq. ft. condo offers a functional, open-concept floor plan with 2 bedrooms, 2 full bathrooms, and a versatile flex room ideal for a home office or den. Key Features & Interior Details: Kitchen: Stainless steel appliances, granite countertops, and an eating bar area. Living Area: Spacious living room featuring durable laminate flooring and direct access to a private, oversized balcony—perfect for outdoor relaxation and BBQing. Primary Suite: Fits a king bed comfortably and includes closet and a 3-piece ensuite with an oversized shower. Second Bedroom & Full Bath: Generously sized second bedroom situated near the main 4-piece bathroom featuring a deep soaker tub. Flex Space: Dedicated den area perfect for remote work or extra home storage. In-Suite Laundry: Full-size washer and dryer included. Parking: 1 heated underground parking stall.

COMMUNITY  MacTaggart
PROPERTY TYPE  Apartment
BUILDING TYPE 
STYLE  Single Level Apartment
YEAR BUILT 0
SQUARE FOOTAGE  837
BEDROOMS  2
BATHROOMS  2.00
BASEMENT 
AMENITIES 
APPLIANCES  Dishwasher-Built-In, Dryer, Freezer, Microwave Hood Fan, Refrigerator, Stove-Electric, Washer
COOLING 
FIREPLACE 
FLOORING 
HEATING 
LAUNDRY 
LOT FEATURES 
PARKING  Underground
RESTRICTIONS 
ROOF 
TITLE 
BROKER  REALTORS® Association of Edmonton


ROOMS DIMENSIONS (m) LEVEL