https://zimg.paragon.ice.com/ParagonImages/Property/PM/RAE/225417857/1/0/0/ee5972687f6de0b165481ea08b46037e/1/b9af4cdacd1a93dc79b8d566f4160a2e/225417857-32a61f8d-c5ca-40f2-a6fe-a46085de2181.JPG https://zimg.paragon.ice.com/ParagonImages/Property/PM/RAE/225417857/2/0/0/1a68a27b2175ad680d36c1cedb075b25/1/b9af4cdacd1a93dc79b8d566f4160a2e/225417857-eaf8a2d3-585b-407e-9962-ac17de3e583f.JPG https://zimg.paragon.ice.com/ParagonImages/Property/PM/RAE/225417857/3/0/0/216dc49c2163567fb90b7cbe33a4b198/1/b9af4cdacd1a93dc79b8d566f4160a2e/225417857-270f155f-97a5-4be8-9fbb-171fbc683e4d.JPG https://zimg.paragon.ice.com/ParagonImages/Property/PM/RAE/225417857/4/0/0/f1173b009191ff0c370337029ee230b8/1/b9af4cdacd1a93dc79b8d566f4160a2e/225417857-bc141028-2ddf-464b-a4b4-33a633d5cc70.JPG https://zimg.paragon.ice.com/ParagonImages/Property/PM/RAE/225417857/5/0/0/a5514cb7e4e6aa331bad754ded71f4c6/1/b9af4cdacd1a93dc79b8d566f4160a2e/225417857-49cdf081-1b78-47bd-bbb7-3b4f4f236057.JPG https://zimg.paragon.ice.com/ParagonImages/Property/PM/RAE/225417857/6/0/0/a3584769b33eded71a2e38ed9ae1e846/1/b9af4cdacd1a93dc79b8d566f4160a2e/225417857-20ea02fc-66d5-41ac-891f-01ccd4cafcf3.JPG https://zimg.paragon.ice.com/ParagonImages/Property/PM/RAE/225417857/7/0/0/b9c0ddef40e2f63db4943d66e2ef29d0/1/b9af4cdacd1a93dc79b8d566f4160a2e/225417857-0b5ff4f5-7b30-4f1d-bb55-4a625b85b6a8.JPG https://zimg.paragon.ice.com/ParagonImages/Property/PM/RAE/225417857/8/0/0/01b9ff1dbbceaa668a976b35609a10d7/1/b9af4cdacd1a93dc79b8d566f4160a2e/225417857-f86dd84c-59f1-490a-8636-faf8aa87418a.JPG https://zimg.paragon.ice.com/ParagonImages/Property/PM/RAE/225417857/9/0/0/cbb1f13d57ddec82b27c21fdcf36835e/1/b9af4cdacd1a93dc79b8d566f4160a2e/225417857-c14a363a-c332-41c7-9be4-24927b31e044.JPG https://zimg.paragon.ice.com/ParagonImages/Property/PM/RAE/225417857/10/0/0/d192f57ca56e5efdc33d9e60f4274511/1/b9af4cdacd1a93dc79b8d566f4160a2e/225417857-6f7df06f-4862-4faf-8f19-8a3b5c7b61aa.JPG https://zimg.paragon.ice.com/ParagonImages/Property/PM/RAE/225417857/11/0/0/e7f0b01271f23fb7d0aac4f92d97624b/1/b9af4cdacd1a93dc79b8d566f4160a2e/225417857-92495680-5540-4dba-93f3-442fb29aa732.JPG https://zimg.paragon.ice.com/ParagonImages/Property/PM/RAE/225417857/12/0/0/6f1777ca4c62e3b52fbe1e1ddb0aa272/1/b9af4cdacd1a93dc79b8d566f4160a2e/225417857-ef2574ec-e897-4818-8cbb-a092a543bc5c.JPG https://zimg.paragon.ice.com/ParagonImages/Property/PM/RAE/225417857/13/0/0/2c687783e65347c4c67fd0a5a8dc0148/1/b9af4cdacd1a93dc79b8d566f4160a2e/225417857-0339f1c8-fc0a-402a-ac4d-3f63f65c2066.JPG https://zimg.paragon.ice.com/ParagonImages/Property/PM/RAE/225417857/14/0/0/2163cea8e3b97fe6be8053c03063e8f5/1/b9af4cdacd1a93dc79b8d566f4160a2e/225417857-6cf9718b-771c-48b8-9e96-82e679473fc0.JPG https://zimg.paragon.ice.com/ParagonImages/Property/PM/RAE/225417857/15/0/0/097795ff8706d36d900593b576df7ddd/1/b9af4cdacd1a93dc79b8d566f4160a2e/225417857-dc0546d4-d4cd-4404-b20d-6759d40c02f4.JPG https://zimg.paragon.ice.com/ParagonImages/Property/PM/RAE/225417857/16/0/0/cdda7d17e77ab2cd5208ff90bd64798d/1/b9af4cdacd1a93dc79b8d566f4160a2e/225417857-930e2eb5-6179-44d0-9f5c-d6ab86c7f21e.JPG https://zimg.paragon.ice.com/ParagonImages/Property/PM/RAE/225417857/17/0/0/f822df2f8850421353b94598b7e4f0c4/1/b9af4cdacd1a93dc79b8d566f4160a2e/225417857-ccb0294a-369e-40b8-88a0-4122792ad751.JPG https://zimg.paragon.ice.com/ParagonImages/Property/PM/RAE/225417857/18/0/0/b14d5fa1f237cb5ff22e360332430db2/1/b9af4cdacd1a93dc79b8d566f4160a2e/225417857-c0959fb7-d404-489d-be04-c9ffd201a187.JPG https://zimg.paragon.ice.com/ParagonImages/Property/PM/RAE/225417857/19/0/0/a754074c2bef554a8ac1fc9e60a58dcf/1/b9af4cdacd1a93dc79b8d566f4160a2e/225417857-489bff7b-697c-425d-8f21-8b860e7757ab.JPG https://zimg.paragon.ice.com/ParagonImages/Property/PM/RAE/225417857/20/0/0/09805be42c22de80ff0b28b227f5b6a0/1/b9af4cdacd1a93dc79b8d566f4160a2e/225417857-7cdc90bb-d0d9-40ae-b591-b68d3830a8f7.JPG https://zimg.paragon.ice.com/ParagonImages/Property/PM/RAE/225417857/21/0/0/bba62447850022fd9e896afb9d90148e/1/b9af4cdacd1a93dc79b8d566f4160a2e/225417857-0b9d94d1-de46-433c-a2e0-238ac9950931.JPG https://zimg.paragon.ice.com/ParagonImages/Property/PM/RAE/225417857/22/0/0/c399e762388e416aa54320197ee2f543/1/b9af4cdacd1a93dc79b8d566f4160a2e/225417857-6b404164-ced3-4428-9f0f-2fe2c209b9ec.JPG https://zimg.paragon.ice.com/ParagonImages/Property/PM/RAE/225417857/23/0/0/821bf266c8fe97ca3022067995e06d75/1/b9af4cdacd1a93dc79b8d566f4160a2e/225417857-9a65167a-23b5-49bd-9b46-cebf1eceea54.JPG

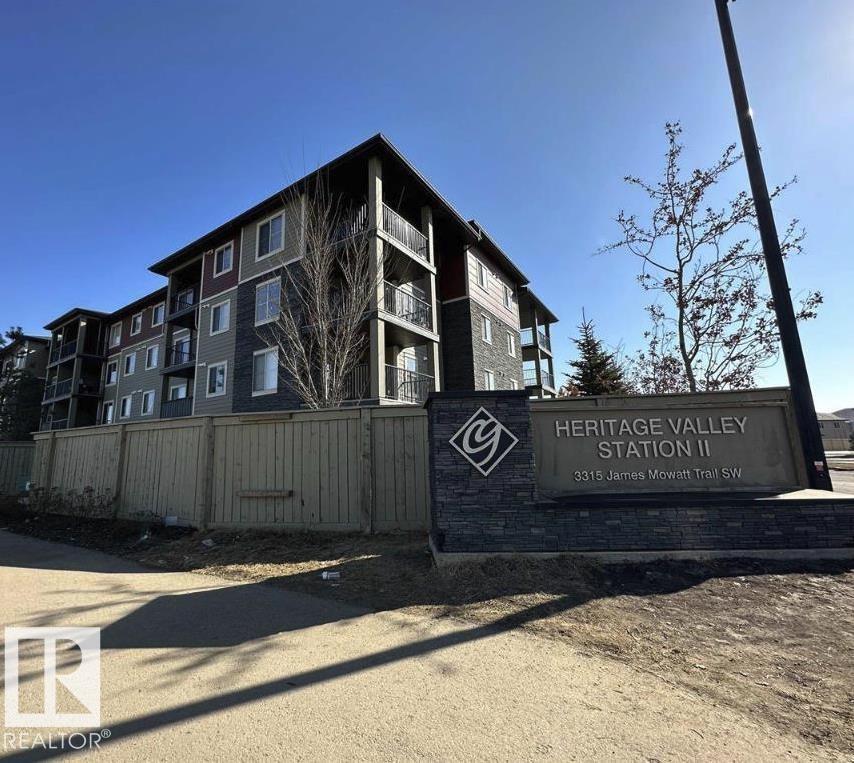
#421 3315 JAMES MOWATT TR SW

Edmonton T6W 3L9

MLS® Number:  E4505037

Back to Allard   

  • Home \
  • Allard \
  • #421 3315 JAMES MOWATT TR SW

$ 209,900

2

BEDROOMS

2 + 0

BATHROOMS

764

SQUARE FEET

2016

YEAR BUILT

https://zimg.paragon.ice.com/ParagonImages/Property/PM/RAE/225417857/1/0/0/ee5972687f6de0b165481ea08b46037e/1/b9af4cdacd1a93dc79b8d566f4160a2e/225417857-32a61f8d-c5ca-40f2-a6fe-a46085de2181.JPG





MLS® Number
E4505037
PROPERTY TYPE
Apartment
LISTING DATE
August-21-2026

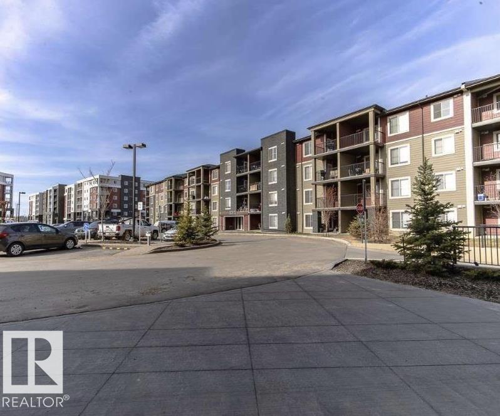
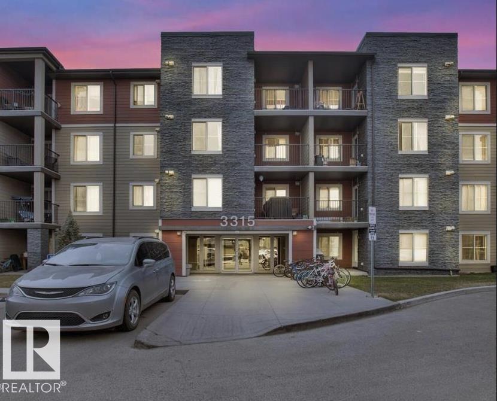
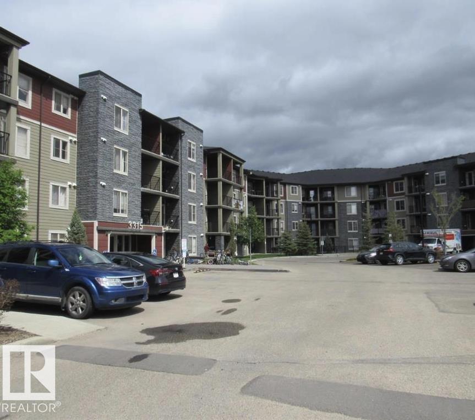
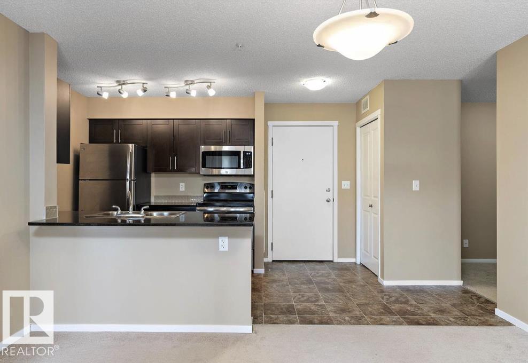
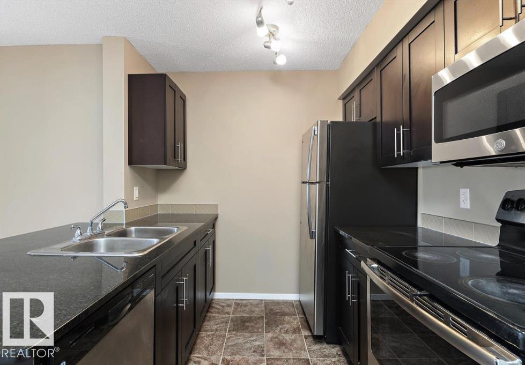
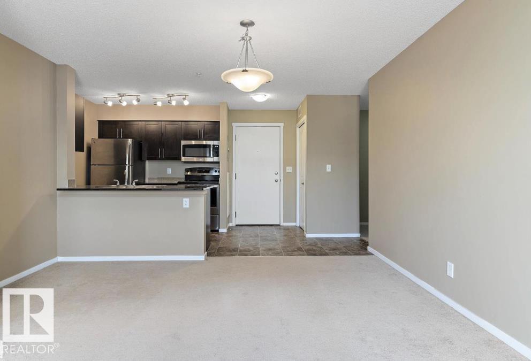
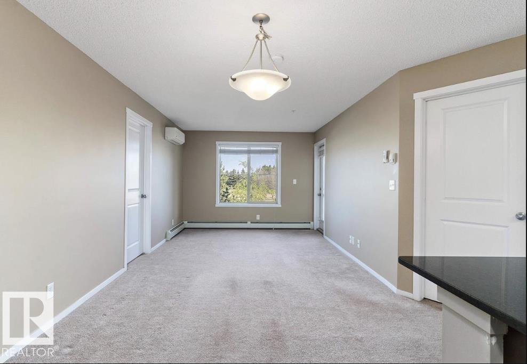
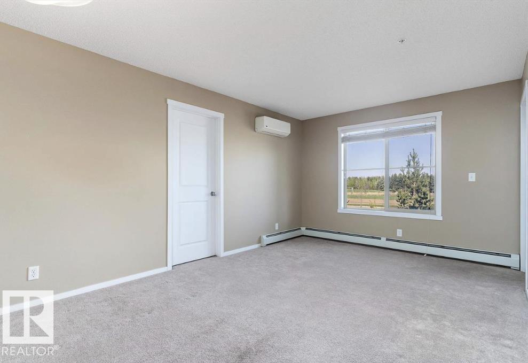
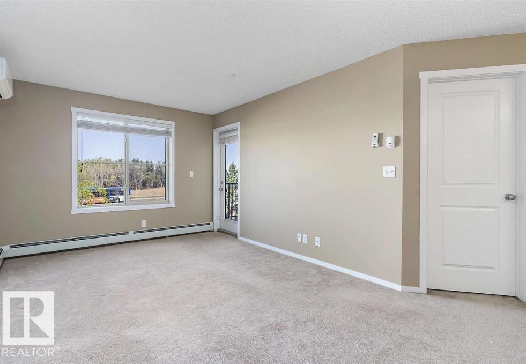
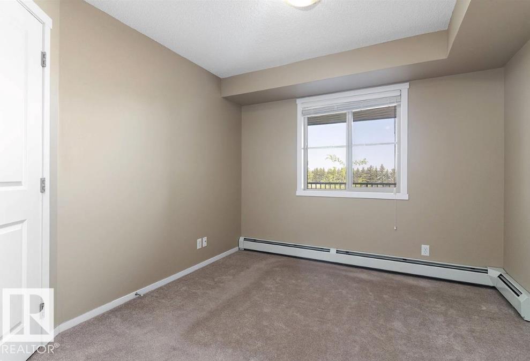
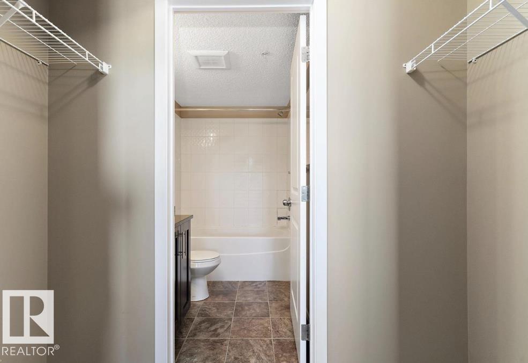
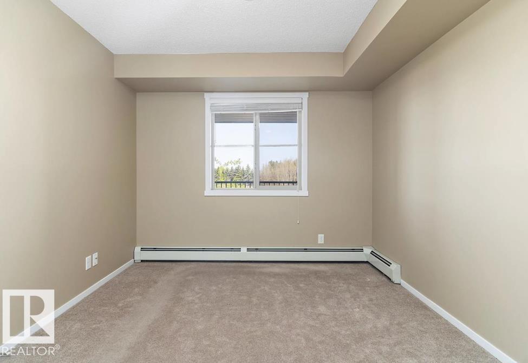
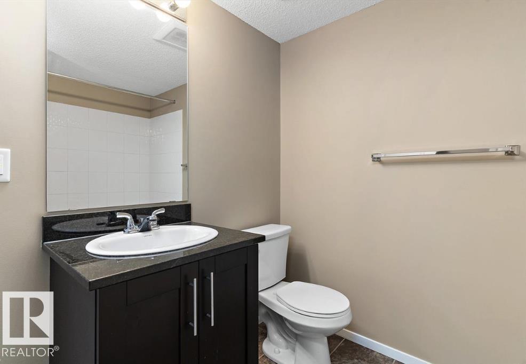
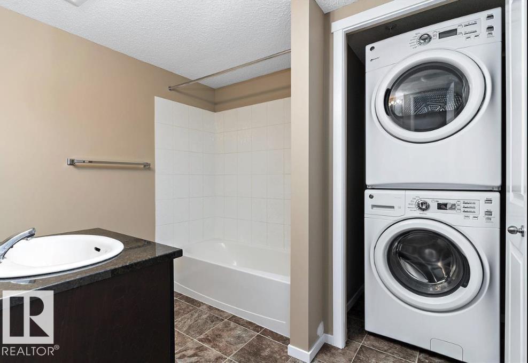
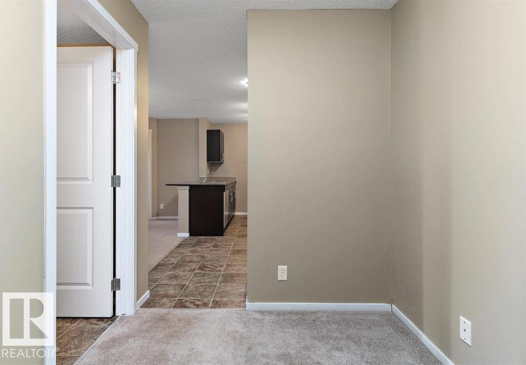
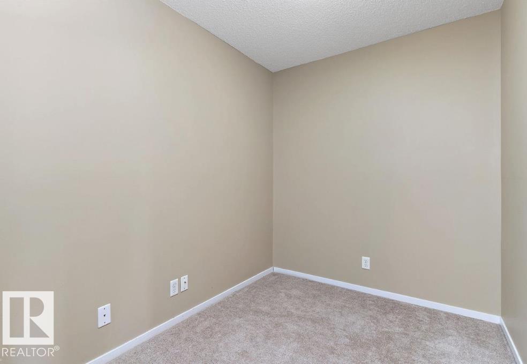
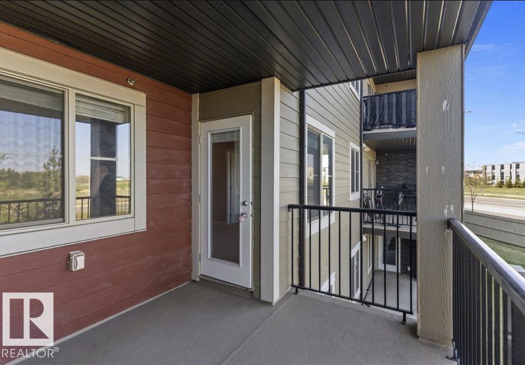
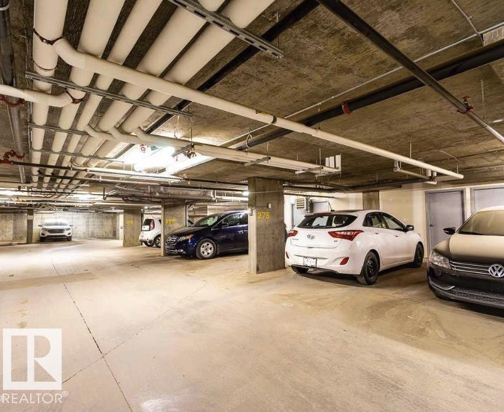

Beautiful, cozy & bright 2 bed/2bath condo available IMMEDIATELY in the highly sought after neighbourhood of Allard! FRESHLY PAINTED UNIT!! Upon entering the unit you will find an open concept living room area with kitchen/dining room. The kitchen has many UPGRADES such as GRANITE COUNTERTOPS, STAINLESS STEEL APPLIANCES & lots of cabinets. The living room is flooded with lots of natural light & openness. Both bedrooms are on opposite sides of the living room for extra privacy. Master bedroom is spacious & has a walk-through closet leading to an ensuite bathroom. There's a DEN to enjoy & use as office space or as another room & the convenience of having a stacked washer/dryer in the suite. Walk out to a large sized balcony with a gas hook up to use for BBQ's all while enjoying the STUNNING VIEW OF OPEN SPACE!! Secure building, UNDERGROUND/HEATED PARKING. Located close to major routes, Superstore, Restaurants, Parks, Bus stops, Schools and much more!!

COMMUNITY  Allard
PROPERTY TYPE  Apartment
BUILDING TYPE  Lowrise Apartment
STYLE  Single Level Apartment
YEAR BUILT 2016
SQUARE FOOTAGE  764
BEDROOMS  2
BATHROOMS  2.00
BASEMENT  None, No Basement
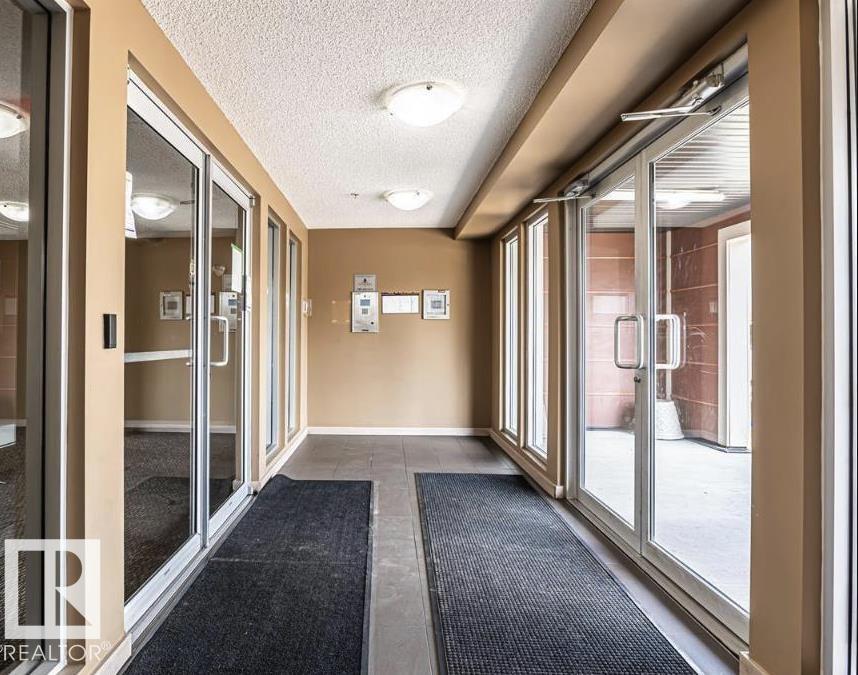
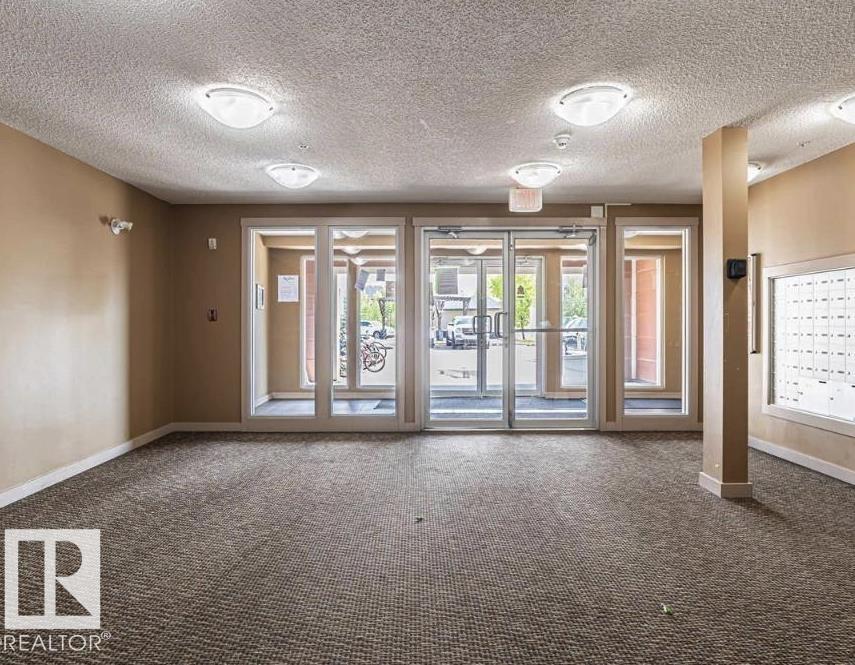
AMENITIES  Deck, Detectors Smoke, Intercom, No Animal Home, No Smoking Home, Parking-Visitor, Secured Parking, Security Door, See Remarks, Natural Gas BBQ Hookup
APPLIANCES  Dishwasher-Built-In, Microwave Hood Fan, Refrigerator, Stacked Washer/Dryer, Stove-Electric, Window Coverings
COOLING 
FIREPLACE 
FLOORING  Carpet, Non-Ceramic Tile
HEATING  Baseboard, Hot Water, Natural Gas
LAUNDRY  ensuite bathroom
LOT FEATURES  Airport Nearby, Picnic Area, Playground Nearby, Public Transportation, Schools, Shopping Nearby, See Remarks
PARKING  Underground
RESTRICTIONS  None Known
ROOF  Asphalt Shingles
TITLE  Fee Simple
BROKER  REALTORS® Association of Edmonton


ROOMS DIMENSIONS (m) LEVEL