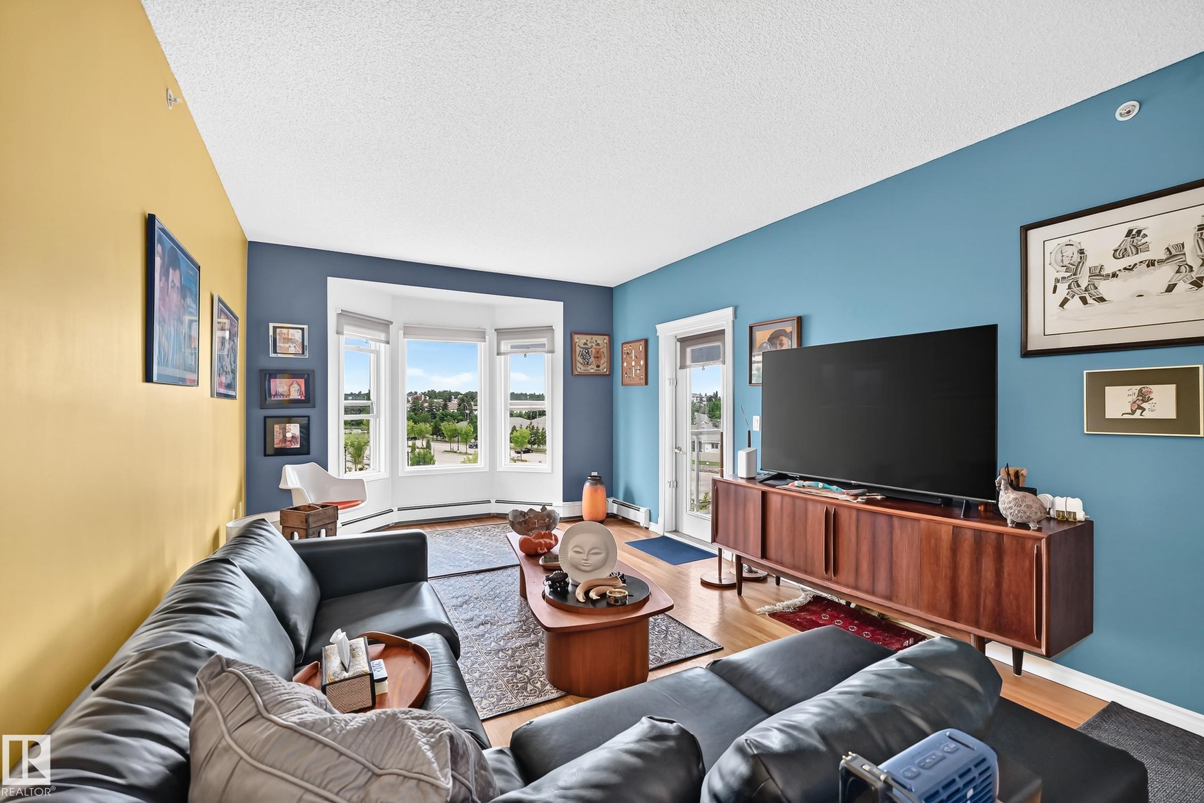
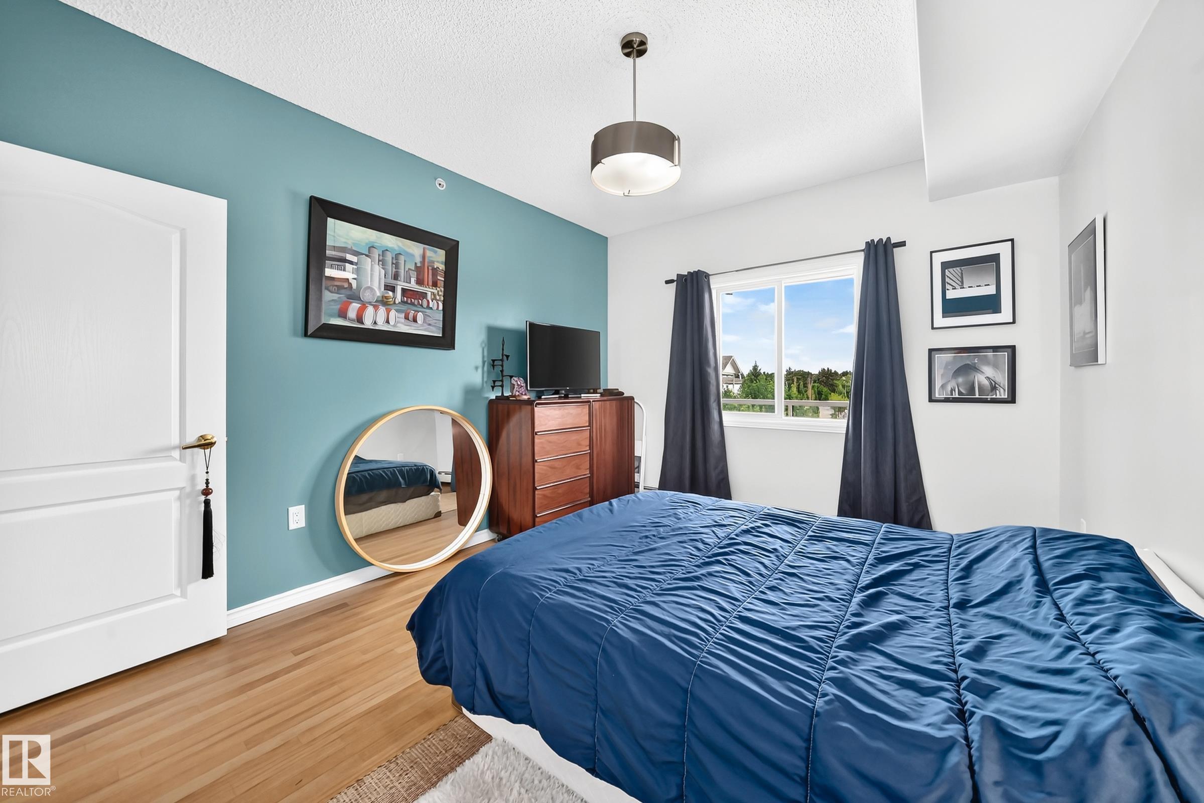
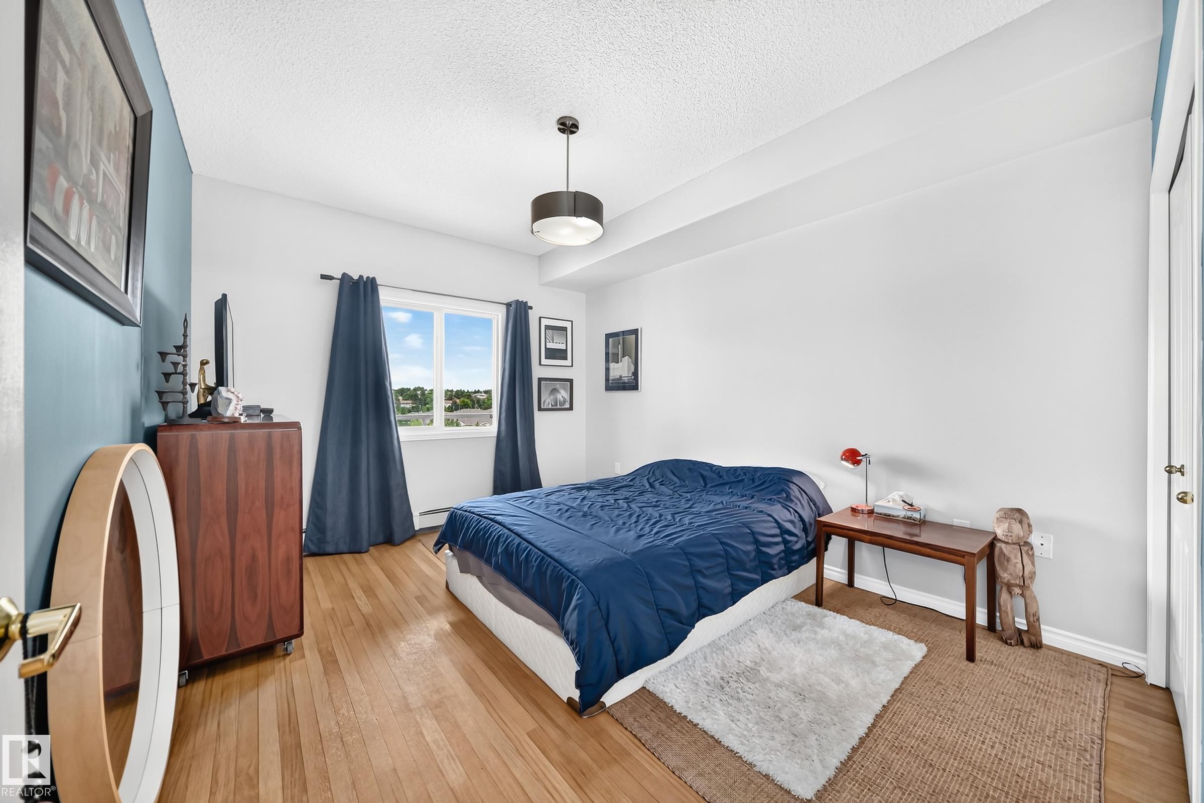
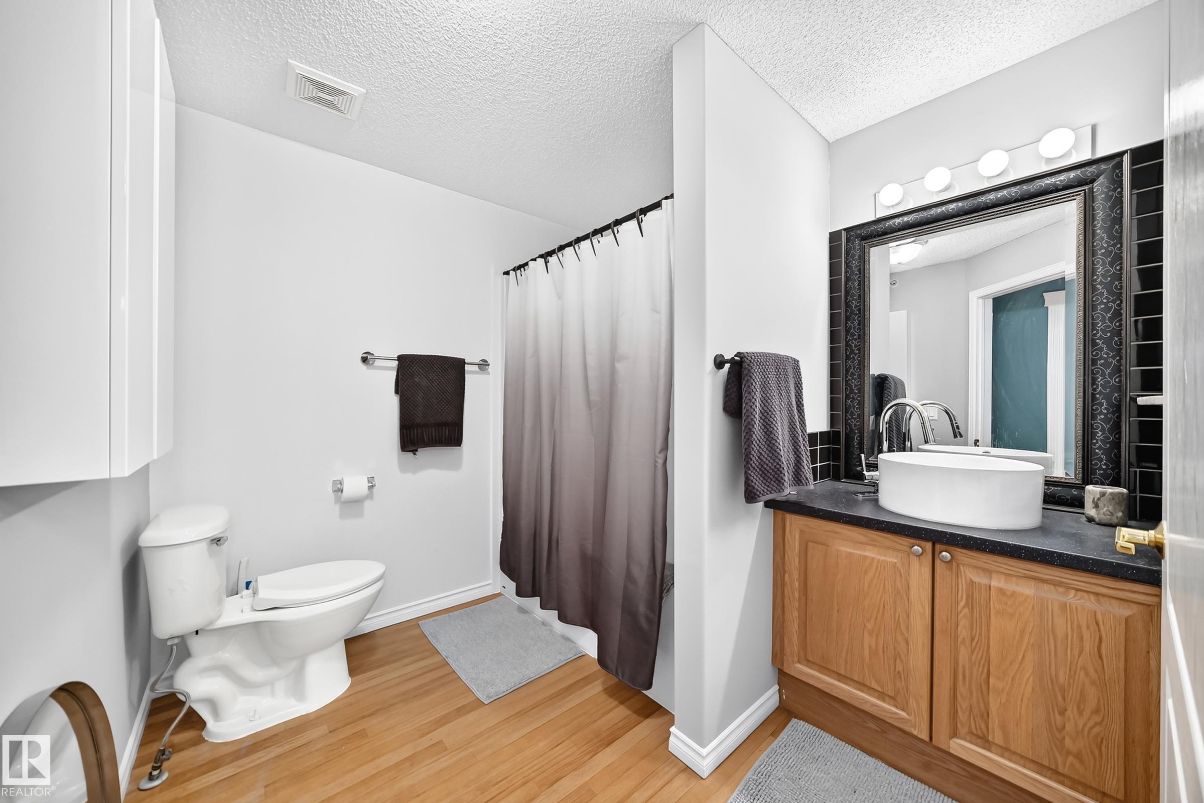
https://zimg.paragon.ice.com/ParagonImages/Property/PM/RAE/225423924/1/0/0/ce0565e600a1fd0090159188b2d4c4b4/1/c05bcae14a2b07f67a2c60db9f2c4edc/225423924-44A76CA1-82CA-4CB4-9784-3C92728D973F.JPG https://zimg.paragon.ice.com/ParagonImages/Property/PM/RAE/225423924/2/0/0/5c90081f3e19f3400cff9a1eeaab5dba/1/c05bcae14a2b07f67a2c60db9f2c4edc/225423924-86F97F06-AB8F-4EBC-B330-2A06F55F8A9B.JPG https://zimg.paragon.ice.com/ParagonImages/Property/PM/RAE/225423924/3/0/0/8960e5cffe438115e9cf40fb08aebe81/1/c05bcae14a2b07f67a2c60db9f2c4edc/225423924-708D4914-BC4C-432A-8FD8-EE4FC1447464.JPG https://zimg.paragon.ice.com/ParagonImages/Property/PM/RAE/225423924/4/0/0/59e5c6a626f14cdd001f819520faea92/1/c05bcae14a2b07f67a2c60db9f2c4edc/225423924-7A9AA33A-049F-4D93-9247-43FBDBDA674B.JPG https://zimg.paragon.ice.com/ParagonImages/Property/PM/RAE/225423924/5/0/0/9f62d0e105889fcb0405b5ed38893f88/1/c05bcae14a2b07f67a2c60db9f2c4edc/225423924-655394BA-2196-4997-A486-0BE14224D9D6.JPG https://zimg.paragon.ice.com/ParagonImages/Property/PM/RAE/225423924/6/0/0/30456eee65261ae8c25ab7c8c42a415f/1/c05bcae14a2b07f67a2c60db9f2c4edc/225423924-7AE5FFFD-BF7A-4826-8BB8-052B5FDFB74E.JPG https://zimg.paragon.ice.com/ParagonImages/Property/PM/RAE/225423924/7/0/0/20cb95eabd8e21c0568afe76c63a06c0/1/c05bcae14a2b07f67a2c60db9f2c4edc/225423924-CD6CCE88-DC4B-4886-8707-6189543C612A.JPG https://zimg.paragon.ice.com/ParagonImages/Property/PM/RAE/225423924/8/0/0/7736f131c2d7b70e05a6db89e62f3984/1/c05bcae14a2b07f67a2c60db9f2c4edc/225423924-8615A9F7-E652-4A60-8F19-2ABB7724D71F.JPG https://zimg.paragon.ice.com/ParagonImages/Property/PM/RAE/225423924/9/0/0/3169c5867e118bba674d6c726901cc4e/1/c05bcae14a2b07f67a2c60db9f2c4edc/225423924-4FDAECDD-FF00-4B8C-B4BC-C4ABB2D75587.JPG https://zimg.paragon.ice.com/ParagonImages/Property/PM/RAE/225423924/10/0/0/8b1c86c5ca459a3ca86318b5c033d3ce/1/c05bcae14a2b07f67a2c60db9f2c4edc/225423924-F71A9477-66FF-4A67-BCFA-594D016D6C89.JPG https://zimg.paragon.ice.com/ParagonImages/Property/PM/RAE/225423924/11/0/0/647abca8a0d596772881e890f89c4044/1/c05bcae14a2b07f67a2c60db9f2c4edc/225423924-B2FB53F6-D3A6-4338-AC34-A57CFF8F4D7C.JPG https://zimg.paragon.ice.com/ParagonImages/Property/PM/RAE/225423924/12/0/0/58eeb38b44a6d658152e84cba2575ee1/1/c05bcae14a2b07f67a2c60db9f2c4edc/225423924-17D4AFB4-3514-4C63-B996-C457AE47A932.JPG https://zimg.paragon.ice.com/ParagonImages/Property/PM/RAE/225423924/13/0/0/c78e0cb47068eaffdd92b37c940af144/1/c05bcae14a2b07f67a2c60db9f2c4edc/225423924-BB911A5C-E681-4FD4-A640-97732FF96575.JPG https://zimg.paragon.ice.com/ParagonImages/Property/PM/RAE/225423924/14/0/0/11dff191d7b52bbfedae3ad777a26278/1/c05bcae14a2b07f67a2c60db9f2c4edc/225423924-B81E6015-5E58-46D8-BF56-2F81D4A12E14.JPG https://zimg.paragon.ice.com/ParagonImages/Property/PM/RAE/225423924/15/0/0/2e7910a53ec4492b26a301e0f7dd113a/1/c05bcae14a2b07f67a2c60db9f2c4edc/225423924-7D983894-42F8-4072-8846-1F1A39D3065E.JPG https://zimg.paragon.ice.com/ParagonImages/Property/PM/RAE/225423924/16/0/0/361f7efa99e7f52521b26701b57889fd/1/c05bcae14a2b07f67a2c60db9f2c4edc/225423924-DD107A21-64CB-438D-83CA-434D9CE571FF.JPG https://zimg.paragon.ice.com/ParagonImages/Property/PM/RAE/225423924/17/0/0/6e7ac16243e870ef7f55a81ae35655eb/1/c05bcae14a2b07f67a2c60db9f2c4edc/225423924-61965D0E-49E7-4706-BBD8-7B8042E1F46D.JPG https://zimg.paragon.ice.com/ParagonImages/Property/PM/RAE/225423924/18/0/0/b59b5ec918e85a21bf84a69d02d32b09/1/c05bcae14a2b07f67a2c60db9f2c4edc/225423924-94971B06-5A44-407E-B470-6C0EB43A430D.JPG https://zimg.paragon.ice.com/ParagonImages/Property/PM/RAE/225423924/19/0/0/910db4b0fdd9ffaf4487693de163a3bd/1/c05bcae14a2b07f67a2c60db9f2c4edc/225423924-A04249F1-7231-4A3E-91F0-EF80712785B8.JPG https://zimg.paragon.ice.com/ParagonImages/Property/PM/RAE/225423924/20/0/0/acc5b0ed572d93786c12171e2d8ec86e/1/c05bcae14a2b07f67a2c60db9f2c4edc/225423924-EA20B2CE-FCB1-42D8-9919-820C0CBFDE2D.JPG https://zimg.paragon.ice.com/ParagonImages/Property/PM/RAE/225423924/21/0/0/f87f37b8136f3c499a5ec0230119e6a6/1/c05bcae14a2b07f67a2c60db9f2c4edc/225423924-159A7FEC-A144-4BD6-93F6-7553DEF81477.JPG https://zimg.paragon.ice.com/ParagonImages/Property/PM/RAE/225423924/22/0/0/c1dcfbdb32c90ab91a42d62c0801f67d/1/c05bcae14a2b07f67a2c60db9f2c4edc/225423924-26C4B4C4-0926-40DE-9472-1AB07A54D0F1.JPG https://zimg.paragon.ice.com/ParagonImages/Property/PM/RAE/225423924/23/0/0/d6f6f9a0d9860225b8b22e916a349f44/1/c05bcae14a2b07f67a2c60db9f2c4edc/225423924-DEA40F2A-3CB0-472B-BAB2-2107E13D9D14.JPG https://zimg.paragon.ice.com/ParagonImages/Property/PM/RAE/225423924/24/0/0/938d3d6588be9bb5575a70316fd07c88/1/c05bcae14a2b07f67a2c60db9f2c4edc/225423924-C8A33778-A57F-405F-A524-3E4C01D9F0F3.JPG

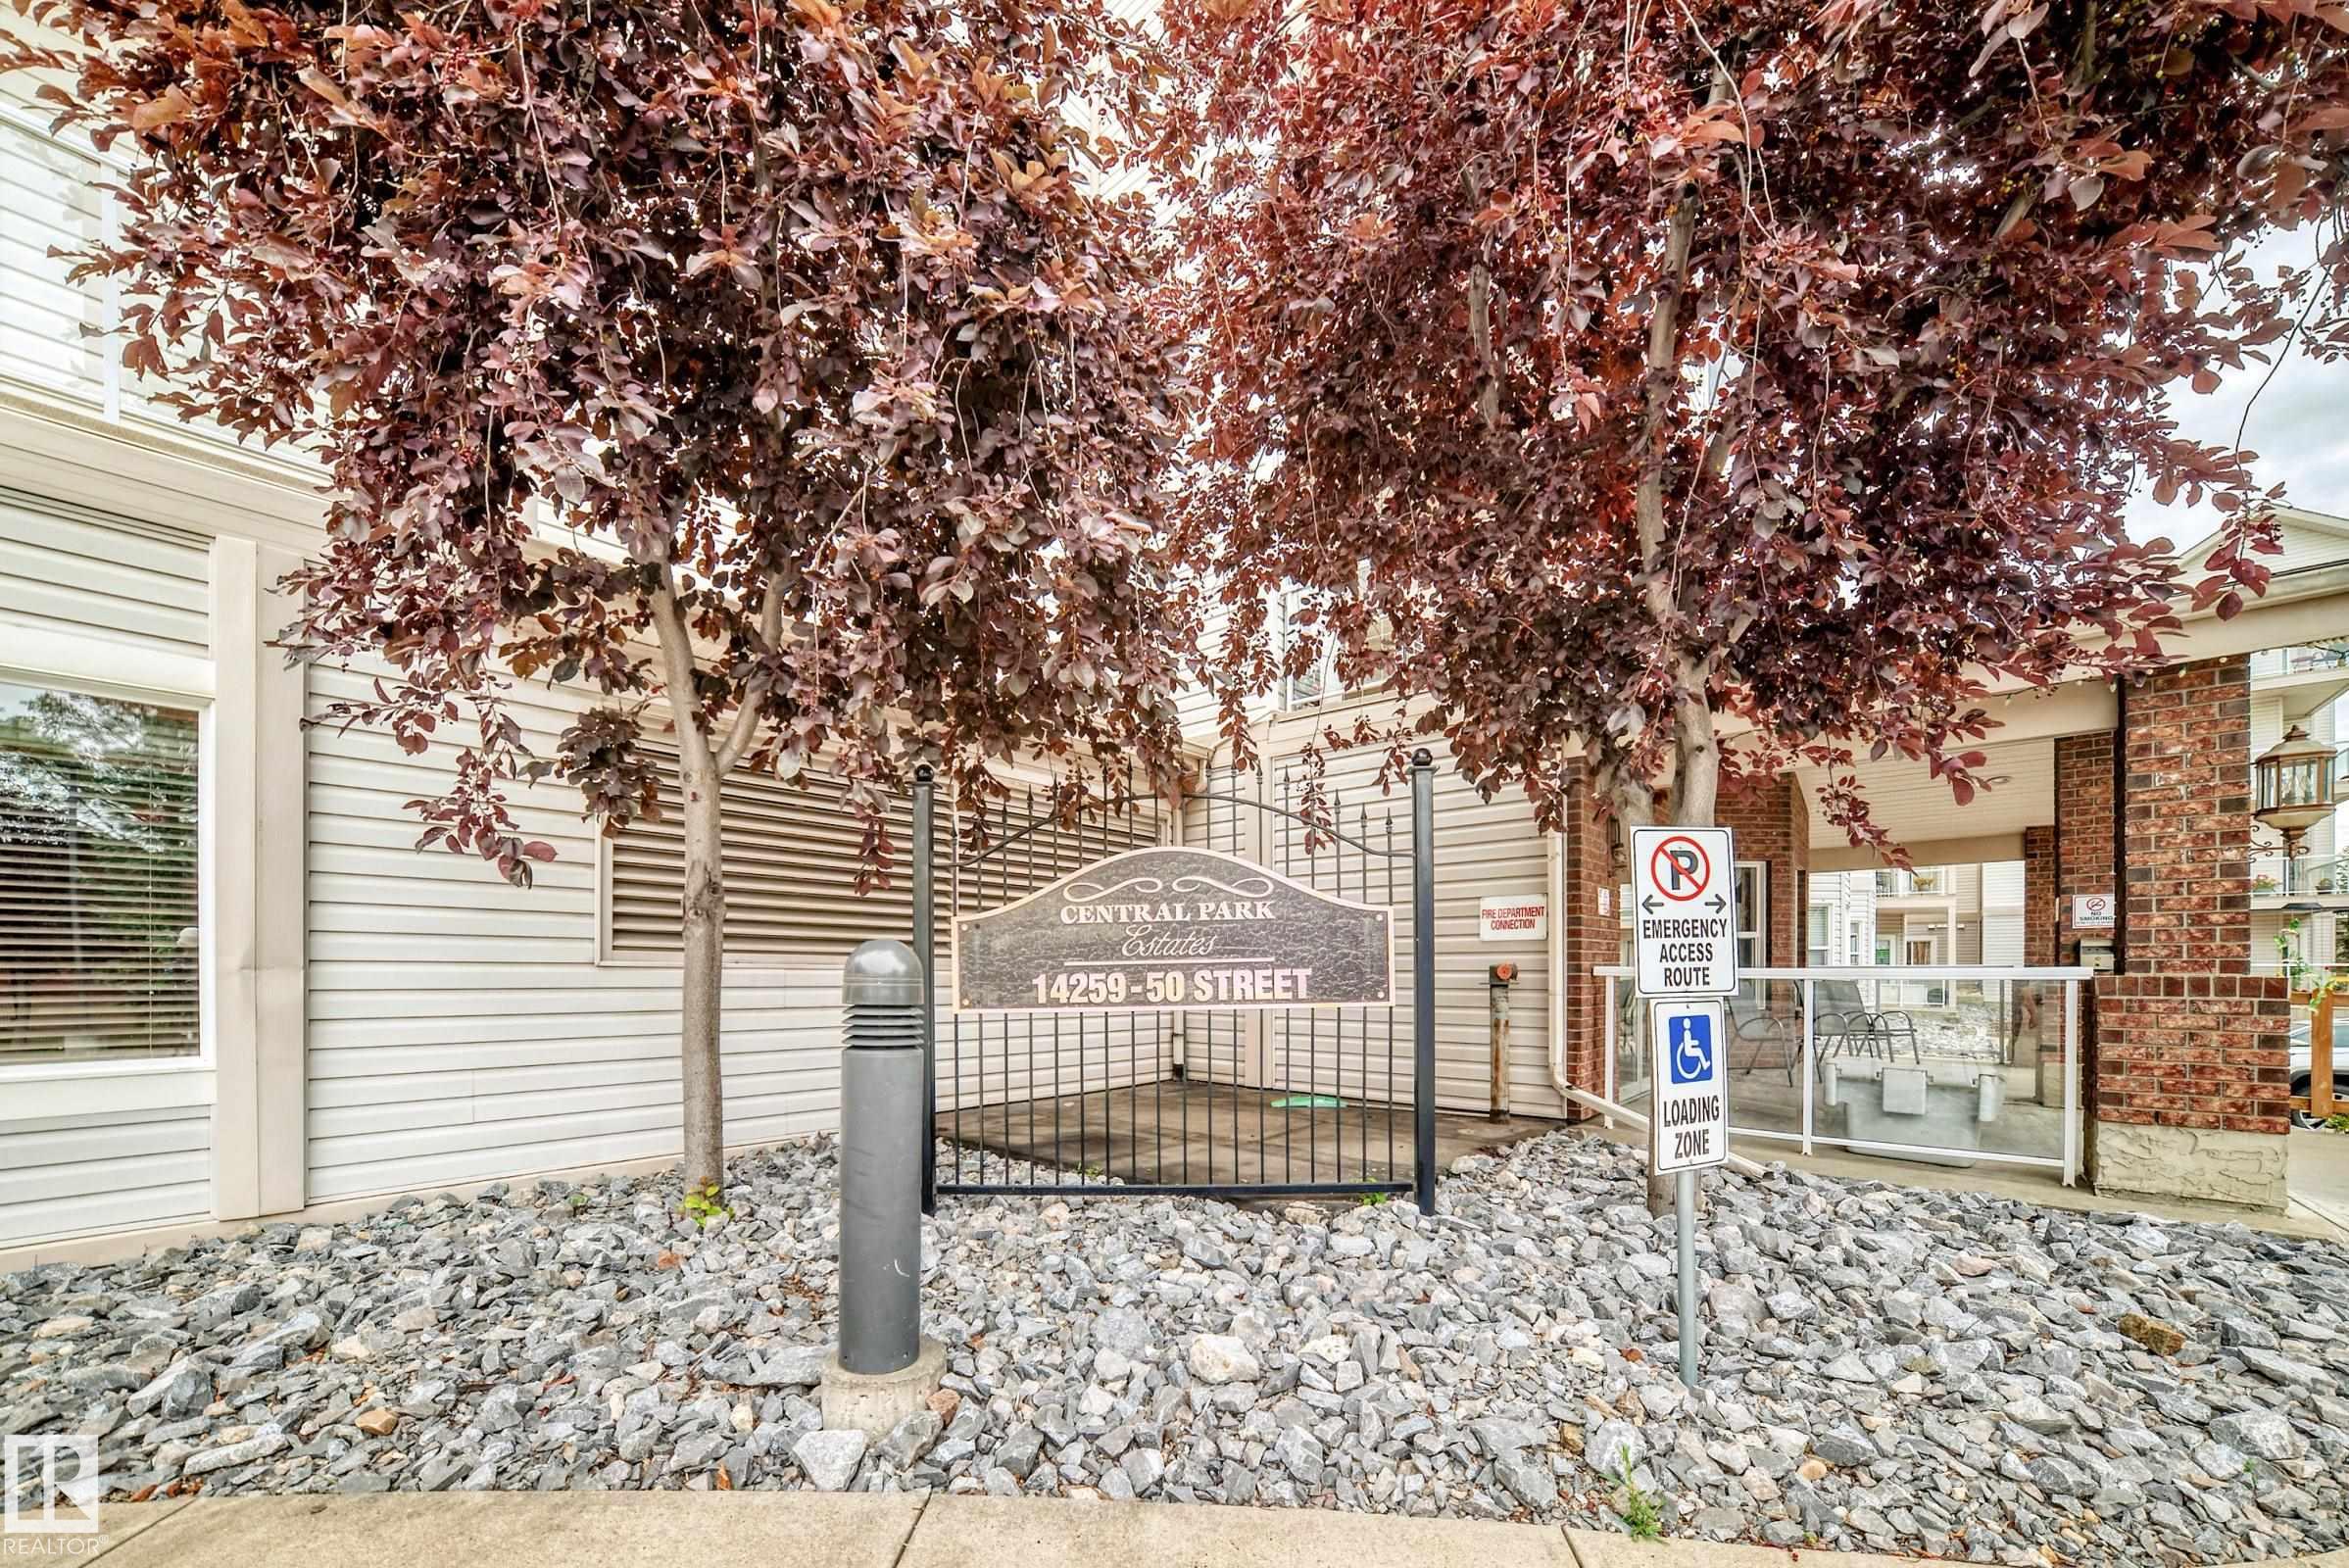
#421 14259 50 ST NW

Edmonton T5A 5J2

MLS® Number:  E4511104

Back to Miller   

  • Home \
  • Miller \
  • #421 14259 50 ST NW

$ 147,400

1

BEDROOMS

1 + 0

BATHROOMS

775

SQUARE FEET

2004

YEAR BUILT

https://zimg.paragon.ice.com/ParagonImages/Property/PM/RAE/225423924/1/0/0/ce0565e600a1fd0090159188b2d4c4b4/1/c05bcae14a2b07f67a2c60db9f2c4edc/225423924-44A76CA1-82CA-4CB4-9784-3C92728D973F.JPG





MLS® Number
E4511104
PROPERTY TYPE
Apartment
LISTING DATE
October-01-2026

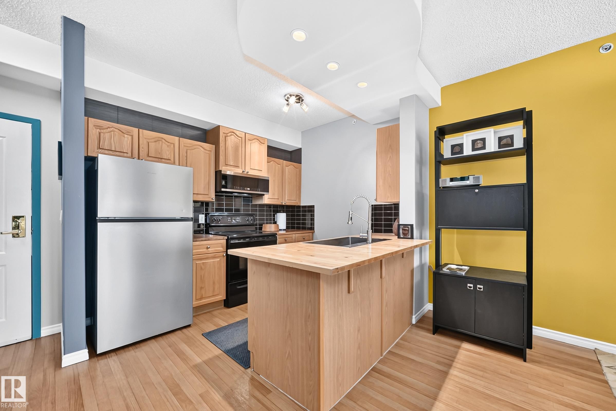
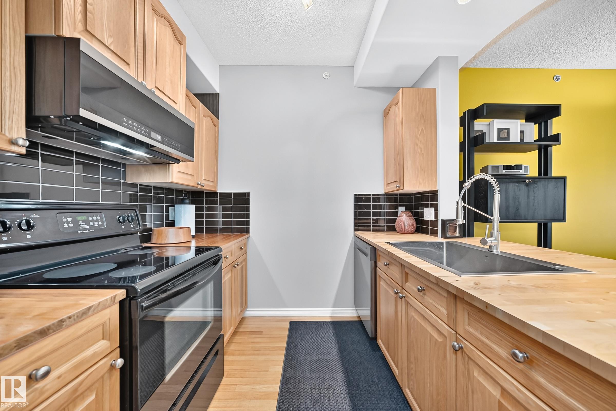
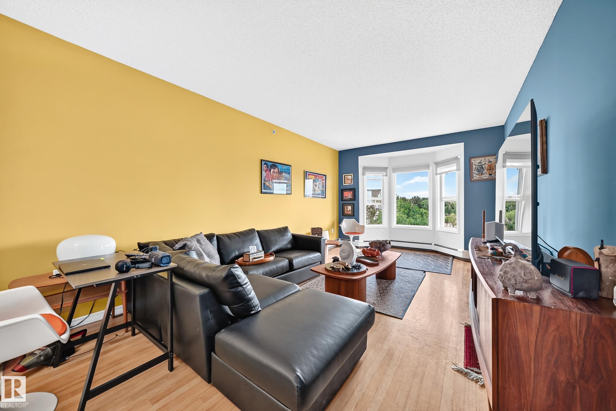
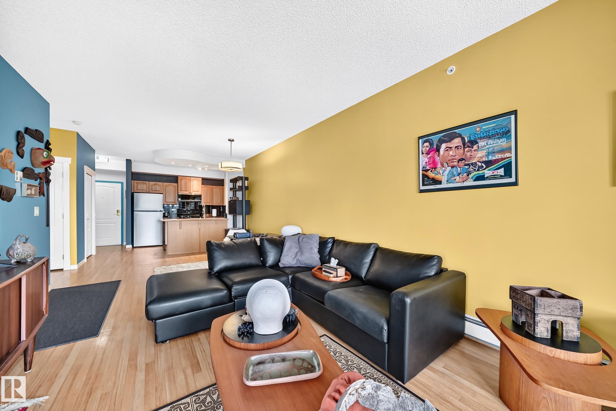
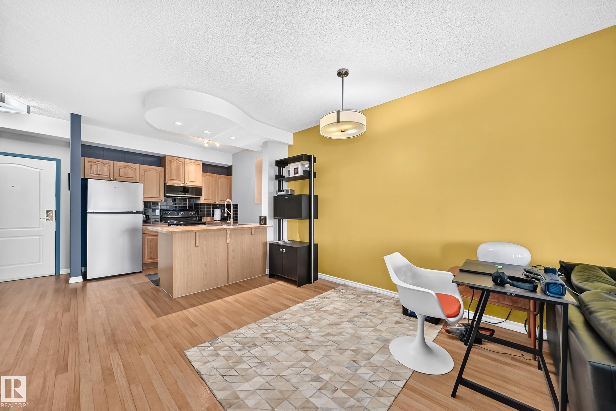
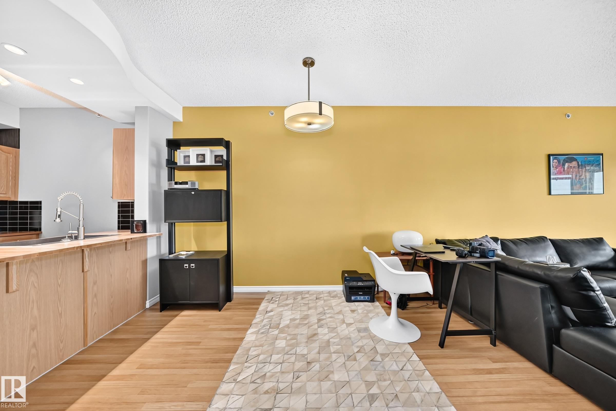
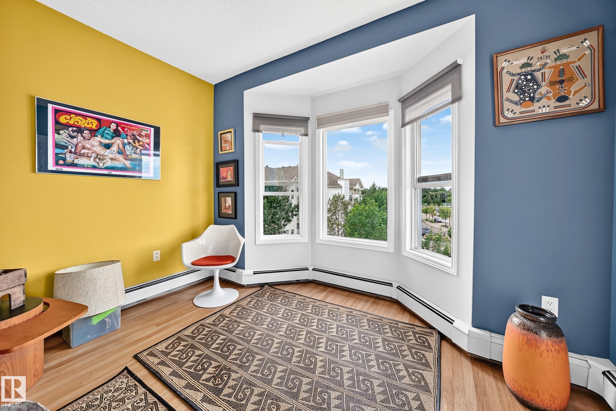
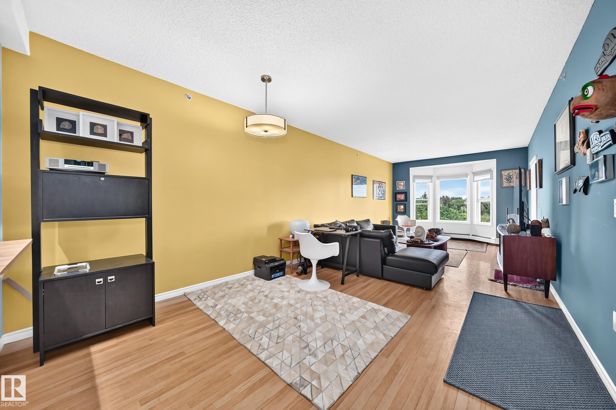
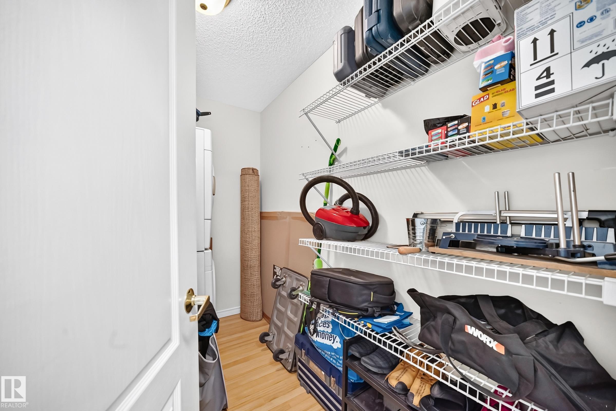
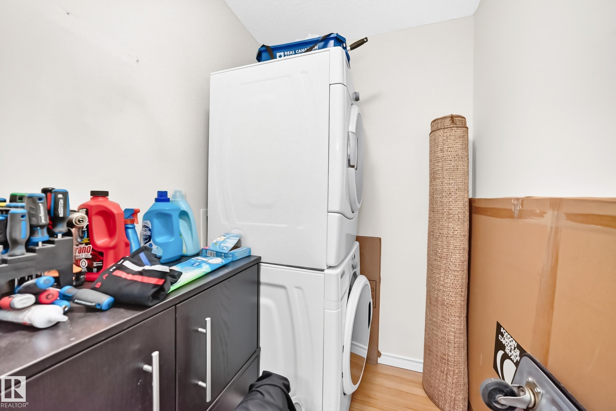
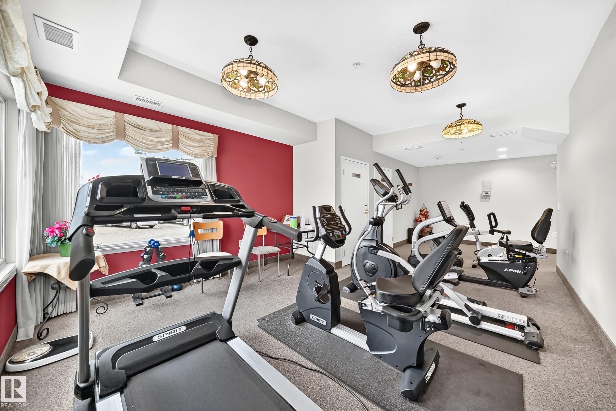
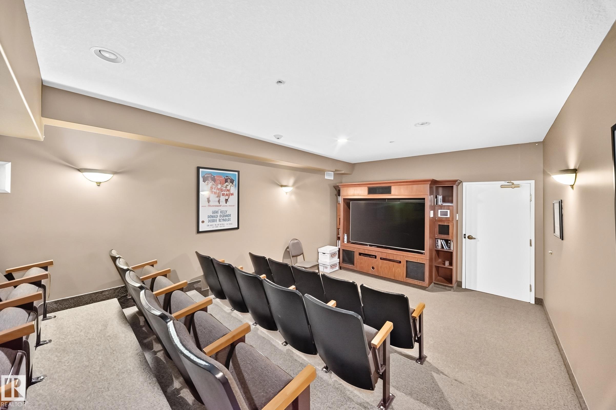
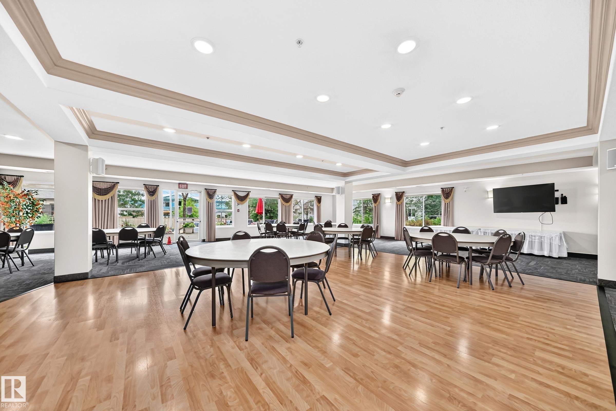
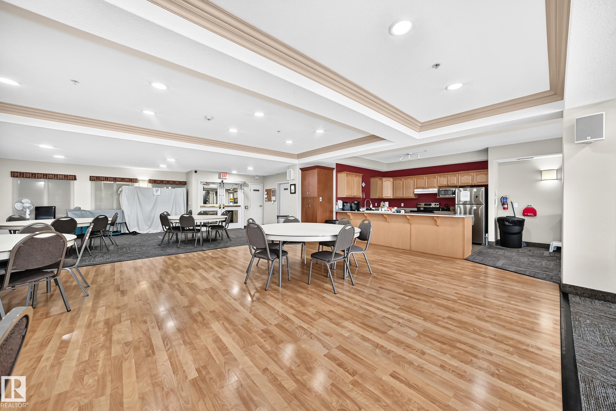
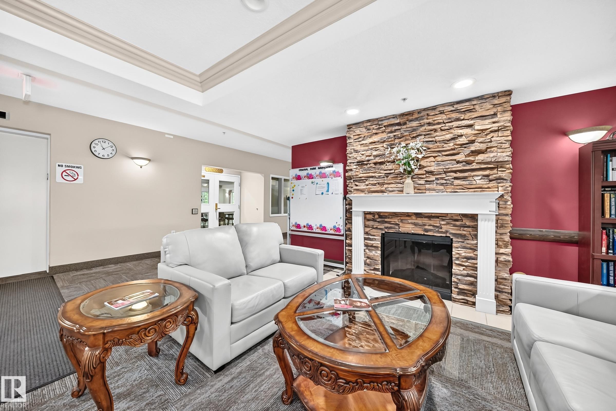
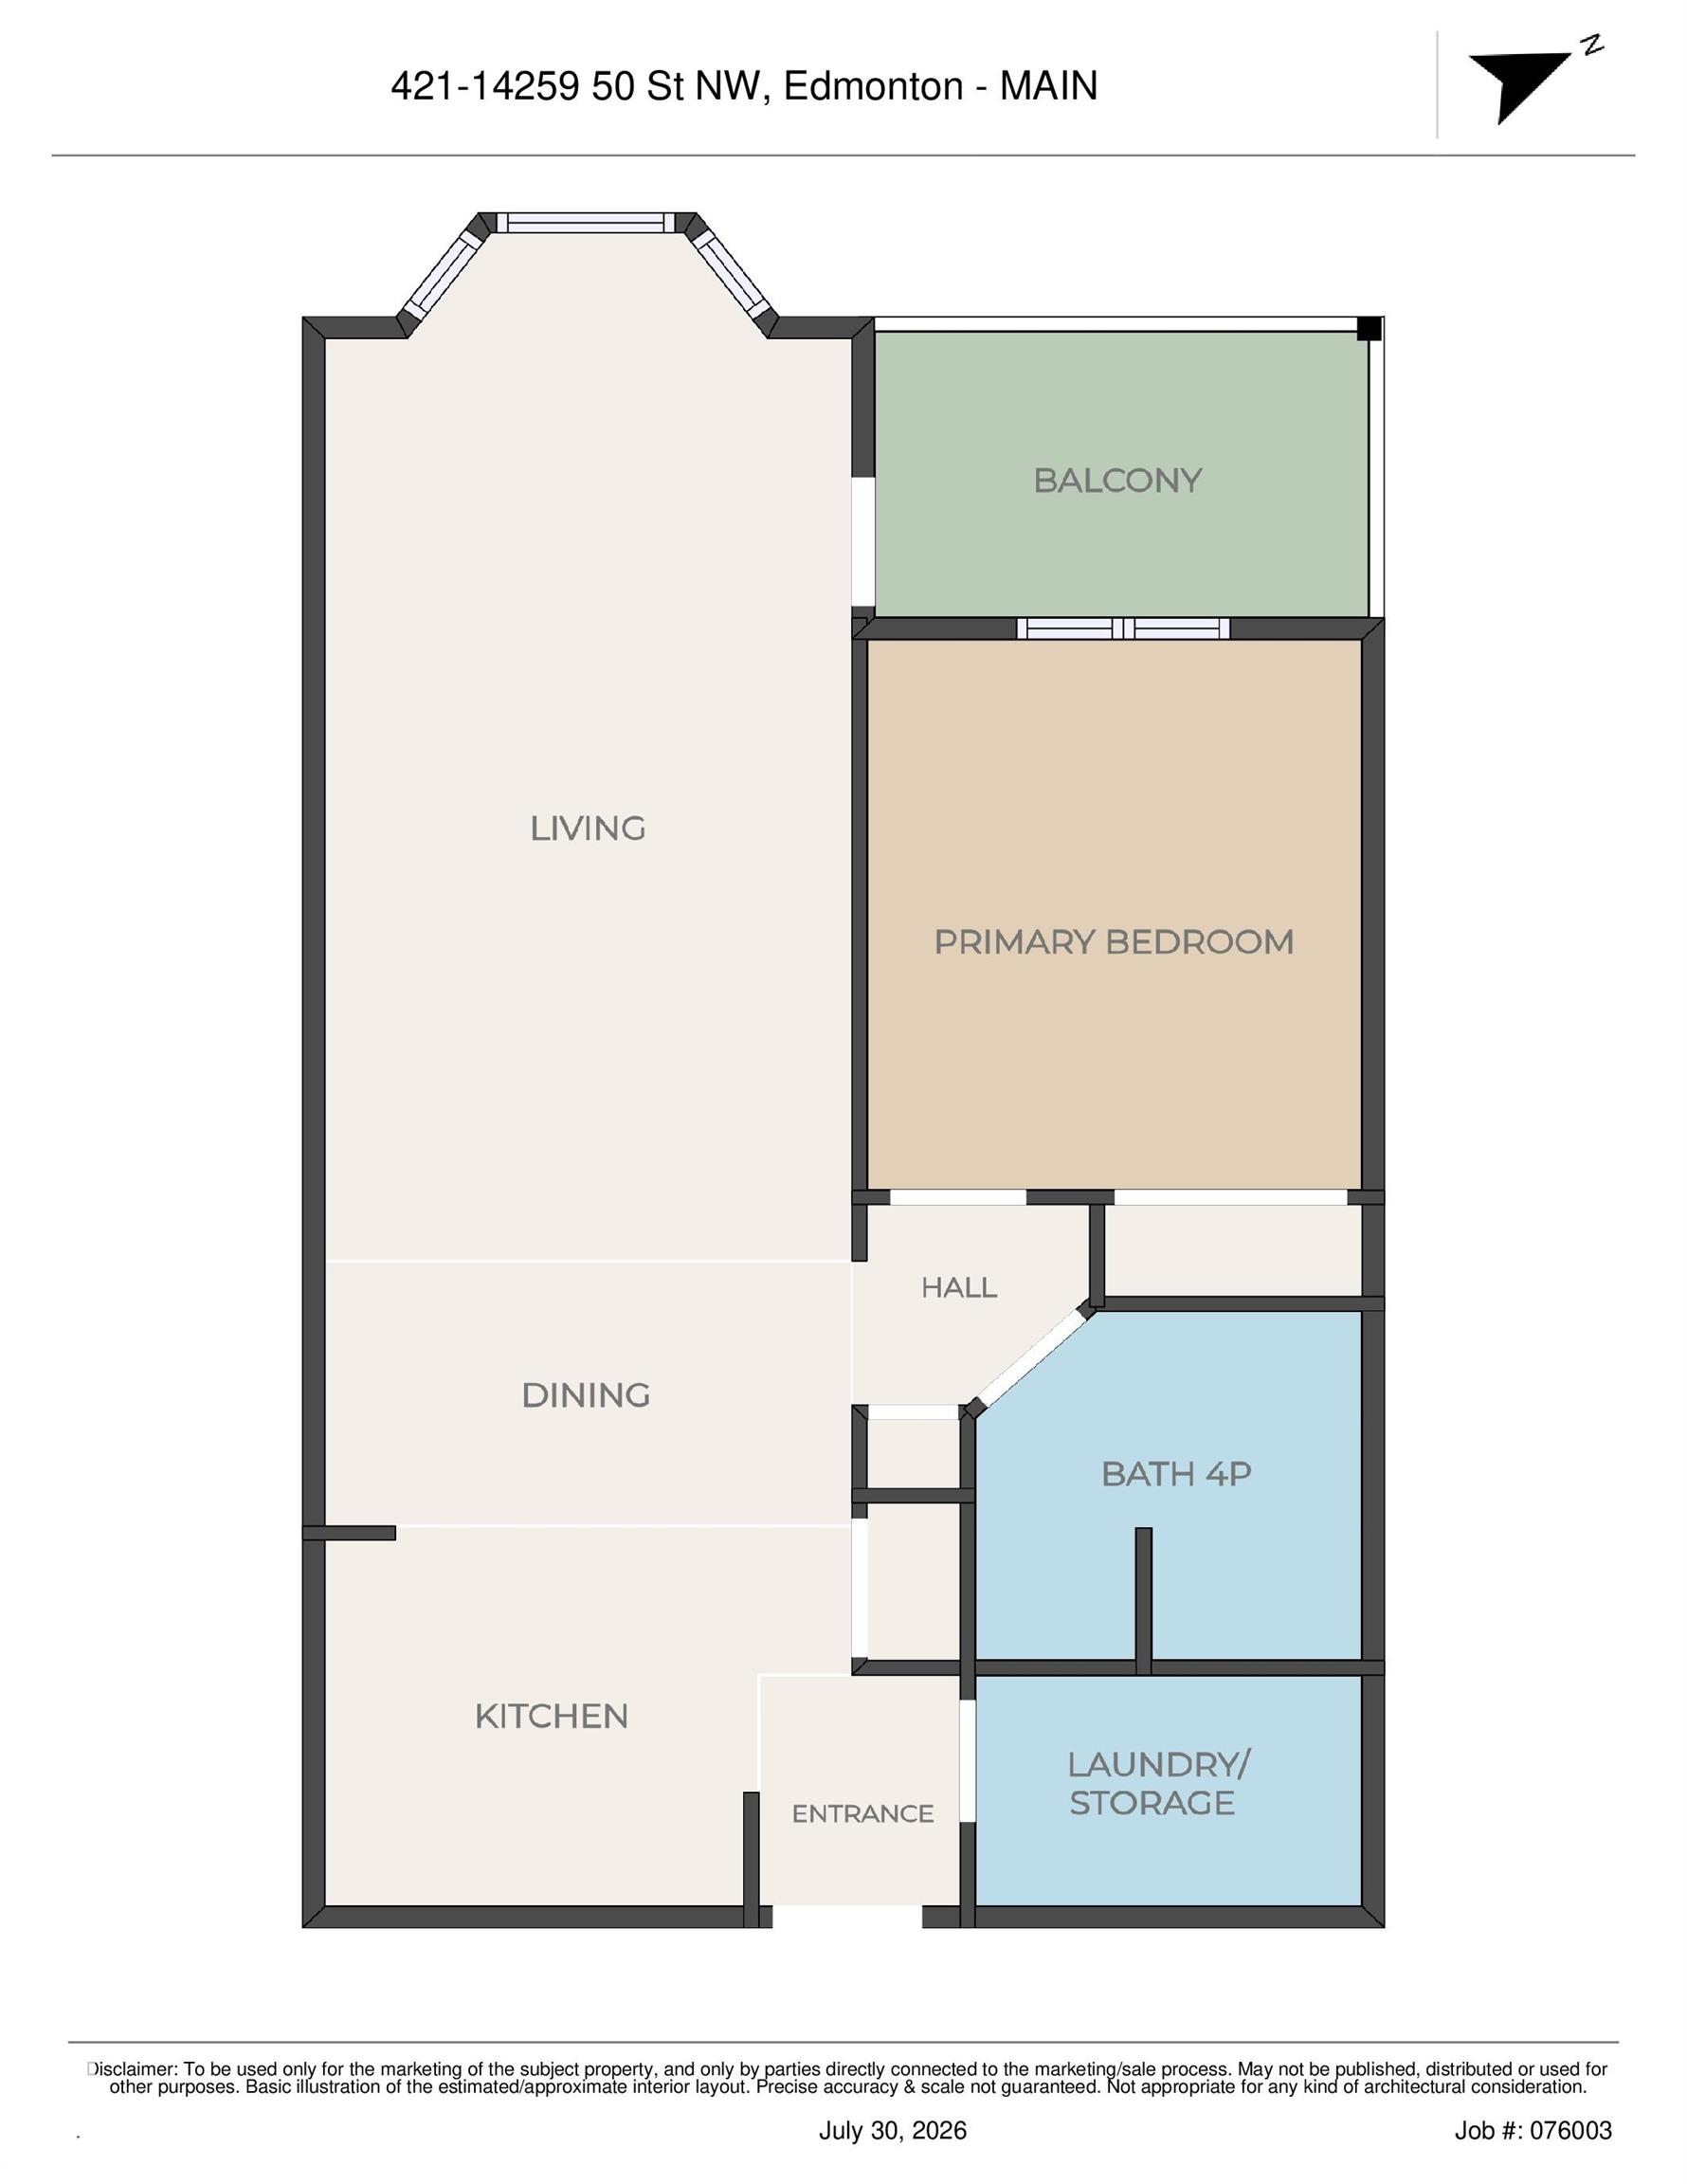
This property shows a 10 out of 10!! Welcome to this bright and spacious 55+ condo in the desirable Central Park Estates! Freshly painted and move-in ready, this well-maintained unit features new countertops, sinks, fridge, dishwasher, and microwave hood fan. The functional layout offers plenty of living space along with a large in-suite storage room for added convenience. Enjoy the welcoming atmosphere of this friendly building, complete with fantastic amenities including a social room, games room, exercise room, and library. Whether you're looking to downsize or enjoy a low-maintenance lifestyle, this is a great opportunity to own in a well-managed community close to shopping, transit, and everyday conveniences. Don't miss your chance to call this wonderful unit home!

COMMUNITY  Miller
PROPERTY TYPE  Apartment
BUILDING TYPE  Lowrise Apartment
STYLE  Single Level Apartment
YEAR BUILT 2004
SQUARE FOOTAGE  775
BEDROOMS  1
BATHROOMS  1.00
BASEMENT  None, No Basement
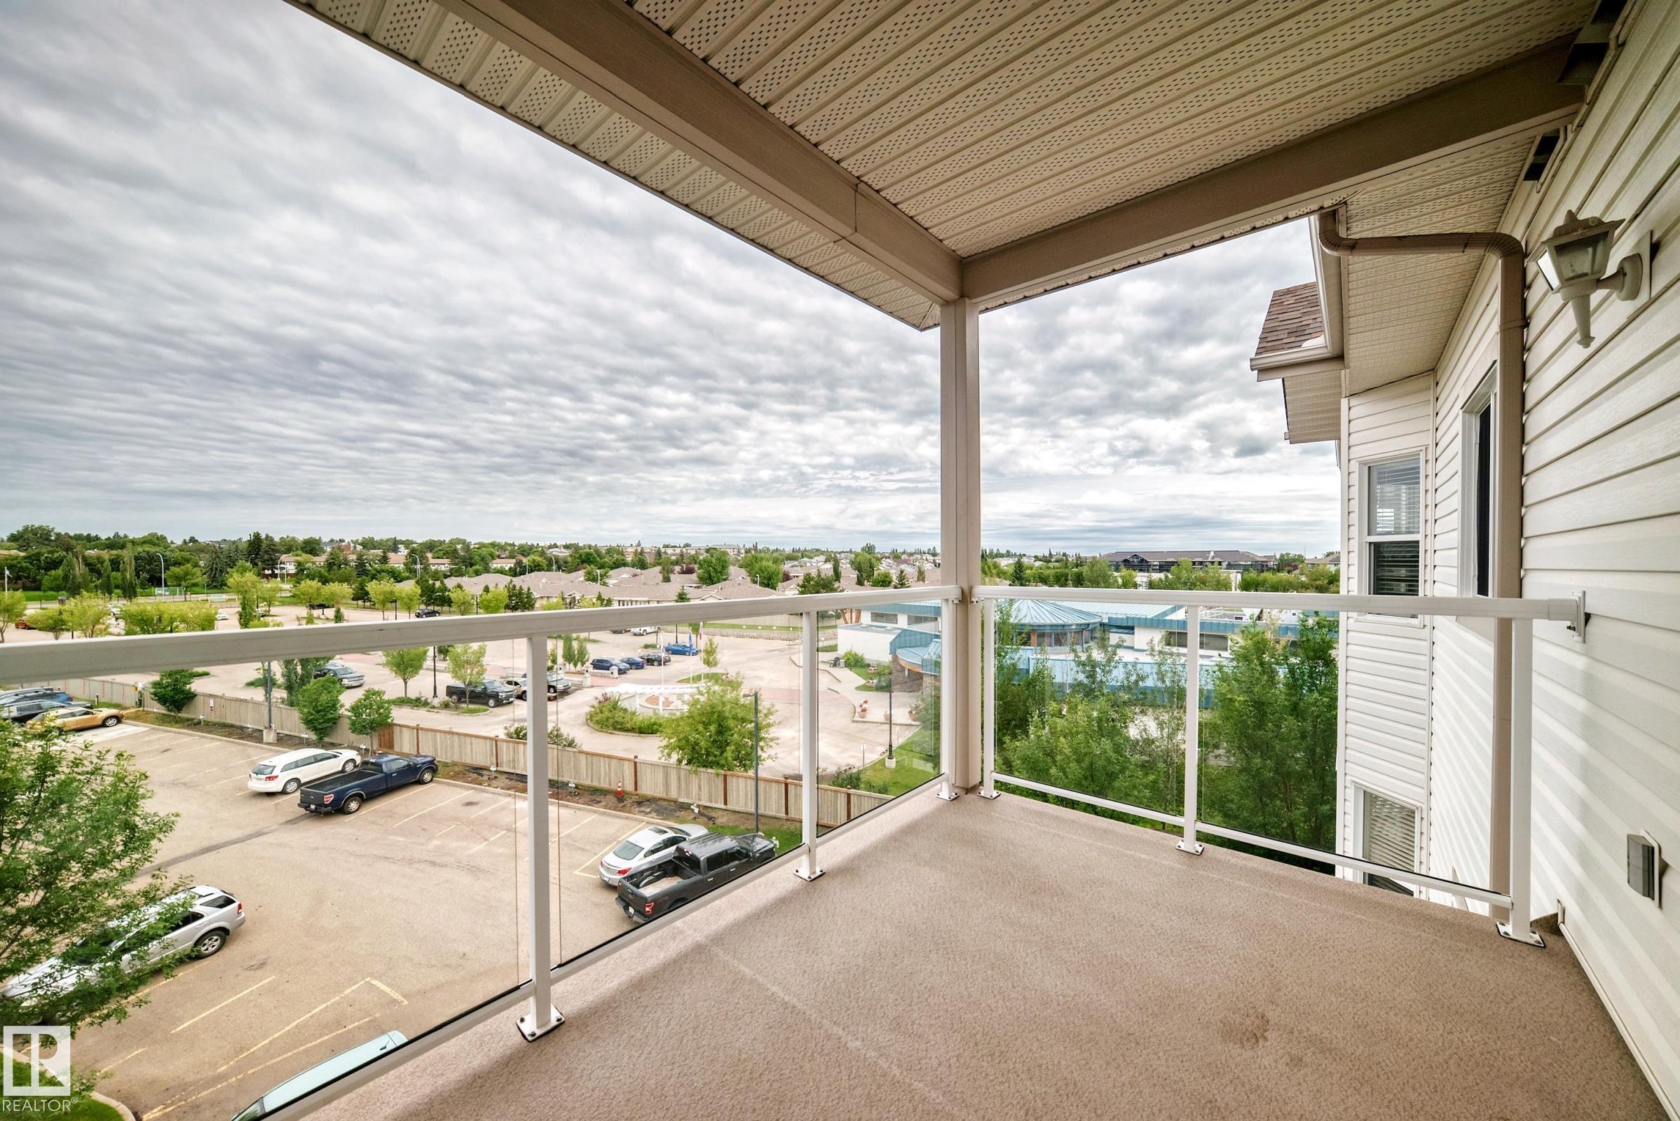
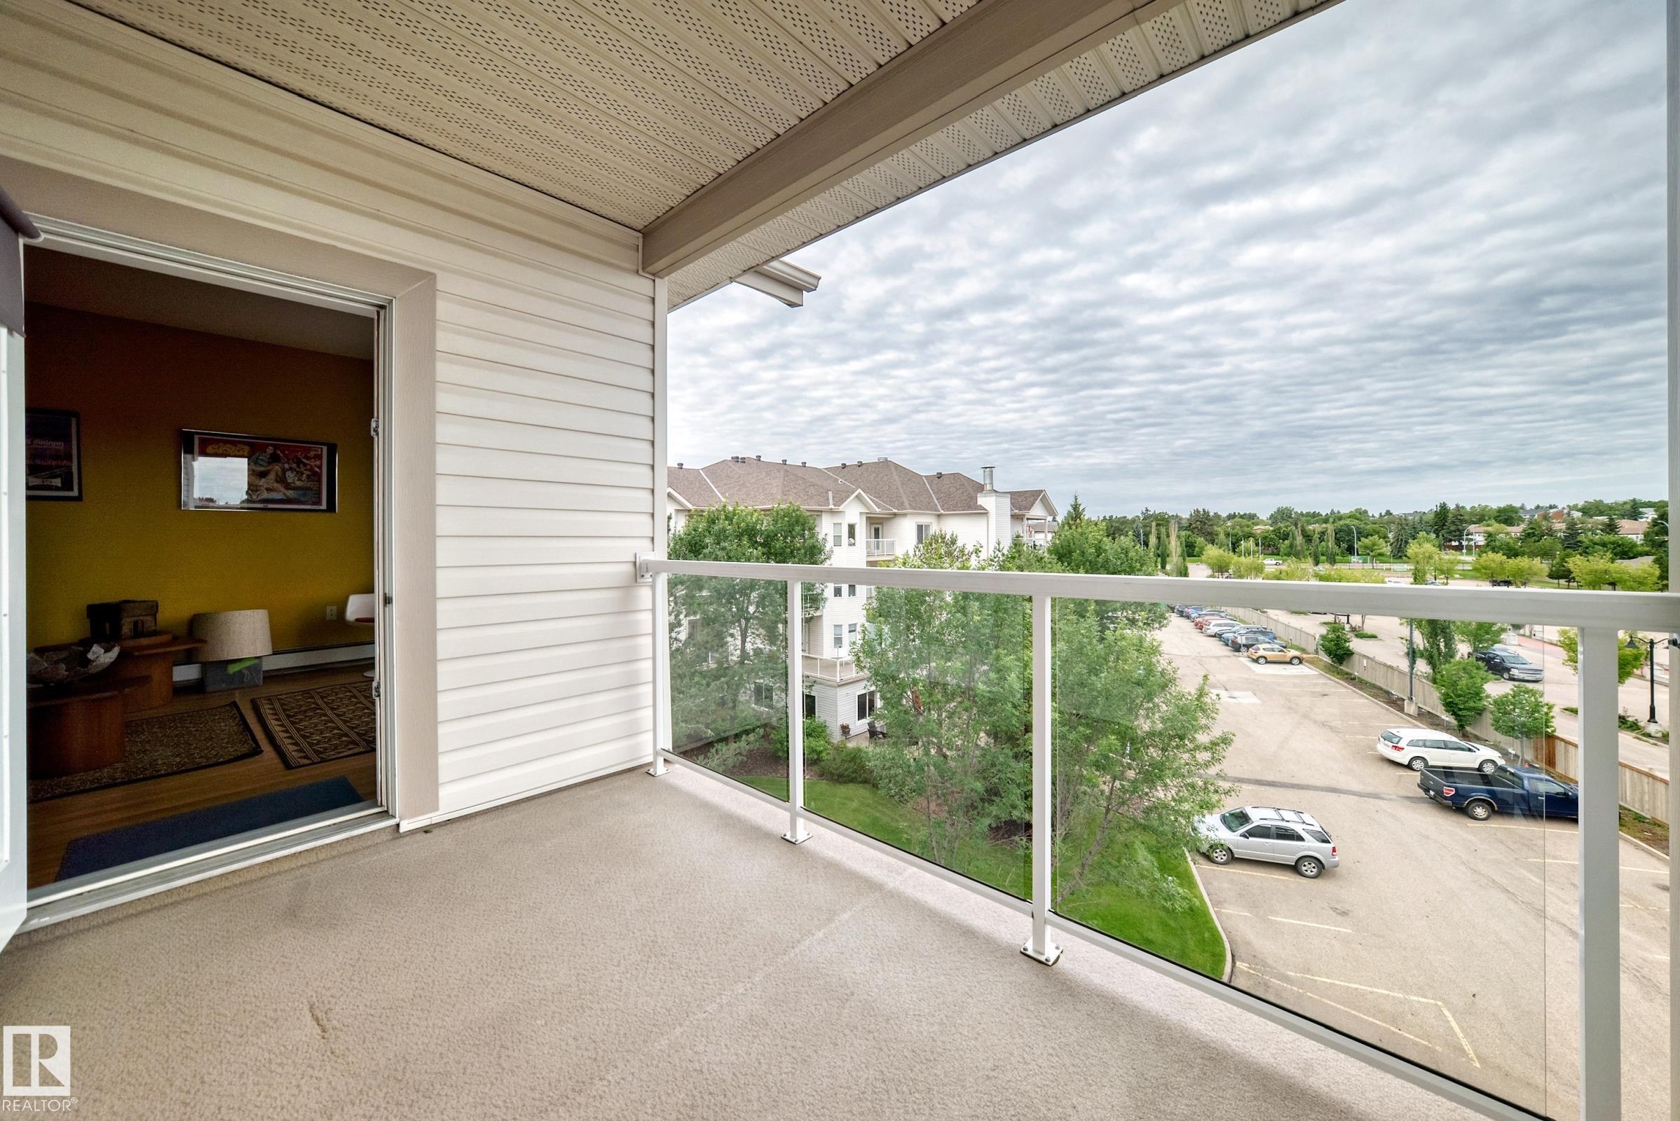
AMENITIES  Car Wash, Deck, Exercise Room, Party Room, Recreation Room/Centre
APPLIANCES  Dishwasher-Built-In, Dryer, Microwave Hood Fan, Refrigerator, Stove-Electric, Washer, All Window Coverings
COOLING 
FIREPLACE 
FLOORING  Linoleum
HEATING  Baseboard, Hot Water, Natural Gas
LAUNDRY 
LOT FEATURES  Playground Nearby, Public Transportation, Schools, Shopping Nearby
PARKING  Stall
RESTRICTIONS  Adult Living, No pets allowed
ROOF  Asphalt Shingles
TITLE  Fee Simple
BROKER  REALTORS® Association of Edmonton


ROOMS DIMENSIONS (m) LEVEL