https://zimg.paragon.ice.com/ParagonImages/Property/PM/RAE/225399914/1/0/0/e27e481f993433d94d12975c60777830/1/b0682b26f2610e66cddb5d04cdcdb178/225399914-d5bbb41b-0a13-4c0a-ae8b-9c2aaca919c5.JPG https://zimg.paragon.ice.com/ParagonImages/Property/PM/RAE/225399914/2/0/0/101afd9b62d111e8e9eb46b22880aa26/1/b0682b26f2610e66cddb5d04cdcdb178/225399914-8b23d31a-a65e-4a28-b2f3-c051f8f35564.JPG https://zimg.paragon.ice.com/ParagonImages/Property/PM/RAE/225399914/3/0/0/740c7880bb5cb79345f0d735df7707f5/1/b0682b26f2610e66cddb5d04cdcdb178/225399914-1d7a6df0-1807-4e4d-87fe-cf00ac5ebf08.JPG https://zimg.paragon.ice.com/ParagonImages/Property/PM/RAE/225399914/4/0/0/0eec2261b78f3e4492fd1b704138167e/1/b0682b26f2610e66cddb5d04cdcdb178/225399914-c12b4084-1c01-4e19-b091-050a29a84ecf.JPG https://zimg.paragon.ice.com/ParagonImages/Property/PM/RAE/225399914/5/0/0/4e84c759846acc7ce9e3fdca6f99154d/1/b0682b26f2610e66cddb5d04cdcdb178/225399914-560d77e8-7fdd-4943-882e-7cceec84d98b.JPG https://zimg.paragon.ice.com/ParagonImages/Property/PM/RAE/225399914/6/0/0/89e2bbdac935268e20e8978933bae2d5/1/b0682b26f2610e66cddb5d04cdcdb178/225399914-0ba3a097-dd66-4431-a987-2449b6304871.JPG https://zimg.paragon.ice.com/ParagonImages/Property/PM/RAE/225399914/7/0/0/37d9fe3a1333e763ca57fa554c0ec2c2/1/b0682b26f2610e66cddb5d04cdcdb178/225399914-e7bb39ad-9e81-4a6f-8261-51aa9cfda966.JPG https://zimg.paragon.ice.com/ParagonImages/Property/PM/RAE/225399914/8/0/0/7c4ed3e23c42eca8804b3ebb48418063/1/b0682b26f2610e66cddb5d04cdcdb178/225399914-a57ef028-102c-4643-a3ab-379b8f2a8007.JPG https://zimg.paragon.ice.com/ParagonImages/Property/PM/RAE/225399914/10/0/0/77442cf0c06484517b631778b61fb76c/1/b0682b26f2610e66cddb5d04cdcdb178/225399914-19617605-1c0c-463a-b2d8-e9f34fb3090c.JPG https://zimg.paragon.ice.com/ParagonImages/Property/PM/RAE/225399914/11/0/0/a05a1860b13f036184f73efe5644a51e/1/b0682b26f2610e66cddb5d04cdcdb178/225399914-020874d5-e21d-48e6-888f-6425d984f32b.JPG https://zimg.paragon.ice.com/ParagonImages/Property/PM/RAE/225399914/12/0/0/971143b1833f4584ad1691206c136cf7/1/b0682b26f2610e66cddb5d04cdcdb178/225399914-99f332f7-da55-4eb3-9fbd-d6310638ece6.JPG https://zimg.paragon.ice.com/ParagonImages/Property/PM/RAE/225399914/13/0/0/4f5d836b79a0f7672cfa70392b66eac0/1/b0682b26f2610e66cddb5d04cdcdb178/225399914-5998e9c7-9f87-475f-afc3-e9569fe0d3fd.JPG https://zimg.paragon.ice.com/ParagonImages/Property/PM/RAE/225399914/14/0/0/1f66add6152d42b0cc276094c09fcf9e/1/b0682b26f2610e66cddb5d04cdcdb178/225399914-a282de09-8171-4055-a391-824df2a8f51b.JPG https://zimg.paragon.ice.com/ParagonImages/Property/PM/RAE/225399914/15/0/0/8cfc777f984aa2bc405c15d2c44c4479/1/b0682b26f2610e66cddb5d04cdcdb178/225399914-36c98320-ac68-4a81-93f7-0e0a61d4bfeb.JPG https://zimg.paragon.ice.com/ParagonImages/Property/PM/RAE/225399914/16/0/0/ba71988f8b7d3ec5a36191e7b72d00ed/1/b0682b26f2610e66cddb5d04cdcdb178/225399914-12a7ab4b-6386-4d46-9510-713bc641f2ba.JPG https://zimg.paragon.ice.com/ParagonImages/Property/PM/RAE/225399914/23/0/0/8ba3ba6bed9a5fa74c25eb47668b445a/1/b0682b26f2610e66cddb5d04cdcdb178/225399914-f51cad48-2e24-4b40-af78-31f544929603.JPG https://zimg.paragon.ice.com/ParagonImages/Property/PM/RAE/225399914/29/0/0/eaa4933bf786e93e0a223ba31ac171f6/1/b0682b26f2610e66cddb5d04cdcdb178/225399914-d6a8f7a0-ea15-4068-8f34-e3e2d0179492.JPG https://zimg.paragon.ice.com/ParagonImages/Property/PM/RAE/225399914/30/0/0/524df434d3cf8ea971a302c9f0ecaa2b/1/b0682b26f2610e66cddb5d04cdcdb178/225399914-e5369192-f076-4f08-aa42-d82e52461bfa.JPG https://zimg.paragon.ice.com/ParagonImages/Property/PM/RAE/225399914/31/0/0/a90c86a32686282ace9c0f22044dbc8b/1/b0682b26f2610e66cddb5d04cdcdb178/225399914-8332681a-beff-47f9-a2d3-fbf007cc0ffe.JPG https://zimg.paragon.ice.com/ParagonImages/Property/PM/RAE/225399914/33/0/0/f2941223a9011f7ff62e2a20ef5bbe28/1/b0682b26f2610e66cddb5d04cdcdb178/225399914-f6c4322d-f9ad-4748-9846-c022fae9cf5a.JPG https://zimg.paragon.ice.com/ParagonImages/Property/PM/RAE/225399914/34/0/0/01c4c79396874dbd78dc814b0889f667/1/b0682b26f2610e66cddb5d04cdcdb178/225399914-1c8d76ff-7305-4cb5-bda7-2a037608636a.JPG https://zimg.paragon.ice.com/ParagonImages/Property/PM/RAE/225399914/36/0/0/b1f959e6234f5460d520814838335d06/1/b0682b26f2610e66cddb5d04cdcdb178/225399914-527c0728-b564-47bf-88d1-37e6d70f0121.JPG https://zimg.paragon.ice.com/ParagonImages/Property/PM/RAE/225399914/37/0/0/dcf625021fc7cb46aac275cc2fba3a4a/1/b0682b26f2610e66cddb5d04cdcdb178/225399914-f43ce303-b70d-4fa9-932b-b5573b56e920.JPG https://zimg.paragon.ice.com/ParagonImages/Property/PM/RAE/225399914/38/0/0/7f0dba159524565a062f87c1a1473dd7/1/b0682b26f2610e66cddb5d04cdcdb178/225399914-5bab60f8-2583-4f6b-94d4-b79c6b51771b.JPG https://zimg.paragon.ice.com/ParagonImages/Property/PM/RAE/225399914/39/0/0/87a075d892750c6532c5b910429fece0/1/b0682b26f2610e66cddb5d04cdcdb178/225399914-3d1ae2ab-6195-4c3c-b526-05cb3feb05af.JPG https://zimg.paragon.ice.com/ParagonImages/Property/PM/RAE/225399914/40/0/0/417d679117318a25815355b810914ccd/1/b0682b26f2610e66cddb5d04cdcdb178/225399914-c489ccef-351a-4148-8fcd-d6ee19b01a4d.JPG https://zimg.paragon.ice.com/ParagonImages/Property/PM/RAE/225399914/41/0/0/ce0f7f7d532202129c55ae9a23d7c354/1/b0682b26f2610e66cddb5d04cdcdb178/225399914-a505466f-ae30-4ef3-a9b1-f2dda8086674.JPG https://zimg.paragon.ice.com/ParagonImages/Property/PM/RAE/225399914/42/0/0/1cde7bf302617f07d180b4c6b07a4d0a/1/b0682b26f2610e66cddb5d04cdcdb178/225399914-25fe861a-c104-44a8-b3a9-e36b937becf7.JPG https://zimg.paragon.ice.com/ParagonImages/Property/PM/RAE/225399914/43/0/0/0500741e622f089e9d5a33e074aabc9b/1/b0682b26f2610e66cddb5d04cdcdb178/225399914-34f42205-dd2b-4609-9267-e7ad04471253.JPG https://zimg.paragon.ice.com/ParagonImages/Property/PM/RAE/225399914/44/0/0/9e37d661f115b5b108330265fce5c25b/1/b0682b26f2610e66cddb5d04cdcdb178/225399914-82731588-3712-4e95-a7db-40707975096d.JPG https://zimg.paragon.ice.com/ParagonImages/Property/PM/RAE/225399914/45/0/0/11e2ccaed340ee3e709b6495022b159a/1/b0682b26f2610e66cddb5d04cdcdb178/225399914-efa122c2-0ee2-4b29-8c15-b5e2a7478d52.JPG https://zimg.paragon.ice.com/ParagonImages/Property/PM/RAE/225399914/46/0/0/aa7fce915317fa3b918dadcd34317274/1/b0682b26f2610e66cddb5d04cdcdb178/225399914-f2aa01eb-afe6-4642-8093-aafd08f038cb.JPG https://zimg.paragon.ice.com/ParagonImages/Property/PM/RAE/225399914/47/0/0/72d2a57f3c3a114330d71368f8c9854a/1/b0682b26f2610e66cddb5d04cdcdb178/225399914-f1fb8e98-148d-4fe6-be17-daba6ebb8a02.JPG https://zimg.paragon.ice.com/ParagonImages/Property/PM/RAE/225399914/48/0/0/7168f1a047766f8a30bd9496a137bd56/1/b0682b26f2610e66cddb5d04cdcdb178/225399914-d25b97a2-8349-4aee-8a7c-bc613e5a120c.JPG https://zimg.paragon.ice.com/ParagonImages/Property/PM/RAE/225399914/49/0/0/ad7509b3e2c968e69a5dd168a24995ef/1/b0682b26f2610e66cddb5d04cdcdb178/225399914-23dbb358-c48a-4e0c-85d0-360d9e92a643.JPG

4209 25 AV NW

Edmonton T6L 6B4

MLS® Number:  E4487094

Back to Bisset   

  • Home \
  • Bisset \
  • 4209 25 AV NW

$ 488,000

5

BEDROOMS

2 + 0

BATHROOMS

1,134

SQUARE FEET

1988

YEAR BUILT

https://zimg.paragon.ice.com/ParagonImages/Property/PM/RAE/225399914/1/0/0/e27e481f993433d94d12975c60777830/1/b0682b26f2610e66cddb5d04cdcdb178/225399914-d5bbb41b-0a13-4c0a-ae8b-9c2aaca919c5.JPG





MLS® Number
E4487094
PROPERTY TYPE
Detached Single Family
LISTING DATE
May-11-2026

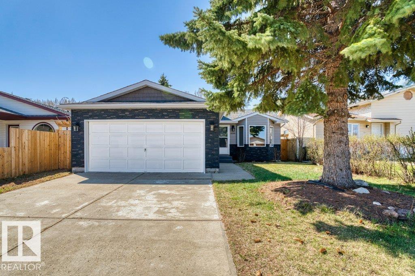
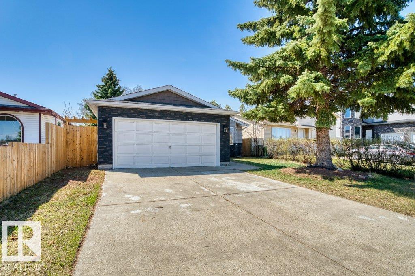
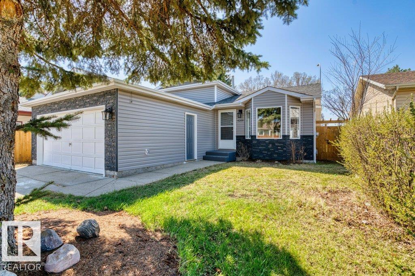
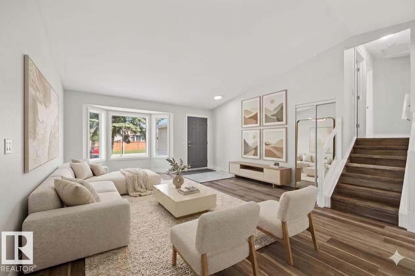
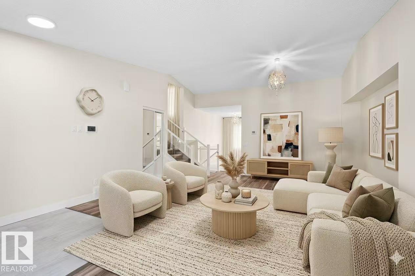
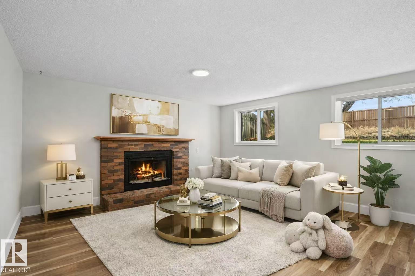
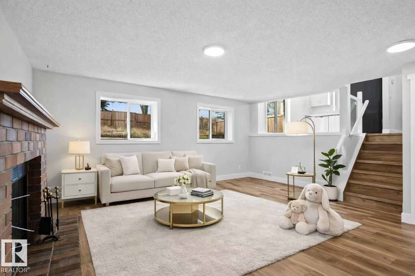
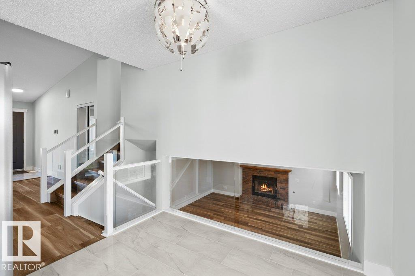
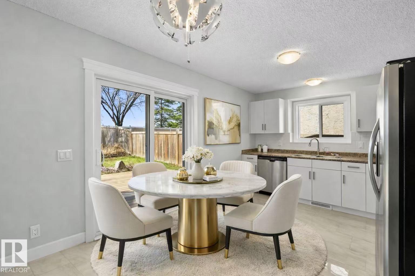
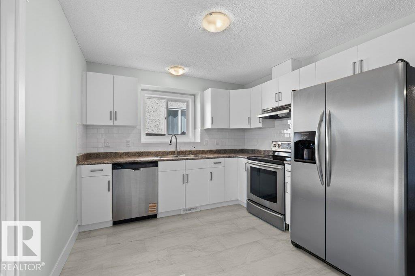
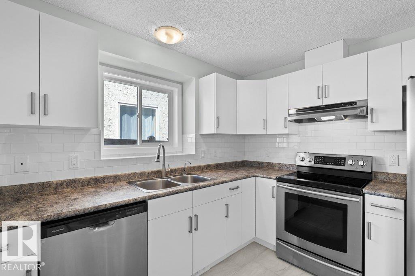
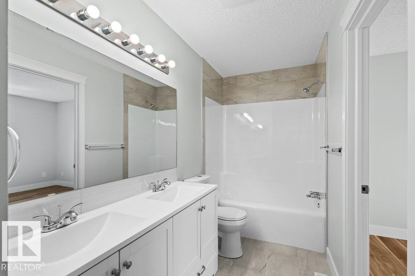
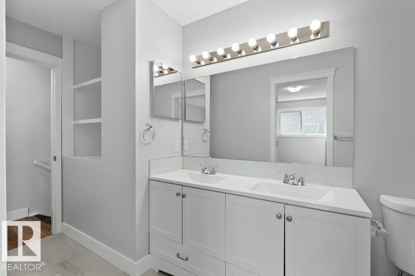
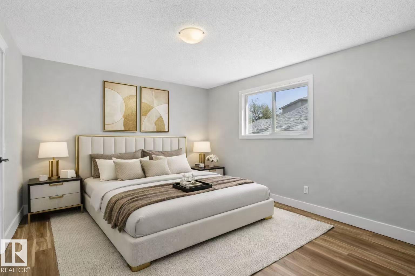
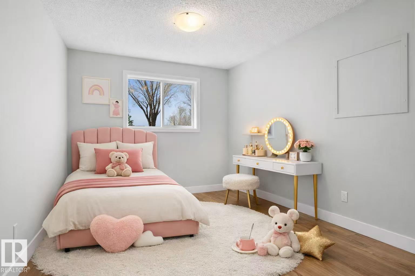
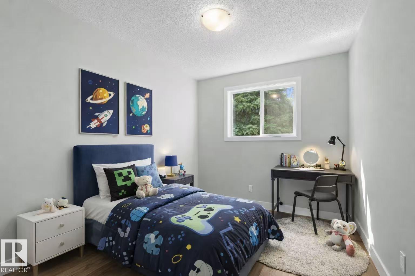
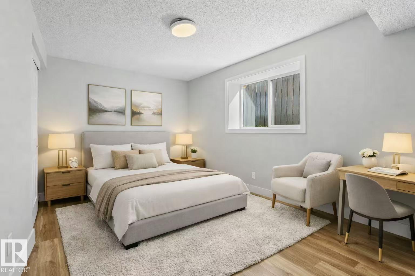
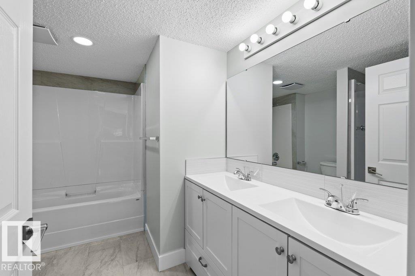
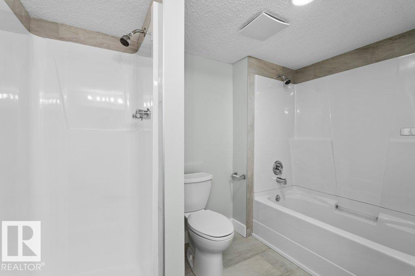
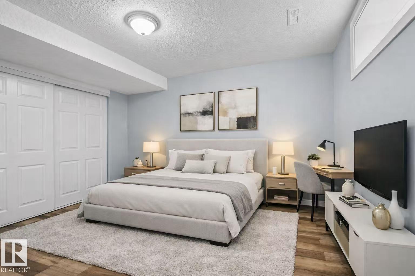
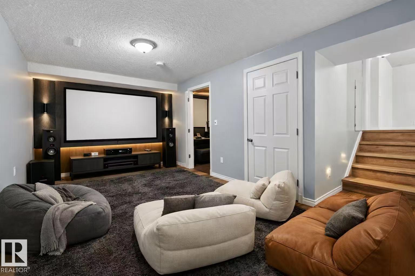
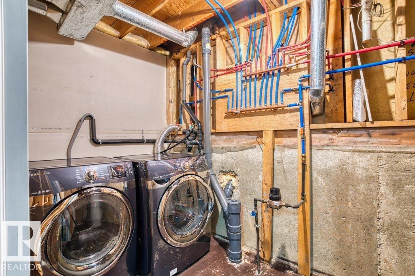
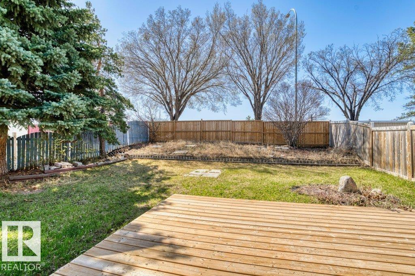
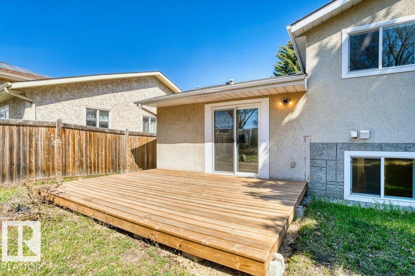
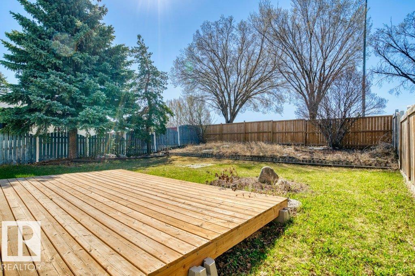
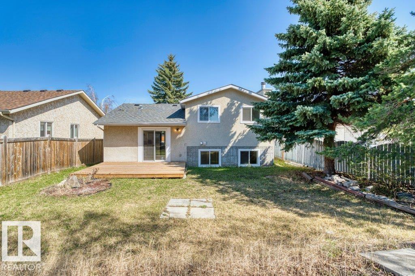
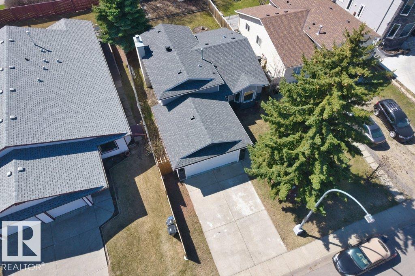
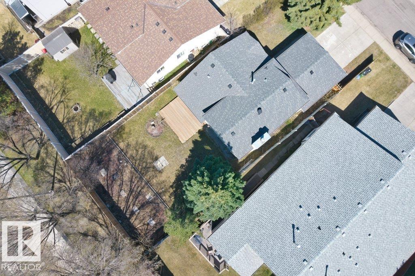
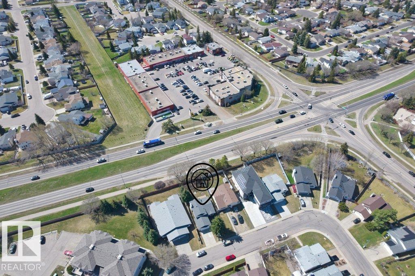
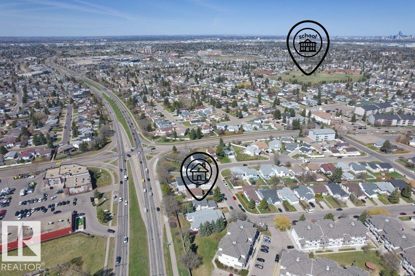
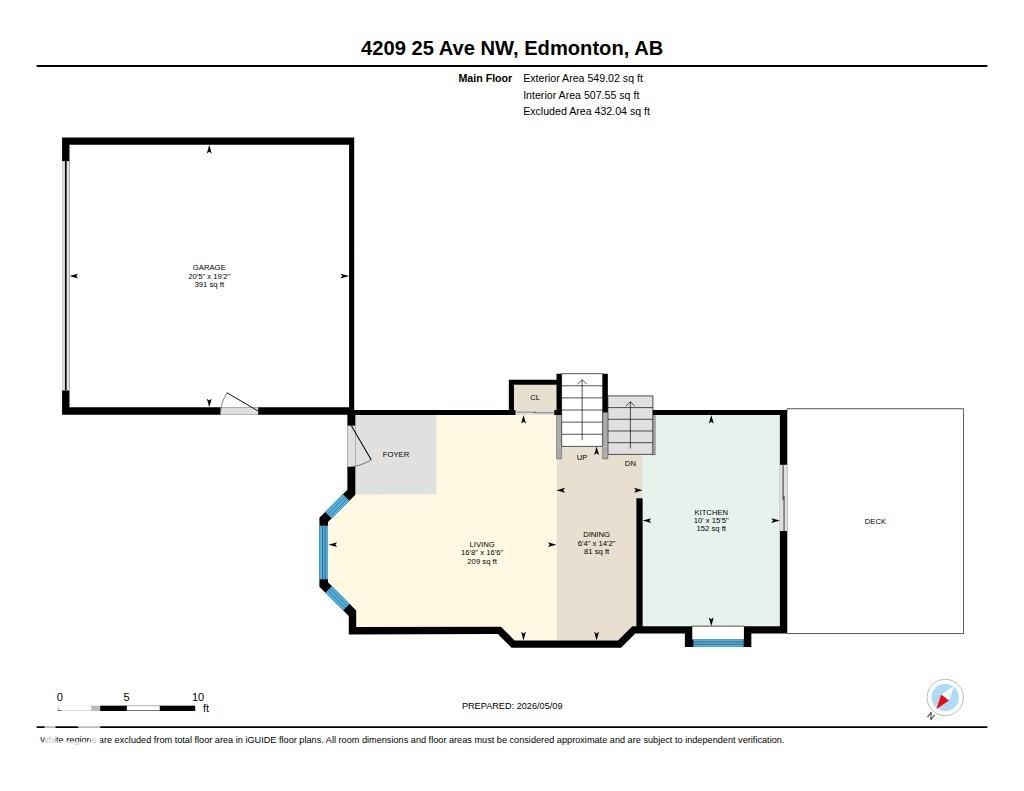
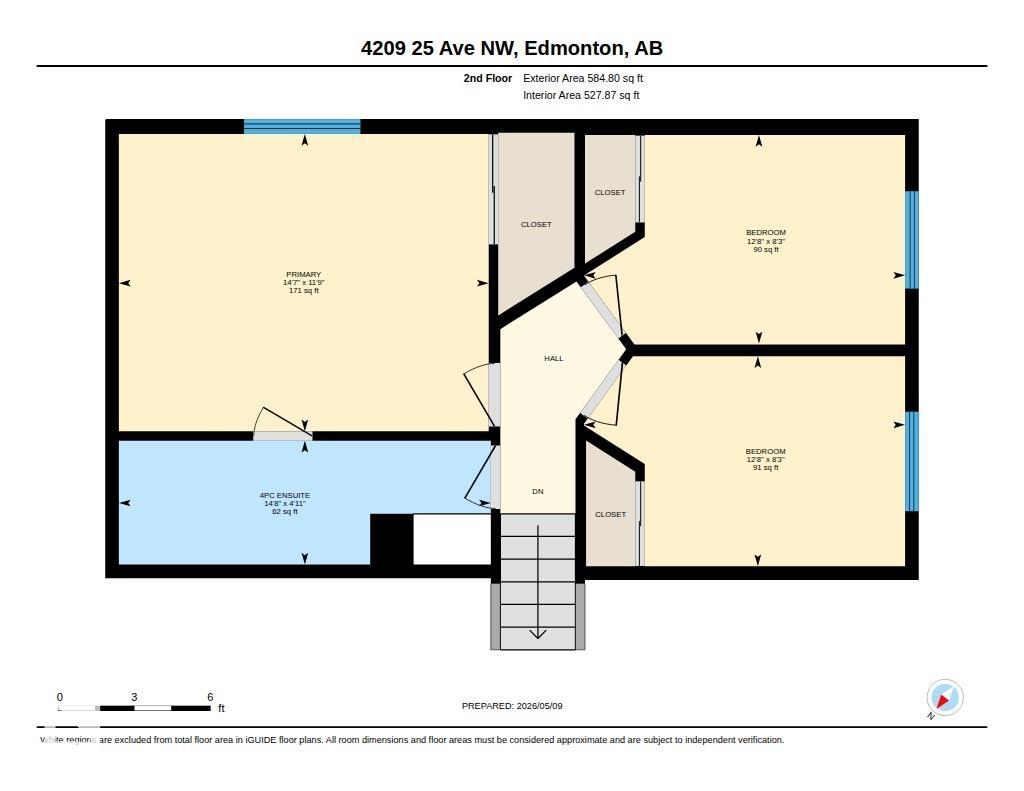
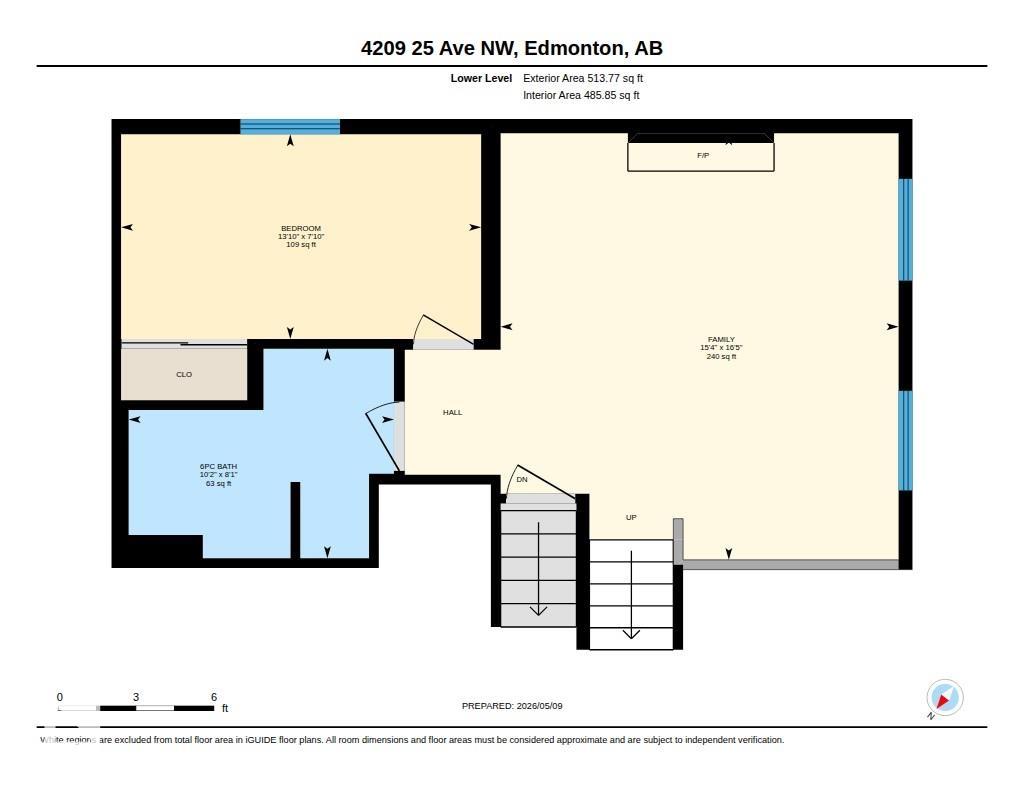
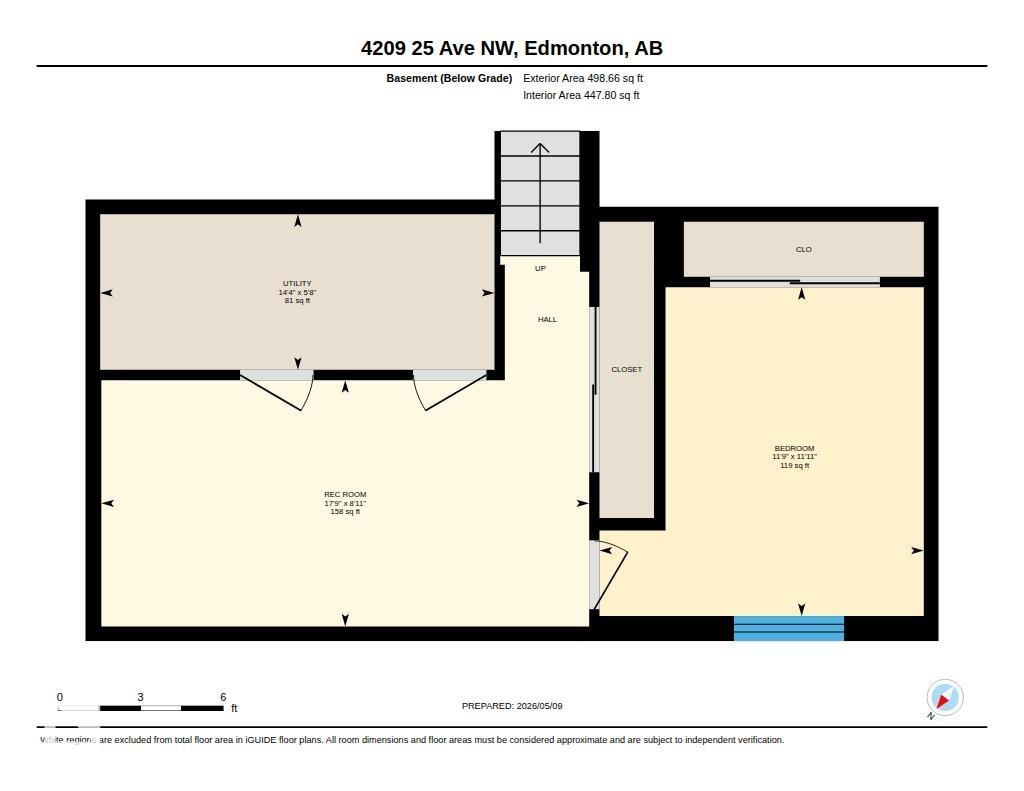
Over $100k immaculate renovations have been done recently for this 4 level split beautiful home with total living space of 2146 ft2. Main floor consists of big living room and formal dining area with vaulted ceiling; decent sized kitchen with back door to deck and garden. Going to upper floor you'll find 4pc full bath, roomy primary bedroom ensuite, and other good sized bedrooms. Lower floor features spacious and bright family room with masonry fireplace, 4th bedroom, and seldom seen 6pc full bath. Going down to basement, you'll see 5th bedroom, recreation room, and laundry room. OTHER HIGHLIGHTS include: 14 schools within 3km; Close to Millwoods Centre and LRT Station; Close to shopping malls; Walk distance to bus stops and 2-3 minutes drive to Anthony Henday through 50th street; Newer roofing and furnace; MANY RENOVATIONS in 2026: Exterior decorative brick and vinyl siding; Windows and doors; Water pipelines; Light fixtures; Vinyl planks and ceramic tiles; New paint; Glass rails; and All switches.

COMMUNITY  Bisset
PROPERTY TYPE  Detached Single Family
BUILDING TYPE  Detached Single Family
STYLE  4 Level Split
YEAR BUILT 1988
SQUARE FOOTAGE  1,134
BEDROOMS  5
BATHROOMS  2.00
BASEMENT  Full, Finished
AMENITIES  On Street Parking, Closet Organizers, Deck, Detectors Smoke, Hot Water Natural Gas, No Animal Home, No Smoking Home, Parking-Extra, Vaulted Ceiling, Vinyl Windows
APPLIANCES  Dishwasher-Built-In, Dryer, Garage Control, Garage Opener, Hood Fan, Refrigerator, Stove-Countertop Electric, Washer
COOLING 
FIREPLACE 
FLOORING  Ceramic Tile, Vinyl Plank
HEATING  Forced Air-1, Natural Gas
LAUNDRY  ensuite bathroom
LOT FEATURES  Commercial, Fenced, Flat Site, Low Maintenance Landscape, Playground Nearby, Public Transportation, Schools, Shopping Nearby
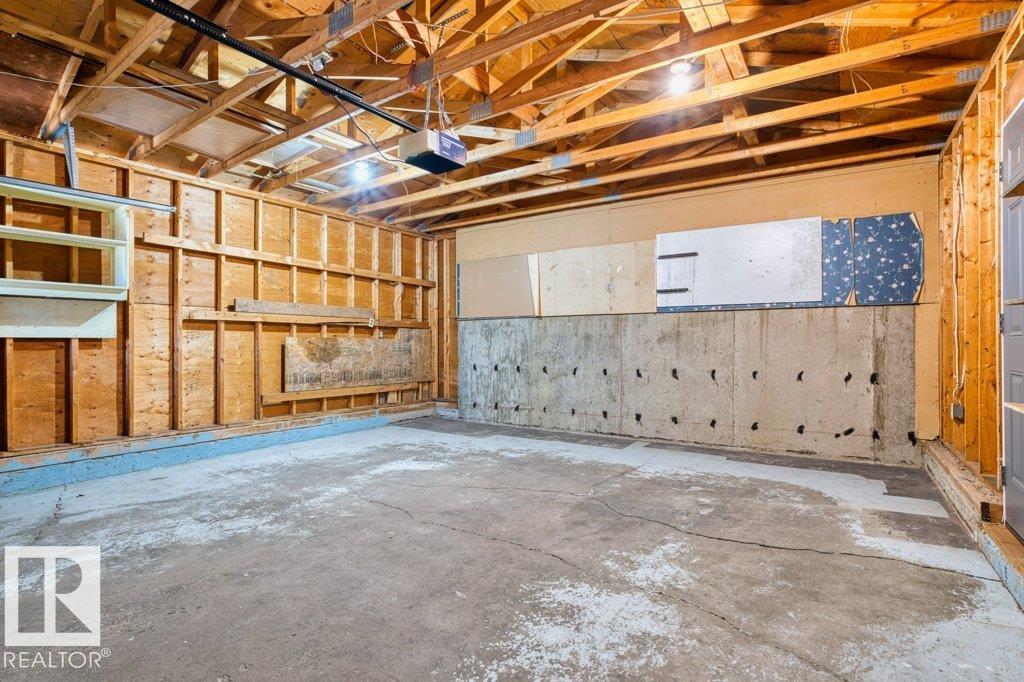
PARKING  Double Garage Attached
RESTRICTIONS  None Known
ROOF  Asphalt Shingles
TITLE  Fee Simple
BROKER  REALTORS® Association of Edmonton


ROOMS DIMENSIONS (m) LEVEL