https://zimg.paragon.ice.com/ParagonImages/Property/PM/RAE/225405073/1/0/0/d9495ea3325d64f5e3e74dcd2af77746/1/527d2667b12a01b76d278b68ef2f96b4/225405073-1eed1c41-b2e7-4a7f-a90c-93daeece8f6c.JPG https://zimg.paragon.ice.com/ParagonImages/Property/PM/RAE/225405073/2/0/0/d948eb9a26727b8b7f1bbef3b582df71/1/527d2667b12a01b76d278b68ef2f96b4/225405073-ffb878d7-3668-437b-a515-9185ec233090.JPG https://zimg.paragon.ice.com/ParagonImages/Property/PM/RAE/225405073/4/0/0/bdffa18c60568e7bd9444f9269c29f37/1/527d2667b12a01b76d278b68ef2f96b4/225405073-7a37fea6-a967-4625-bd99-5710e1f300c1.JPG https://zimg.paragon.ice.com/ParagonImages/Property/PM/RAE/225405073/5/0/0/5df888abfa61bf671b760a27d86ddbd3/1/527d2667b12a01b76d278b68ef2f96b4/225405073-840307d8-aad0-4d56-947d-9d9c4a649054.JPG https://zimg.paragon.ice.com/ParagonImages/Property/PM/RAE/225405073/6/0/0/b75fc62bbb576a3c416732fbc231eaa4/1/527d2667b12a01b76d278b68ef2f96b4/225405073-d025ea5b-4ccd-4cb4-a403-03a3652525be.JPG https://zimg.paragon.ice.com/ParagonImages/Property/PM/RAE/225405073/7/0/0/a130fc4ca5267ca10c03bd9b03be871c/1/527d2667b12a01b76d278b68ef2f96b4/225405073-cf99c321-da8e-435b-8e9f-34961e4dbf83.JPG https://zimg.paragon.ice.com/ParagonImages/Property/PM/RAE/225405073/8/0/0/10100b9df4e0208f2c395de91252f4ed/1/527d2667b12a01b76d278b68ef2f96b4/225405073-e382fa4e-756d-42f8-b159-b9f3235593bd.JPG https://zimg.paragon.ice.com/ParagonImages/Property/PM/RAE/225405073/9/0/0/9f361ca25a4568638cf2eaf5f652ec26/1/527d2667b12a01b76d278b68ef2f96b4/225405073-e142cb41-6c81-4afe-9868-1cab21b41cd5.JPG https://zimg.paragon.ice.com/ParagonImages/Property/PM/RAE/225405073/10/0/0/c4b95907c60786d5d91a7975f652e9ac/1/527d2667b12a01b76d278b68ef2f96b4/225405073-d83b40d0-3868-40f5-9721-4d76b48e4843.JPG https://zimg.paragon.ice.com/ParagonImages/Property/PM/RAE/225405073/11/0/0/cd0977a41f527ce54c8c6df3b4b74f79/1/527d2667b12a01b76d278b68ef2f96b4/225405073-1057a370-800e-41c9-8191-cf93bac23dc4.JPG https://zimg.paragon.ice.com/ParagonImages/Property/PM/RAE/225405073/12/0/0/0cc9e4db16c351808743ee0a72122be8/1/527d2667b12a01b76d278b68ef2f96b4/225405073-4d7df7d6-b640-4c00-bc2d-cd02995e779f.JPG https://zimg.paragon.ice.com/ParagonImages/Property/PM/RAE/225405073/13/0/0/11be84c9a1f948f0235f5f97517c6b0e/1/527d2667b12a01b76d278b68ef2f96b4/225405073-0e5b5b71-8d6d-445f-b649-13ae7bf2913f.JPG https://zimg.paragon.ice.com/ParagonImages/Property/PM/RAE/225405073/14/0/0/6940dc5abe54700d62fcfa75c108aa86/1/527d2667b12a01b76d278b68ef2f96b4/225405073-4aaad833-a007-45f9-b882-804bc6bd4a78.JPG https://zimg.paragon.ice.com/ParagonImages/Property/PM/RAE/225405073/15/0/0/552611f04e64895e65123ddc23de5a37/1/527d2667b12a01b76d278b68ef2f96b4/225405073-5a64f98c-fb7b-4cbc-b404-7a15e1d7d343.JPG https://zimg.paragon.ice.com/ParagonImages/Property/PM/RAE/225405073/16/0/0/82ee4775bd8752c9626776776904084b/1/527d2667b12a01b76d278b68ef2f96b4/225405073-4e25e476-b29d-4670-a532-a06bd9b5c9aa.JPG https://zimg.paragon.ice.com/ParagonImages/Property/PM/RAE/225405073/17/0/0/8237d99d81545ab87c2e44dde8e4f558/1/527d2667b12a01b76d278b68ef2f96b4/225405073-1f919357-f3c7-46cb-9839-828a45a74657.JPG https://zimg.paragon.ice.com/ParagonImages/Property/PM/RAE/225405073/18/0/0/6aab5493437e4d75b8ae54e7c11221a8/1/527d2667b12a01b76d278b68ef2f96b4/225405073-a764bb33-9785-4283-9dbc-abfcbe8bed52.JPG https://zimg.paragon.ice.com/ParagonImages/Property/PM/RAE/225405073/19/0/0/74bdd8f0a61a91449fd75451fc2201e3/1/527d2667b12a01b76d278b68ef2f96b4/225405073-e9082188-dc9b-4990-bd5d-fad575e229ad.JPG https://zimg.paragon.ice.com/ParagonImages/Property/PM/RAE/225405073/20/0/0/1d0faf03485979ef43f8340915e6593e/1/527d2667b12a01b76d278b68ef2f96b4/225405073-ef2b029a-396b-4c6f-a2e9-31b535a289d8.JPG https://zimg.paragon.ice.com/ParagonImages/Property/PM/RAE/225405073/21/0/0/66dd9c1fd45761358efb32e80a8e5d04/1/527d2667b12a01b76d278b68ef2f96b4/225405073-61fb6f4f-475d-4f1a-82d4-441d96cd5265.JPG https://zimg.paragon.ice.com/ParagonImages/Property/PM/RAE/225405073/22/0/0/a7ec8ed4c803b4b6193c04b1271d83aa/1/527d2667b12a01b76d278b68ef2f96b4/225405073-2c01ea41-0880-4e42-8ea7-7fb03d745a96.JPG https://zimg.paragon.ice.com/ParagonImages/Property/PM/RAE/225405073/23/0/0/2c211c84e9858b8e9d5afd7ecf4139c2/1/527d2667b12a01b76d278b68ef2f96b4/225405073-abd58120-356f-4cce-be7c-54b3af8dfa18.JPG https://zimg.paragon.ice.com/ParagonImages/Property/PM/RAE/225405073/24/0/0/b3682411564e3b0d9e71183a391ca02e/1/527d2667b12a01b76d278b68ef2f96b4/225405073-5aab592c-3e87-48a6-9162-e959bd6bfde5.JPG https://zimg.paragon.ice.com/ParagonImages/Property/PM/RAE/225405073/25/0/0/7daab2623032cf325fde2bfe6e492ffe/1/527d2667b12a01b76d278b68ef2f96b4/225405073-9c1707bb-ce91-43e4-86cf-e7f805eb6510.JPG https://zimg.paragon.ice.com/ParagonImages/Property/PM/RAE/225405073/26/0/0/d8ab12b0e04f066ebe72c9080e30e962/1/527d2667b12a01b76d278b68ef2f96b4/225405073-44b3d6c4-51bd-437d-8550-3299dbf7cb17.JPG https://zimg.paragon.ice.com/ParagonImages/Property/PM/RAE/225405073/27/0/0/864ef5c7d9fb557866d5142dfe99b9f1/1/527d2667b12a01b76d278b68ef2f96b4/225405073-b348e3b8-d176-4d87-a3e7-e9da9f14bad2.JPG https://zimg.paragon.ice.com/ParagonImages/Property/PM/RAE/225405073/28/0/0/cb705741cb97d64f3ea189b9f9c93d63/1/527d2667b12a01b76d278b68ef2f96b4/225405073-a18a14f4-8d2b-4112-a19f-6e8556ad5619.JPG https://zimg.paragon.ice.com/ParagonImages/Property/PM/RAE/225405073/29/0/0/84ddffbbc89c125f04f4c6cdf0dd7850/1/527d2667b12a01b76d278b68ef2f96b4/225405073-f454a26d-bf9d-45f3-a531-0d64bf584407.JPG https://zimg.paragon.ice.com/ParagonImages/Property/PM/RAE/225405073/30/0/0/d8a6d8bfdca63d75b17a97dbfa3dc2c6/1/527d2667b12a01b76d278b68ef2f96b4/225405073-8458317d-af71-412d-a93d-2a27753f7ca6.JPG

#420 6720 158 AV NW

Edmonton T5Z 3B1

MLS® Number:  E4492253

Back to Ozerna   

  • Home \
  • Ozerna \
  • #420 6720 158 AV NW

$ 110,000

1

BEDROOMS

0 + 1

BATHROOMS

642

SQUARE FEET

1991

YEAR BUILT

https://zimg.paragon.ice.com/ParagonImages/Property/PM/RAE/225405073/1/0/0/d9495ea3325d64f5e3e74dcd2af77746/1/527d2667b12a01b76d278b68ef2f96b4/225405073-1eed1c41-b2e7-4a7f-a90c-93daeece8f6c.JPG





MLS® Number
E4492253
PROPERTY TYPE
Apartment
LISTING DATE
June-05-2026

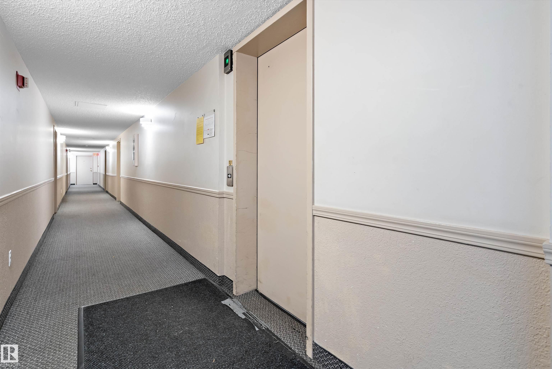
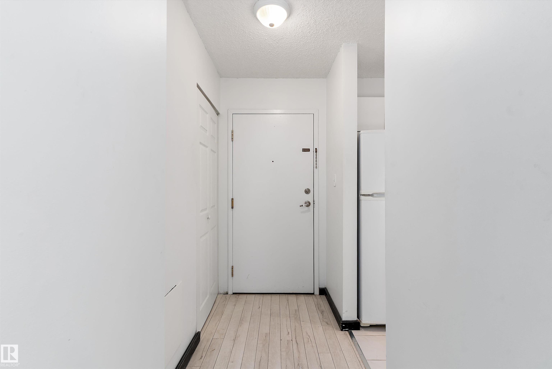
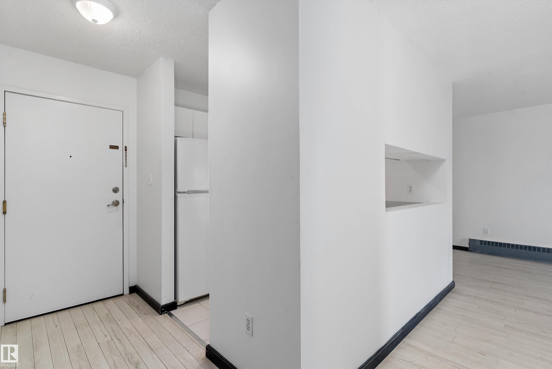
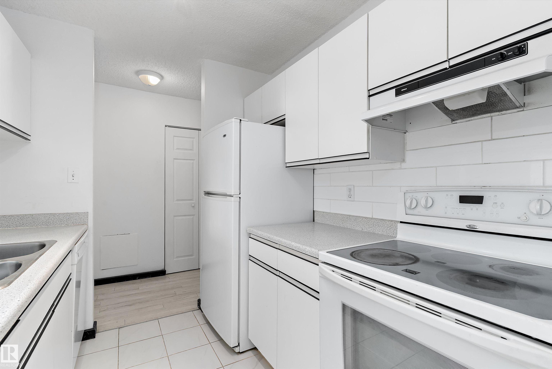
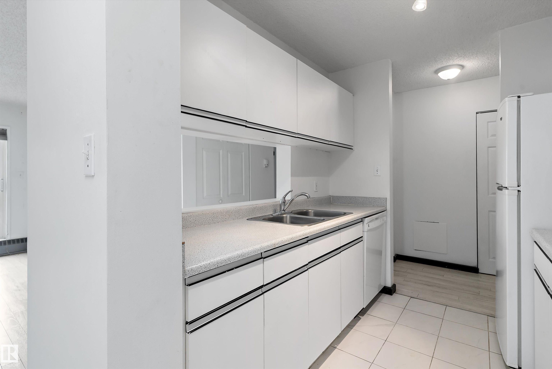
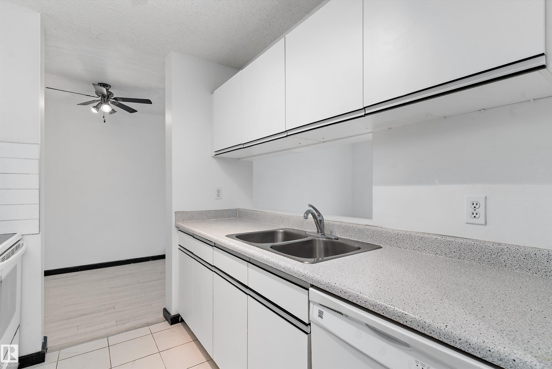
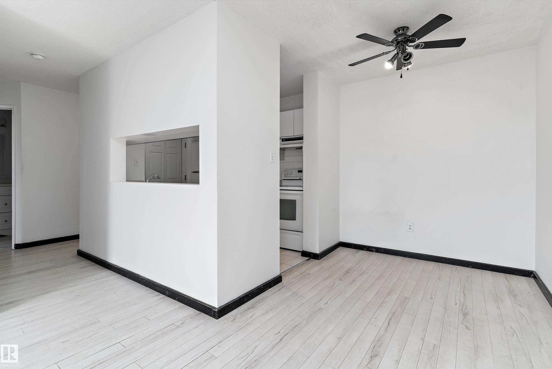
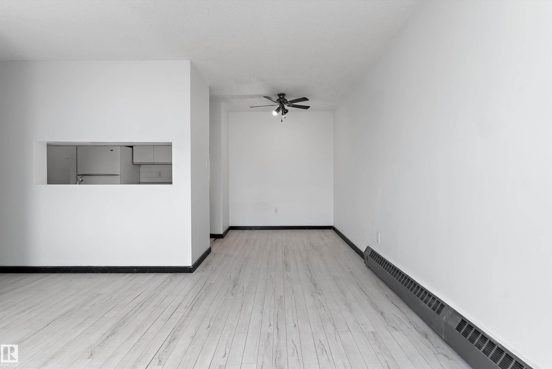
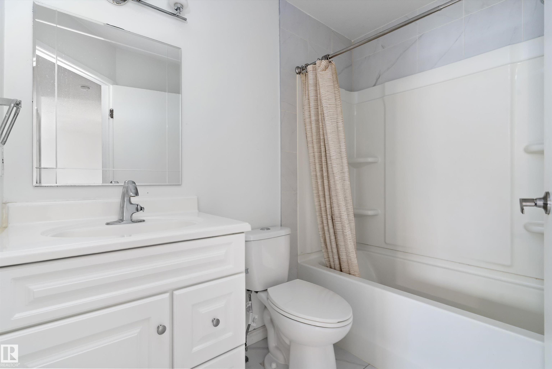
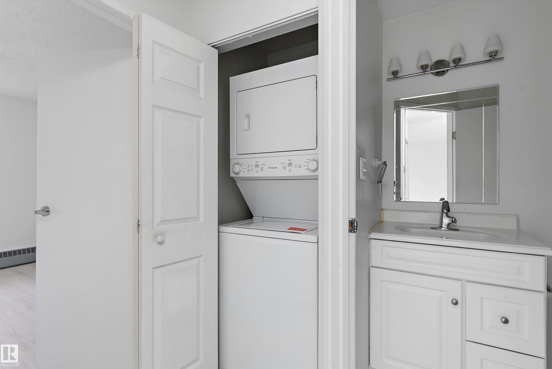
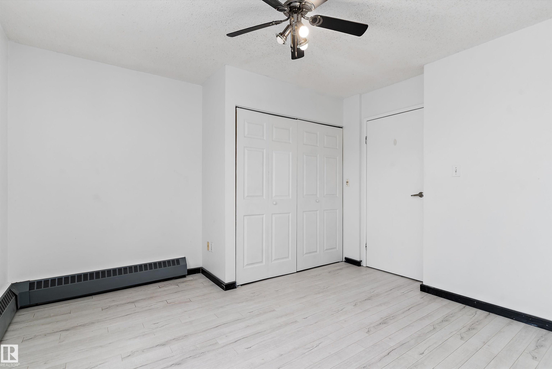
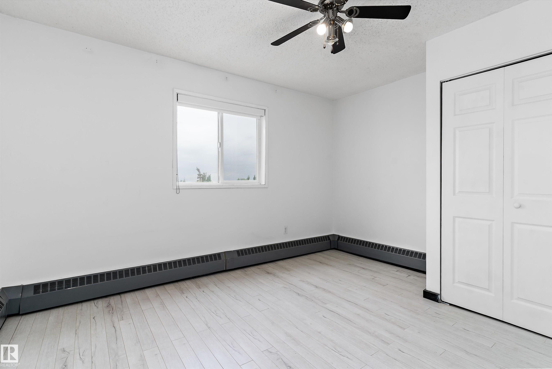
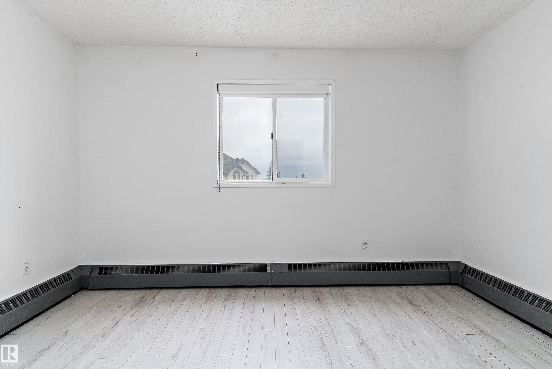
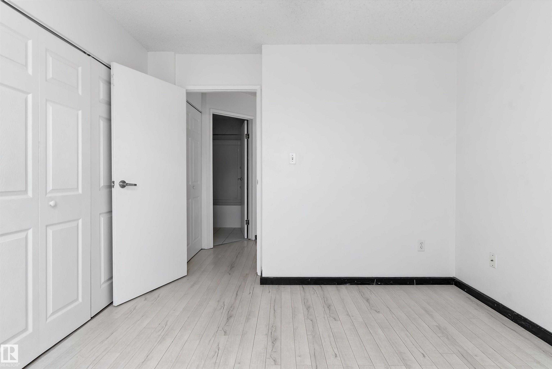
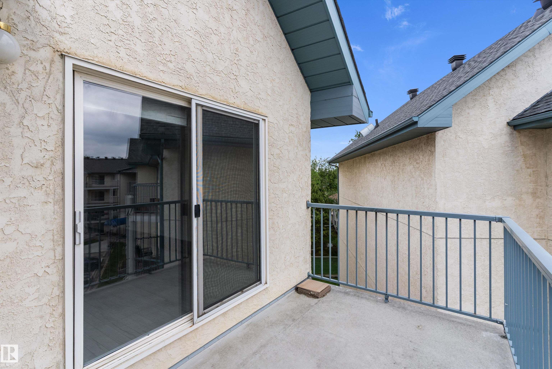
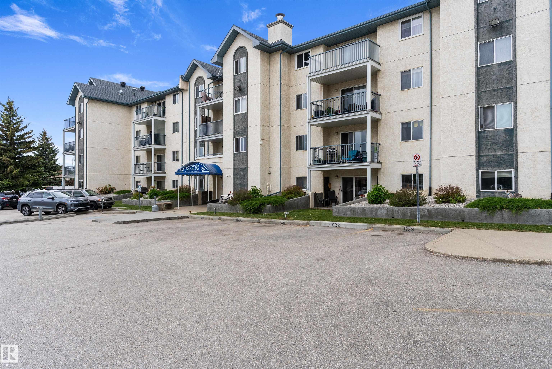
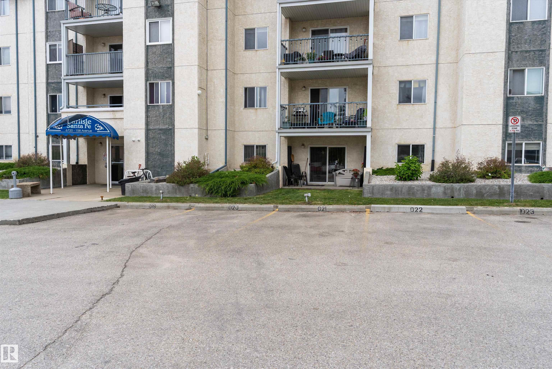
Welcome to this bright top-floor one-bedroom, one-bathroom condo in the desirable Ozerna area of Edmonton. This well-kept unit offers a functional layout with in-suite laundry, all appliances included, and a private balcony with a sunny southwest-facing view. Located on the 4th floor, you’ll enjoy added privacy and no neighbours above. The building is situated near walking trails and offers convenient access to everyday amenities, transit, and Anthony Henday Drive. Condo fees include heat, water/sewer, and an assigned parking stall, adding excellent value whether you’re a first-time buyer, downsizer, or investor. The parking stall is conveniently located right in front of the main doors for easy access year-round. A great opportunity to own in a quiet, well-managed complex in north Edmonton.

COMMUNITY  Ozerna
PROPERTY TYPE  Apartment
BUILDING TYPE  Lowrise Apartment
STYLE  Single Level Apartment
YEAR BUILT 1991
SQUARE FOOTAGE  642
BEDROOMS  1
BATHROOMS  0.50
BASEMENT  None, No Basement
AMENITIES  Parking-Visitor, See Remarks
APPLIANCES  Dishwasher-Built-In, Dryer, Refrigerator, Stove-Electric, Washer, Window Coverings
COOLING 
FIREPLACE 
FLOORING  Laminate Flooring
HEATING  Baseboard, Water
LAUNDRY 
LOT FEATURES  Backs Onto Park/Trees, Landscaped, Playground Nearby, Shopping Nearby
PARKING  Stall
RESTRICTIONS  Pets Subject to Board App
ROOF  Asphalt Shingles
TITLE  Fee Simple
BROKER  REALTORS® Association of Edmonton


ROOMS DIMENSIONS (m) LEVEL