https://zimg.paragon.ice.com/ParagonImages/Property/PM/RAE/225421916/1/0/0/544072cc4c7193f9cf2df8a8a2e23a17/1/c9f7442ddaa452ee77c68484ecb00cf0/225421916-7ef61b7a-1076-49cf-9824-871793742636.JPG https://zimg.paragon.ice.com/ParagonImages/Property/PM/RAE/225421916/2/0/0/ae58ebc3adc4f522a20b10991e72795f/1/c9f7442ddaa452ee77c68484ecb00cf0/225421916-f9f37c63-54c4-47e2-9cc3-b6096fa204e4.JPG https://zimg.paragon.ice.com/ParagonImages/Property/PM/RAE/225421916/3/0/0/134b04698208a34efd5bc30b4f859416/1/c9f7442ddaa452ee77c68484ecb00cf0/225421916-5625a1d0-67ab-495c-8f70-34b1a4c8dda5.JPG https://zimg.paragon.ice.com/ParagonImages/Property/PM/RAE/225421916/4/0/0/fc0392ed5f7713d2ce7e67218aefd14a/1/c9f7442ddaa452ee77c68484ecb00cf0/225421916-2c5c7f5e-331b-4285-b34f-c55fa956ac05.JPG https://zimg.paragon.ice.com/ParagonImages/Property/PM/RAE/225421916/5/0/0/e265834903aa2c00fba4f810fbed2c3a/1/c9f7442ddaa452ee77c68484ecb00cf0/225421916-ff3f7d84-d985-4a1b-a4d9-229146641b06.JPG https://zimg.paragon.ice.com/ParagonImages/Property/PM/RAE/225421916/6/0/0/c3cbf5780ea86b74774f062a1ae0b541/1/c9f7442ddaa452ee77c68484ecb00cf0/225421916-46b3054d-b321-46ab-b90c-a2844fbd779e.JPG https://zimg.paragon.ice.com/ParagonImages/Property/PM/RAE/225421916/7/0/0/93d11aa3d35300b102597af0c4fba3e6/1/c9f7442ddaa452ee77c68484ecb00cf0/225421916-b4119166-ebed-4fc5-a0da-b86759ef20bc.JPG https://zimg.paragon.ice.com/ParagonImages/Property/PM/RAE/225421916/8/0/0/531c71b044de236d815e268dd847f920/1/c9f7442ddaa452ee77c68484ecb00cf0/225421916-183c64a2-b3f1-443f-b971-e09bb7c38860.JPG https://zimg.paragon.ice.com/ParagonImages/Property/PM/RAE/225421916/9/0/0/6522943271cc8e7b213510fd03ac4468/1/c9f7442ddaa452ee77c68484ecb00cf0/225421916-2826af10-b5b1-4403-a47f-7f270642b470.JPG https://zimg.paragon.ice.com/ParagonImages/Property/PM/RAE/225421916/10/0/0/6fb059451608a3d968166b4de158127e/1/c9f7442ddaa452ee77c68484ecb00cf0/225421916-1158da50-fd5e-4b46-9086-79900d5ef5c7.JPG https://zimg.paragon.ice.com/ParagonImages/Property/PM/RAE/225421916/11/0/0/4763e721a5d20aa3d8438ca09d4e0dfc/1/c9f7442ddaa452ee77c68484ecb00cf0/225421916-ef9c26db-f76a-45df-9637-c14e65647fe8.JPG https://zimg.paragon.ice.com/ParagonImages/Property/PM/RAE/225421916/12/0/0/3942ea538d69d17a907836c71c902d87/1/c9f7442ddaa452ee77c68484ecb00cf0/225421916-b394e34b-0ca0-41b8-ae96-232bc3ddccf4.JPG https://zimg.paragon.ice.com/ParagonImages/Property/PM/RAE/225421916/13/0/0/42226d327f489f7ce3fa9a5f5c3da74c/1/c9f7442ddaa452ee77c68484ecb00cf0/225421916-23648cae-4674-47a7-89fb-f92b2b981a81.JPG https://zimg.paragon.ice.com/ParagonImages/Property/PM/RAE/225421916/14/0/0/e0f83cb724bbe078ca9bef5c8eaf15a4/1/c9f7442ddaa452ee77c68484ecb00cf0/225421916-3342ae05-7647-4aed-a689-1485dfda3145.JPG https://zimg.paragon.ice.com/ParagonImages/Property/PM/RAE/225421916/15/0/0/a5caae94e8693192d1e92598cc54ffd6/1/c9f7442ddaa452ee77c68484ecb00cf0/225421916-0d6ac74e-221f-4911-a379-142f95f45f86.JPG https://zimg.paragon.ice.com/ParagonImages/Property/PM/RAE/225421916/16/0/0/2a2af6b54fd915806248ec925d39ed45/1/c9f7442ddaa452ee77c68484ecb00cf0/225421916-99c56ae9-e88a-4114-8187-7c09454fed69.JPG https://zimg.paragon.ice.com/ParagonImages/Property/PM/RAE/225421916/17/0/0/1dbdc1ae98ed5ca6f2aa63bd6bae0a7d/1/c9f7442ddaa452ee77c68484ecb00cf0/225421916-c5079693-e2b0-4137-8446-463b7144b7d0.JPG https://zimg.paragon.ice.com/ParagonImages/Property/PM/RAE/225421916/18/0/0/9ad75799fbafd7b317da1fcdc91d9753/1/c9f7442ddaa452ee77c68484ecb00cf0/225421916-3b41971c-d924-4070-a950-461e017ad1d4.JPG https://zimg.paragon.ice.com/ParagonImages/Property/PM/RAE/225421916/19/0/0/da7bba97dd033b71c16d6f3b44faa94e/1/c9f7442ddaa452ee77c68484ecb00cf0/225421916-b81b58e9-078e-4858-a9b4-47fc3b88692f.JPG https://zimg.paragon.ice.com/ParagonImages/Property/PM/RAE/225421916/20/0/0/9a5b0a8bd66fe99b18a3b39ac543370f/1/c9f7442ddaa452ee77c68484ecb00cf0/225421916-acadd92a-6617-43cc-80b9-6782860e57f8.JPG https://zimg.paragon.ice.com/ParagonImages/Property/PM/RAE/225421916/21/0/0/10c8fd658eceb5fe34495a3280bc9941/1/c9f7442ddaa452ee77c68484ecb00cf0/225421916-20fe8753-c893-4fe4-a525-2d53a5d558f2.JPG https://zimg.paragon.ice.com/ParagonImages/Property/PM/RAE/225421916/22/0/0/d53d69c9805df760f5bc69d7c30f7ba5/1/c9f7442ddaa452ee77c68484ecb00cf0/225421916-ecaf5a21-e0bb-460a-afab-2c6c6be8eb6e.JPG https://zimg.paragon.ice.com/ParagonImages/Property/PM/RAE/225421916/23/0/0/537ba74c303dc63284aad13c2badd41f/1/c9f7442ddaa452ee77c68484ecb00cf0/225421916-f75ff9f0-dc5b-4cf0-b9b0-df64bf5bf1b6.JPG https://zimg.paragon.ice.com/ParagonImages/Property/PM/RAE/225421916/24/0/0/164779818bd347dc9b70bfa4c7ece824/1/c9f7442ddaa452ee77c68484ecb00cf0/225421916-b55808f5-6adc-4815-bd57-f028f110e842.JPG https://zimg.paragon.ice.com/ParagonImages/Property/PM/RAE/225421916/25/0/0/f56e9fdc5ace6f6b6c28e1a9b2389b28/1/c9f7442ddaa452ee77c68484ecb00cf0/225421916-b2ed8a86-2ef2-43d8-ab50-d7681fbbf7fd.JPG https://zimg.paragon.ice.com/ParagonImages/Property/PM/RAE/225421916/26/0/0/74ef925d0ed2ec44b64599e73182b804/1/c9f7442ddaa452ee77c68484ecb00cf0/225421916-d5d2f05d-36d0-4ffb-b412-ae86133ca816.JPG https://zimg.paragon.ice.com/ParagonImages/Property/PM/RAE/225421916/27/0/0/1e5e7fa145e15272a59046462494acbf/1/c9f7442ddaa452ee77c68484ecb00cf0/225421916-f10c5777-c5e0-4e65-b0d0-067d7dc003d5.JPG https://zimg.paragon.ice.com/ParagonImages/Property/PM/RAE/225421916/28/0/0/beada76a050af13684ccf9dbdb13140e/1/c9f7442ddaa452ee77c68484ecb00cf0/225421916-b5f3fc78-5ae8-49f6-ba7e-d11de2088447.JPG https://zimg.paragon.ice.com/ParagonImages/Property/PM/RAE/225421916/29/0/0/7d2cb422a8756a5c3179456deffc132b/1/c9f7442ddaa452ee77c68484ecb00cf0/225421916-8103e4be-baf8-465f-8fdc-1a2b79e2d16d.JPG https://zimg.paragon.ice.com/ParagonImages/Property/PM/RAE/225421916/30/0/0/03ed4d108bc998b466c43cce15f2245c/1/c9f7442ddaa452ee77c68484ecb00cf0/225421916-8e970ecb-f3ea-4f11-b928-c5a0c4050982.JPG

#420 5125 RIVERBEND RD NW

Edmonton T6H 5K5

MLS® Number:  E4509096

Back to Brander Gardens   

  • Home \
  • Brander Gardens \
  • #420 5125 RIVERBEND RD NW

$ 119,988

1

BEDROOMS

1 + 0

BATHROOMS

771

SQUARE FEET

1978

YEAR BUILT

https://zimg.paragon.ice.com/ParagonImages/Property/PM/RAE/225421916/1/0/0/544072cc4c7193f9cf2df8a8a2e23a17/1/c9f7442ddaa452ee77c68484ecb00cf0/225421916-7ef61b7a-1076-49cf-9824-871793742636.JPG





MLS® Number
E4509096
PROPERTY TYPE
Apartment
LISTING DATE
September-17-2026

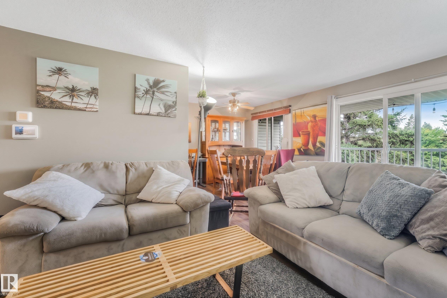
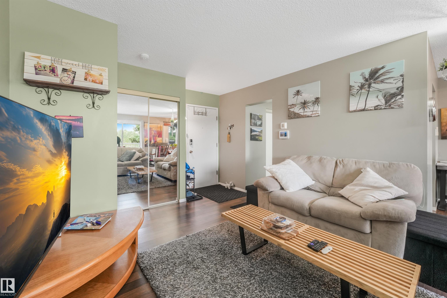
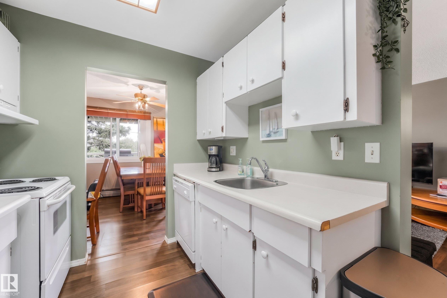
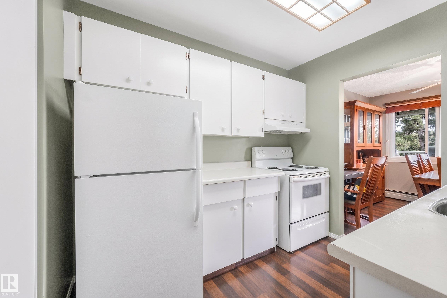
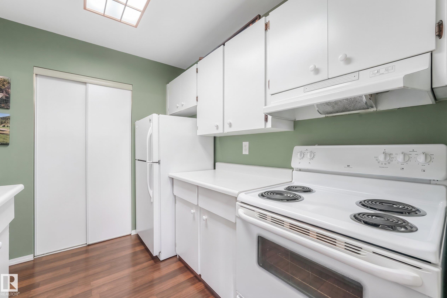
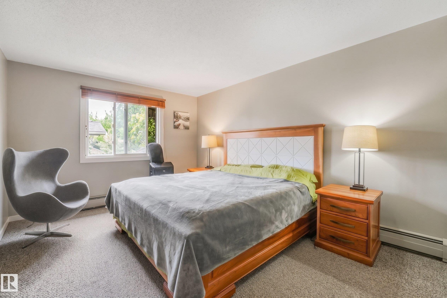
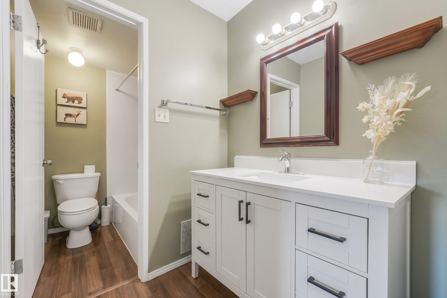
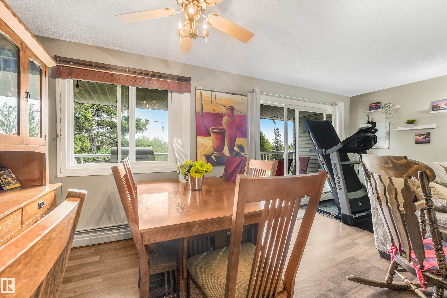
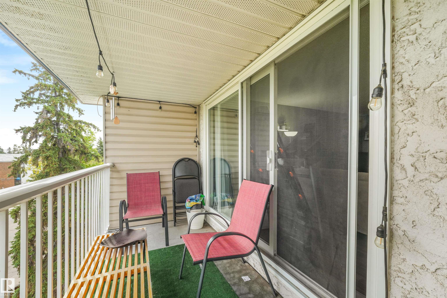
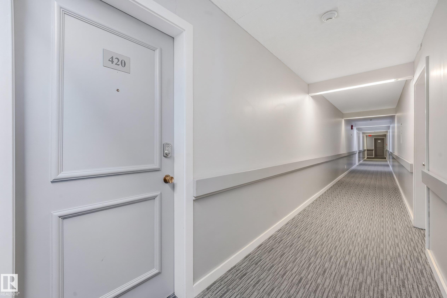
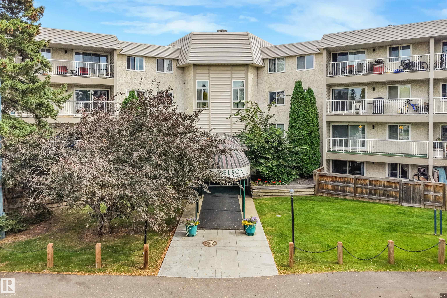
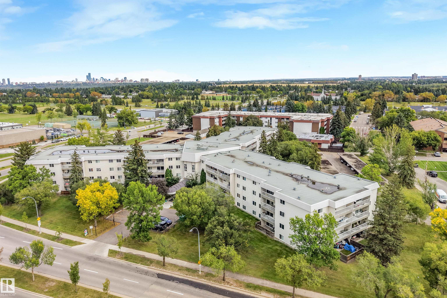
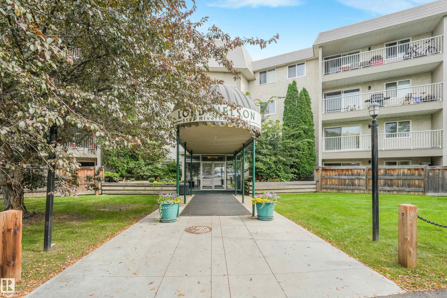
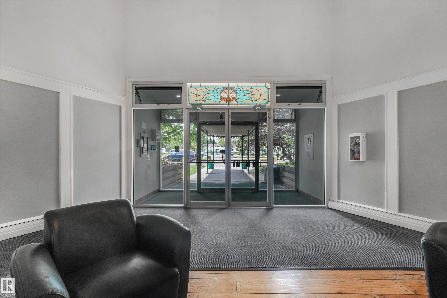
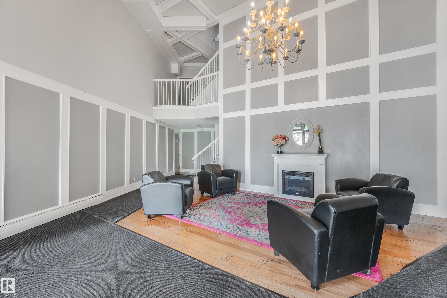
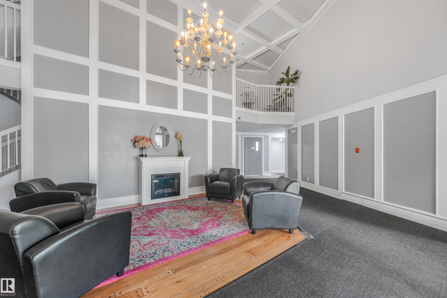
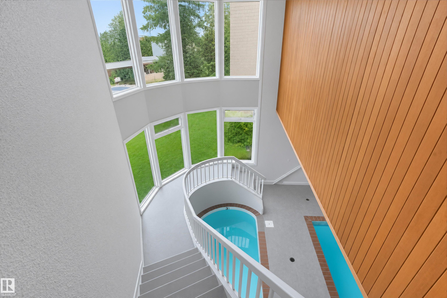
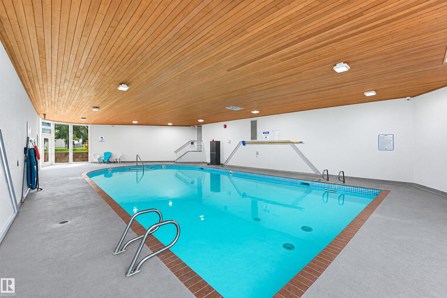
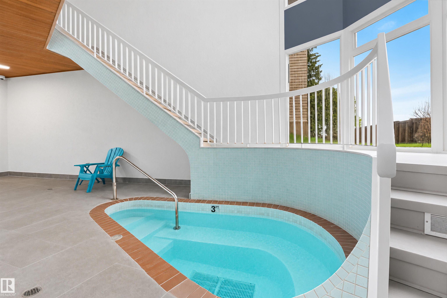
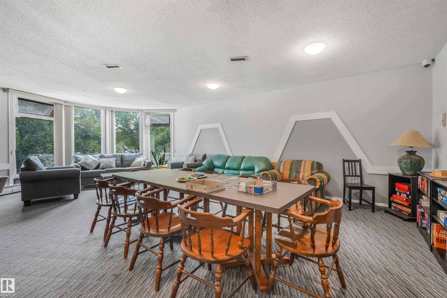
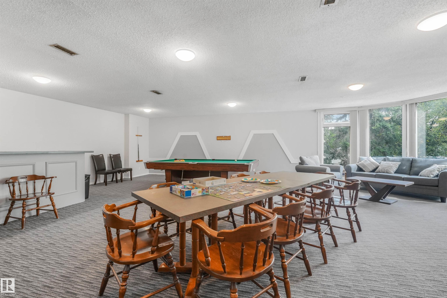
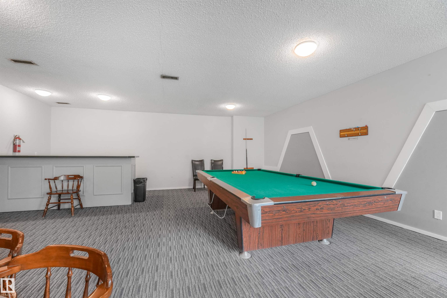
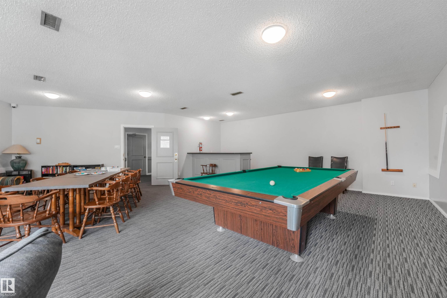
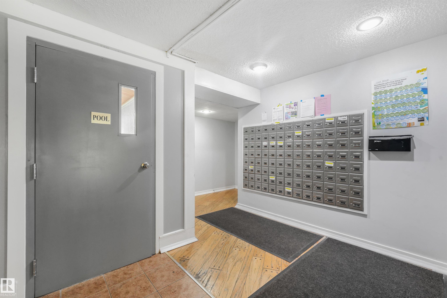
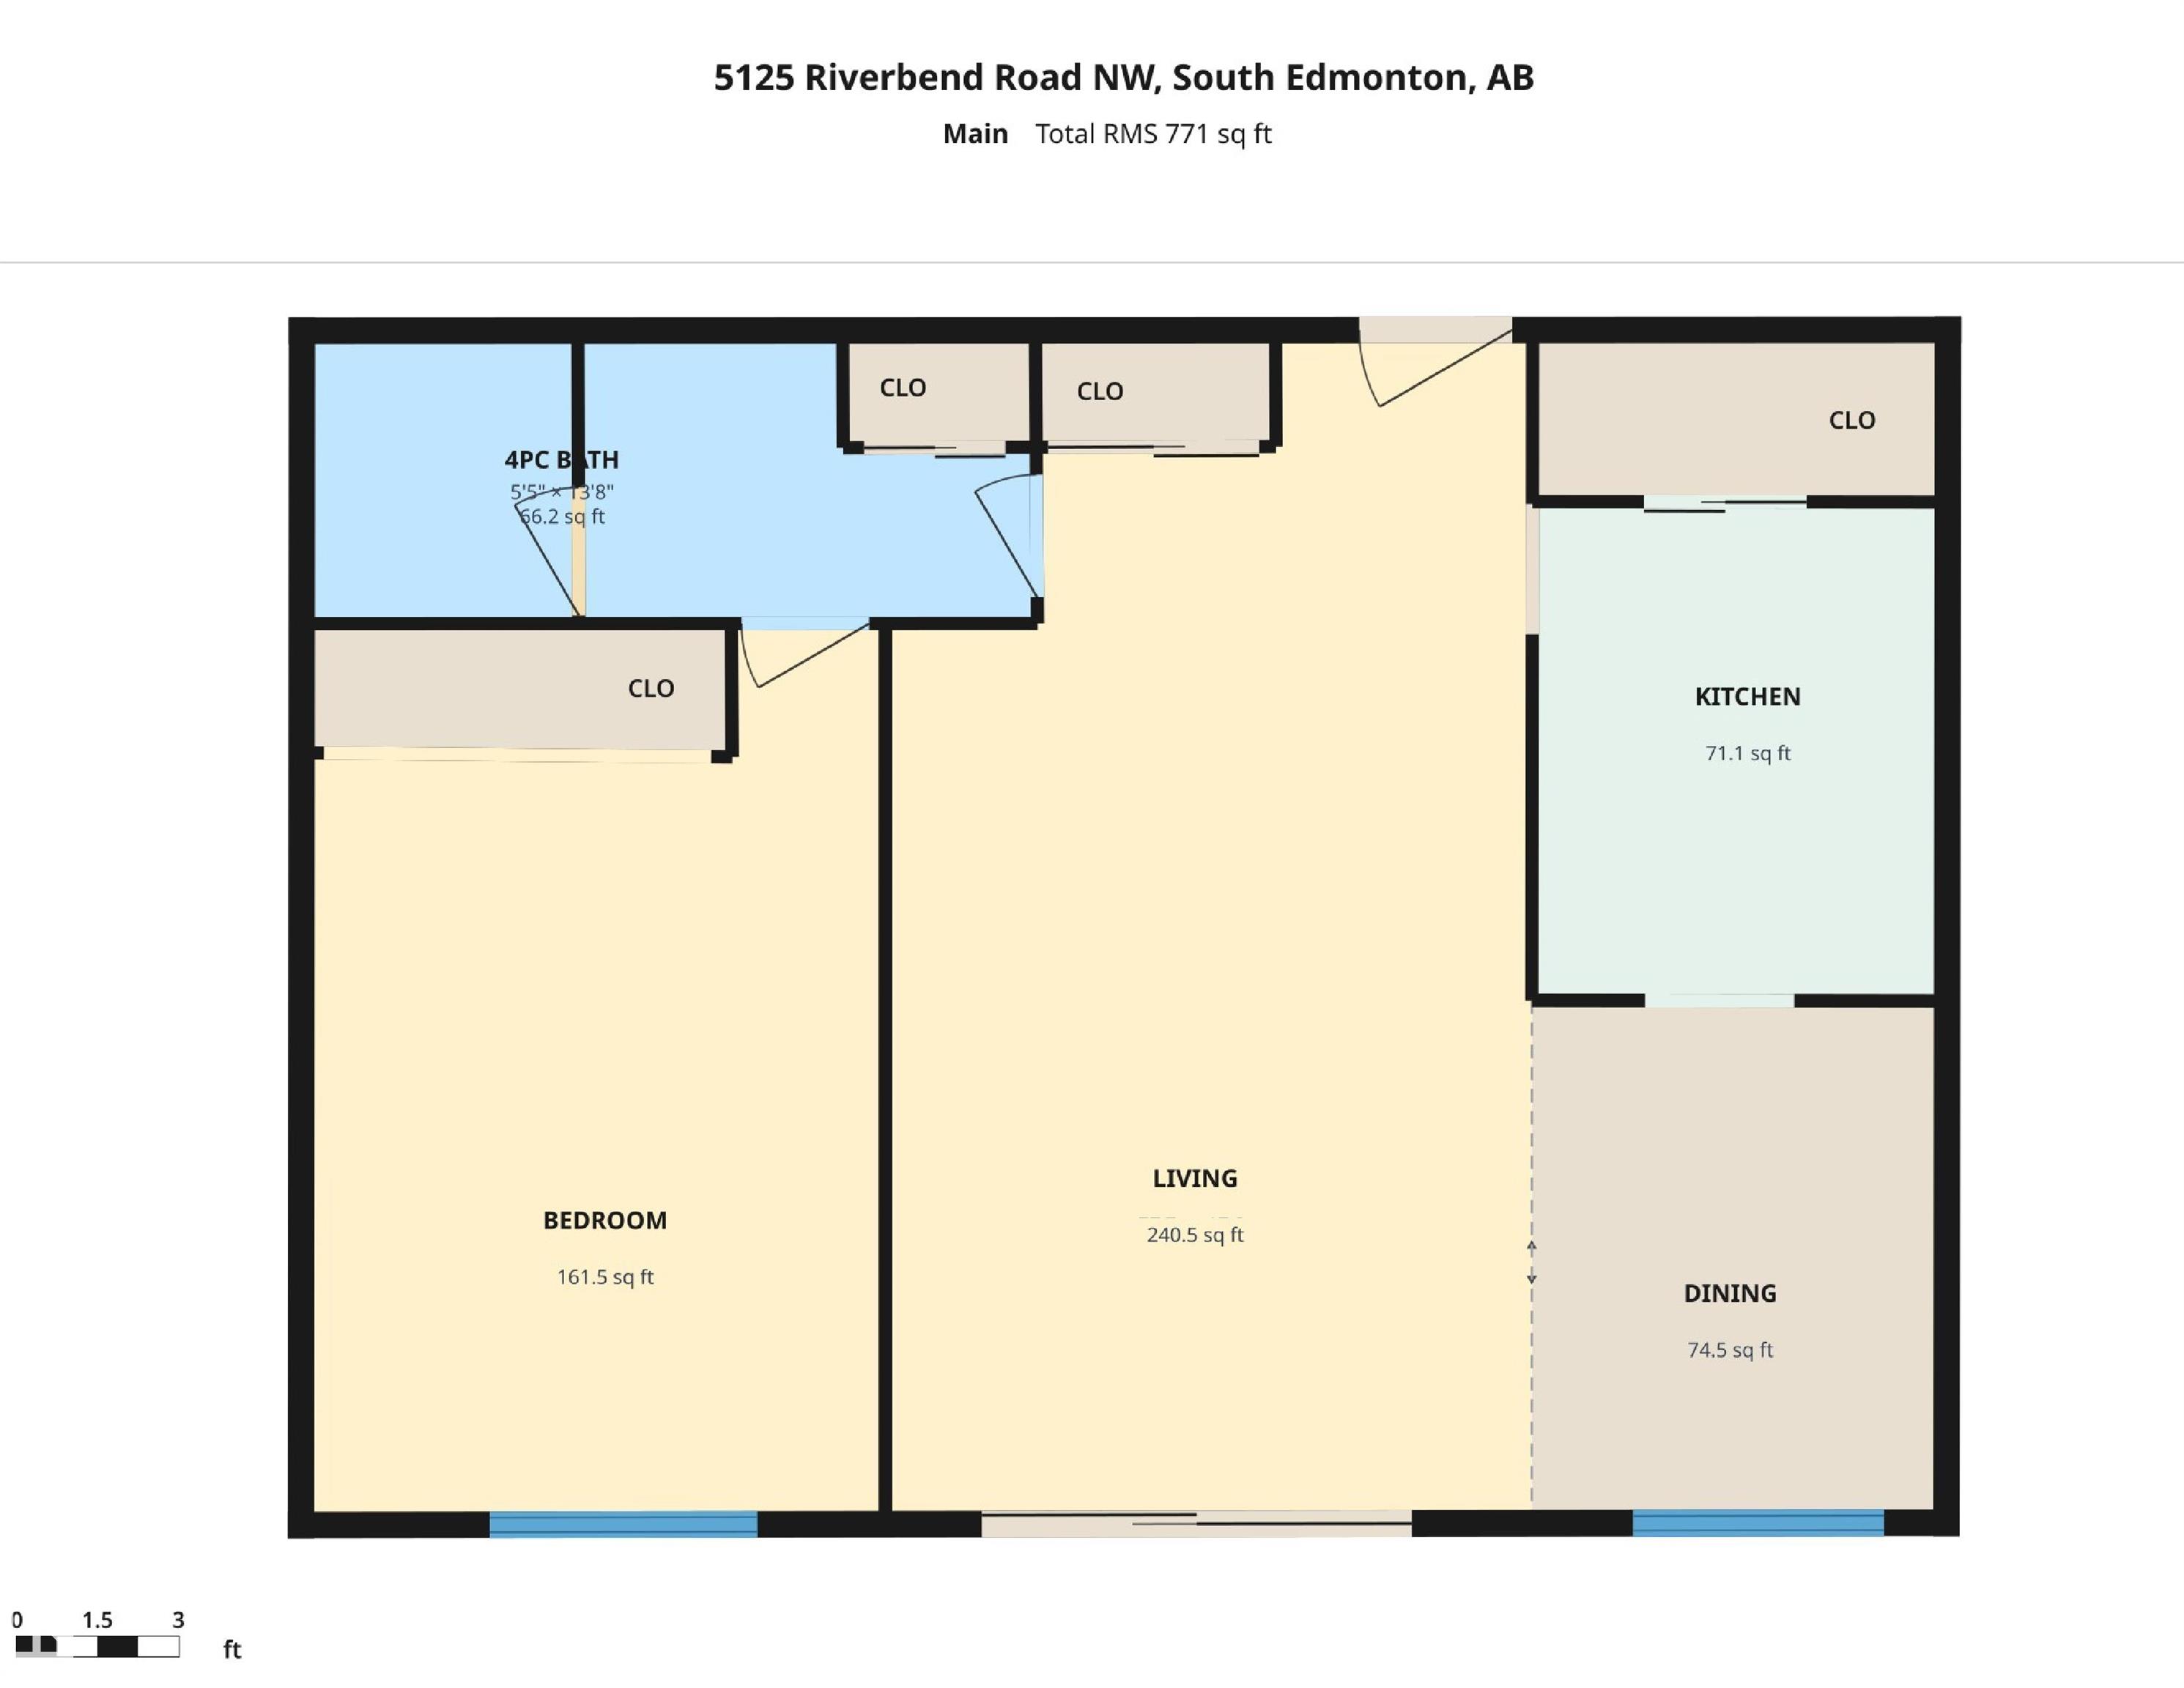
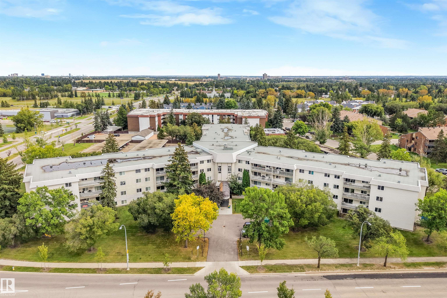
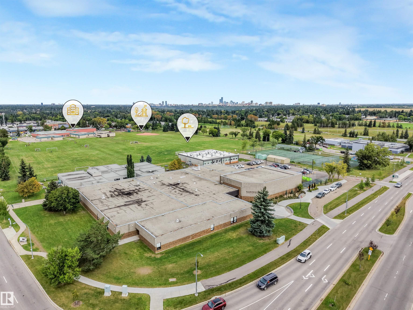
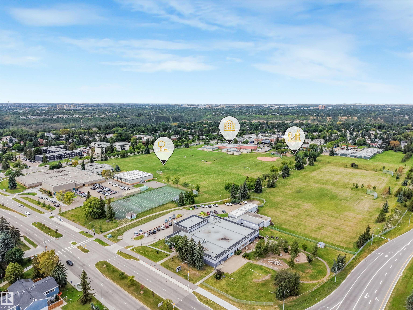
Why rent when you can own in Riverbend - one of Edmonton’s most desirable & established communities. Incredible value & priced to sell. This upgraded TOP-FLOOR 1-bedroom offers 770+ sq. ft., elevator access, dedicated assigned parking, plenty of storage space and a balcony facing quiet residential space rather than the road. No neighbors above means you can live in peace. Walk to some of the best schools, parks, and playgrounds; easy transit access and a short commute to downtown, the University, and major transit hubs; river valley trails nearby. Building amenities include a large indoor pool, hot tub, sauna, and spacious rec/games area if you are hosting larger parties. Condo fees include heat and water. A great fit for first-time buyers, investors, downsizers - or those who want convenient living in one of Edmonton's most desirable communities. Fun fact: Wayne Gretzky lived in this building with Kevin Lowe in the early days of his Oilers career!

COMMUNITY  Brander Gardens
PROPERTY TYPE  Apartment
BUILDING TYPE  Lowrise Apartment
STYLE  Single Level Apartment
YEAR BUILT 1978
SQUARE FOOTAGE  771
BEDROOMS  1
BATHROOMS  1.00
BASEMENT  None, No Basement
AMENITIES  Detectors Smoke, Hot Tub, Intercom, No Animal Home, No Smoking Home, Parking-Visitor, Party Room, Pool-Indoor, Social Rooms
APPLIANCES  Dishwasher-Built-In, Hood Fan, Refrigerator, Stove-Electric
COOLING 
FIREPLACE 
FLOORING  Carpet, Laminate Flooring
HEATING  Baseboard, Hot Water, Natural Gas
LAUNDRY 
LOT FEATURES  Landscaped, Playground Nearby, Schools, See Remarks
PARKING  Single Carport
RESTRICTIONS  No pets allowed
ROOF  Tar & Gravel
TITLE  Fee Simple
BROKER  REALTORS® Association of Edmonton


ROOMS DIMENSIONS (m) LEVEL