https://zimg.paragon.ice.com/ParagonImages/Property/PM/RAE/225405510/1/0/0/35d5be907622ca766ae1e4a138db97a0/1/19d37615e95d54ae2527586d3365657e/225405510-b306c3b2-4184-4d7f-ad3b-cc3186a4cde9.JPG https://zimg.paragon.ice.com/ParagonImages/Property/PM/RAE/225405510/2/0/0/1e28db0db8924ec497cd3abd7a5a0a33/1/19d37615e95d54ae2527586d3365657e/225405510-625cc7b1-83ba-4944-b314-b9357f832917.JPG https://zimg.paragon.ice.com/ParagonImages/Property/PM/RAE/225405510/3/0/0/7b6c6b15f552fb4a75ea815b7822c497/1/19d37615e95d54ae2527586d3365657e/225405510-a5f3ad1c-ff09-4eea-a6aa-f5d2a4e7c106.JPG https://zimg.paragon.ice.com/ParagonImages/Property/PM/RAE/225405510/4/0/0/8a16814df0f19b7a627b3d9ac91a5bc5/1/19d37615e95d54ae2527586d3365657e/225405510-bb7b9df3-8f58-46e3-9de1-378bfe769d0b.JPG https://zimg.paragon.ice.com/ParagonImages/Property/PM/RAE/225405510/5/0/0/508d0bc7b3270de7d2c9f7774b12ef92/1/19d37615e95d54ae2527586d3365657e/225405510-551f3966-8e42-4531-8e71-84e1fe18fb40.JPG https://zimg.paragon.ice.com/ParagonImages/Property/PM/RAE/225405510/6/0/0/601bd208e9bbd9dcda07316a42b5c508/1/19d37615e95d54ae2527586d3365657e/225405510-2a0aef78-d15f-482a-ac9c-a15a9ca55f44.JPG https://zimg.paragon.ice.com/ParagonImages/Property/PM/RAE/225405510/7/0/0/2e21aeb8667c6cb49433b2d5e4548a0b/1/19d37615e95d54ae2527586d3365657e/225405510-888495cc-6580-4b85-a46b-bd6bebc3b249.JPG https://zimg.paragon.ice.com/ParagonImages/Property/PM/RAE/225405510/8/0/0/f65014ed5fcddcc03052946366125fd3/1/19d37615e95d54ae2527586d3365657e/225405510-6853eee1-9187-432c-93d2-882c7778439f.JPG https://zimg.paragon.ice.com/ParagonImages/Property/PM/RAE/225405510/9/0/0/fea22de37437f6f3004b025ed520267a/1/19d37615e95d54ae2527586d3365657e/225405510-c4c61857-180f-4d72-ad48-e9b969ce2aca.JPG https://zimg.paragon.ice.com/ParagonImages/Property/PM/RAE/225405510/10/0/0/cb94594271ba481051f89c9edb3dd6fb/1/19d37615e95d54ae2527586d3365657e/225405510-8f70e060-d1cb-4fc7-89bc-0a8f2987173f.JPG https://zimg.paragon.ice.com/ParagonImages/Property/PM/RAE/225405510/11/0/0/66245a9e7a7eaa38dab665c802623c78/1/19d37615e95d54ae2527586d3365657e/225405510-e2b82886-a833-4876-9ba5-c9d28347457b.JPG https://zimg.paragon.ice.com/ParagonImages/Property/PM/RAE/225405510/12/0/0/c72d9e060827a8f9146b4322333624b6/1/19d37615e95d54ae2527586d3365657e/225405510-3ebec516-d9ff-4103-831f-d28a2743ab37.JPG https://zimg.paragon.ice.com/ParagonImages/Property/PM/RAE/225405510/13/0/0/314a071e0cd5ff0b621f3bf58ef95529/1/19d37615e95d54ae2527586d3365657e/225405510-9f814e23-ed52-406e-9674-e4c300bfef34.JPG https://zimg.paragon.ice.com/ParagonImages/Property/PM/RAE/225405510/14/0/0/b45224ea39e6223cef9610f5519f0f5f/1/19d37615e95d54ae2527586d3365657e/225405510-99f79bd9-a9a3-4eb4-a5a0-6f0703680b4d.JPG https://zimg.paragon.ice.com/ParagonImages/Property/PM/RAE/225405510/15/0/0/83e394a97c40d207726ec96114849f2b/1/19d37615e95d54ae2527586d3365657e/225405510-151a14c8-27ef-40ac-bd0e-88cfede50731.JPG https://zimg.paragon.ice.com/ParagonImages/Property/PM/RAE/225405510/16/0/0/b58867a9b51c1994d6343f5ca629fd9d/1/19d37615e95d54ae2527586d3365657e/225405510-e539e36a-371f-4b18-8e4b-13a5d31cf748.JPG https://zimg.paragon.ice.com/ParagonImages/Property/PM/RAE/225405510/17/0/0/ab76929b4735e329b4da1e4a329e0984/1/19d37615e95d54ae2527586d3365657e/225405510-854fd394-232d-4212-bbbc-ce6b9520f2b8.JPG https://zimg.paragon.ice.com/ParagonImages/Property/PM/RAE/225405510/18/0/0/74cae7df92ef94214431dc3213861a24/1/19d37615e95d54ae2527586d3365657e/225405510-262d47ba-16d6-423b-9796-20d21e674de0.JPG https://zimg.paragon.ice.com/ParagonImages/Property/PM/RAE/225405510/19/0/0/31eabe9dc8d5acf10d9951e26d5b498e/1/19d37615e95d54ae2527586d3365657e/225405510-25ffea56-aab5-4718-a5ce-5e229665d2da.JPG https://zimg.paragon.ice.com/ParagonImages/Property/PM/RAE/225405510/20/0/0/cb213965e0546aca58f38636e45753bb/1/19d37615e95d54ae2527586d3365657e/225405510-c57a8275-4c61-48ea-b561-11325536d97f.JPG https://zimg.paragon.ice.com/ParagonImages/Property/PM/RAE/225405510/21/0/0/c848f7fcd721a2c1836da722818e8943/1/19d37615e95d54ae2527586d3365657e/225405510-507920b2-b88f-4693-8154-9484179e13f3.JPG https://zimg.paragon.ice.com/ParagonImages/Property/PM/RAE/225405510/22/0/0/fe948be0aa0f0ff33d7f8e376ac6db56/1/19d37615e95d54ae2527586d3365657e/225405510-3569389e-e671-46e6-a079-067a0e4a0c5f.JPG https://zimg.paragon.ice.com/ParagonImages/Property/PM/RAE/225405510/23/0/0/6efad663e072f8ceff4e6b9b3db5f8a1/1/19d37615e95d54ae2527586d3365657e/225405510-aebfe22e-a3c8-4998-a390-cfdbd888c8ce.JPG https://zimg.paragon.ice.com/ParagonImages/Property/PM/RAE/225405510/24/0/0/074d3a17910dea83850a8c71dc217d6e/1/19d37615e95d54ae2527586d3365657e/225405510-055cda4d-e666-4878-aee2-c48b2cb7b3a9.JPG https://zimg.paragon.ice.com/ParagonImages/Property/PM/RAE/225405510/25/0/0/7447e9ff832bf038ea2f573d87a1e565/1/19d37615e95d54ae2527586d3365657e/225405510-150d9130-49f1-4f1c-b7a3-1a9bbeb8c67a.JPG https://zimg.paragon.ice.com/ParagonImages/Property/PM/RAE/225405510/26/0/0/ec4232e2514486b3b73d3e10c259db13/1/19d37615e95d54ae2527586d3365657e/225405510-3de39a89-2ddd-4de2-9b9d-4ec9aa2a9cc4.JPG https://zimg.paragon.ice.com/ParagonImages/Property/PM/RAE/225405510/27/0/0/658935b2f6ef393d293323e42ad2b901/1/19d37615e95d54ae2527586d3365657e/225405510-8ea3abb1-970d-45d9-b23a-c53bfced14c7.JPG https://zimg.paragon.ice.com/ParagonImages/Property/PM/RAE/225405510/28/0/0/201f87856a85de2b07dd5900bdb7cf9b/1/19d37615e95d54ae2527586d3365657e/225405510-e0249988-1813-4243-864b-f275d09bd325.JPG https://zimg.paragon.ice.com/ParagonImages/Property/PM/RAE/225405510/35/0/0/7ca45d5159fbc51c71c95fa8b44fa31e/1/19d37615e95d54ae2527586d3365657e/225405510-8adfef58-ae60-45c1-a520-0816ff8da626.JPG

#42 3111 142 AV NW

Edmonton T5Y 2H6

MLS® Number:  E4492690

Back to Hairsine   

  • Home \
  • Hairsine \
  • #42 3111 142 AV NW

$ 190,000

3

BEDROOMS

1 + 0

BATHROOMS

1,111

SQUARE FEET

1981

YEAR BUILT

https://zimg.paragon.ice.com/ParagonImages/Property/PM/RAE/225405510/1/0/0/35d5be907622ca766ae1e4a138db97a0/1/19d37615e95d54ae2527586d3365657e/225405510-b306c3b2-4184-4d7f-ad3b-cc3186a4cde9.JPG





MLS® Number
E4492690
PROPERTY TYPE
Carriage
LISTING DATE
June-09-2026

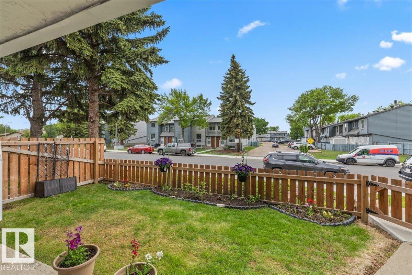
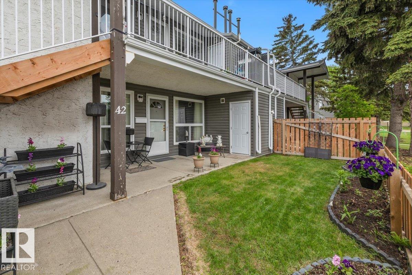
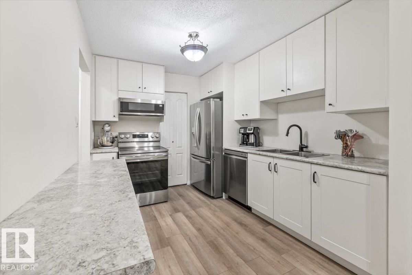
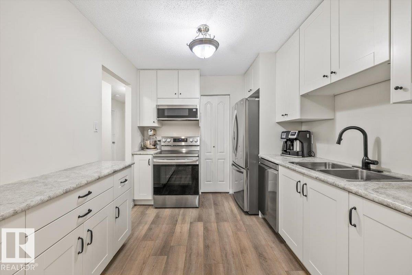
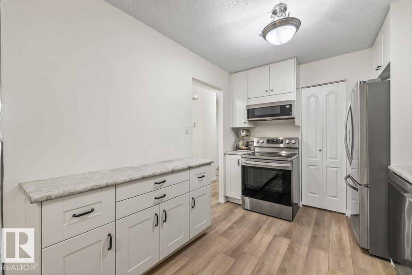
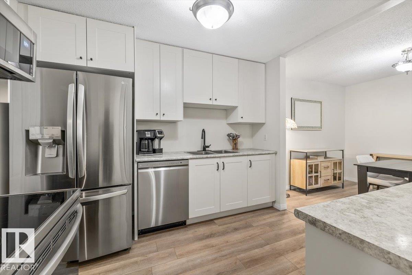
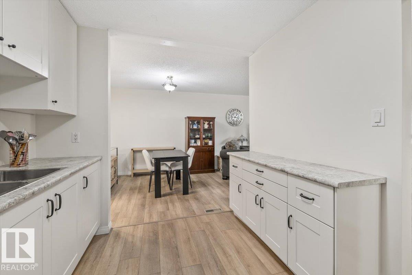
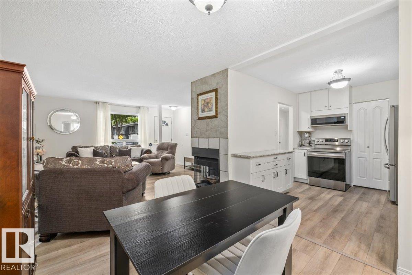
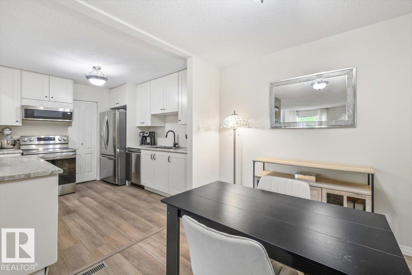
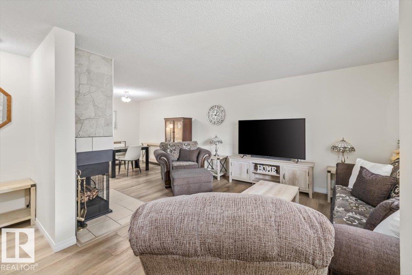
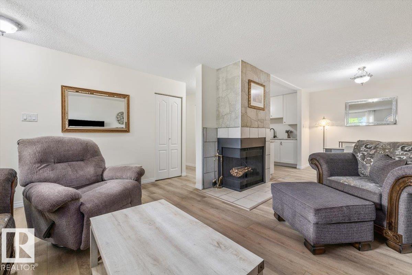
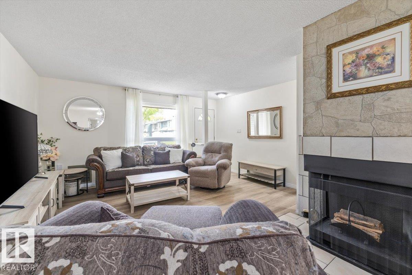
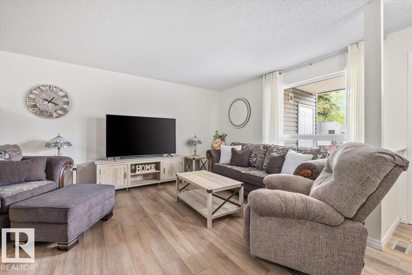
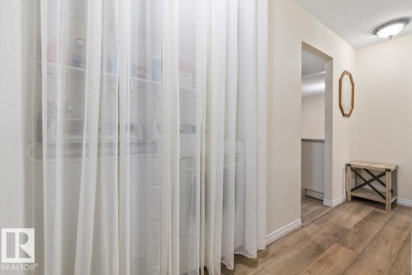
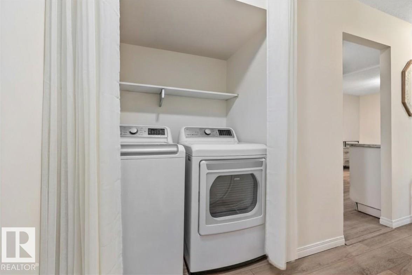
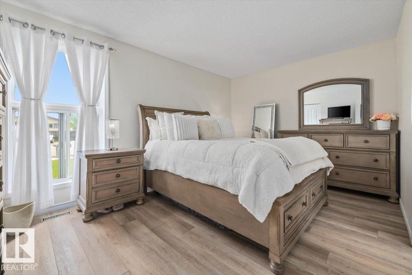
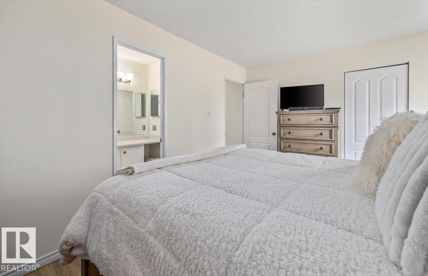
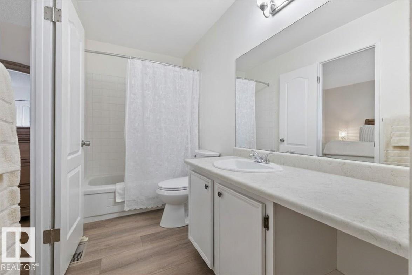
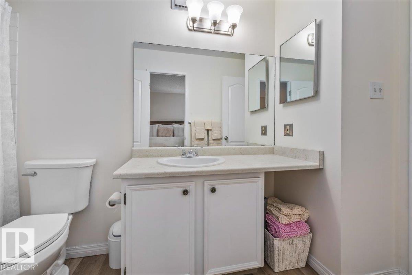
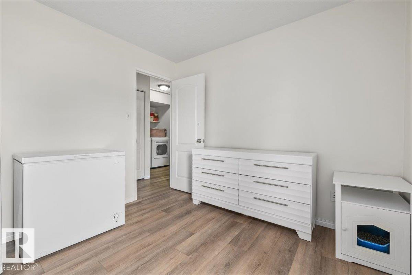
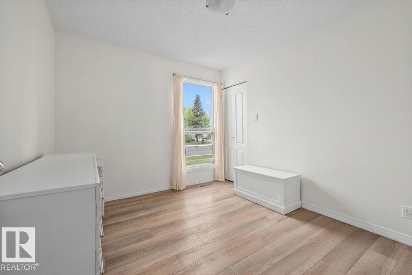
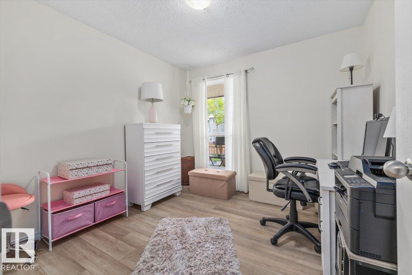
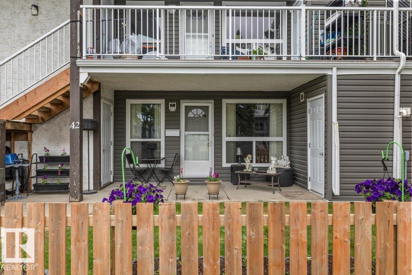
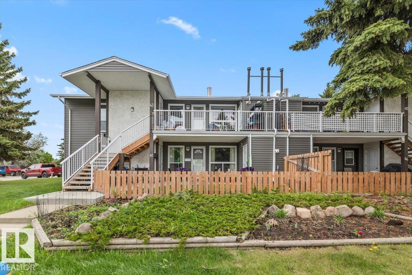
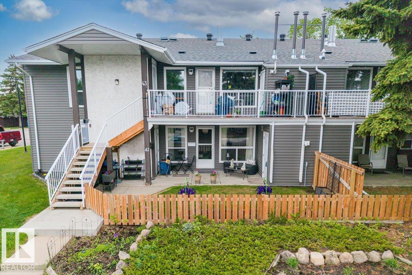
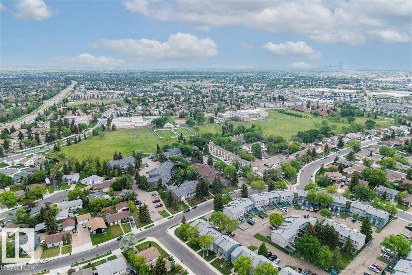
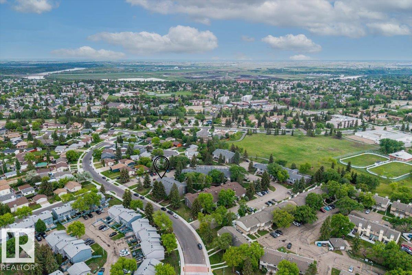
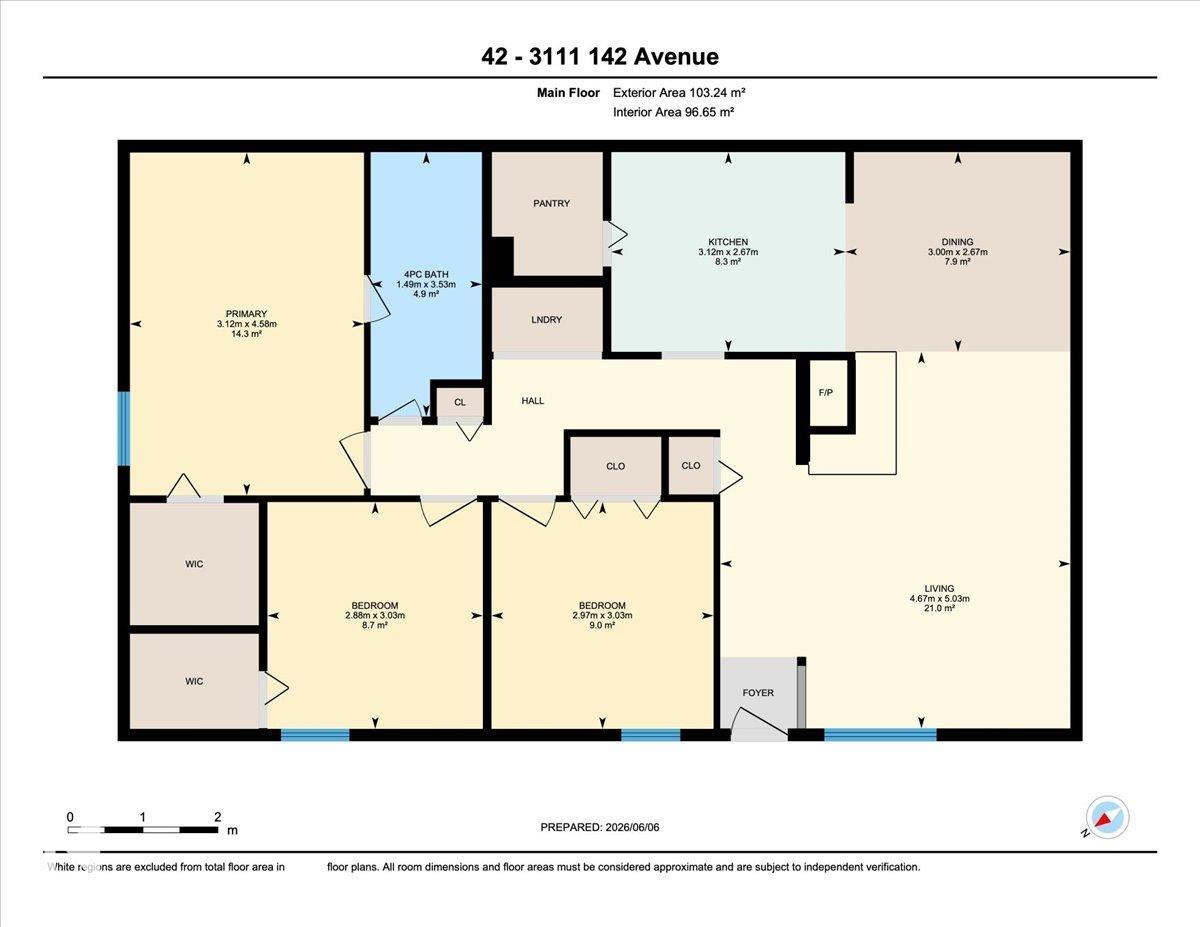
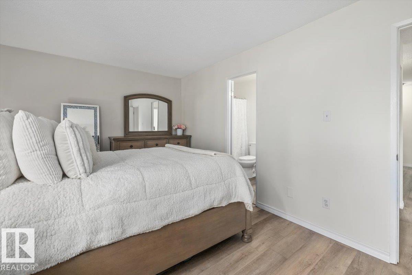
Stylish, affordable, and completely move-in ready! This beautifully transformed 3-bedroom, one-level townhouse offers the perfect blend of comfort and convenience. Inside, you'll find a stunning custom kitchen, newer appliances, updated plumbing, fresh paint, new modern flooring & trims + refreshed main bathroom. The bright, functional layout offers the ease of single-level living, complete with a pantry and exceptional storage throughout. Step outside to enjoy your own private fenced yard, plus an exterior storage room with plenty of space for bikes & seasonal items + dry, sealed crawlspace spanning the unit below. Significant exterior improvements have been completed throughout the complex in recent years, while the neighbourhood renewal has brought brand-new wide sidewalks, modern lighting, and attractive streetscapes to the area. Located close to schools, parks, shopping, transit, and everyday amenities, this is an exceptional opportunity to own a turnkey home with all the hard work already done!

COMMUNITY  Hairsine
PROPERTY TYPE  Carriage
BUILDING TYPE  Carriage
STYLE  Bungalow
YEAR BUILT 1981
SQUARE FOOTAGE  1,111
BEDROOMS  3
BATHROOMS  1.00
BASEMENT  None, No Basement
AMENITIES  Crawl Space, Parking-Visitor, Patio, Storage-Locker Room, Vinyl Windows
APPLIANCES  Dishwasher-Built-In, Dryer, Microwave Hood Fan, Refrigerator, Stove-Electric, Washer
COOLING 
FIREPLACE 
FLOORING  Vinyl Plank
HEATING  Forced Air-1, Natural Gas
LAUNDRY 
LOT FEATURES  Fenced, Low Maintenance Landscape, Playground Nearby, Public Swimming Pool, Public Transportation, Schools, Shopping Nearby
PARKING  Stall
RESTRICTIONS  None Known
ROOF  Asphalt Shingles
TITLE  Fee Simple
BROKER  REALTORS® Association of Edmonton


ROOMS DIMENSIONS (m) LEVEL