https://zimg.paragon.ice.com/ParagonImages/Property/PM/RAE/225401607/1/0/0/930d29635617d65140357bb6ce6fdf1f/1/c10f64ef4d2fbdd4e802f650d42c1a2b/225401607-d606a5e0-6f92-41ce-b885-a9a0807a492d.JPG https://zimg.paragon.ice.com/ParagonImages/Property/PM/RAE/225401607/2/0/0/3646add9578a5567d32082d7bb1a9610/1/c10f64ef4d2fbdd4e802f650d42c1a2b/225401607-234184a0-e35d-4e27-a100-ae4c08f97af7.JPG https://zimg.paragon.ice.com/ParagonImages/Property/PM/RAE/225401607/3/0/0/fffcd2b79300766b88b28b364a86a50b/1/c10f64ef4d2fbdd4e802f650d42c1a2b/225401607-4a9891fe-b05d-41c0-b1e3-182f901d5864.JPG https://zimg.paragon.ice.com/ParagonImages/Property/PM/RAE/225401607/4/0/0/4d003373f7d7bce3fa137ab095221d83/1/c10f64ef4d2fbdd4e802f650d42c1a2b/225401607-2beeddd2-5a8f-43a6-9e6a-b25f524bc221.JPG https://zimg.paragon.ice.com/ParagonImages/Property/PM/RAE/225401607/5/0/0/45f0d78720fe196d1ca5b10c4b7527f7/1/c10f64ef4d2fbdd4e802f650d42c1a2b/225401607-036de0c8-4f90-4176-8843-e2b678adcd97.JPG https://zimg.paragon.ice.com/ParagonImages/Property/PM/RAE/225401607/6/0/0/1be288a0a1de2dc79a069b47e5a57f17/1/c10f64ef4d2fbdd4e802f650d42c1a2b/225401607-56cddd07-9b72-40db-8ed6-17a70f162d13.JPG https://zimg.paragon.ice.com/ParagonImages/Property/PM/RAE/225401607/7/0/0/b184cbba3901143dc48412ca726c8a84/1/c10f64ef4d2fbdd4e802f650d42c1a2b/225401607-63575605-4654-4288-91c2-0b7ccb6b3222.JPG https://zimg.paragon.ice.com/ParagonImages/Property/PM/RAE/225401607/8/0/0/2157db68cc374d9babd41a3ad3a05d04/1/c10f64ef4d2fbdd4e802f650d42c1a2b/225401607-9d698a4a-5ec0-4084-a2cb-b6c16e86b10f.JPG https://zimg.paragon.ice.com/ParagonImages/Property/PM/RAE/225401607/9/0/0/cb682d42c67795a34eba18d5aefd267a/1/c10f64ef4d2fbdd4e802f650d42c1a2b/225401607-9b815c62-48ce-4a6c-9dc5-e5a8db369cb0.JPG https://zimg.paragon.ice.com/ParagonImages/Property/PM/RAE/225401607/10/0/0/2bfbcb59a8958dc471b05e6aa5100fb4/1/c10f64ef4d2fbdd4e802f650d42c1a2b/225401607-584057a7-159a-48b5-9adb-34f7e064a05f.JPG https://zimg.paragon.ice.com/ParagonImages/Property/PM/RAE/225401607/11/0/0/53348eefde0396cfe542f8df34f0768e/1/c10f64ef4d2fbdd4e802f650d42c1a2b/225401607-9dc76001-1cd2-4ce7-850e-4da3fd5e5baa.JPG https://zimg.paragon.ice.com/ParagonImages/Property/PM/RAE/225401607/12/0/0/bc5ce7341ce29eb03bd115a190f309ce/1/c10f64ef4d2fbdd4e802f650d42c1a2b/225401607-1aebd91a-9d95-4ceb-a363-d028ad3629d0.JPG

#419 4304 139 AV NW

Edmonton T5Y 0H6

MLS® Number:  E4488787

Back to Clareview Town Centre   

  • Home \
  • Clareview Town Centre \
  • #419 4304 139 AV NW

$ 165,000

2

BEDROOMS

2 + 0

BATHROOMS

1,145

SQUARE FEET

2006

YEAR BUILT

https://zimg.paragon.ice.com/ParagonImages/Property/PM/RAE/225401607/1/0/0/930d29635617d65140357bb6ce6fdf1f/1/c10f64ef4d2fbdd4e802f650d42c1a2b/225401607-d606a5e0-6f92-41ce-b885-a9a0807a492d.JPG





MLS® Number
E4488787
PROPERTY TYPE
Apartment
LISTING DATE
May-20-2026

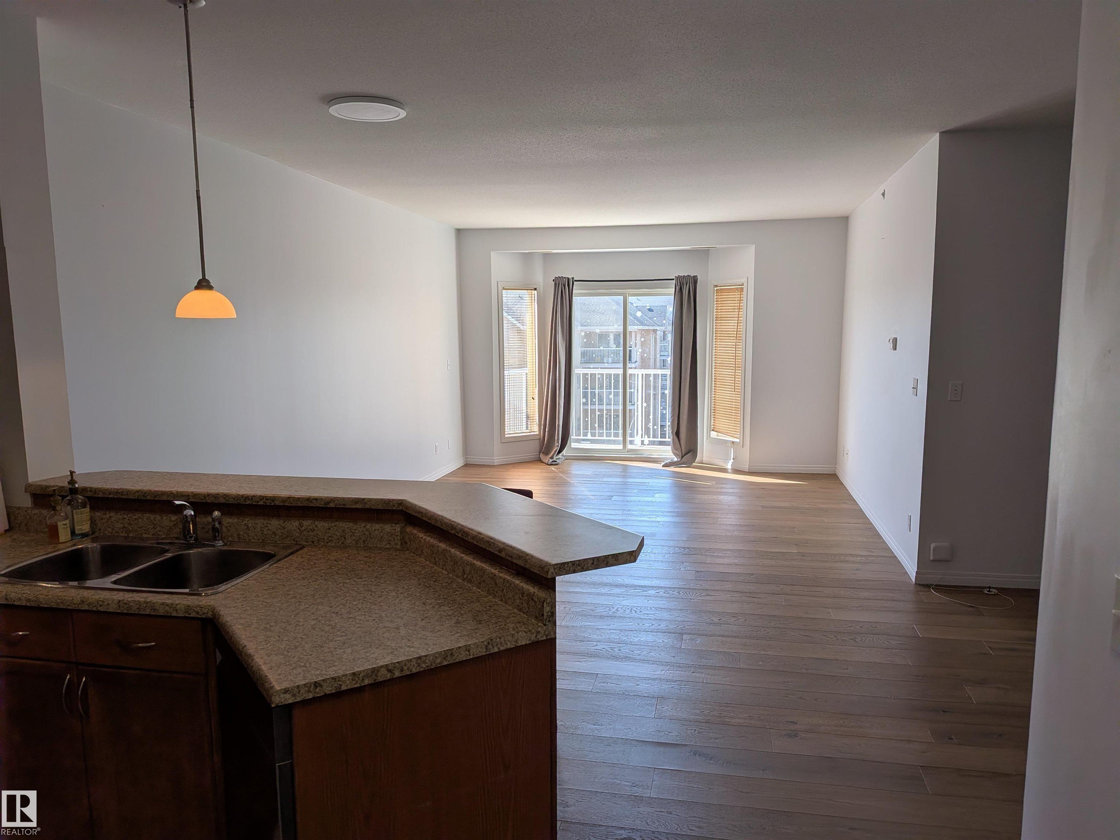
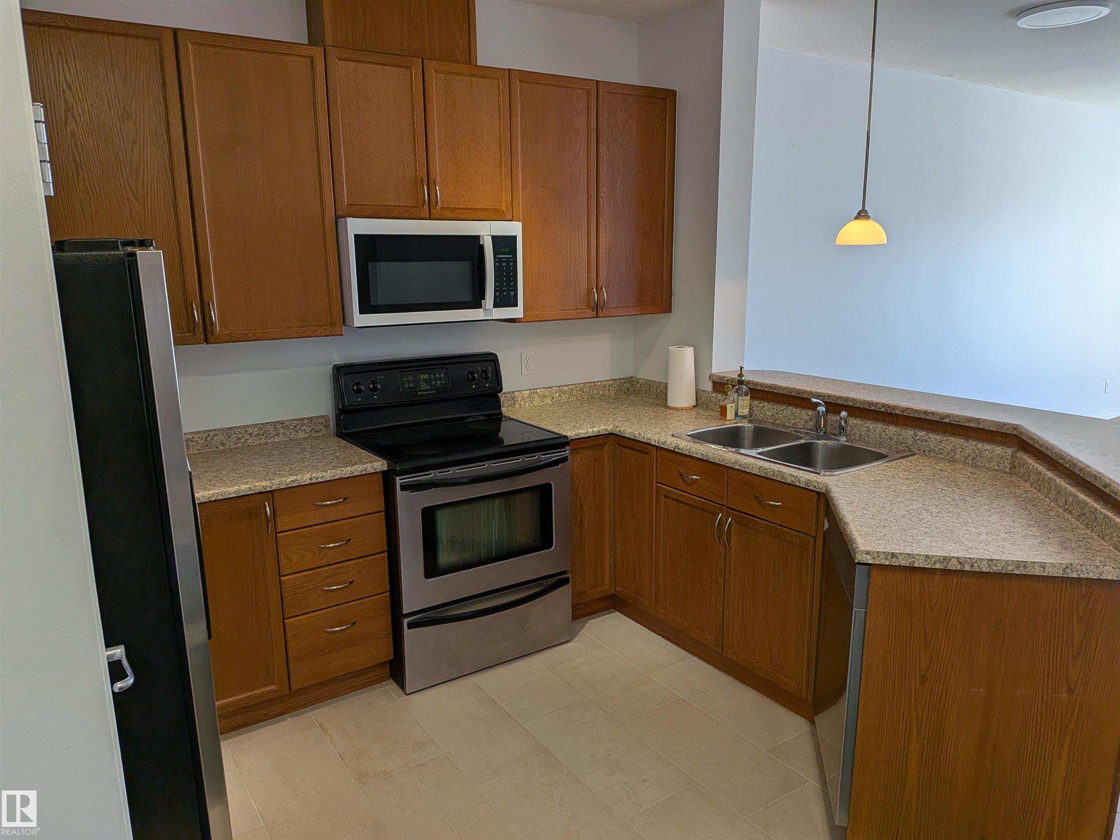
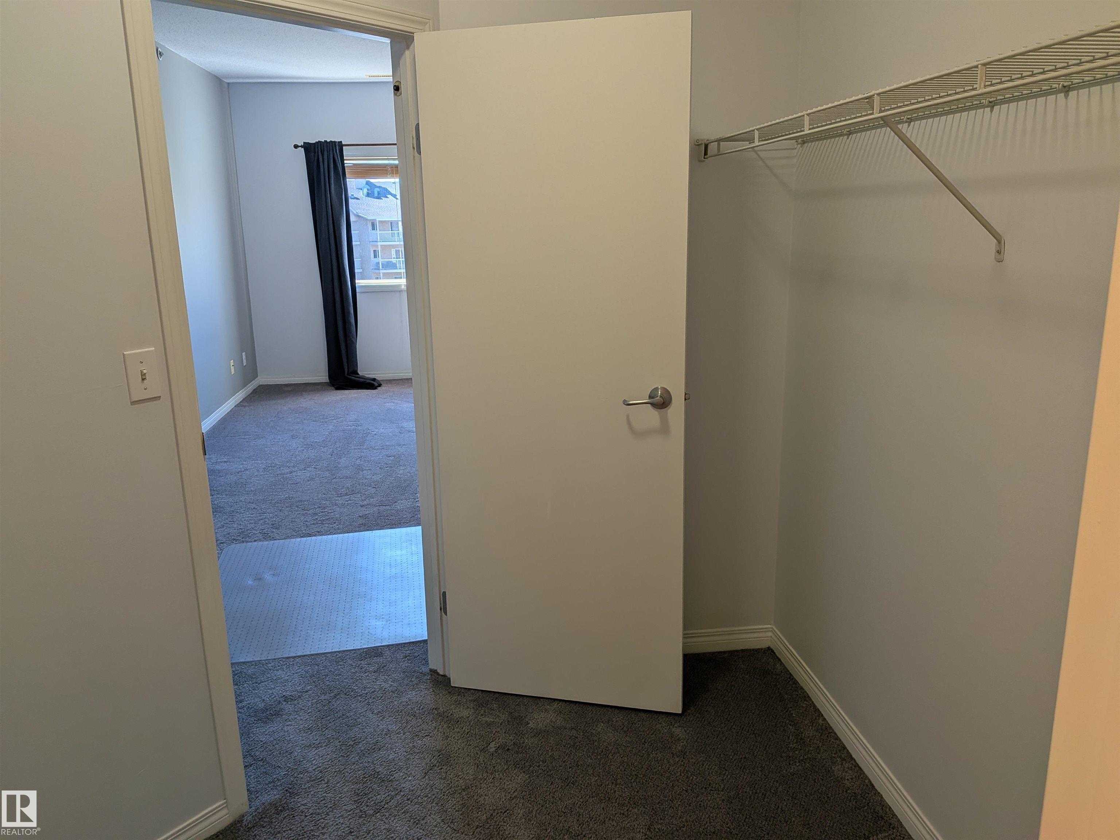
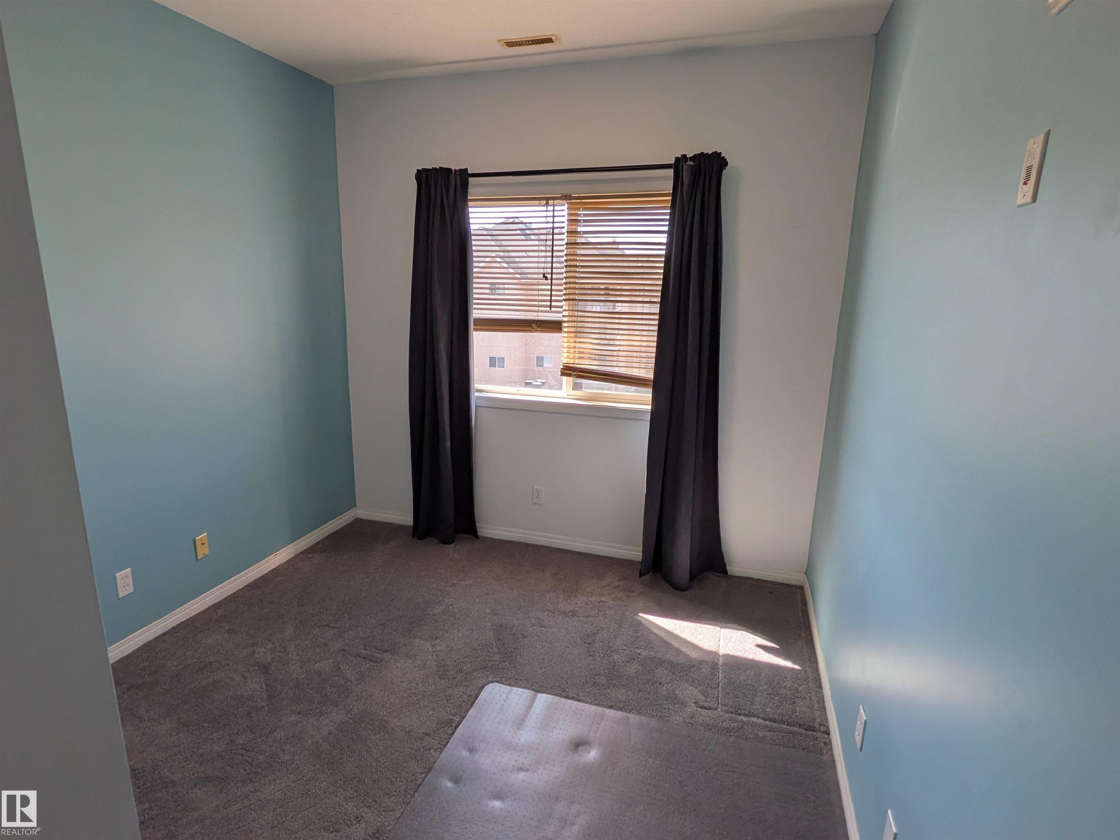
Spacious top-floor 2-bedroom unit featuring 9-ft ceilings and plenty of natural light. This well-maintained home is clean and move-in ready, offering a large primary bedroom with a 4-piece ensuite and walk-in closet. Enjoy a south-facing balcony that fills the living room with sunlight throughout the day. Conveniently located near the LRT station, shopping mall, and a wide range of amenities—all within walking distance. The complex offers excellent features, including heated underground parking and access to a recreation facility with an exercise room, party room, and games room. A fantastic opportunity—priced for a quick sale. Don’t miss out!

COMMUNITY  Clareview Town Centre
PROPERTY TYPE  Apartment
BUILDING TYPE  Lowrise Apartment
STYLE  Multi Level Apartment
YEAR BUILT 2006
SQUARE FOOTAGE  1,145
BEDROOMS  2
BATHROOMS  2.00
BASEMENT  None
AMENITIES  Exercise Room, Parking-Visitor, Party Room, Recreation Room/Centre, Secured Parking, Television Connection
APPLIANCES  Dishwasher-Built-In, Dryer, Microwave Hood Fan, Refrigerator, Stove-Electric, Washer, Window Coverings
COOLING 
FIREPLACE 
FLOORING  Carpet, Ceramic Tile, Laminate Flooring
HEATING  Forced Air-1, Natural Gas
LAUNDRY  ensuite bathroom
LOT FEATURES  Flat Site, Playground Nearby, Private Setting, Public Transportation, Shopping Nearby
PARKING  Underground
RESTRICTIONS  None Known
ROOF  Asphalt Shingles
TITLE  Fee Simple
BROKER  REALTORS® Association of Edmonton


ROOMS DIMENSIONS (m) LEVEL