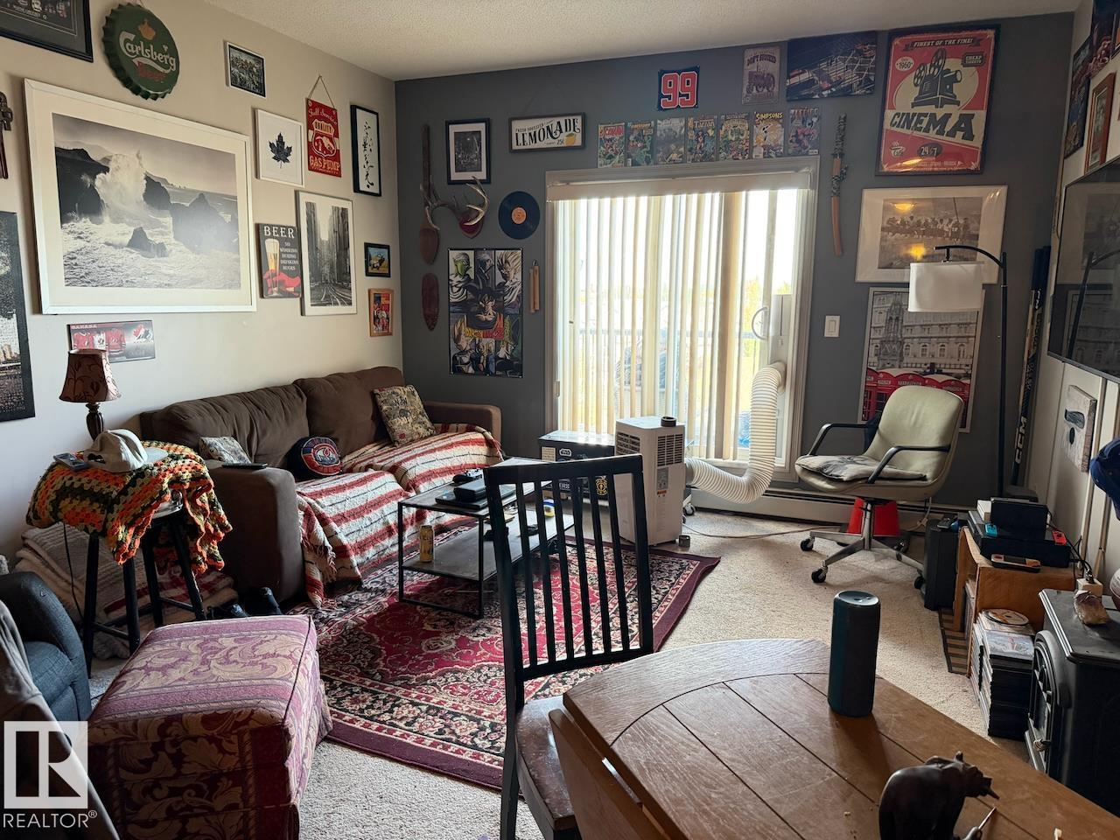
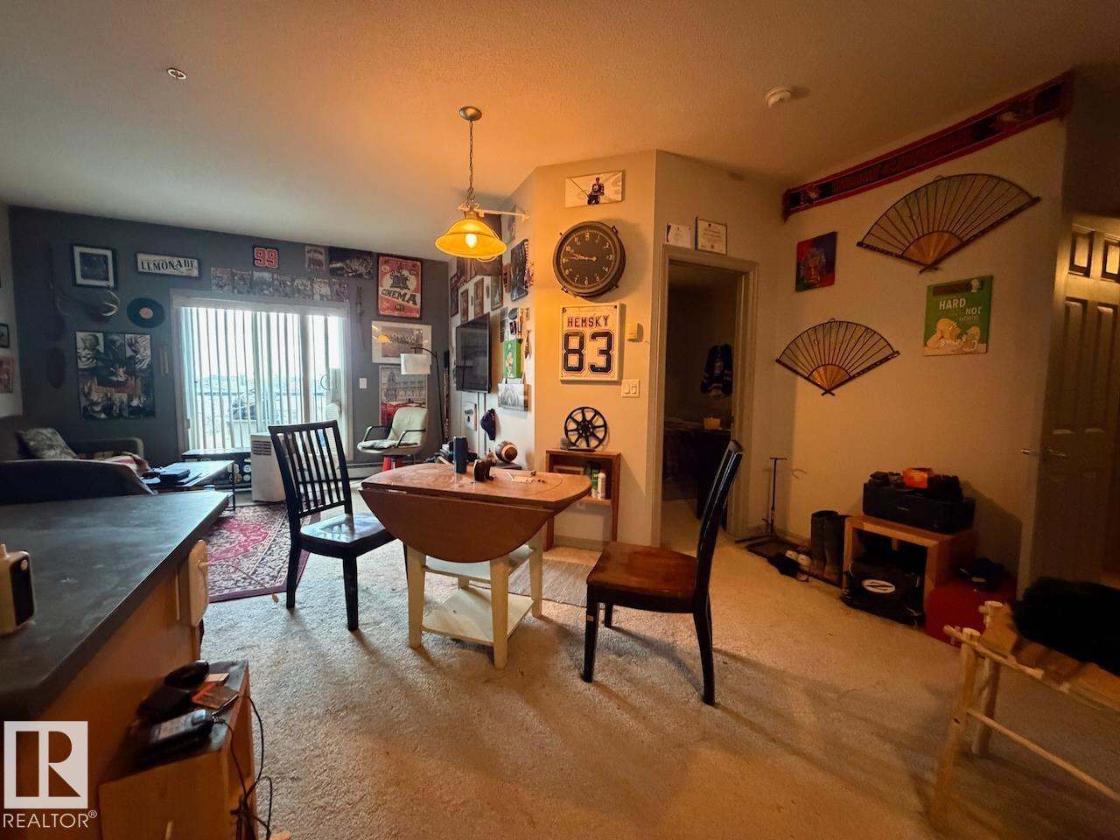
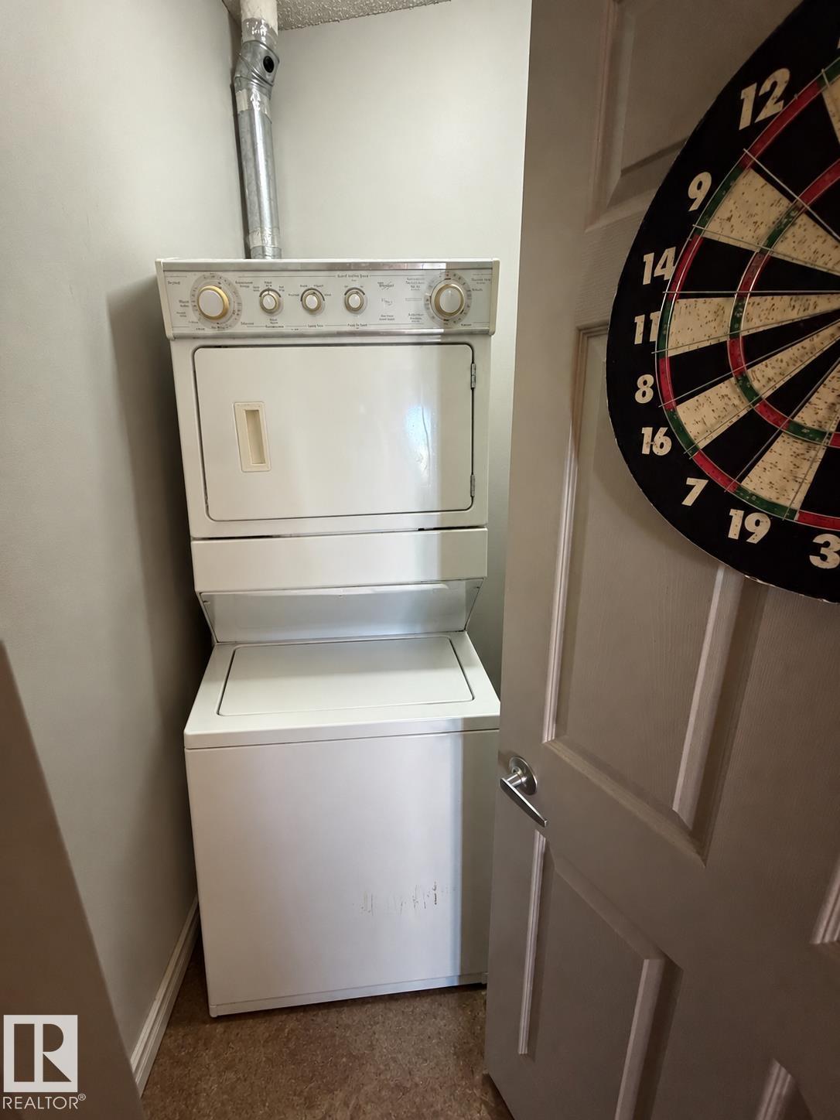
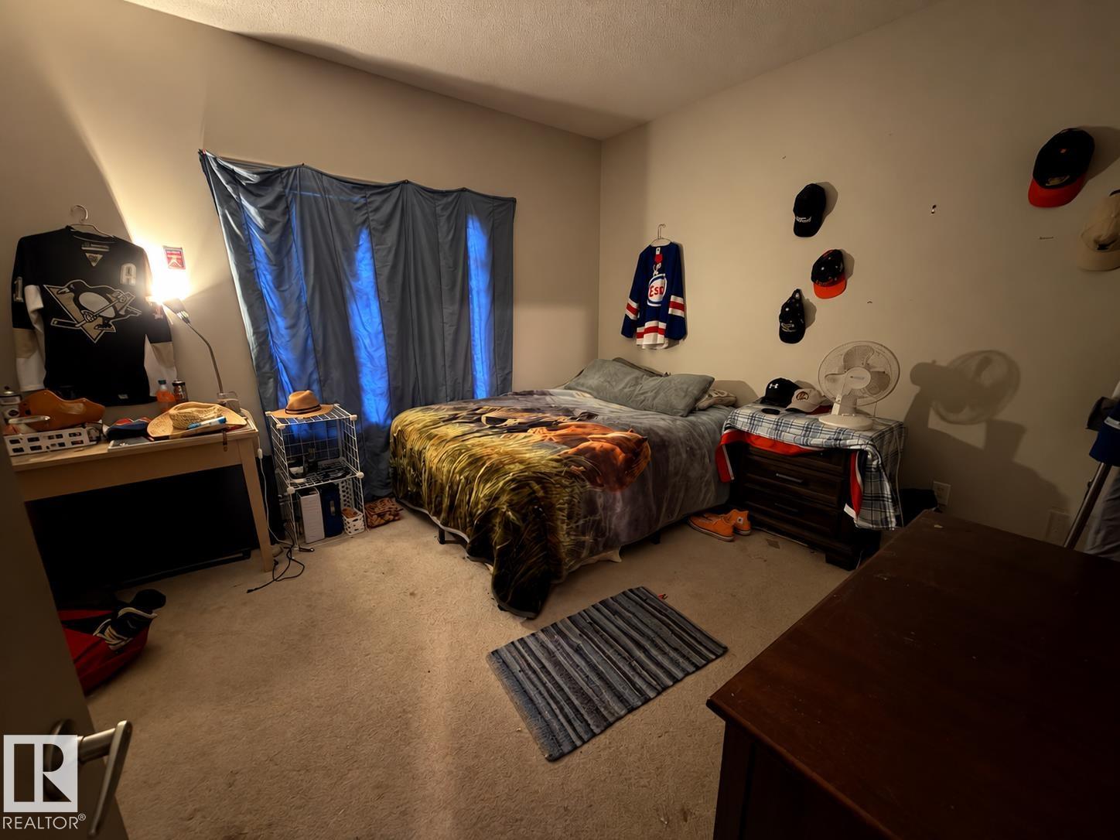
https://zimg.paragon.ice.com/ParagonImages/Property/PM/RAE/225425932/1/0/0/4aaf8d5615378c07610f0917049964f1/1/4cab2c7ab072487ecfb34faca680029d/225425932-17b7a96a-cff2-4e8d-a646-82eace899e5a.JPG https://zimg.paragon.ice.com/ParagonImages/Property/PM/RAE/225425932/2/0/0/8d621eafc1716adf95a6bece141900a0/1/4cab2c7ab072487ecfb34faca680029d/225425932-af1d0f46-0f33-4bd7-903c-d1882bbcc11f.JPG https://zimg.paragon.ice.com/ParagonImages/Property/PM/RAE/225425932/3/0/0/6ab2cea6d19008205804f60297fa835d/1/4cab2c7ab072487ecfb34faca680029d/225425932-3eb55f73-144c-4dfd-a4a8-aa4423aced34.JPG https://zimg.paragon.ice.com/ParagonImages/Property/PM/RAE/225425932/4/0/0/dec886fda4d9a9712eb12797a93b25ba/1/4cab2c7ab072487ecfb34faca680029d/225425932-4f53f2f1-2d1b-44a1-8f83-1518d4186ae4.JPG https://zimg.paragon.ice.com/ParagonImages/Property/PM/RAE/225425932/5/0/0/3c305d821208352d19bdbda0eeeb511d/1/4cab2c7ab072487ecfb34faca680029d/225425932-0c331e67-da89-4ce1-86a7-b51bfcc556d0.JPG https://zimg.paragon.ice.com/ParagonImages/Property/PM/RAE/225425932/6/0/0/61b3201727e59c8031233ea09d46c019/1/4cab2c7ab072487ecfb34faca680029d/225425932-77bdbeb5-0239-4fe3-826f-bf9c781aca86.JPG https://zimg.paragon.ice.com/ParagonImages/Property/PM/RAE/225425932/7/0/0/2c802ac653fc796d07624489098f4323/1/4cab2c7ab072487ecfb34faca680029d/225425932-70d9ffca-637d-4471-9fe0-6c8de2e0e286.JPG https://zimg.paragon.ice.com/ParagonImages/Property/PM/RAE/225425932/8/0/0/cf7a71244a8b7317223714216db53b02/1/4cab2c7ab072487ecfb34faca680029d/225425932-109b3146-2d40-4d79-a415-c448b06d4c19.JPG https://zimg.paragon.ice.com/ParagonImages/Property/PM/RAE/225425932/9/0/0/a82d4737c2554758b749f4ecda91dd10/1/4cab2c7ab072487ecfb34faca680029d/225425932-76029f89-33be-4cd9-a97b-bac490a628c0.JPG https://zimg.paragon.ice.com/ParagonImages/Property/PM/RAE/225425932/10/0/0/339233eddde77d68c9642fdccb9663a2/1/4cab2c7ab072487ecfb34faca680029d/225425932-281974be-e694-4537-863f-25fbd297143d.JPG https://zimg.paragon.ice.com/ParagonImages/Property/PM/RAE/225425932/11/0/0/143234ddc3dab88b0f387e3bc6340f3e/1/4cab2c7ab072487ecfb34faca680029d/225425932-513a225d-d681-4c37-b7fa-80f0589db6e7.JPG https://zimg.paragon.ice.com/ParagonImages/Property/PM/RAE/225425932/12/0/0/c43ec232f95df571fe5874263a260e88/1/4cab2c7ab072487ecfb34faca680029d/225425932-c12eef47-3d8b-4396-9131-ea0949f664c6.JPG https://zimg.paragon.ice.com/ParagonImages/Property/PM/RAE/225425932/13/0/0/c90c3ad22e990f49f03026ba156975df/1/4cab2c7ab072487ecfb34faca680029d/225425932-e1c7557a-2620-458d-81d0-7390d1583ca5.JPG

#419 226 MACEWAN RD SW

Edmonton T6W 0C5

MLS® Number:  E4513112

Back to Macewan   

  • Home \
  • Macewan \
  • #419 226 MACEWAN RD SW

$ 154,500

1

BEDROOMS

1 + 0

BATHROOMS

645

SQUARE FEET

2005

YEAR BUILT

https://zimg.paragon.ice.com/ParagonImages/Property/PM/RAE/225425932/1/0/0/4aaf8d5615378c07610f0917049964f1/1/4cab2c7ab072487ecfb34faca680029d/225425932-17b7a96a-cff2-4e8d-a646-82eace899e5a.JPG





MLS® Number
E4513112
PROPERTY TYPE
Apartment
LISTING DATE
October-15-2026

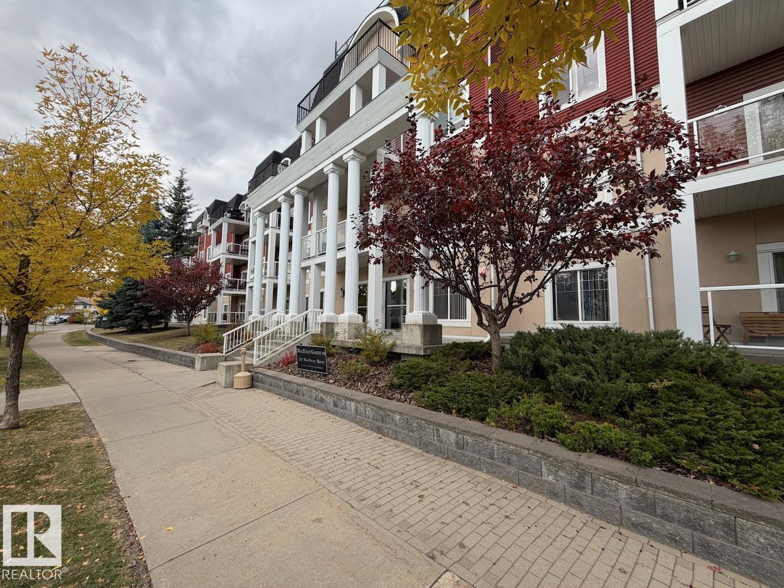
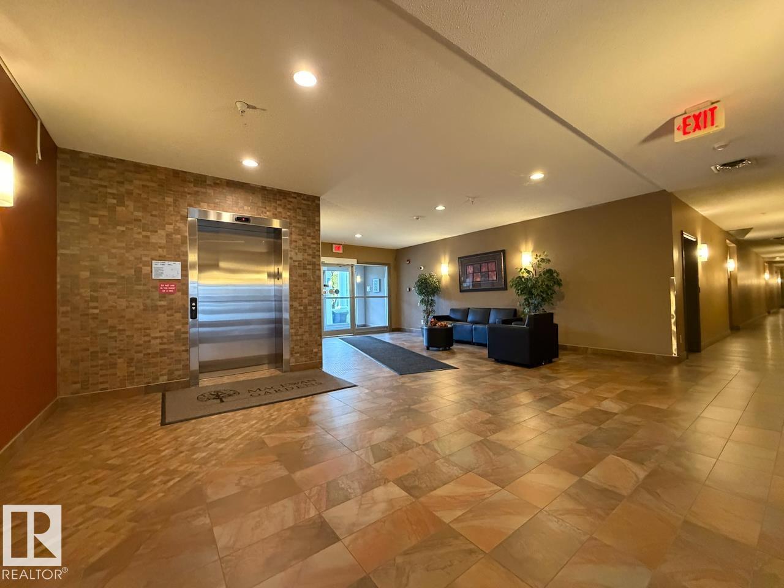
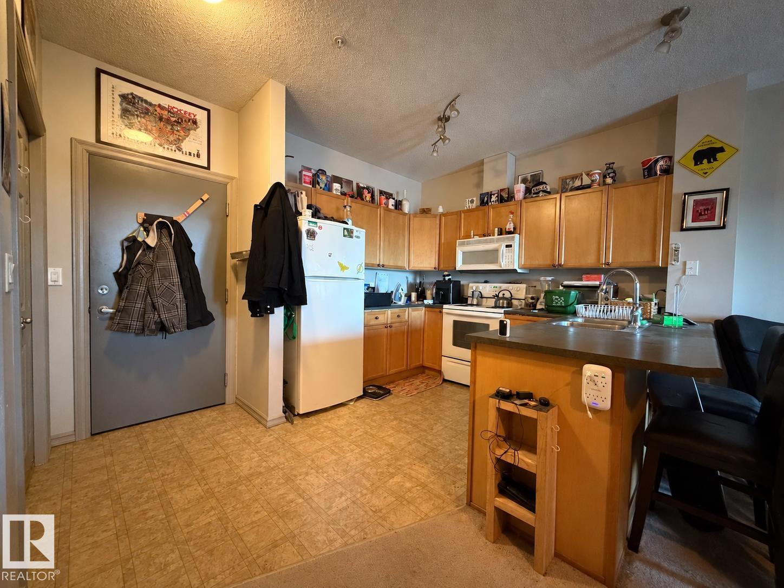
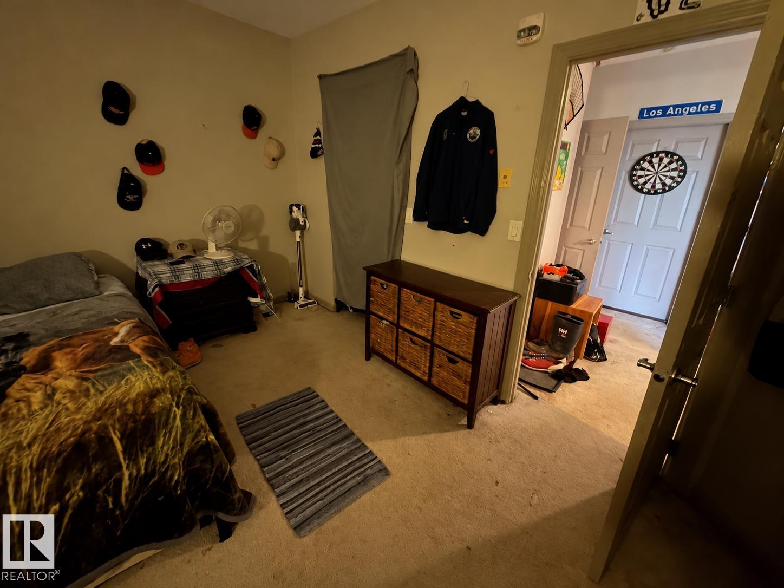
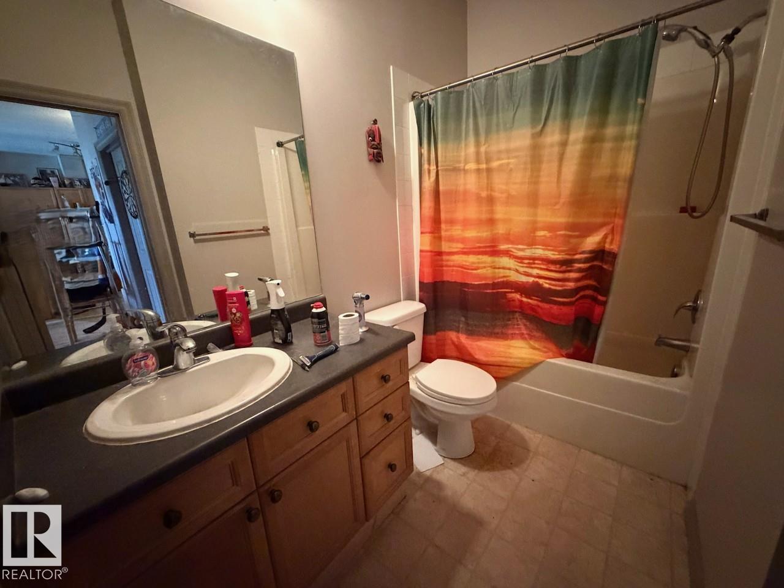
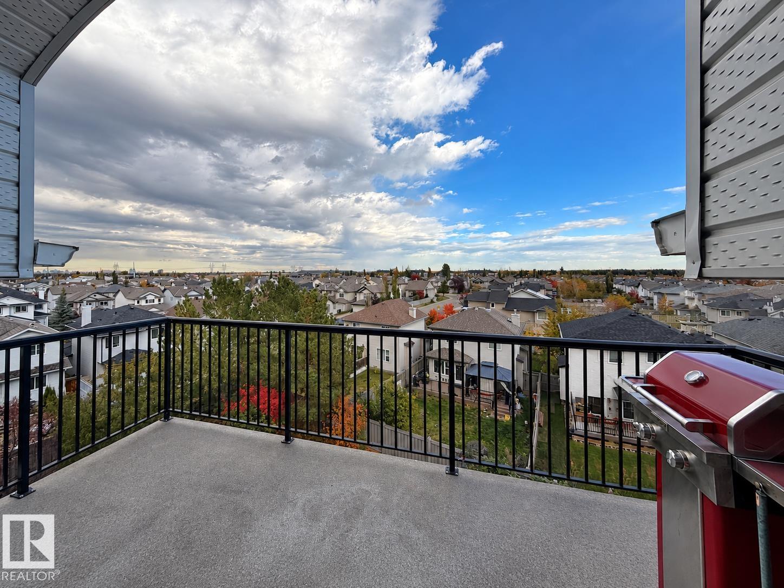
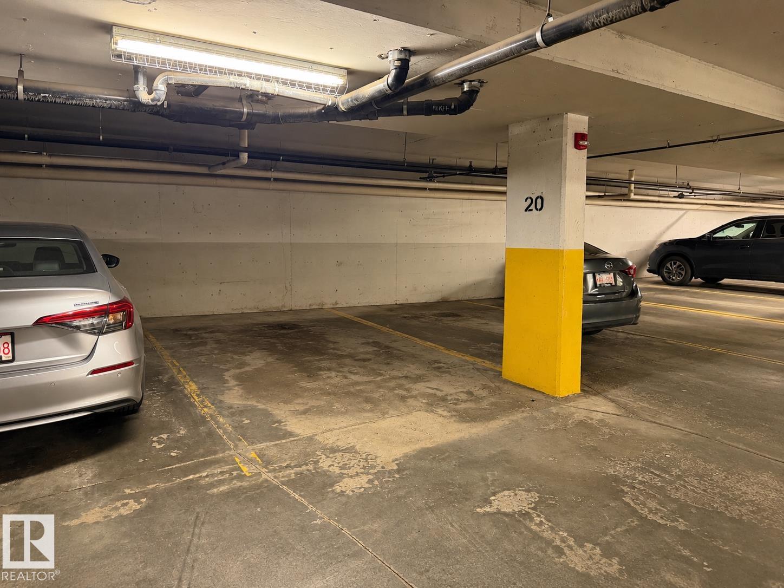
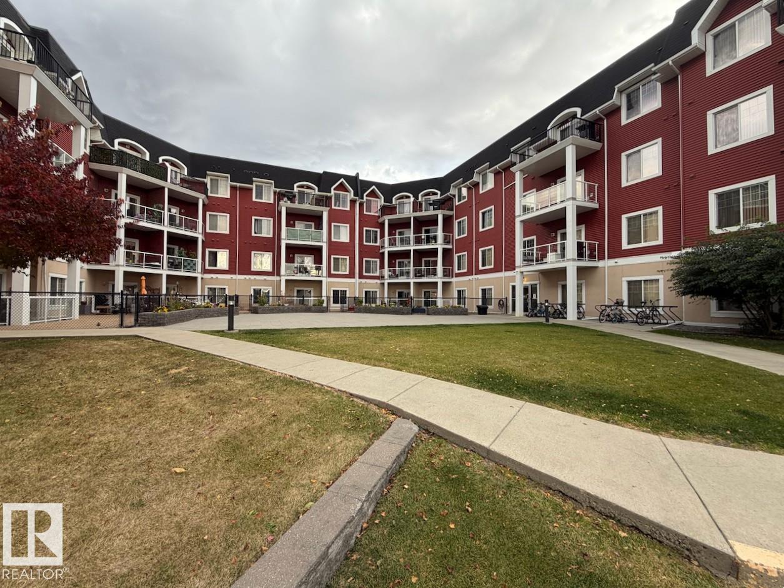
Located in the established southwest Edmonton community of MacEwan, this top-floor, 1-bedroom condo offers just over 645 sq ft of comfortable living space in a well-situated building constructed in 2005. The functional layout includes a spacious living area, a comfortable bedroom, and a full 4-piece bathroom. An east-facing balcony provides generous outdoor space to enjoy the morning sun. Also included is one titled underground parking stall and an exclusive-use storage unit for added convenience. Residents have access to a fitness room and social room on the main floor, along with a secured building entrance. MacEwan offers convenient access to shopping, restaurants, parks, and walking trails, with nearby Anthony Henday Drive and Calgary Trail making it easy to get around the city. A practical, low-maintenance home in a connected south Edmonton neighbourhood. Some photos have been digitally staged.

COMMUNITY  Macewan
PROPERTY TYPE  Apartment
BUILDING TYPE  Lowrise Apartment
STYLE  Single Level Apartment
YEAR BUILT 2005
SQUARE FOOTAGE  645
BEDROOMS  1
BATHROOMS  1.00
BASEMENT  None, No Basement
AMENITIES  Exercise Room, Intercom, Parking-Visitor, Secured Parking, Security Door, Social Rooms, Vinyl Windows
APPLIANCES  See Remarks
COOLING 
FIREPLACE 
FLOORING  Carpet, Ceramic Tile
HEATING  Baseboard, Hot Water, Natural Gas
LAUNDRY 
LOT FEATURES  Golf Nearby, Landscaped, Park/Reserve, Playground Nearby, Public Transportation, Schools, Shopping Nearby
PARKING  Underground
RESTRICTIONS  Pets Subject to Board App
ROOF  Asphalt Shingles
TITLE  Fee Simple
BROKER  REALTORS® Association of Edmonton


ROOMS DIMENSIONS (m) LEVEL