https://zimg.paragon.ice.com/ParagonImages/Property/PM/RAE/225384175/1/0/0/7df94b45a6b88ad6b86fcca1448dcd0b/1/bd7133861924f5243ad5d7f6b7b97d9f/225384175-cf2cc656-8f3d-4e36-9493-5e0628ae96bf.JPG https://zimg.paragon.ice.com/ParagonImages/Property/PM/RAE/225384175/2/0/0/74fc29fba43da210da40784b69544a1a/1/bd7133861924f5243ad5d7f6b7b97d9f/225384175-7e11e3ae-e2f6-42ca-b881-3d4a735e099f.JPG https://zimg.paragon.ice.com/ParagonImages/Property/PM/RAE/225384175/3/0/0/4c02b7c98cfc5e08a7264bb2f5ee1e79/1/bd7133861924f5243ad5d7f6b7b97d9f/225384175-613f534f-1524-4568-af05-0f5f03201249.JPG https://zimg.paragon.ice.com/ParagonImages/Property/PM/RAE/225384175/4/0/0/c1d7d1fd0d77aef2130f161c6b77c5f7/1/bd7133861924f5243ad5d7f6b7b97d9f/225384175-4a75f3de-4da5-47c9-81db-df7521e2aa8e.JPG https://zimg.paragon.ice.com/ParagonImages/Property/PM/RAE/225384175/5/0/0/68476c9a4c68398efc1d66cd6e53f626/1/bd7133861924f5243ad5d7f6b7b97d9f/225384175-24a86df9-6f07-417f-9d71-136e0a9ef54e.JPG https://zimg.paragon.ice.com/ParagonImages/Property/PM/RAE/225384175/6/0/0/f4c0ae06597746be9262722cdeacd357/1/bd7133861924f5243ad5d7f6b7b97d9f/225384175-fe582405-180f-4cd4-97d4-64146ed09bba.JPG https://zimg.paragon.ice.com/ParagonImages/Property/PM/RAE/225384175/7/0/0/187c22e0132cde813970b8c74a5def22/1/bd7133861924f5243ad5d7f6b7b97d9f/225384175-bb6f9b1f-11d6-44e8-bd6f-e32d9f532fa7.JPG https://zimg.paragon.ice.com/ParagonImages/Property/PM/RAE/225384175/8/0/0/0d29aa9bbee2659e72dd98a69c26d333/1/bd7133861924f5243ad5d7f6b7b97d9f/225384175-e611325b-1876-4eb1-a176-31efa4e0cec8.JPG https://zimg.paragon.ice.com/ParagonImages/Property/PM/RAE/225384175/9/0/0/c809368d42698722d9377af719001b13/1/bd7133861924f5243ad5d7f6b7b97d9f/225384175-b11e6560-4246-409e-831b-48b1789bfa85.JPG https://zimg.paragon.ice.com/ParagonImages/Property/PM/RAE/225384175/10/0/0/78b7f9fdb9bf737631fbe172569b4f05/1/bd7133861924f5243ad5d7f6b7b97d9f/225384175-4e5d9b06-48bf-4a01-b097-fb5dbd8e99fe.JPG https://zimg.paragon.ice.com/ParagonImages/Property/PM/RAE/225384175/11/0/0/96838930e2fcfbd337acae1581caec87/1/bd7133861924f5243ad5d7f6b7b97d9f/225384175-e8fce408-1226-4bcb-8d89-e4d83a99ba3d.JPG https://zimg.paragon.ice.com/ParagonImages/Property/PM/RAE/225384175/12/0/0/efc13356cf09d89ff849f8529ded1799/1/bd7133861924f5243ad5d7f6b7b97d9f/225384175-a26e220c-bcc7-46fa-be81-2b813e6bcdfc.JPG https://zimg.paragon.ice.com/ParagonImages/Property/PM/RAE/225384175/13/0/0/bbd685f04c37dfdccf59fd17dce6f329/1/bd7133861924f5243ad5d7f6b7b97d9f/225384175-b2180be0-4631-40f7-be36-c8926c81f789.JPG https://zimg.paragon.ice.com/ParagonImages/Property/PM/RAE/225384175/14/0/0/bf4d83eb7e11476df956bc36bb0af27a/1/bd7133861924f5243ad5d7f6b7b97d9f/225384175-d2573997-adbe-43ec-8ef3-0a5e3ad821d9.JPG https://zimg.paragon.ice.com/ParagonImages/Property/PM/RAE/225384175/15/0/0/9a30a3135230bd45e4407925c64c7e14/1/bd7133861924f5243ad5d7f6b7b97d9f/225384175-95a2a12a-cbbc-4191-8261-80b206002379.JPG https://zimg.paragon.ice.com/ParagonImages/Property/PM/RAE/225384175/16/0/0/778ef5599722883d5cf6cb72009cfec1/1/bd7133861924f5243ad5d7f6b7b97d9f/225384175-fe9a1482-bee2-4445-b73d-aaefe53854b9.JPG https://zimg.paragon.ice.com/ParagonImages/Property/PM/RAE/225384175/17/0/0/83bd5f690595f238fa81839266f4e730/1/bd7133861924f5243ad5d7f6b7b97d9f/225384175-a4a51926-192b-4c05-85f0-fab8066a0177.JPG https://zimg.paragon.ice.com/ParagonImages/Property/PM/RAE/225384175/18/0/0/cfbe85be1773d41c4fef7b98e0f3db46/1/bd7133861924f5243ad5d7f6b7b97d9f/225384175-2647d37d-3690-4836-b830-6d4536fb29c1.JPG https://zimg.paragon.ice.com/ParagonImages/Property/PM/RAE/225384175/19/0/0/bfcb46324b2613ff64e86596cb1373e7/1/bd7133861924f5243ad5d7f6b7b97d9f/225384175-d5986d0a-77ab-4790-b149-dd41fb0e1565.JPG https://zimg.paragon.ice.com/ParagonImages/Property/PM/RAE/225384175/20/0/0/164fff0f5d2162220653f83ffc7d19f4/1/bd7133861924f5243ad5d7f6b7b97d9f/225384175-b34b8701-9526-4c86-b6d1-e91cf874ca63.JPG https://zimg.paragon.ice.com/ParagonImages/Property/PM/RAE/225384175/21/0/0/1d448a8458f7f2f01eaddbf0db5b9c66/1/bd7133861924f5243ad5d7f6b7b97d9f/225384175-d1f2294e-748b-4947-8ba3-54ec015c817a.JPG https://zimg.paragon.ice.com/ParagonImages/Property/PM/RAE/225384175/22/0/0/10e038a6ce73568e6866da537a43a5ec/1/bd7133861924f5243ad5d7f6b7b97d9f/225384175-a4eb8702-b5a6-40a9-80b4-0b4e4f1de408.JPG https://zimg.paragon.ice.com/ParagonImages/Property/PM/RAE/225384175/23/0/0/497e9ade9acc505a4c70f346dbe2f1b6/1/bd7133861924f5243ad5d7f6b7b97d9f/225384175-91f56eac-5e6d-4135-a43b-bbf87b0d2976.JPG https://zimg.paragon.ice.com/ParagonImages/Property/PM/RAE/225384175/24/0/0/da3da363c7716edf03d0ef1f889c6348/1/bd7133861924f5243ad5d7f6b7b97d9f/225384175-1ebdb221-af64-4fb5-a12e-5bdc654150fc.JPG https://zimg.paragon.ice.com/ParagonImages/Property/PM/RAE/225384175/25/0/0/d44dbe1c75677d839d7b2abbbe143707/1/bd7133861924f5243ad5d7f6b7b97d9f/225384175-2e873613-2960-4572-8d65-e092fcc025bd.JPG https://zimg.paragon.ice.com/ParagonImages/Property/PM/RAE/225384175/26/0/0/45777d666b46de4d306f6f4d3bc8e0eb/1/bd7133861924f5243ad5d7f6b7b97d9f/225384175-259289fd-057a-42a3-96d8-07b0f6eb71bd.JPG https://zimg.paragon.ice.com/ParagonImages/Property/PM/RAE/225384175/27/0/0/e7693a2c3fa81b90c75f6001b202f37e/1/bd7133861924f5243ad5d7f6b7b97d9f/225384175-aaa5d890-3759-40d1-ba13-b62b683055b1.JPG https://zimg.paragon.ice.com/ParagonImages/Property/PM/RAE/225384175/28/0/0/386aa81e3a8111264181ab2e919ba0e7/1/bd7133861924f5243ad5d7f6b7b97d9f/225384175-3353c69d-6acf-46aa-b4cc-c8f7bac4a8fa.JPG https://zimg.paragon.ice.com/ParagonImages/Property/PM/RAE/225384175/29/0/0/218d8ab27c22f0fa2836fc1258376260/1/bd7133861924f5243ad5d7f6b7b97d9f/225384175-e048705d-b21d-4827-8b32-95aff3002955.JPG https://zimg.paragon.ice.com/ParagonImages/Property/PM/RAE/225384175/30/0/0/3dd55c811fd198138710ce93846b1ae9/1/bd7133861924f5243ad5d7f6b7b97d9f/225384175-b47c87be-c443-432b-8422-07150c048d51.JPG https://zimg.paragon.ice.com/ParagonImages/Property/PM/RAE/225384175/31/0/0/f26e80bdf5a1f571315f40f9136ea725/1/bd7133861924f5243ad5d7f6b7b97d9f/225384175-13d6b3eb-a2f3-4f82-a492-85e77b29b6c6.JPG https://zimg.paragon.ice.com/ParagonImages/Property/PM/RAE/225384175/32/0/0/cc5da11bed5023482ac5c202cdcb4063/1/bd7133861924f5243ad5d7f6b7b97d9f/225384175-f9871bf7-0c66-4d69-be5c-c6232522ecda.JPG https://zimg.paragon.ice.com/ParagonImages/Property/PM/RAE/225384175/33/0/0/b95eab0b8a944acb34beeefc7b403dbe/1/bd7133861924f5243ad5d7f6b7b97d9f/225384175-2801d434-f074-4ba9-a35a-037c2c0b971f.JPG https://zimg.paragon.ice.com/ParagonImages/Property/PM/RAE/225384175/34/0/0/3de77f264c824b79ba36860389446838/1/bd7133861924f5243ad5d7f6b7b97d9f/225384175-429d39f0-dcb3-47d8-8960-25a42d07f845.JPG https://zimg.paragon.ice.com/ParagonImages/Property/PM/RAE/225384175/35/0/0/adf69eb0772a8005d3f5ef4df88061f1/1/bd7133861924f5243ad5d7f6b7b97d9f/225384175-00cf3bdd-ac73-4fc0-9591-16595fa1371c.JPG https://zimg.paragon.ice.com/ParagonImages/Property/PM/RAE/225384175/36/0/0/88ef4a43b168e079d621a3030fcf7b04/1/bd7133861924f5243ad5d7f6b7b97d9f/225384175-1e9d64b5-f57f-436b-9ae1-d1a8ac6901a5.JPG https://zimg.paragon.ice.com/ParagonImages/Property/PM/RAE/225384175/37/0/0/bc4773c41100de9042b307a49ff1ac9d/1/bd7133861924f5243ad5d7f6b7b97d9f/225384175-305b7880-a7c4-4bcf-a4fe-849e3633bd3d.JPG https://zimg.paragon.ice.com/ParagonImages/Property/PM/RAE/225384175/38/0/0/2dc1fcb7989b844bf6c19d4091a90dc4/1/bd7133861924f5243ad5d7f6b7b97d9f/225384175-e58426e4-79a7-4198-ac2d-bca3a914daae.JPG https://zimg.paragon.ice.com/ParagonImages/Property/PM/RAE/225384175/39/0/0/71971fc6ba25efc20baea1124a8b2952/1/bd7133861924f5243ad5d7f6b7b97d9f/225384175-229b3dc7-1c38-4ae0-b0d4-5f6c7c6123b7.JPG https://zimg.paragon.ice.com/ParagonImages/Property/PM/RAE/225384175/40/0/0/a46aa8ae45c29b108d7a0084f45201cb/1/bd7133861924f5243ad5d7f6b7b97d9f/225384175-3215c60e-e18d-49da-9306-591b5aaacea8.JPG

4182 KINGLET DR NW

Edmonton T5S 0W1

MLS® Number:  E4471355

Back to Kinglet Gardens   

  • Home \
  • Kinglet Gardens \
  • 4182 KINGLET DR NW

$ 490,600

3

BEDROOMS

2 + 1

BATHROOMS

1,525

SQUARE FEET

2025

YEAR BUILT

https://zimg.paragon.ice.com/ParagonImages/Property/PM/RAE/225384175/1/0/0/7df94b45a6b88ad6b86fcca1448dcd0b/1/bd7133861924f5243ad5d7f6b7b97d9f/225384175-cf2cc656-8f3d-4e36-9493-5e0628ae96bf.JPG





MLS® Number
E4471355
PROPERTY TYPE
Duplex
LISTING DATE
January-28-2026

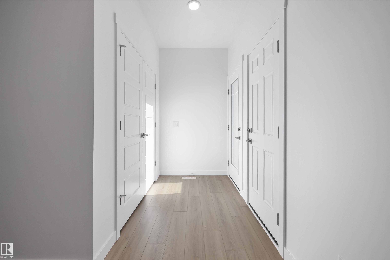
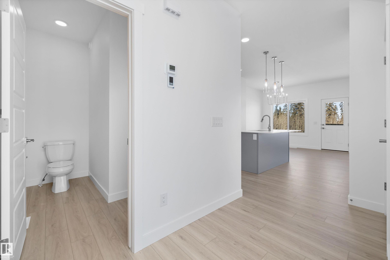
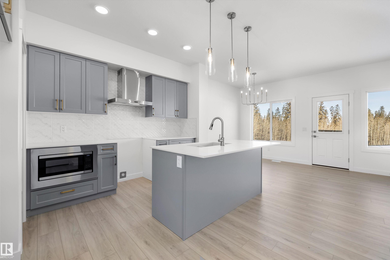
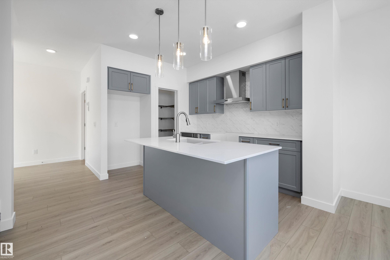
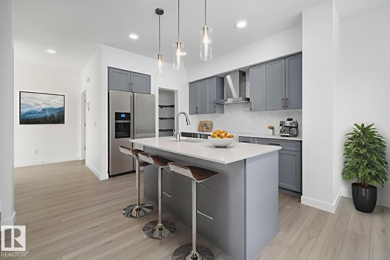

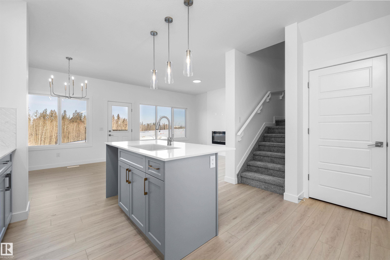
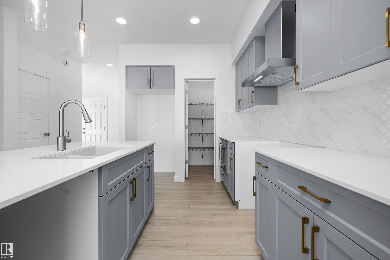
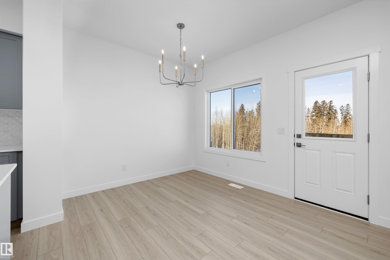
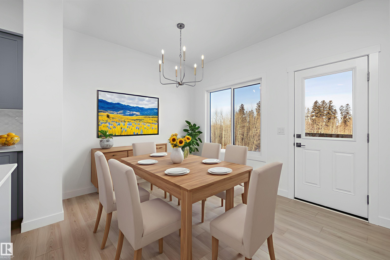
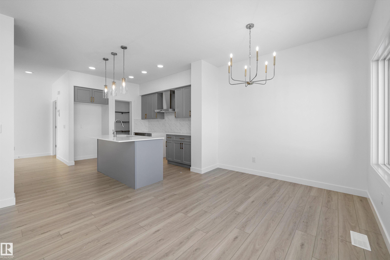
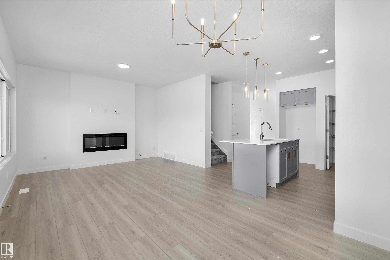
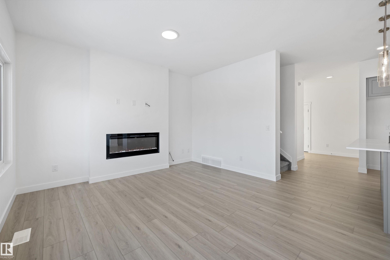
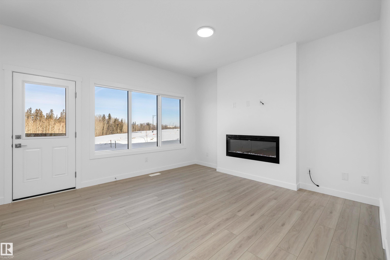
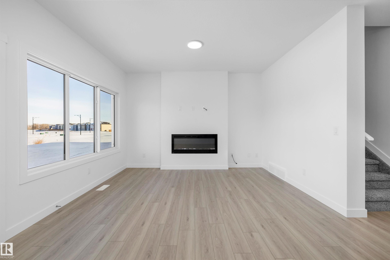
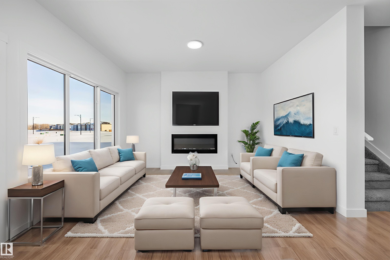
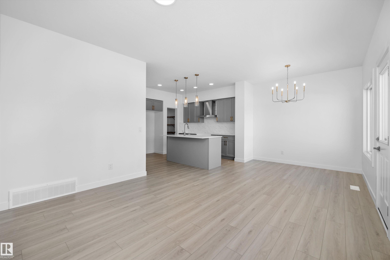
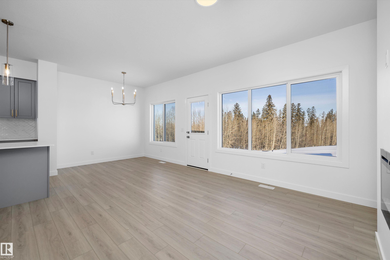
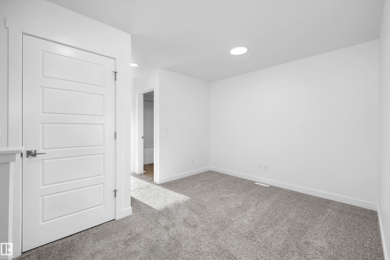
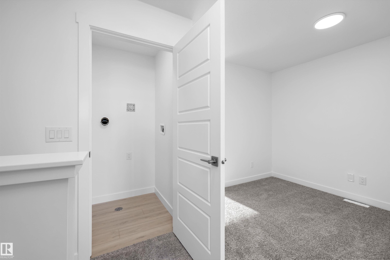
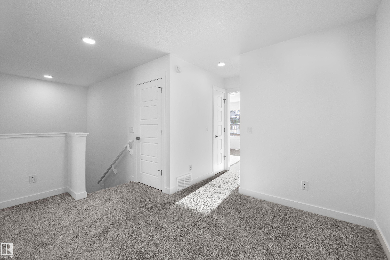
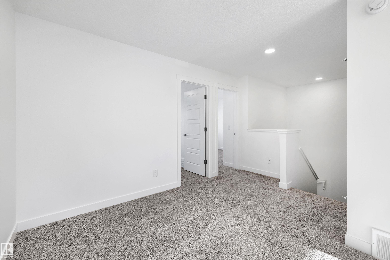
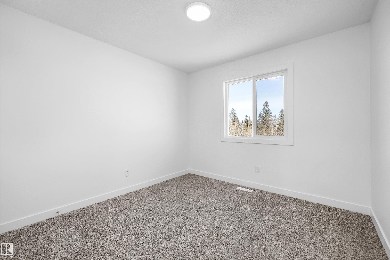

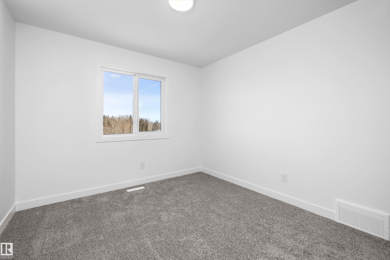
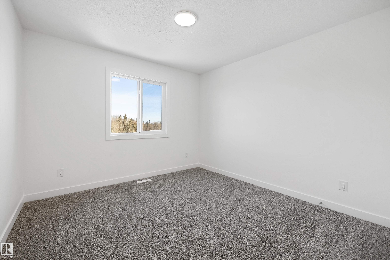
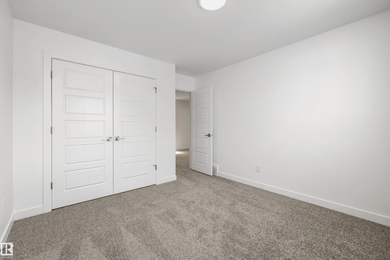
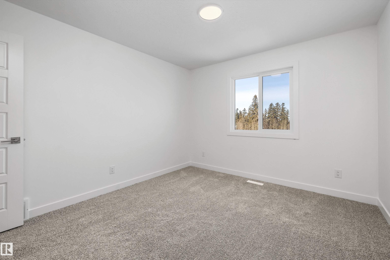


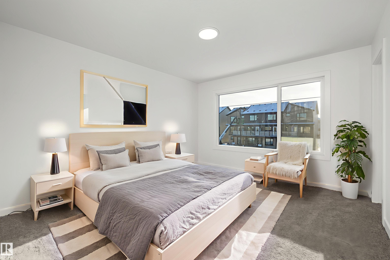

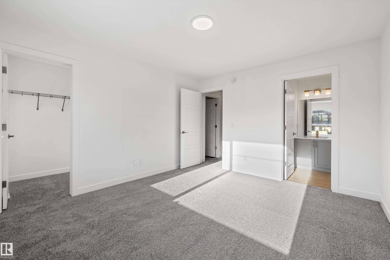
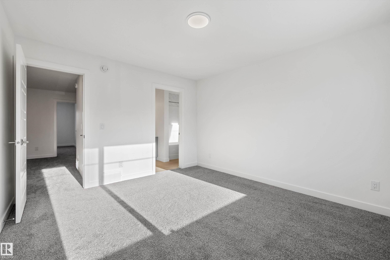
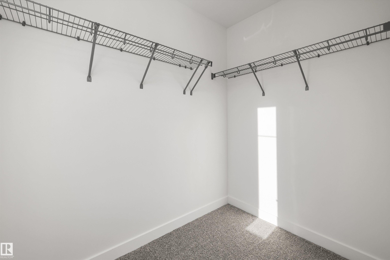
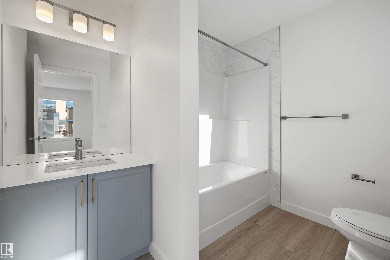
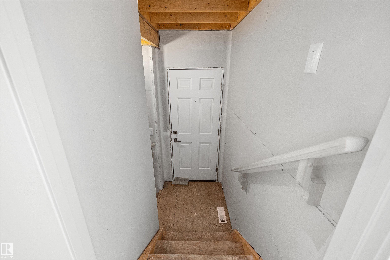
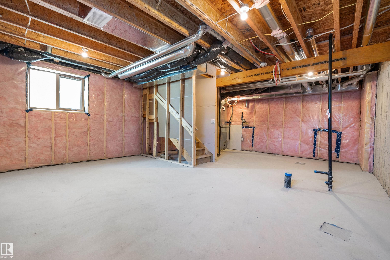
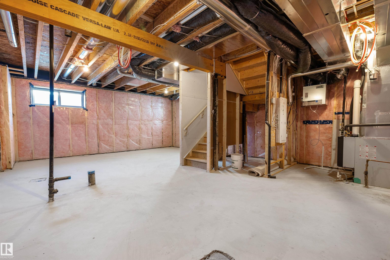
Only three quick possession duplexes remain in Kingland, and these are the only duplexes backing onto the stunning environmental reserve! The Renew offers a perfect blend of modern design and everyday functionality, featuring a double attached garage with a floor drain, separate side entrance, and 9’ ceilings. The open-concept main floor showcases luxury vinyl plank flooring, a bright great room with an electric fireplace, and a stylish kitchen complete with Quartz countertops, a flush-ledge island, soft-close cabinetry, corner pantry, and chimney-style hood fan. Upstairs, enjoy a versatile bonus room, convenient laundry area, two spacious bedrooms, and a primary retreat with a walk-in closet and private ensuite. With basement rough-in and quality finishes throughout, this exceptional home offers endless future potential.

COMMUNITY  Kinglet Gardens
PROPERTY TYPE  Duplex
BUILDING TYPE  Half Duplex
STYLE  2 Storey
YEAR BUILT 2025
SQUARE FOOTAGE  1,525
BEDROOMS  3
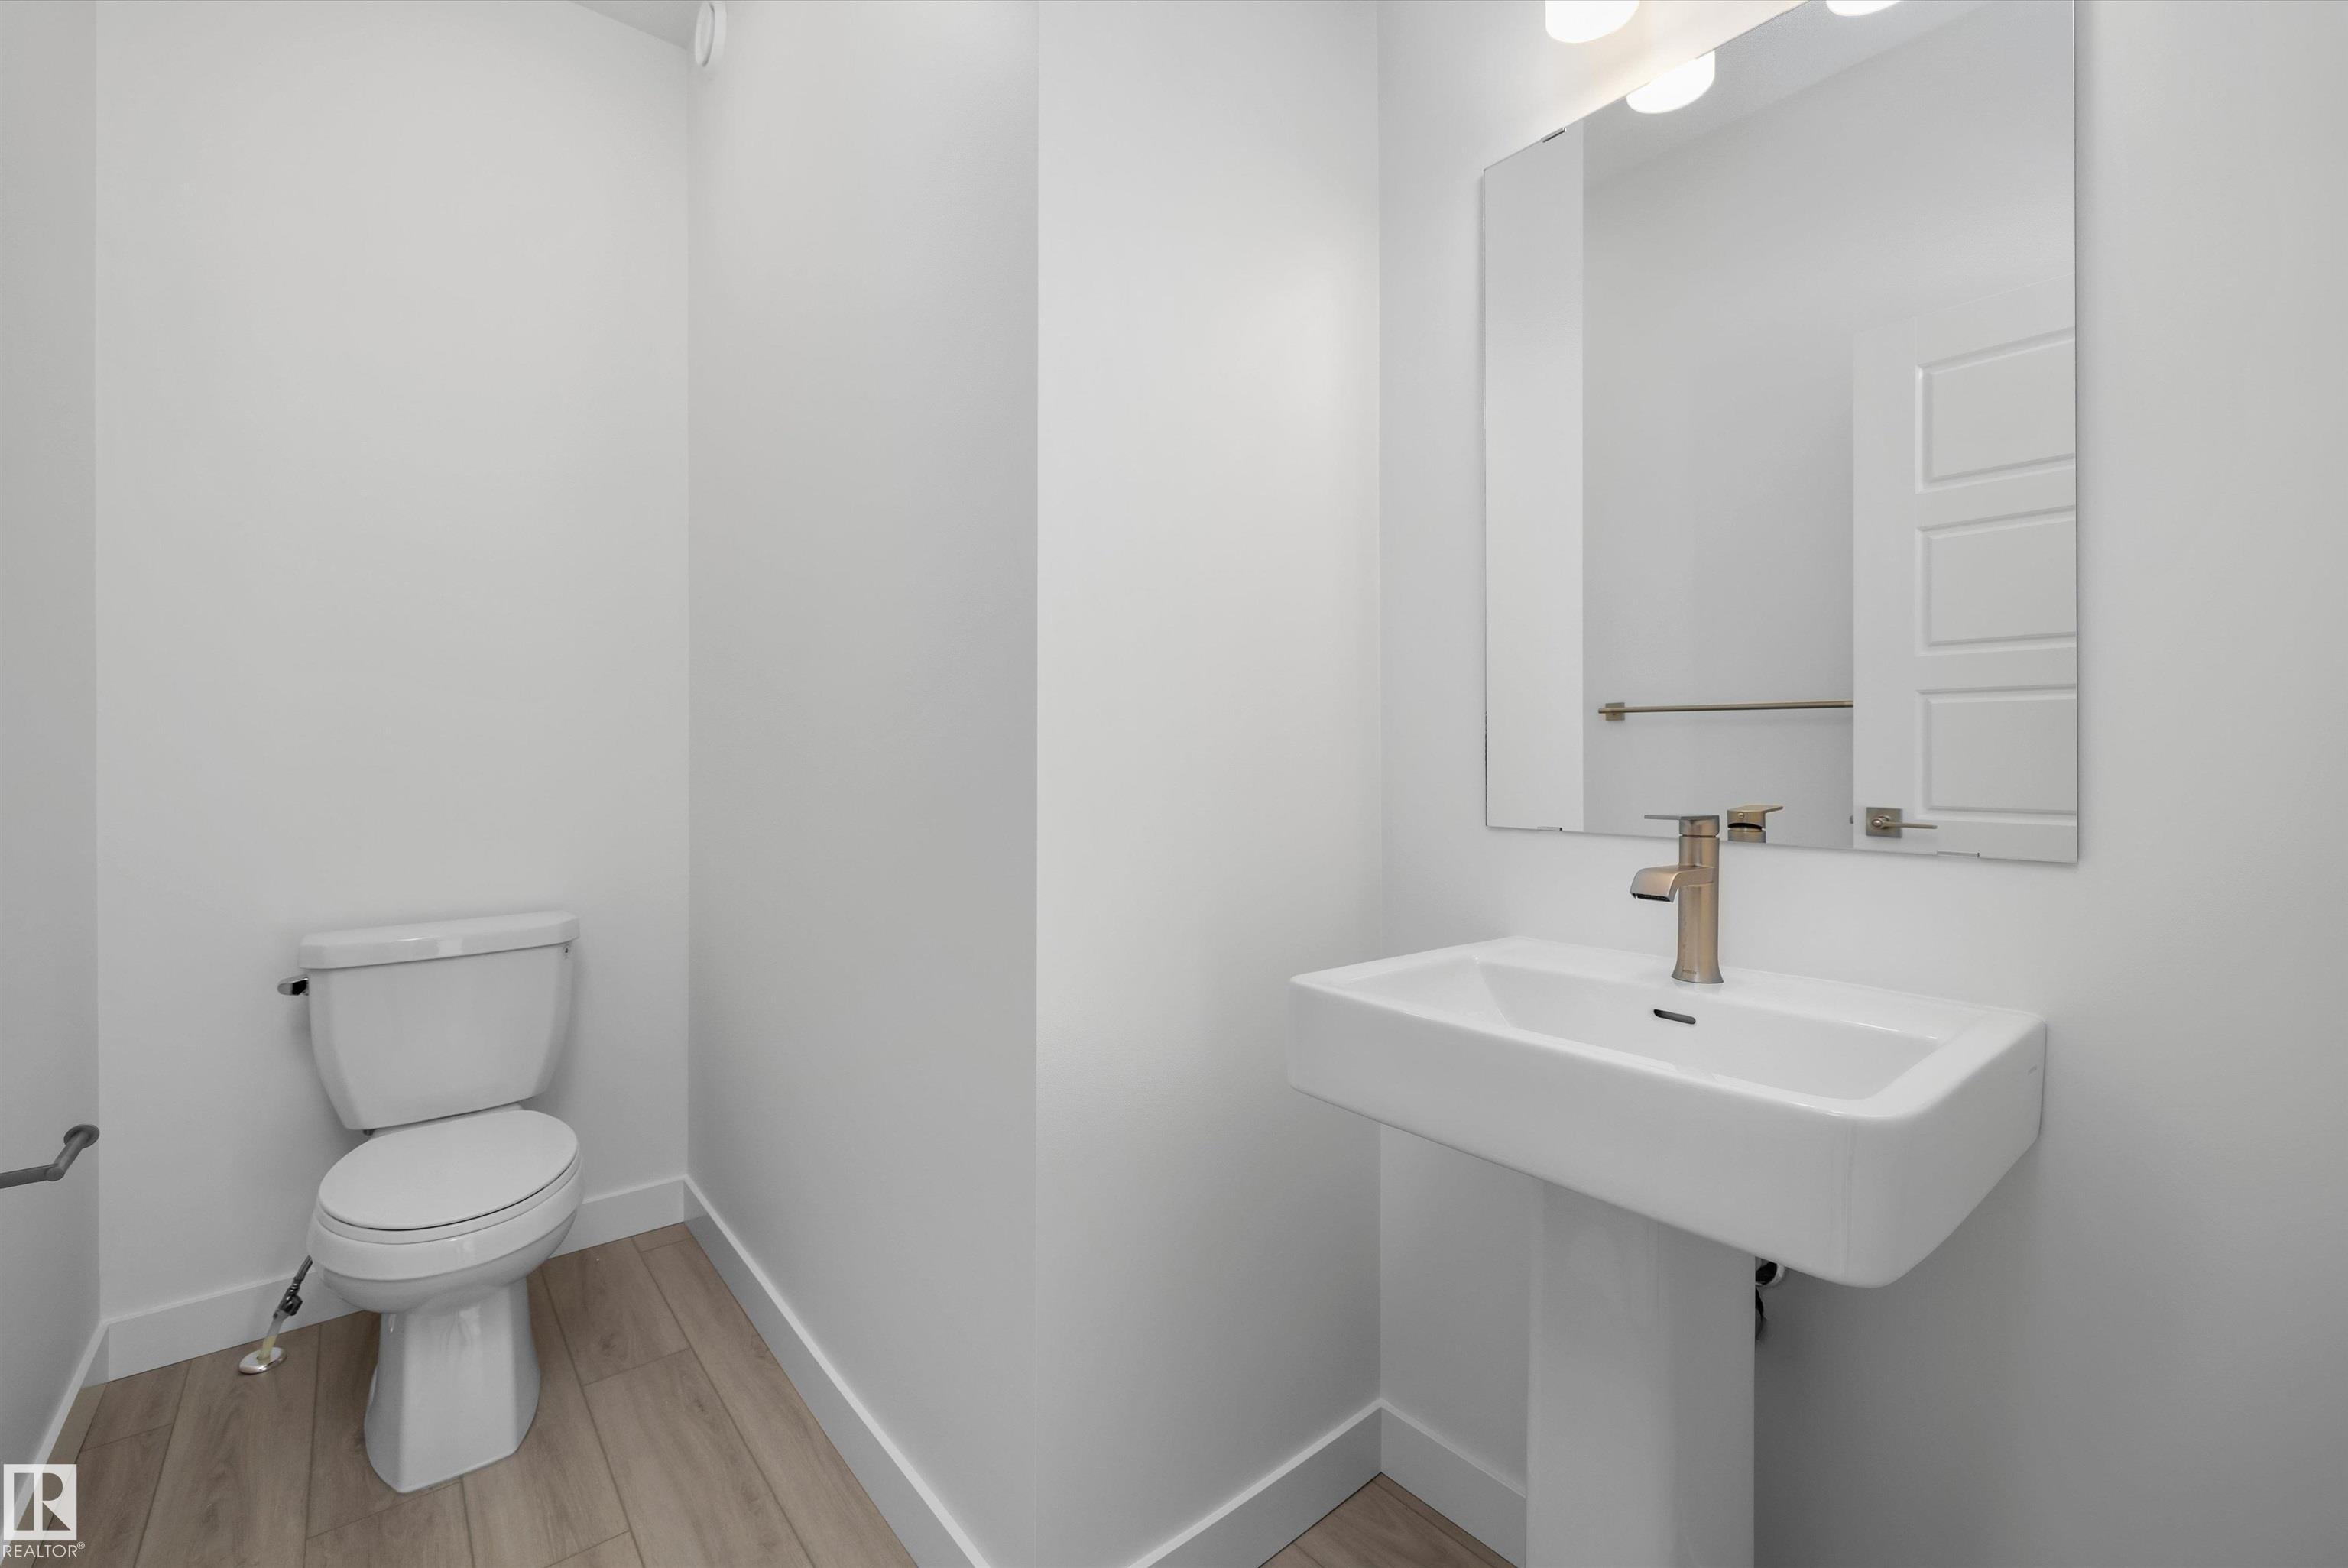
BATHROOMS  2.50
BASEMENT  Full, Unfinished
AMENITIES  Ceiling 9 ft., Detectors Smoke, No Animal Home, No Smoking Home, 9 ft. Basement Ceiling
APPLIANCES  Garage Control, Garage Opener, Hood Fan, Oven-Microwave
COOLING 
FIREPLACE 
FLOORING  Carpet, Vinyl Plank
HEATING  Forced Air-1, Natural Gas
LAUNDRY  ensuite bathroom
LOT FEATURES  Public Transportation, Schools, Shopping Nearby
PARKING  Double Garage Attached
RESTRICTIONS  None Known
ROOF  Asphalt Shingles
TITLE  Fee Simple
BROKER  REALTORS® Association of Edmonton


ROOMS DIMENSIONS (m) LEVEL