https://zimg.paragon.ice.com/ParagonImages/Property/PM/RAE/225399346/1/0/0/4c54a823287763fe95220e7626171d17/1/2986fe5370cfd20e9670e2f91ed205a8/225399346-ceb16cdf-ad61-4b22-a894-becb7c40636c.JPG https://zimg.paragon.ice.com/ParagonImages/Property/PM/RAE/225399346/2/0/0/f153000483459a48df8209998331cf95/1/2986fe5370cfd20e9670e2f91ed205a8/225399346-c4cb8df0-0d7b-4914-87d7-5bf75e8df588.JPG https://zimg.paragon.ice.com/ParagonImages/Property/PM/RAE/225399346/3/0/0/5382d52c77509c26c55dfbabde08b444/1/2986fe5370cfd20e9670e2f91ed205a8/225399346-0f184c4e-ec4d-45c6-8053-d6040ae9194c.JPG https://zimg.paragon.ice.com/ParagonImages/Property/PM/RAE/225399346/4/0/0/84f2cecbfdaee21aeff9dc4594bf0bc5/1/2986fe5370cfd20e9670e2f91ed205a8/225399346-cab26866-0389-45ae-8a53-b154c3f595e5.JPG https://zimg.paragon.ice.com/ParagonImages/Property/PM/RAE/225399346/5/0/0/51242cd14202d784ff8272b89551717c/1/2986fe5370cfd20e9670e2f91ed205a8/225399346-6b4cdfc9-5a4a-4857-88b2-88a6c45fe5f9.JPG https://zimg.paragon.ice.com/ParagonImages/Property/PM/RAE/225399346/6/0/0/4597921e6644afc57c4c5a3536eeb3ae/1/2986fe5370cfd20e9670e2f91ed205a8/225399346-e74b60e6-787b-46d7-9013-a4544d8189b8.JPG https://zimg.paragon.ice.com/ParagonImages/Property/PM/RAE/225399346/7/0/0/ab83b14962ba45949e280c9203c9ef31/1/2986fe5370cfd20e9670e2f91ed205a8/225399346-c7860964-e7a8-4d0f-be92-74a04e173c5f.JPG https://zimg.paragon.ice.com/ParagonImages/Property/PM/RAE/225399346/8/0/0/b53e73d6eb6db50342f5ea4f74599f71/1/2986fe5370cfd20e9670e2f91ed205a8/225399346-33355b5c-b805-40ad-a7dd-2d5efd725418.JPG https://zimg.paragon.ice.com/ParagonImages/Property/PM/RAE/225399346/9/0/0/5ed77fd7ef324893a6a1cbb2b92bb216/1/2986fe5370cfd20e9670e2f91ed205a8/225399346-099a7a31-b607-43d7-8ef7-976c156e34a2.JPG https://zimg.paragon.ice.com/ParagonImages/Property/PM/RAE/225399346/10/0/0/acb707875e5db3463539a5faa10f03c8/1/2986fe5370cfd20e9670e2f91ed205a8/225399346-1310ec58-169a-4324-85a7-6f4915fdf69e.JPG https://zimg.paragon.ice.com/ParagonImages/Property/PM/RAE/225399346/11/0/0/a092cd8f157e38fbd23cc997d9568fc0/1/2986fe5370cfd20e9670e2f91ed205a8/225399346-64e8fe7f-7d0d-4346-916a-c74e801ec61e.JPG https://zimg.paragon.ice.com/ParagonImages/Property/PM/RAE/225399346/12/0/0/649bb6f6c6c22ecc3ef4120059fd3e04/1/2986fe5370cfd20e9670e2f91ed205a8/225399346-89de1c52-68aa-4f4b-b41e-69725800bc29.JPG https://zimg.paragon.ice.com/ParagonImages/Property/PM/RAE/225399346/13/0/0/1f87728f75848cc16d519602bf3804f8/1/2986fe5370cfd20e9670e2f91ed205a8/225399346-487121f0-bd45-4ca8-b2b9-7e4905ba4d18.JPG https://zimg.paragon.ice.com/ParagonImages/Property/PM/RAE/225399346/14/0/0/57e85253e280e33a80db0ad1945c3ead/1/2986fe5370cfd20e9670e2f91ed205a8/225399346-03fa5bfa-98bb-4618-8050-88e08de7e6bf.JPG https://zimg.paragon.ice.com/ParagonImages/Property/PM/RAE/225399346/15/0/0/5dec6d425ccf314daa4f0c9d3d8e2870/1/2986fe5370cfd20e9670e2f91ed205a8/225399346-77cabd3c-7179-4fb5-8657-cb4629103c5c.JPG https://zimg.paragon.ice.com/ParagonImages/Property/PM/RAE/225399346/16/0/0/091d8b851e92ab5fef3930bd77c93d92/1/2986fe5370cfd20e9670e2f91ed205a8/225399346-4e9e9728-003e-4b83-8e04-5d07cf7621f8.JPG https://zimg.paragon.ice.com/ParagonImages/Property/PM/RAE/225399346/17/0/0/c4df8e33f093774422cdaac9d186263c/1/2986fe5370cfd20e9670e2f91ed205a8/225399346-a8841feb-7653-497f-85f9-4b337ad6e152.JPG https://zimg.paragon.ice.com/ParagonImages/Property/PM/RAE/225399346/18/0/0/996116c33cc93d25c920720623a4df97/1/2986fe5370cfd20e9670e2f91ed205a8/225399346-8adff374-b46b-4fd2-935e-99003e7055d2.JPG https://zimg.paragon.ice.com/ParagonImages/Property/PM/RAE/225399346/19/0/0/b035e8472638c4c0c2199e35d4738f43/1/2986fe5370cfd20e9670e2f91ed205a8/225399346-1e76d937-b911-4a79-931a-e7e10aa49408.JPG https://zimg.paragon.ice.com/ParagonImages/Property/PM/RAE/225399346/20/0/0/c15ec6a020566fef63604b07412f61e2/1/2986fe5370cfd20e9670e2f91ed205a8/225399346-39af6c52-b7c1-4dfd-875d-59beccb09368.JPG

#418 13111 140 AV NW

Edmonton T6V 0B1

MLS® Number:  E4486526

Back to Pembina   

  • Home \
  • Pembina \
  • #418 13111 140 AV NW

$ 209,900

2

BEDROOMS

2 + 0

BATHROOMS

865

SQUARE FEET

2006

YEAR BUILT

https://zimg.paragon.ice.com/ParagonImages/Property/PM/RAE/225399346/1/0/0/4c54a823287763fe95220e7626171d17/1/2986fe5370cfd20e9670e2f91ed205a8/225399346-ceb16cdf-ad61-4b22-a894-becb7c40636c.JPG





MLS® Number
E4486526
PROPERTY TYPE
Apartment
LISTING DATE
May-08-2026

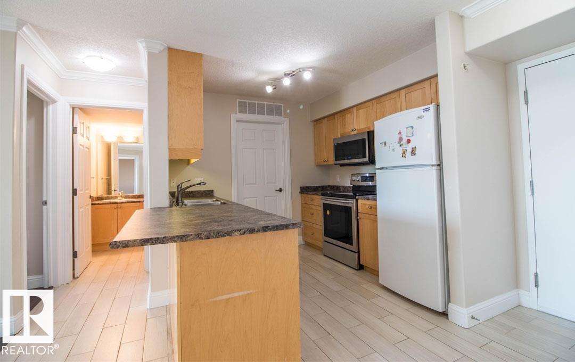
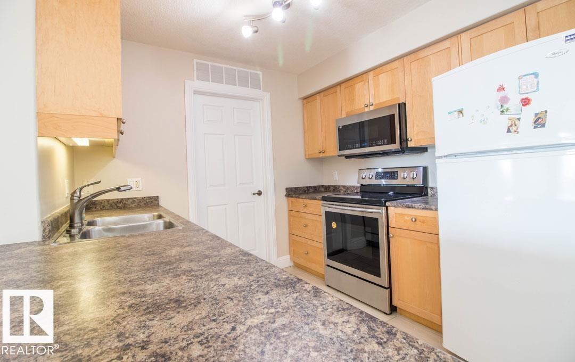
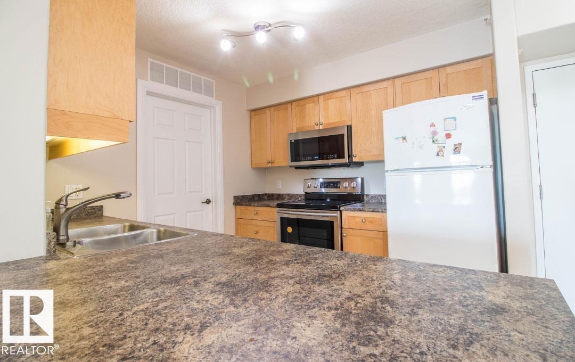
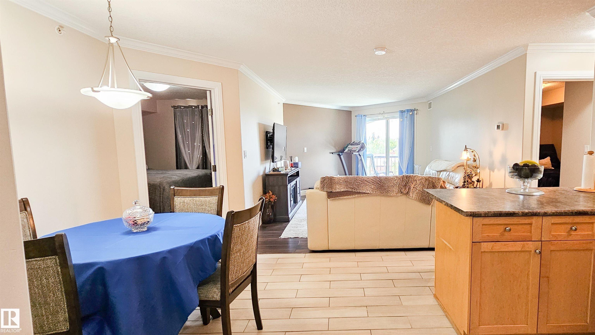
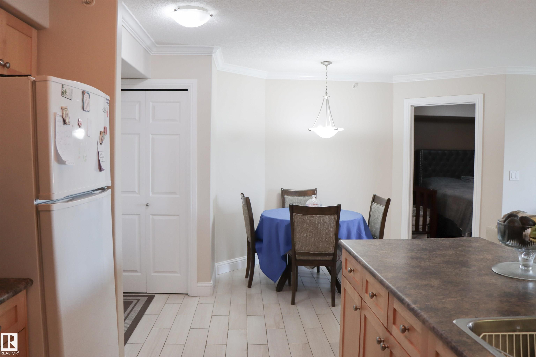
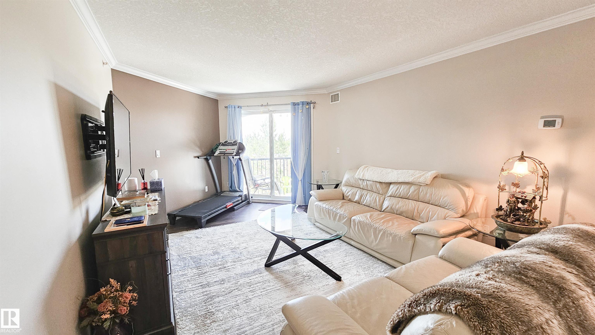
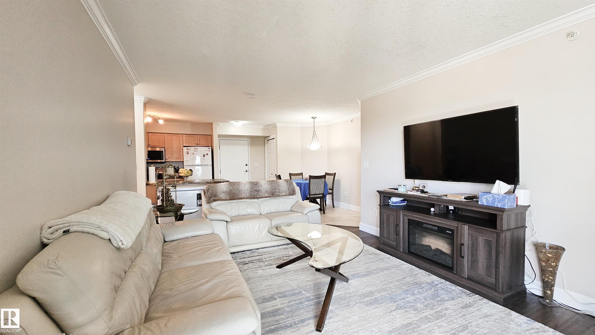
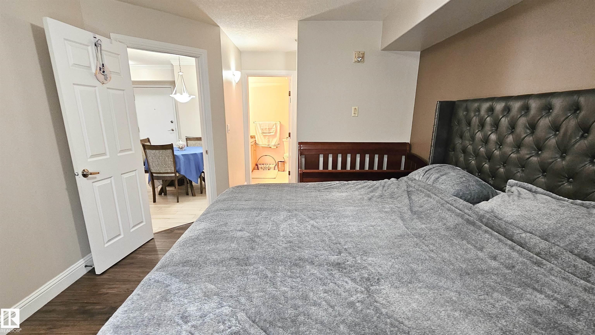
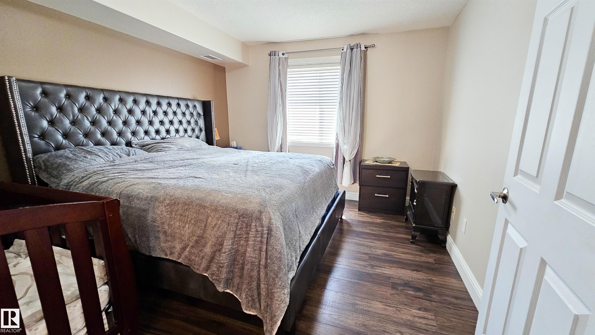
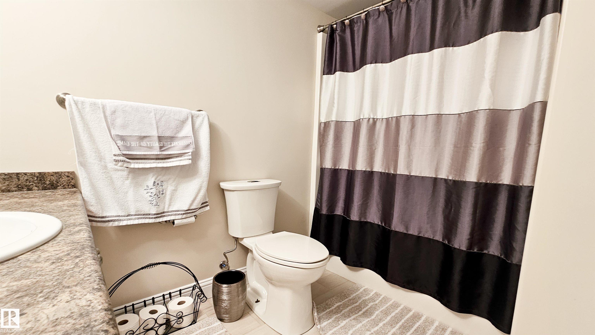
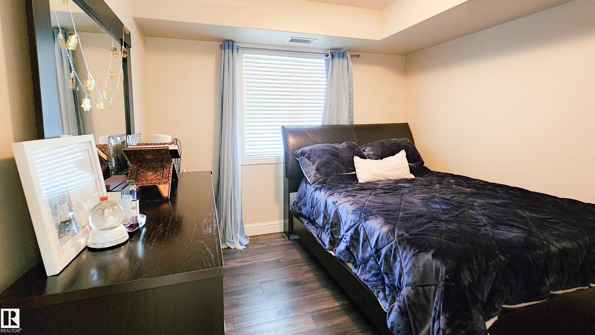
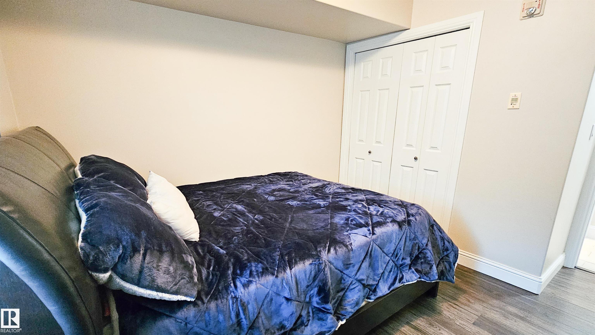
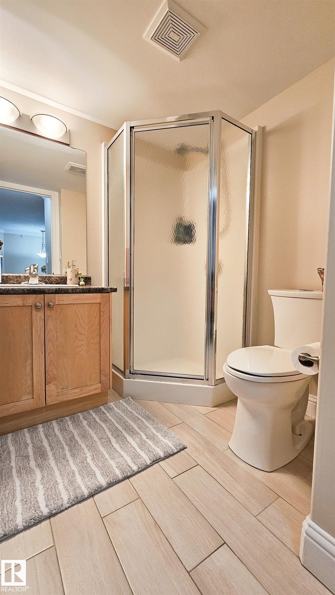
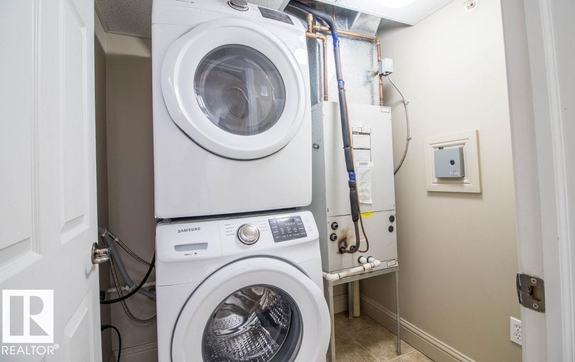
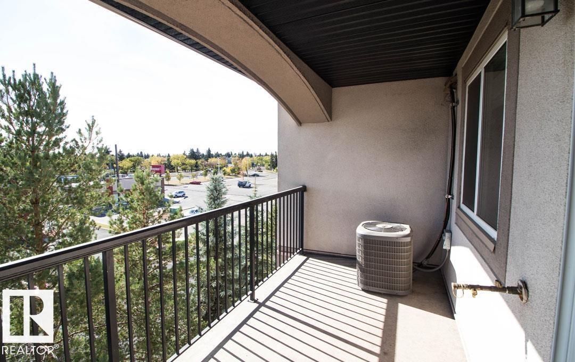
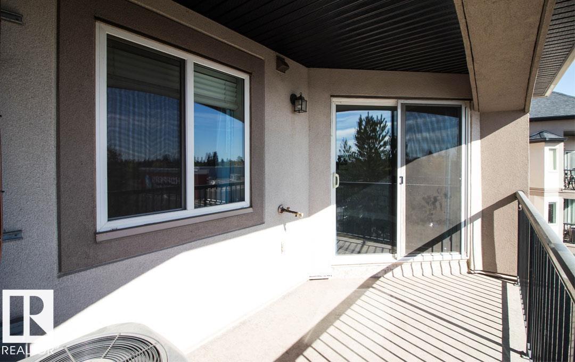
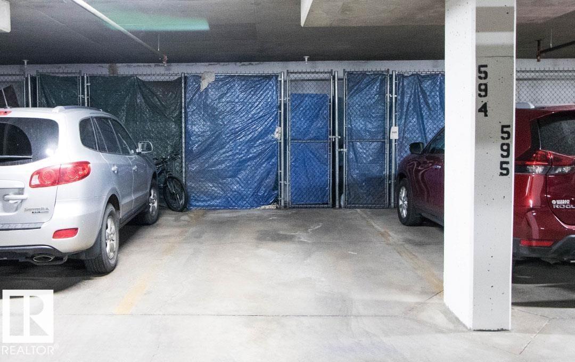
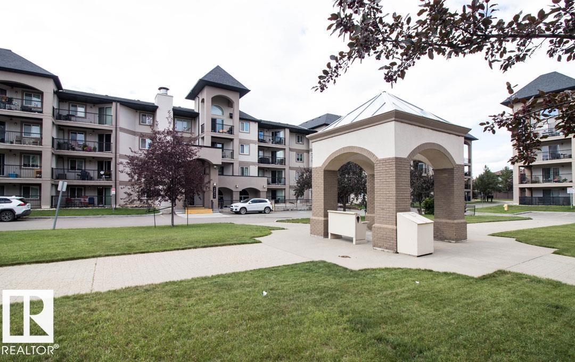
Spacious & bright south-facing top floor condo in the sought-after Palisades Park Villas! This well-maintained, pet-friendly building offers a fantastic layout with 2 bedrooms, 2 full bathrooms, air conditioning & titled parking stall with attached storage. The open-concept floor plan features a functional kitchen with maple cabinetry, plenty of counter space & a raised breakfast bar that flows nicely into the living area. Large patio doors lead to a sunny private balcony complete with a gas BBQ hookup. The primary bedroom includes a walk-in closet & its own 4-piece ensuite, while the second bedroom is generously sized & located near the additional full bathroom. In-suite laundry adds extra convenience. Condo fees include heat & water & the location is hard to beat close to parks, restaurants, shopping & everyday amenities. An excellent opportunity for first-time buyers, down sizers, or investors looking for affordability without compromising comfort.

COMMUNITY  Pembina
PROPERTY TYPE  Apartment
BUILDING TYPE  Lowrise Apartment
STYLE  Single Level Apartment
YEAR BUILT 2006
SQUARE FOOTAGE  865
BEDROOMS  2
BATHROOMS  2.00
BASEMENT  None, No Basement
AMENITIES  Air Conditioner, Deck, Parking-Visitor, Storage Cage
APPLIANCES  Air Conditioning-Central, Dishwasher-Built-In, Dryer, Refrigerator, Stove-Electric, Washer
COOLING 
FIREPLACE 
FLOORING  Ceramic Tile, Laminate Flooring
HEATING  Forced Air-1, Natural Gas
LAUNDRY  ensuite bathroom
LOT FEATURES  Playground Nearby, Public Transportation, Schools, Shopping Nearby
PARKING  Underground
RESTRICTIONS  None Known
ROOF  Asphalt Shingles
TITLE  Fee Simple
BROKER  REALTORS® Association of Edmonton


ROOMS DIMENSIONS (m) LEVEL