https://zimg.paragon.ice.com/ParagonImages/Property/PM/RAE/225385591/1/0/0/463b612e85c9ddce880c76fdc4152fcc/1/ebe92948e9b6f3c6b1b38e87f50ffa22/225385591-006e878b-9710-422b-b061-40bcb3db464a.JPG https://zimg.paragon.ice.com/ParagonImages/Property/PM/RAE/225385591/2/0/0/4676548e6aac1b4f064ffad239c11185/1/ebe92948e9b6f3c6b1b38e87f50ffa22/225385591-f03edb59-59ae-41f2-8269-c389249d5e53.JPG https://zimg.paragon.ice.com/ParagonImages/Property/PM/RAE/225385591/3/0/0/1c54e0198a821f714a4c214ff8238854/1/ebe92948e9b6f3c6b1b38e87f50ffa22/225385591-bcca7a7d-ce63-4df7-ba70-24c147d182eb.JPG https://zimg.paragon.ice.com/ParagonImages/Property/PM/RAE/225385591/4/0/0/6c4e3bdd972a83ce292141ab1ca1ac1a/1/ebe92948e9b6f3c6b1b38e87f50ffa22/225385591-d5f13373-48a0-4e17-b1b1-5a095ff19eae.JPG https://zimg.paragon.ice.com/ParagonImages/Property/PM/RAE/225385591/5/0/0/bca1790b0950d5d58b3bac5be3f572c6/1/ebe92948e9b6f3c6b1b38e87f50ffa22/225385591-b079f8c4-957a-4dde-87a5-e5e64c96a823.JPG https://zimg.paragon.ice.com/ParagonImages/Property/PM/RAE/225385591/6/0/0/046df60b1c891dc8f758dcf807c5f2db/1/ebe92948e9b6f3c6b1b38e87f50ffa22/225385591-55373d84-ad7c-465c-a945-f154dee546de.JPG https://zimg.paragon.ice.com/ParagonImages/Property/PM/RAE/225385591/7/0/0/346ab5b32a182adfec918a4102a8755f/1/ebe92948e9b6f3c6b1b38e87f50ffa22/225385591-7448ae89-d148-472d-8678-c7cab51d666c.JPG https://zimg.paragon.ice.com/ParagonImages/Property/PM/RAE/225385591/8/0/0/2538923e87a09bd35392ae5f420798c8/1/ebe92948e9b6f3c6b1b38e87f50ffa22/225385591-927737e2-2b2f-4337-84e8-7c3532026e0d.JPG https://zimg.paragon.ice.com/ParagonImages/Property/PM/RAE/225385591/9/0/0/371de531a1d7c28d454f604ccb2fc2f0/1/ebe92948e9b6f3c6b1b38e87f50ffa22/225385591-b1e3ceef-19d1-47fc-a7e6-cc8b7fc5b86c.JPG https://zimg.paragon.ice.com/ParagonImages/Property/PM/RAE/225385591/10/0/0/525a224f4808760806cecad11b2ad8a9/1/ebe92948e9b6f3c6b1b38e87f50ffa22/225385591-c8c4b4f5-caef-46e3-87b0-fcb1f8766975.JPG https://zimg.paragon.ice.com/ParagonImages/Property/PM/RAE/225385591/11/0/0/77373b1b0e55138888924b00e8eb4aa3/1/ebe92948e9b6f3c6b1b38e87f50ffa22/225385591-e8917647-8438-48f0-9d67-7c6335d487c1.JPG https://zimg.paragon.ice.com/ParagonImages/Property/PM/RAE/225385591/12/0/0/f7a765a88566671e585f82ab8b146eff/1/ebe92948e9b6f3c6b1b38e87f50ffa22/225385591-7e39d71d-82e6-47f3-a526-7de88279ad1c.JPG https://zimg.paragon.ice.com/ParagonImages/Property/PM/RAE/225385591/13/0/0/130fc689d27061df7799a36736c70257/1/ebe92948e9b6f3c6b1b38e87f50ffa22/225385591-20ef793a-369d-4b0e-a72a-7b3cdb455f7f.JPG https://zimg.paragon.ice.com/ParagonImages/Property/PM/RAE/225385591/14/0/0/6adb8717a63560ad435c58bf69a80df5/1/ebe92948e9b6f3c6b1b38e87f50ffa22/225385591-16e61106-ca47-4d3e-8d32-1341065a35d9.JPG https://zimg.paragon.ice.com/ParagonImages/Property/PM/RAE/225385591/15/0/0/d9603539f9d31d4a6bf8d3b329c300e3/1/ebe92948e9b6f3c6b1b38e87f50ffa22/225385591-80445b88-bae1-4f4f-8ee4-7b61cc60573f.JPG https://zimg.paragon.ice.com/ParagonImages/Property/PM/RAE/225385591/16/0/0/dd7d33141541b1d4f5942d7f046b0e36/1/ebe92948e9b6f3c6b1b38e87f50ffa22/225385591-4edbf9f3-2e00-4991-a5ee-fd307d847d65.JPG https://zimg.paragon.ice.com/ParagonImages/Property/PM/RAE/225385591/17/0/0/d8d1f6c4e713fb8938d0854e1949e5d7/1/ebe92948e9b6f3c6b1b38e87f50ffa22/225385591-5ac33e9d-5d2a-4791-8967-3f0558a52c93.JPG https://zimg.paragon.ice.com/ParagonImages/Property/PM/RAE/225385591/18/0/0/fbedc28880ca4cd538e7f39a67825820/1/ebe92948e9b6f3c6b1b38e87f50ffa22/225385591-b71d2f41-06a1-48b9-a745-89d43ae48b69.JPG https://zimg.paragon.ice.com/ParagonImages/Property/PM/RAE/225385591/19/0/0/561adf9c7b6ebba9911ab24d57e9abd8/1/ebe92948e9b6f3c6b1b38e87f50ffa22/225385591-e0756ad9-d76f-4695-ab43-ff011e5d4ed3.JPG https://zimg.paragon.ice.com/ParagonImages/Property/PM/RAE/225385591/20/0/0/a8ff77d08edc39cb3a7087a23cb0a745/1/ebe92948e9b6f3c6b1b38e87f50ffa22/225385591-2ae3ab4d-76de-471a-aae8-0954a850928a.JPG https://zimg.paragon.ice.com/ParagonImages/Property/PM/RAE/225385591/21/0/0/f7fb202a266492e9c22ea09c85ef786b/1/ebe92948e9b6f3c6b1b38e87f50ffa22/225385591-9eb7bc96-6533-42c4-b061-fc4572210090.JPG https://zimg.paragon.ice.com/ParagonImages/Property/PM/RAE/225385591/22/0/0/8d110230b356c1f0a3863bec0bffc329/1/ebe92948e9b6f3c6b1b38e87f50ffa22/225385591-5ddf7a90-689c-49fe-b9d6-535a566e19dd.JPG https://zimg.paragon.ice.com/ParagonImages/Property/PM/RAE/225385591/23/0/0/fe2512b3d004b62f6dade809d51d726c/1/ebe92948e9b6f3c6b1b38e87f50ffa22/225385591-cf83bb77-e66e-4b5e-8333-f2931c5f9867.JPG https://zimg.paragon.ice.com/ParagonImages/Property/PM/RAE/225385591/24/0/0/93443e7d1d3243e51e5f5a56e062b12e/1/ebe92948e9b6f3c6b1b38e87f50ffa22/225385591-11495eff-80aa-4e6f-9f23-e15302dc4fa8.JPG https://zimg.paragon.ice.com/ParagonImages/Property/PM/RAE/225385591/25/0/0/9ea566961439a4a1c00ab6a4765875f8/1/ebe92948e9b6f3c6b1b38e87f50ffa22/225385591-6ee722b8-e27a-45cb-b33a-7f3822460d21.JPG https://zimg.paragon.ice.com/ParagonImages/Property/PM/RAE/225385591/26/0/0/8f455d48671ed0a80d656d912b4fa56a/1/ebe92948e9b6f3c6b1b38e87f50ffa22/225385591-f8541f29-efe8-418d-bd77-e4259a2fc430.JPG https://zimg.paragon.ice.com/ParagonImages/Property/PM/RAE/225385591/27/0/0/7b9d472b5a416ff97a05b3b6ad43f0de/1/ebe92948e9b6f3c6b1b38e87f50ffa22/225385591-bfbcc25e-13f6-4745-85dc-807549c6d1e5.JPG https://zimg.paragon.ice.com/ParagonImages/Property/PM/RAE/225385591/28/0/0/089506e43bbf98a98e39d74e7291614a/1/ebe92948e9b6f3c6b1b38e87f50ffa22/225385591-ddba5d26-d821-4f1c-9fdb-d73500213fee.JPG https://zimg.paragon.ice.com/ParagonImages/Property/PM/RAE/225385591/29/0/0/e31bc98ffe3af23f1fc4e84e3354acf5/1/ebe92948e9b6f3c6b1b38e87f50ffa22/225385591-335a2114-30a5-4888-8fdd-8c14f2405987.JPG https://zimg.paragon.ice.com/ParagonImages/Property/PM/RAE/225385591/30/0/0/0c44dd1a9f80d27425565828785b0087/1/ebe92948e9b6f3c6b1b38e87f50ffa22/225385591-92c51b2e-7dd3-4db6-8278-97bb90d0835f.JPG https://zimg.paragon.ice.com/ParagonImages/Property/PM/RAE/225385591/31/0/0/7389b89ea3e8ec3e1e078f738b357db5/1/ebe92948e9b6f3c6b1b38e87f50ffa22/225385591-39fbc9f9-f6bd-4cdb-a621-c94365c35716.JPG https://zimg.paragon.ice.com/ParagonImages/Property/PM/RAE/225385591/32/0/0/f9b354689539d7214237efa31bc4695e/1/ebe92948e9b6f3c6b1b38e87f50ffa22/225385591-aa70f923-2377-4140-9ae1-5a8bc4be8f98.JPG https://zimg.paragon.ice.com/ParagonImages/Property/PM/RAE/225385591/33/0/0/c012830c3654e5b3c12187d35896ce29/1/ebe92948e9b6f3c6b1b38e87f50ffa22/225385591-62919f08-1a06-44a4-b91d-5cf8c9182f5d.JPG https://zimg.paragon.ice.com/ParagonImages/Property/PM/RAE/225385591/34/0/0/76eb37d679c3712f5bda79ee0b1ef757/1/ebe92948e9b6f3c6b1b38e87f50ffa22/225385591-e0d8f033-dca0-46b8-95f7-48680ffca60a.JPG https://zimg.paragon.ice.com/ParagonImages/Property/PM/RAE/225385591/35/0/0/80943d987a41e48e5ba7a6466a70bab8/1/ebe92948e9b6f3c6b1b38e87f50ffa22/225385591-110dd192-2563-4d6a-87d1-3fa05e1eb050.JPG https://zimg.paragon.ice.com/ParagonImages/Property/PM/RAE/225385591/36/0/0/74f616d65b6ebbb66dd2e6cf3370f050/1/ebe92948e9b6f3c6b1b38e87f50ffa22/225385591-f54e6879-25cf-4beb-a5dc-f5411350d27e.JPG https://zimg.paragon.ice.com/ParagonImages/Property/PM/RAE/225385591/37/0/0/a005fd3d289aadc4f992ac3212e2af9d/1/ebe92948e9b6f3c6b1b38e87f50ffa22/225385591-eaa91b84-3538-419f-bfed-af37bda3581f.JPG https://zimg.paragon.ice.com/ParagonImages/Property/PM/RAE/225385591/38/0/0/a79a9a7be175dbf4eac5afaf7bfd7823/1/ebe92948e9b6f3c6b1b38e87f50ffa22/225385591-674663d8-3fab-47ae-947c-c925b9f2deb0.JPG https://zimg.paragon.ice.com/ParagonImages/Property/PM/RAE/225385591/39/0/0/b253300841e0e24333a3fb4ffaa2d5e7/1/ebe92948e9b6f3c6b1b38e87f50ffa22/225385591-20998622-1020-41aa-b45b-85c2094df808.JPG

4178 Kinglet DR NW

Edmonton T5S 0W9

MLS® Number:  E4472771

Back to Kinglet Gardens   

  • Home \
  • Kinglet Gardens \
  • 4178 Kinglet DR NW

$ 483,600

3

BEDROOMS

2 + 1

BATHROOMS

1,523

SQUARE FEET

2026

YEAR BUILT

https://zimg.paragon.ice.com/ParagonImages/Property/PM/RAE/225385591/1/0/0/463b612e85c9ddce880c76fdc4152fcc/1/ebe92948e9b6f3c6b1b38e87f50ffa22/225385591-006e878b-9710-422b-b061-40bcb3db464a.JPG





MLS® Number
E4472771
PROPERTY TYPE
Duplex
LISTING DATE
February-08-2026

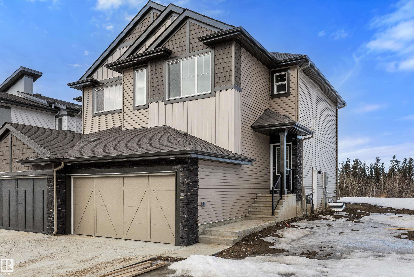
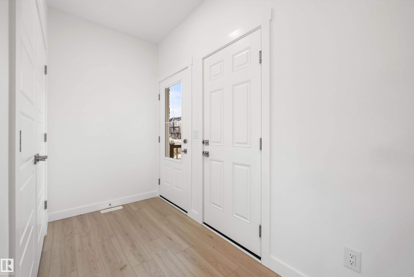


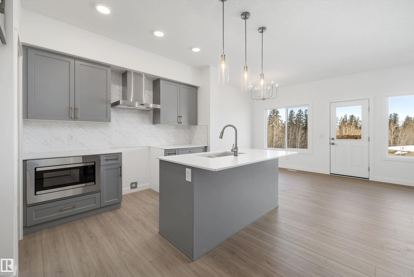
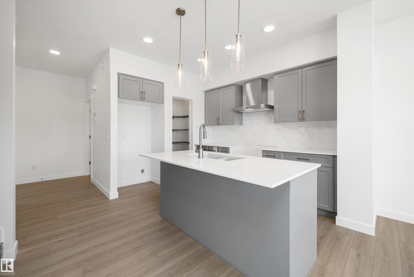


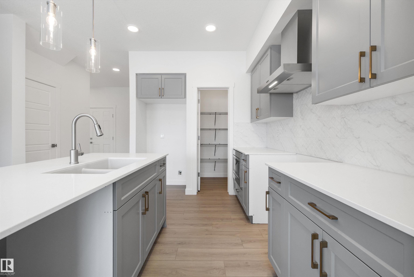
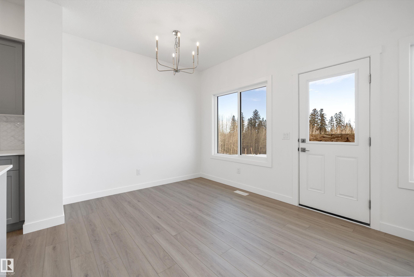
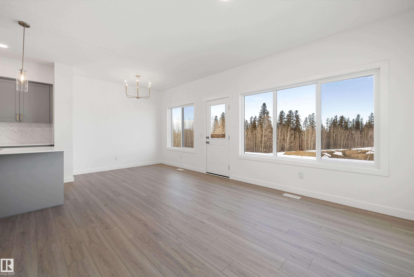
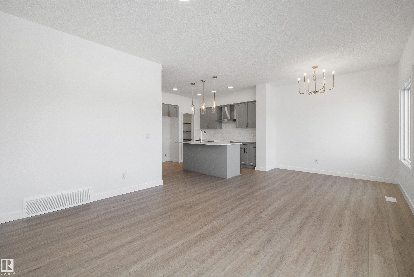
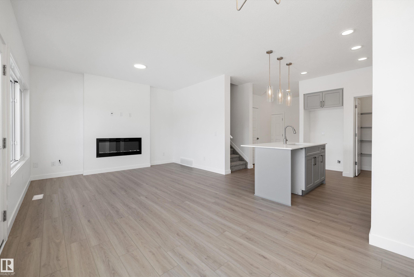
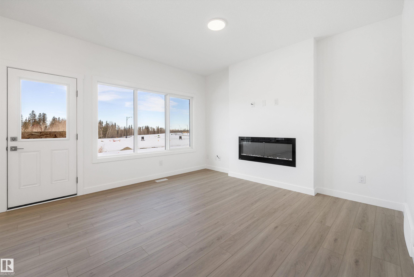
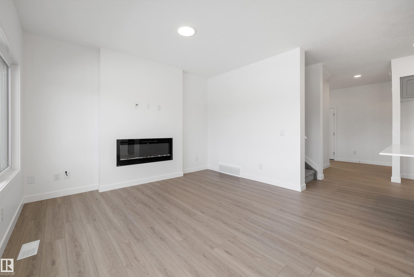
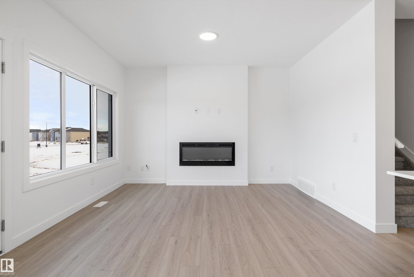
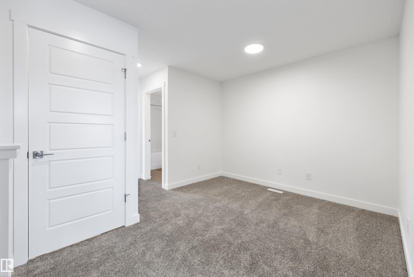

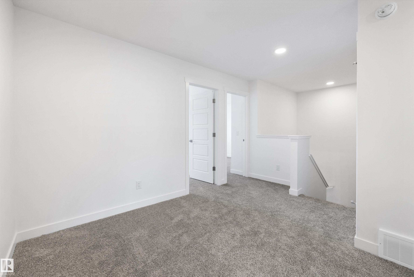
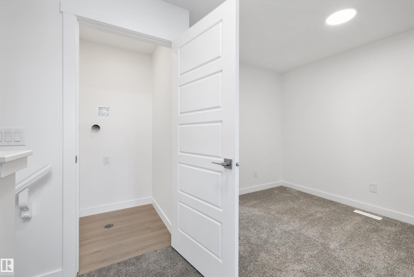
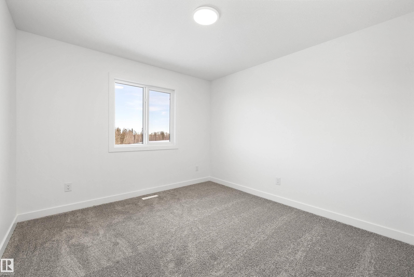
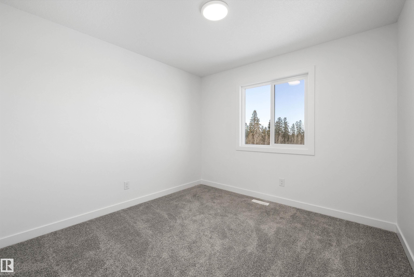
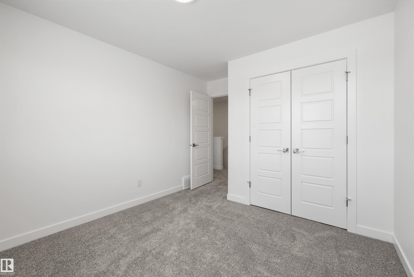
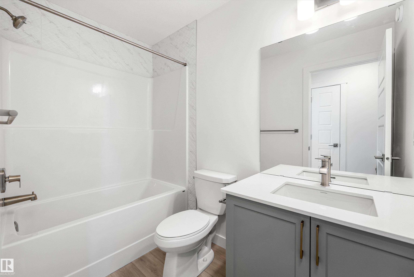

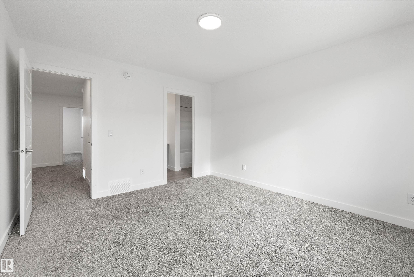
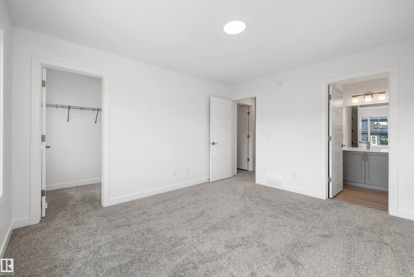
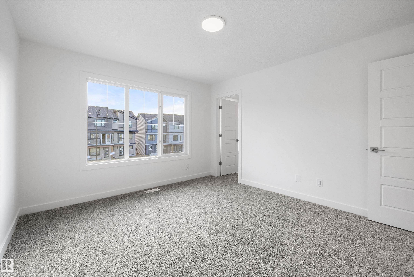
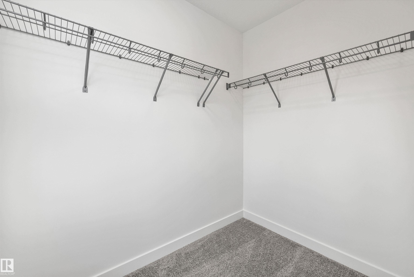
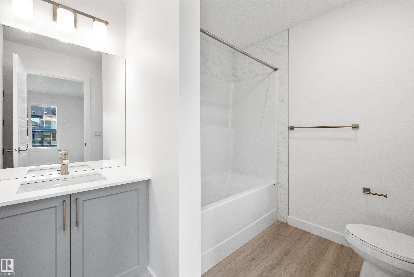
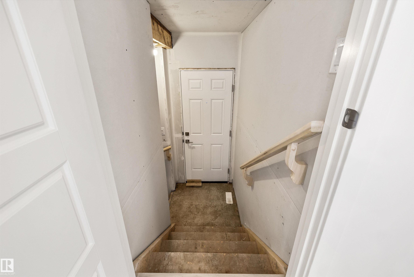
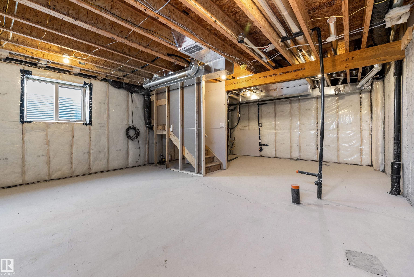
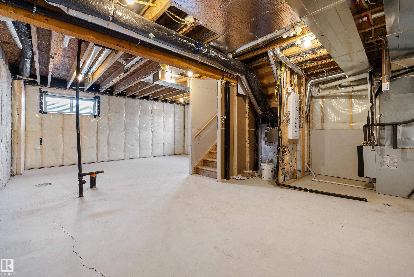
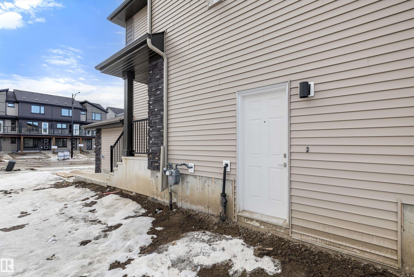
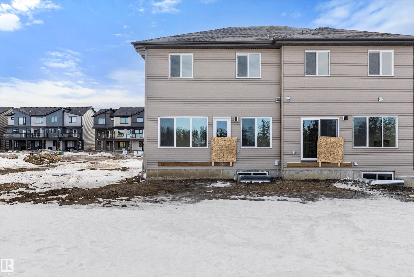
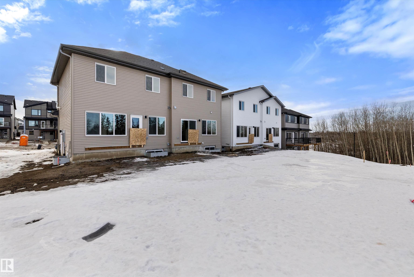
A rare opportunity awaits in Kinglet! Only three quick possession duplexes remain, and these are the only duplexes backing onto the breathtaking environmental reserve, offering unmatched views and a peaceful natural setting. Built by Sterling Homes, this exceptional home blends luxury, comfort, and thoughtful design. The bright open-concept main floor features 9’ ceilings, triple pane windows, luxury vinyl plank flooring, and a cozy electric fireplace. The designer kitchen impresses with quartz countertops, a large island, upgraded cabinetry, corner pantry, chimney hood fan, full-height backsplash, and built-in microwave. Upstairs, enjoy a versatile bonus room, convenient laundry, two spacious bedrooms, and a private primary retreat with a walk-in closet and ensuite. Complete with a separate side entrance, basement rough-ins, and double attached garage with floor drain, this home is the perfect blend of modern living and future potential.

COMMUNITY  Kinglet Gardens
PROPERTY TYPE  Duplex
BUILDING TYPE  Half Duplex
STYLE  2 Storey
YEAR BUILT 2026
SQUARE FOOTAGE  1,523
BEDROOMS  3
BATHROOMS  2.50
BASEMENT  Full, Unfinished
AMENITIES  Ceiling 9 ft., Detectors Smoke, No Animal Home, No Smoking Home, 9 ft. Basement Ceiling
APPLIANCES  Garage Control, Garage Opener, Hood Fan, Oven-Microwave
COOLING 
FIREPLACE 
FLOORING  Carpet, Vinyl Plank
HEATING  Forced Air-1, Natural Gas
LAUNDRY  ensuite bathroom
LOT FEATURES  Public Transportation, Schools, Shopping Nearby
PARKING  Double Garage Attached
RESTRICTIONS  None Known
ROOF  Asphalt Shingles
TITLE  Fee Simple
BROKER  REALTORS® Association of Edmonton


ROOMS DIMENSIONS (m) LEVEL