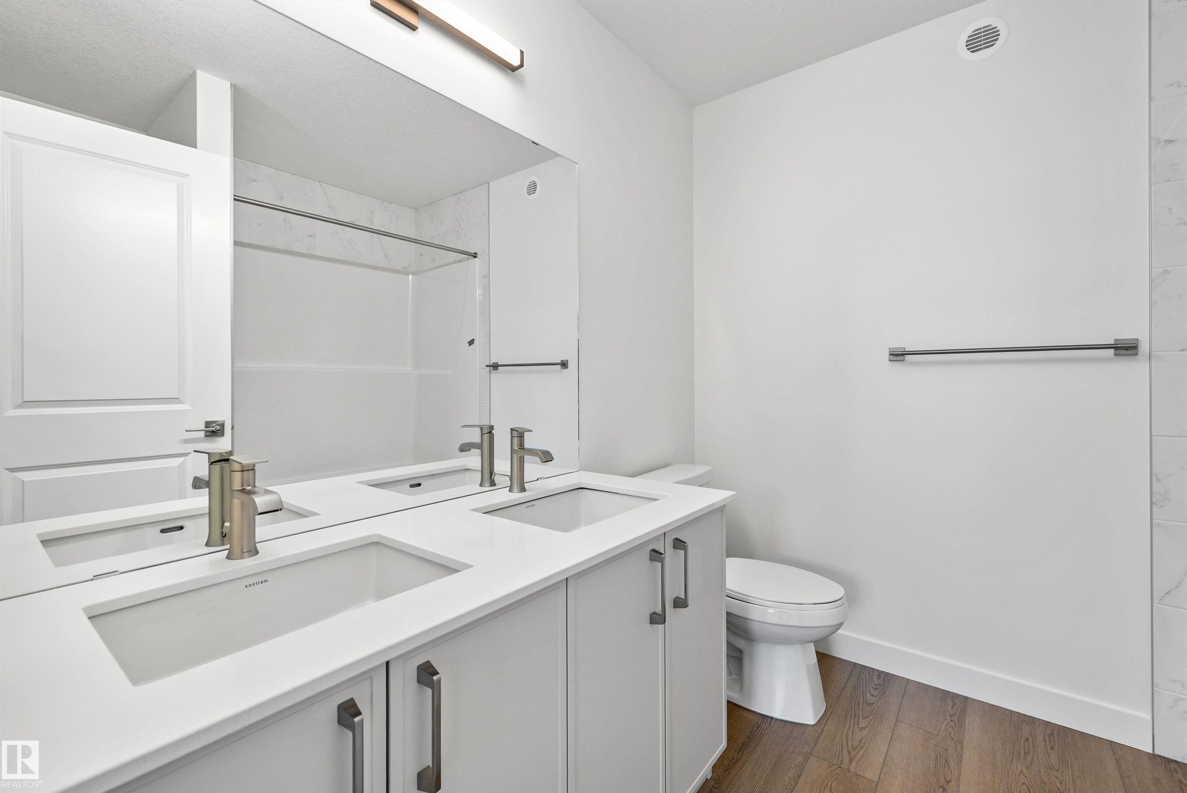
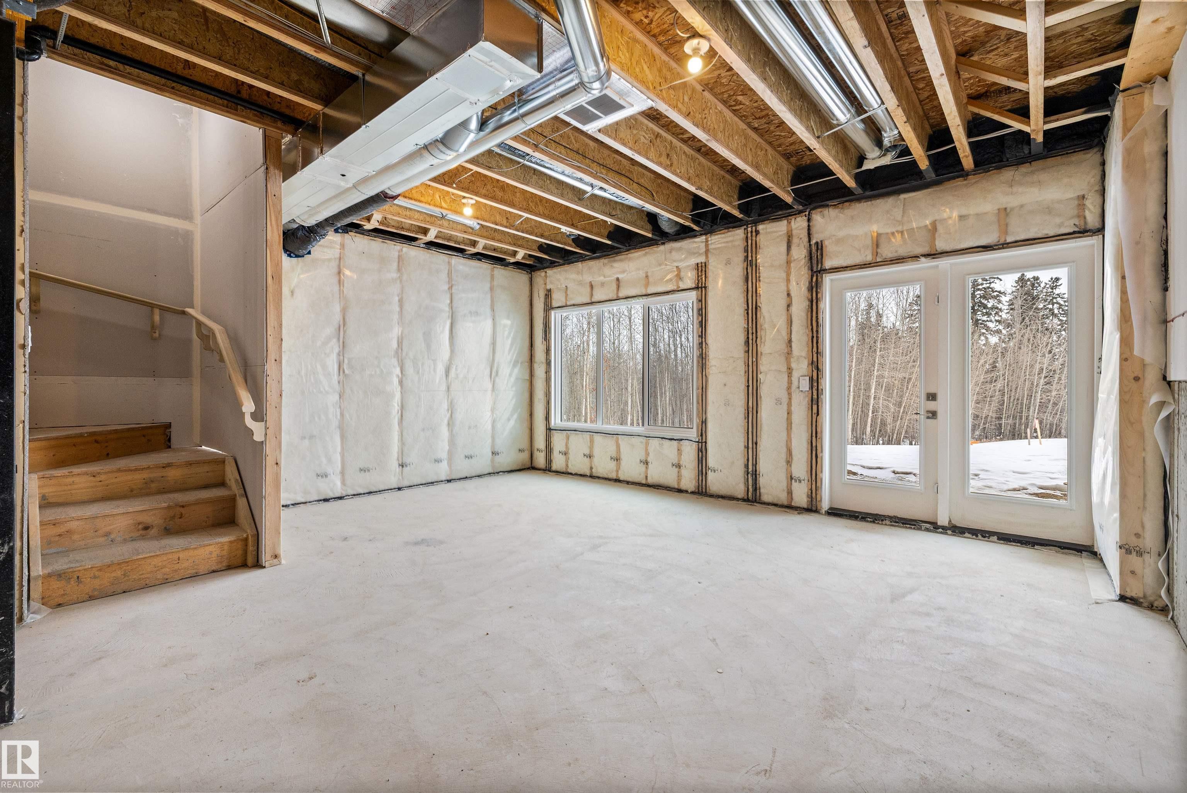
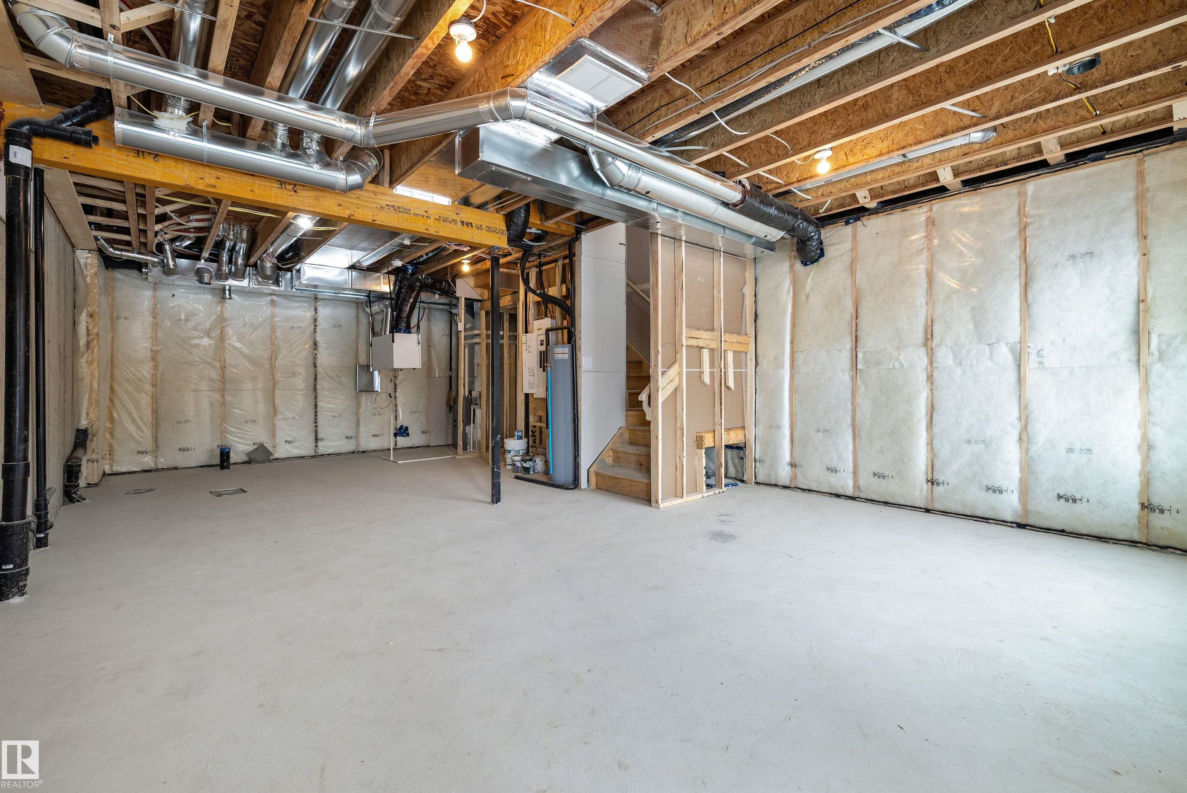
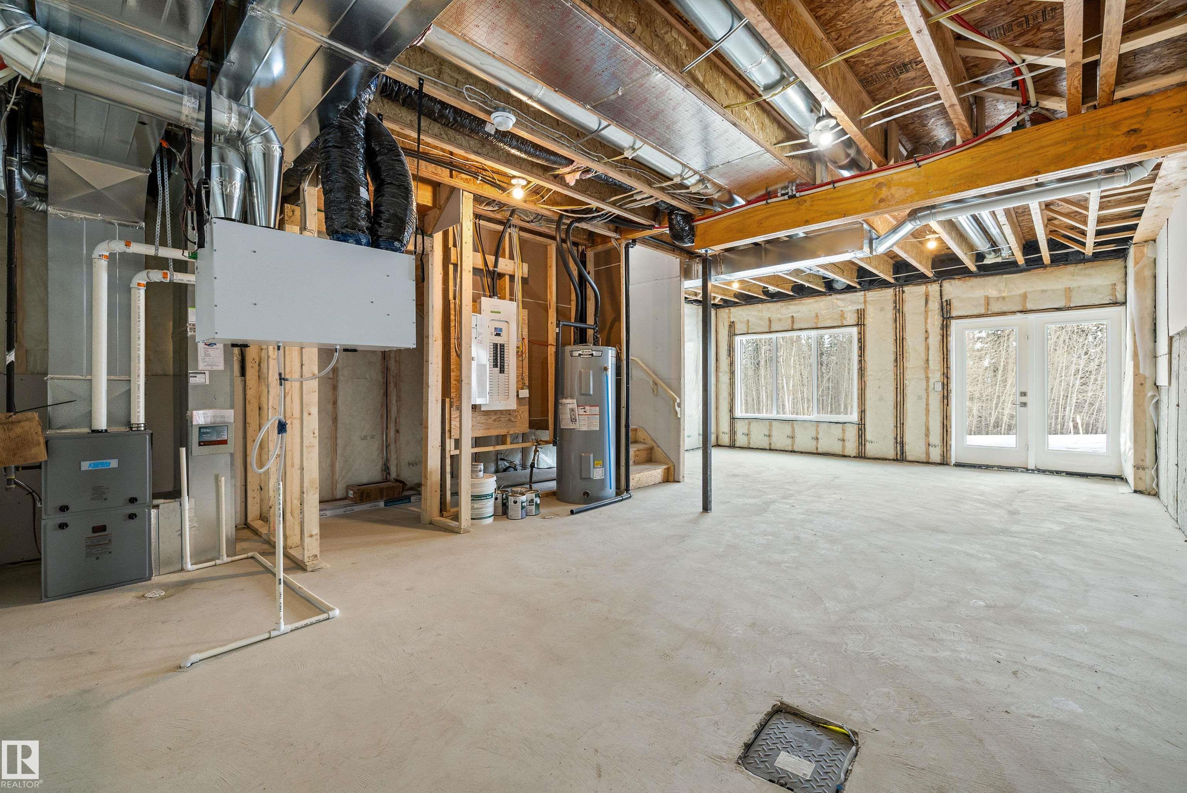
https://zimg.paragon.ice.com/ParagonImages/Property/PM/RAE/225405910/1/0/0/3fd0be86e355d64681fa3b88e698a37f/1/57b278704b33579abea5a701868fb017/225405910-d4a9f32a-1338-41b9-915e-d0718d435817.JPG https://zimg.paragon.ice.com/ParagonImages/Property/PM/RAE/225405910/2/0/0/9730f08fe73b73c8952ae892804dfc65/1/57b278704b33579abea5a701868fb017/225405910-d4b1ce49-b8af-4551-8c21-75fd0e2207a3.JPG https://zimg.paragon.ice.com/ParagonImages/Property/PM/RAE/225405910/3/0/0/e27449a963d954e5fa560a0713067917/1/57b278704b33579abea5a701868fb017/225405910-6bc3a991-329c-409d-982a-2680c0b36e99.JPG https://zimg.paragon.ice.com/ParagonImages/Property/PM/RAE/225405910/4/0/0/a9f184a2a997b1a9824c8d486e0cad7d/1/57b278704b33579abea5a701868fb017/225405910-c1a299b3-b54f-4c76-bcc1-ba13c1640a5e.JPG https://zimg.paragon.ice.com/ParagonImages/Property/PM/RAE/225405910/5/0/0/6b8dd84b2b889d1d8eaa75328976b215/1/57b278704b33579abea5a701868fb017/225405910-596f1540-173a-4dc0-a91b-6e5beb9b1b8d.JPG https://zimg.paragon.ice.com/ParagonImages/Property/PM/RAE/225405910/6/0/0/24c551bb5d26e52d706a8b5ffabc82d7/1/57b278704b33579abea5a701868fb017/225405910-a712dd3d-6be3-4fb9-9869-fe4ebeea5b0e.JPG https://zimg.paragon.ice.com/ParagonImages/Property/PM/RAE/225405910/7/0/0/9cd605ff798e7d4fb68d8c0255511738/1/57b278704b33579abea5a701868fb017/225405910-ae4d97b7-3ae6-4db4-9297-47bc819fc436.JPG https://zimg.paragon.ice.com/ParagonImages/Property/PM/RAE/225405910/8/0/0/641cda523e370410f38e7d4e92154317/1/57b278704b33579abea5a701868fb017/225405910-9ca9ab89-43d9-4300-92ef-c0c0ed52e3d9.JPG https://zimg.paragon.ice.com/ParagonImages/Property/PM/RAE/225405910/9/0/0/88d12cb918f5146ab780a956bf527b27/1/57b278704b33579abea5a701868fb017/225405910-626a39bc-9e6f-4475-b56c-b585b175f1c2.JPG https://zimg.paragon.ice.com/ParagonImages/Property/PM/RAE/225405910/10/0/0/93adaba8f1c6c29d0756d794c7a765a2/1/57b278704b33579abea5a701868fb017/225405910-50a9e36d-b3e3-462d-a01a-01bc26f471b8.JPG https://zimg.paragon.ice.com/ParagonImages/Property/PM/RAE/225405910/11/0/0/c20c439b209e6675f6112284593bfdcd/1/57b278704b33579abea5a701868fb017/225405910-c2b6457f-189a-4e8e-8068-48119dcec709.JPG https://zimg.paragon.ice.com/ParagonImages/Property/PM/RAE/225405910/12/0/0/ef647c8f65a17849d4a0284e2a7e2998/1/57b278704b33579abea5a701868fb017/225405910-7e006848-1d63-4764-a2da-015a1b732d29.JPG https://zimg.paragon.ice.com/ParagonImages/Property/PM/RAE/225405910/13/0/0/efb79ad56baf7f9123f1782cc4d546ed/1/57b278704b33579abea5a701868fb017/225405910-55914380-a22f-4d92-b2d3-60e5f11ff494.JPG https://zimg.paragon.ice.com/ParagonImages/Property/PM/RAE/225405910/14/0/0/33c8efa789473791d453ef40bdb98f7a/1/57b278704b33579abea5a701868fb017/225405910-a903f622-6c09-4af0-a7c3-ed7dcd37e9ff.JPG https://zimg.paragon.ice.com/ParagonImages/Property/PM/RAE/225405910/15/0/0/be8fa9edc72e19f63efb0151f601d337/1/57b278704b33579abea5a701868fb017/225405910-4e564815-def4-47ba-8e8c-013569ae8c8e.JPG https://zimg.paragon.ice.com/ParagonImages/Property/PM/RAE/225405910/16/0/0/7554a7c42d62278b99364f471a0a4ebd/1/57b278704b33579abea5a701868fb017/225405910-6c41eab1-0337-48ca-ac00-da0831f373dd.JPG https://zimg.paragon.ice.com/ParagonImages/Property/PM/RAE/225405910/17/0/0/ae520097c990f0c6d7f854f99aec8bbf/1/57b278704b33579abea5a701868fb017/225405910-836ebc38-333a-4a2e-a357-3b15e87b645f.JPG https://zimg.paragon.ice.com/ParagonImages/Property/PM/RAE/225405910/18/0/0/4ce93e2ab4c359fa60c28b41227a0db6/1/57b278704b33579abea5a701868fb017/225405910-4a84c767-2f41-439b-8cd2-66bb59e18382.JPG https://zimg.paragon.ice.com/ParagonImages/Property/PM/RAE/225405910/19/0/0/e014de709c71e5bcbb147dae9ea47b6f/1/57b278704b33579abea5a701868fb017/225405910-8a5dca36-b72f-414c-8d44-07a6015ec98f.JPG https://zimg.paragon.ice.com/ParagonImages/Property/PM/RAE/225405910/20/0/0/d658b59ebf6975de886103319d634a8b/1/57b278704b33579abea5a701868fb017/225405910-754951ca-5ada-4092-a38e-0642c75fdb1f.JPG https://zimg.paragon.ice.com/ParagonImages/Property/PM/RAE/225405910/21/0/0/7acd4dd63f7a2d5a0e85eb69c85950dd/1/57b278704b33579abea5a701868fb017/225405910-34fec3d0-6706-492c-8d3f-83ab6901429a.JPG https://zimg.paragon.ice.com/ParagonImages/Property/PM/RAE/225405910/22/0/0/03411910392bd916bdb3cda60d01beef/1/57b278704b33579abea5a701868fb017/225405910-4cfbc853-22e6-4a2a-9f53-af31eb7cce3d.JPG https://zimg.paragon.ice.com/ParagonImages/Property/PM/RAE/225405910/23/0/0/0864d71a69d39dd5c2f7f18be714f7d4/1/57b278704b33579abea5a701868fb017/225405910-1179b264-bf02-4215-a8df-72b4e31f46cf.JPG https://zimg.paragon.ice.com/ParagonImages/Property/PM/RAE/225405910/24/0/0/4d299fca08c745dd1d6243f92f293257/1/57b278704b33579abea5a701868fb017/225405910-bd3b6cb8-90d9-4c3b-ae64-a1a69cf59911.JPG https://zimg.paragon.ice.com/ParagonImages/Property/PM/RAE/225405910/25/0/0/16ba282c79c4e7dd5927a959645b2d75/1/57b278704b33579abea5a701868fb017/225405910-be1c8e81-2847-4f44-9446-3008e7d27fe4.JPG https://zimg.paragon.ice.com/ParagonImages/Property/PM/RAE/225405910/26/0/0/80001a665801187c7775bbd50f836251/1/57b278704b33579abea5a701868fb017/225405910-1f03b06f-61fb-4bad-a536-6a7319d393bb.JPG https://zimg.paragon.ice.com/ParagonImages/Property/PM/RAE/225405910/27/0/0/ff7450c277e88adf464a2f1bef4413db/1/57b278704b33579abea5a701868fb017/225405910-192e8dfe-8e26-413b-8551-845f2eed525f.JPG https://zimg.paragon.ice.com/ParagonImages/Property/PM/RAE/225405910/28/0/0/f51a66d8603b3b257843efae272ff4ef/1/57b278704b33579abea5a701868fb017/225405910-d9cb9cf4-e03d-4717-aa81-a3269f74d443.JPG https://zimg.paragon.ice.com/ParagonImages/Property/PM/RAE/225405910/29/0/0/9ea37f7b417c35ffb433239772c4bf1e/1/57b278704b33579abea5a701868fb017/225405910-8f638b07-45a3-48b9-aa0b-2fda4bf691b5.JPG https://zimg.paragon.ice.com/ParagonImages/Property/PM/RAE/225405910/30/0/0/b76bd327b68f65b95d11d8be63475863/1/57b278704b33579abea5a701868fb017/225405910-94aced23-3673-40b5-878f-7206039dbd2f.JPG https://zimg.paragon.ice.com/ParagonImages/Property/PM/RAE/225405910/31/0/0/59fa005b328b71736699c49aa45ee079/1/57b278704b33579abea5a701868fb017/225405910-051c49df-0ad5-42fb-bc30-b8e85227cf87.JPG https://zimg.paragon.ice.com/ParagonImages/Property/PM/RAE/225405910/32/0/0/09a4383654bcf88e0eb35e4bcd9065c5/1/57b278704b33579abea5a701868fb017/225405910-1916c663-13a5-4b6d-a590-048b90076686.JPG https://zimg.paragon.ice.com/ParagonImages/Property/PM/RAE/225405910/33/0/0/e26a8fdfcecc97be53ce07da6538df2e/1/57b278704b33579abea5a701868fb017/225405910-aaac592b-d371-42e5-9199-69915da4bcd9.JPG https://zimg.paragon.ice.com/ParagonImages/Property/PM/RAE/225405910/34/0/0/e2e839d5ed8dc889ccdb2460676beb0a/1/57b278704b33579abea5a701868fb017/225405910-831d41c4-f31e-45a0-85dd-bcdb127f9d2b.JPG

4172 KINGLET DR NW

Edmonton T5S 0W9

MLS® Number:  E4493090

Back to Kinglet Gardens   

  • Home \
  • Kinglet Gardens \
  • 4172 KINGLET DR NW

$ 479,600

3

BEDROOMS

2 + 1

BATHROOMS

1,367

SQUARE FEET

2026

YEAR BUILT

https://zimg.paragon.ice.com/ParagonImages/Property/PM/RAE/225405910/1/0/0/3fd0be86e355d64681fa3b88e698a37f/1/57b278704b33579abea5a701868fb017/225405910-d4a9f32a-1338-41b9-915e-d0718d435817.JPG





MLS® Number
E4493090
PROPERTY TYPE
Duplex
LISTING DATE
June-11-2026

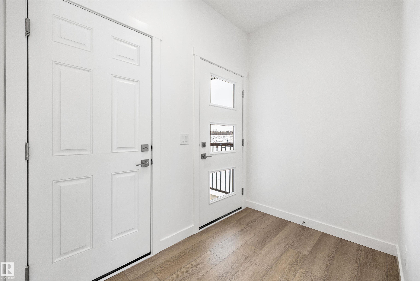
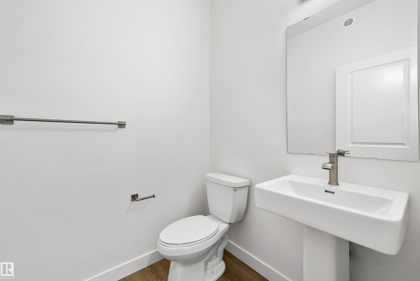
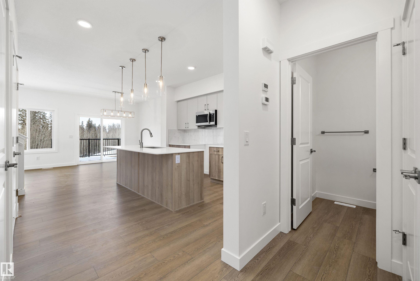
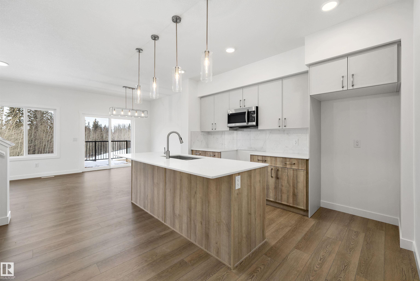
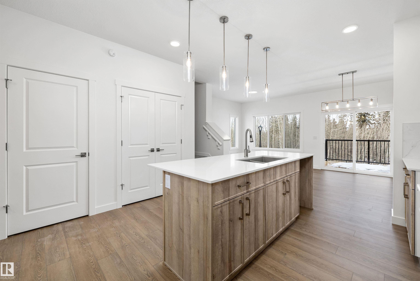
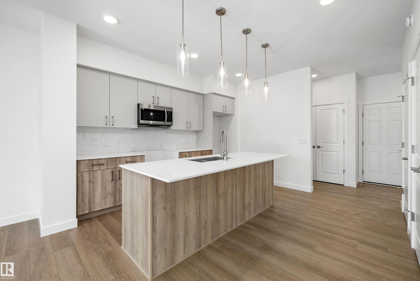
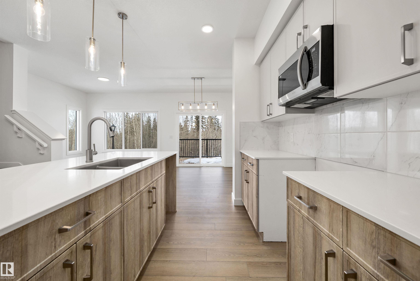
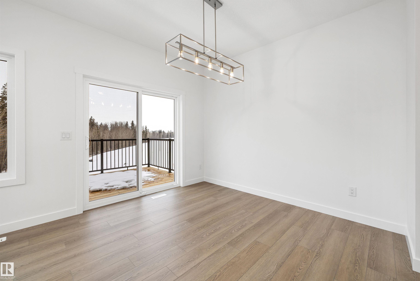
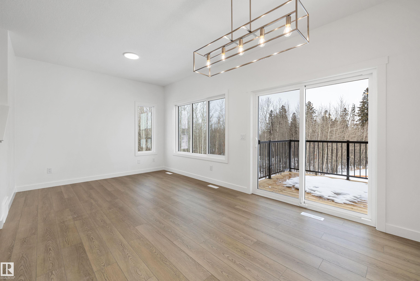
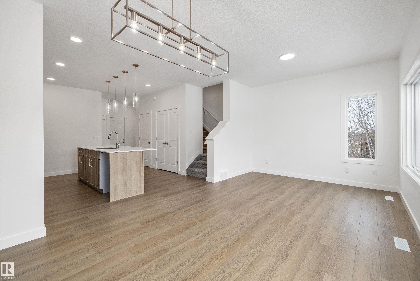
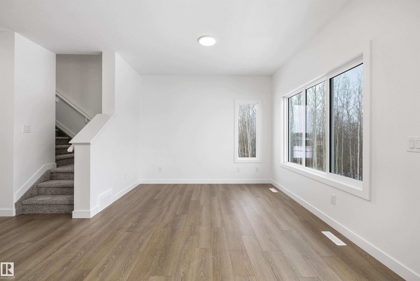
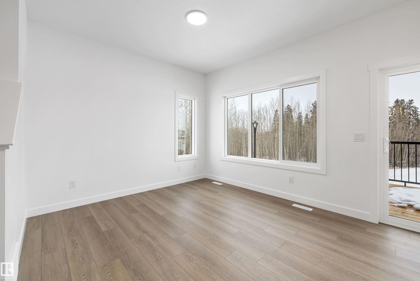
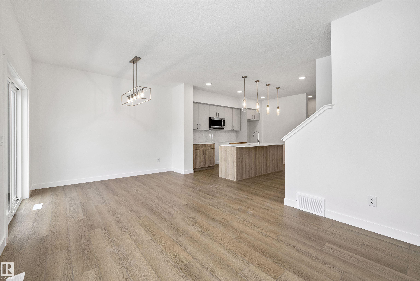
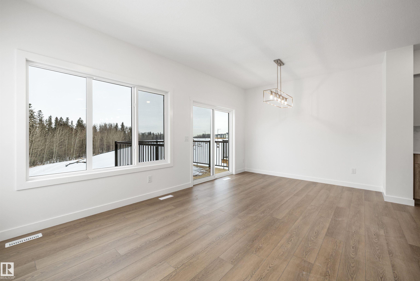
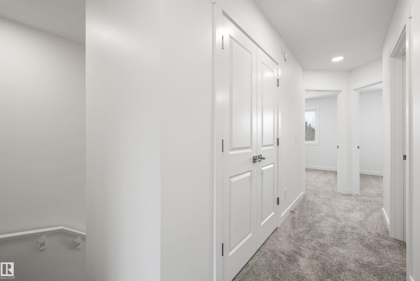
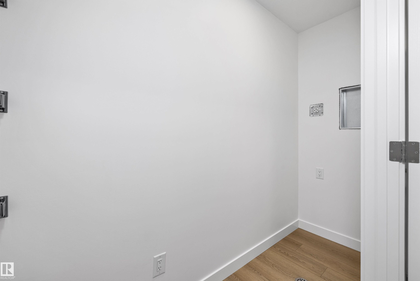
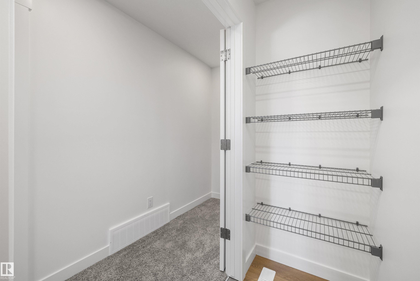
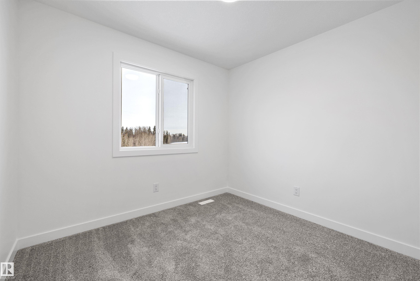
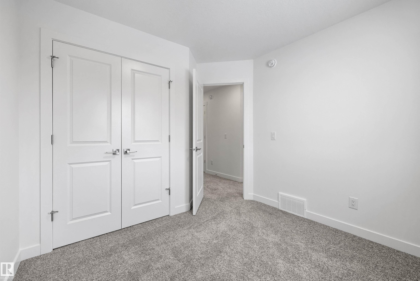
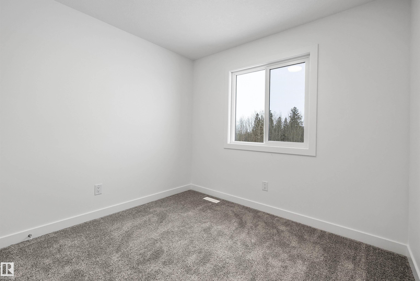
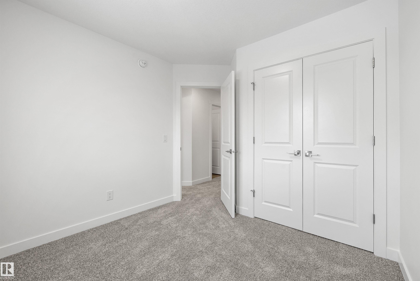
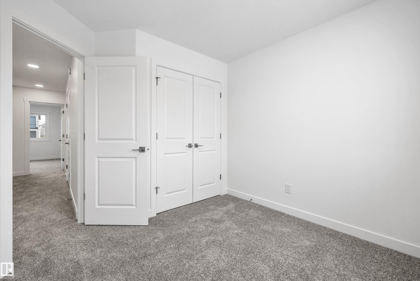
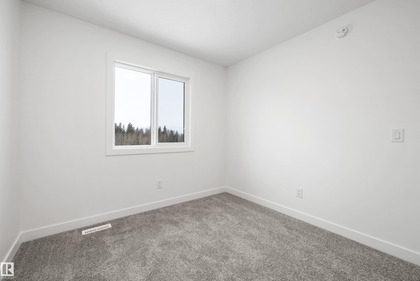
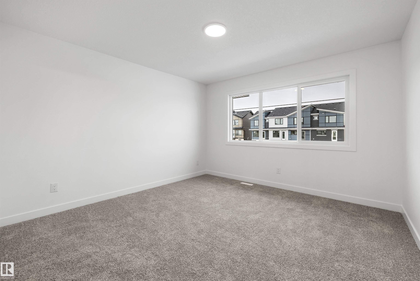
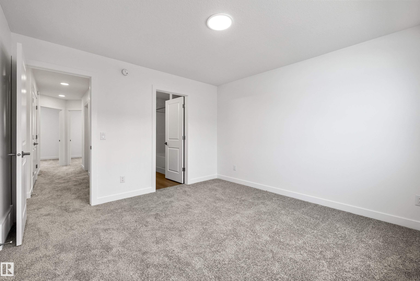
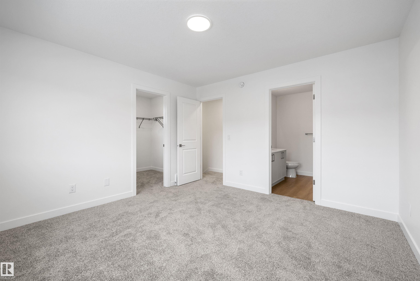
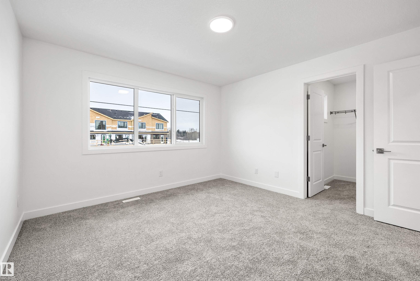
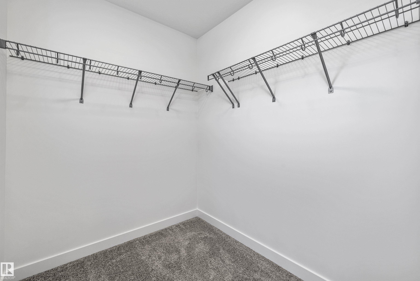
Stylish duplex designed for comfort and function, featuring a double attached garage with a floor drain, 9’ main floor ceilings, upgraded railings, and LVP flooring throughout. A spacious foyer leads past a convenient 2-piece bath into the open-concept great room, kitchen, and dining area. The kitchen showcases a central island with quartz countertops, Silgranit undermount sink, flush eating ledge, pendant lighting, chimney-style hood fan, full-height tile backsplash, built-in microwave, and upgraded soft-close cabinetry, plus a pantry for extra storage. Large rear windows and a patio door fill the space with natural light, while an electric fireplace adds warmth. Upstairs offers a generous primary suite with a walk-in closet and 4-piece ensuite, two additional bedrooms, a 3-piece bath, and a laundry room with storage. Black fixtures and basement rough-in plumbing included.

COMMUNITY  Kinglet Gardens
PROPERTY TYPE  Duplex
BUILDING TYPE  Half Duplex
STYLE  2 Storey
YEAR BUILT 2026
SQUARE FOOTAGE  1,367
BEDROOMS  3
BATHROOMS  2.50
BASEMENT  Full, Unfinished
AMENITIES  Ceiling 9 ft., Detectors Smoke, No Animal Home, No Smoking Home, 9 ft. Basement Ceiling
APPLIANCES  Garage Control, Garage Opener, Hood Fan, Oven-Microwave
COOLING 
FIREPLACE 
FLOORING  Carpet, Vinyl Plank
HEATING  Forced Air-1, Natural Gas
LAUNDRY  ensuite bathroom
LOT FEATURES  Public Transportation, Schools, Shopping Nearby
PARKING  Double Garage Attached
RESTRICTIONS  None Known
ROOF  Asphalt Shingles
TITLE  Fee Simple
BROKER  REALTORS® Association of Edmonton


ROOMS DIMENSIONS (m) LEVEL