https://zimg.paragon.ice.com/ParagonImages/Property/PM/RAE/225410185/1/0/0/2d1f4007f2d4c7bc875272d042a38c07/1/56e5f1d1e424e1112ff80223a60b653c/225410185-2E674063-2A56-47DE-8AC1-1BCFEA366843.JPG https://zimg.paragon.ice.com/ParagonImages/Property/PM/RAE/225410185/2/0/0/a6c59396ff378a1ea84e9e5c4562b423/1/56e5f1d1e424e1112ff80223a60b653c/225410185-8E84F607-C779-42C9-9B75-B220CB90E803.JPG https://zimg.paragon.ice.com/ParagonImages/Property/PM/RAE/225410185/3/0/0/87562f7000526ddba48b75e57fb67cb8/1/56e5f1d1e424e1112ff80223a60b653c/225410185-2EBF7EDE-8B4F-40CD-B6E5-A90F5431FBE9.JPG https://zimg.paragon.ice.com/ParagonImages/Property/PM/RAE/225410185/4/0/0/533df11ffbfef0c61fc3fc61c4d173e3/1/56e5f1d1e424e1112ff80223a60b653c/225410185-56803DBC-2635-4CBB-A17A-813F2E61BC21.JPG https://zimg.paragon.ice.com/ParagonImages/Property/PM/RAE/225410185/5/0/0/cb76293ff5a041682fd79bde27eb0b7d/1/56e5f1d1e424e1112ff80223a60b653c/225410185-0A771EDC-F206-46DB-962B-912766AFF8C0.JPG https://zimg.paragon.ice.com/ParagonImages/Property/PM/RAE/225410185/6/0/0/42b3a23c7dc9857e604ac4d92faec06b/1/56e5f1d1e424e1112ff80223a60b653c/225410185-364657AA-9152-4495-B8A7-301AF81BCB9E.JPG https://zimg.paragon.ice.com/ParagonImages/Property/PM/RAE/225410185/7/0/0/a0ac54f07c6bb6880e9855dfce1acf68/1/56e5f1d1e424e1112ff80223a60b653c/225410185-3D2E7461-0981-4455-97CA-B977FE34ECB3.JPG https://zimg.paragon.ice.com/ParagonImages/Property/PM/RAE/225410185/8/0/0/5f87b542d2b3e9afc97017758563387c/1/56e5f1d1e424e1112ff80223a60b653c/225410185-B266B77D-14C6-486B-AF48-4D8170437C4F.JPG https://zimg.paragon.ice.com/ParagonImages/Property/PM/RAE/225410185/9/0/0/be92c6d9645094b4cf7b65b1840e8b6d/1/56e5f1d1e424e1112ff80223a60b653c/225410185-633682F6-7B23-4270-ABC9-C05C4264F66B.JPG https://zimg.paragon.ice.com/ParagonImages/Property/PM/RAE/225410185/10/0/0/f95c858630296de539851b50599a8f69/1/56e5f1d1e424e1112ff80223a60b653c/225410185-9B5E5C54-6B0F-4B19-9E95-1856F462F577.JPG https://zimg.paragon.ice.com/ParagonImages/Property/PM/RAE/225410185/11/0/0/64d5108a0a8953cc4daea96ed219616f/1/56e5f1d1e424e1112ff80223a60b653c/225410185-0D4DB9D8-6559-4331-8A8F-B685170232CF.JPG https://zimg.paragon.ice.com/ParagonImages/Property/PM/RAE/225410185/12/0/0/823da130bc7ae2dcfc110aa4075f09bb/1/56e5f1d1e424e1112ff80223a60b653c/225410185-2BA0AC9E-E6D5-43A6-B23B-5FD1E2DB64B5.JPG https://zimg.paragon.ice.com/ParagonImages/Property/PM/RAE/225410185/13/0/0/c05c50a618968f476db4c6a1d425f021/1/56e5f1d1e424e1112ff80223a60b653c/225410185-666F60F7-ED22-4077-9ABB-0C0B14072823.JPG https://zimg.paragon.ice.com/ParagonImages/Property/PM/RAE/225410185/14/0/0/66c1e7881d58f985195bb93b830178b2/1/56e5f1d1e424e1112ff80223a60b653c/225410185-7A30BB08-7E50-4C2E-A795-629A47D17433.JPG https://zimg.paragon.ice.com/ParagonImages/Property/PM/RAE/225410185/15/0/0/1e951c8d1c88858dfb5c4659f9ad920d/1/56e5f1d1e424e1112ff80223a60b653c/225410185-C3907EF4-CD2C-45FA-AFB3-DCDA86B77799.JPG https://zimg.paragon.ice.com/ParagonImages/Property/PM/RAE/225410185/16/0/0/d76efdc49064309fe91666ee985f0b33/1/56e5f1d1e424e1112ff80223a60b653c/225410185-76E21507-6F4D-45B2-B700-137F33D9324F.JPG https://zimg.paragon.ice.com/ParagonImages/Property/PM/RAE/225410185/17/0/0/4fdbaadf8e141590b1e9e26698745930/1/56e5f1d1e424e1112ff80223a60b653c/225410185-32F5AF0F-8B79-43E4-A0EC-5FC6A9803F94.JPG https://zimg.paragon.ice.com/ParagonImages/Property/PM/RAE/225410185/18/0/0/1ac52c610b428ee0eb40c666f2bc7dc1/1/56e5f1d1e424e1112ff80223a60b653c/225410185-ABF9C06C-00E7-4374-ABAA-19CD855BC56F.JPG https://zimg.paragon.ice.com/ParagonImages/Property/PM/RAE/225410185/19/0/0/2e5482bf4879f22c62640177c4cc7b85/1/56e5f1d1e424e1112ff80223a60b653c/225410185-96C41BD6-A0A3-497F-B8F1-2EACC0CAD622.JPG

417 86 ST SW

Edmonton T6X 1G3

MLS® Number:  E4497365

Back to Ellerslie   

  • Home \
  • Ellerslie \
  • 417 86 ST SW
  • Ellerslie \
  • 417 86 ST SW

$ 2,000

3

BEDROOMS

2 + 1

BATHROOMS

1,822

SQUARE FEET

2003

YEAR BUILT

https://zimg.paragon.ice.com/ParagonImages/Property/PM/RAE/225410185/1/0/0/2d1f4007f2d4c7bc875272d042a38c07/1/56e5f1d1e424e1112ff80223a60b653c/225410185-2E674063-2A56-47DE-8AC1-1BCFEA366843.JPG





MLS® Number
E4497365
PROPERTY TYPE
Detached
LISTING DATE
July-06-2026

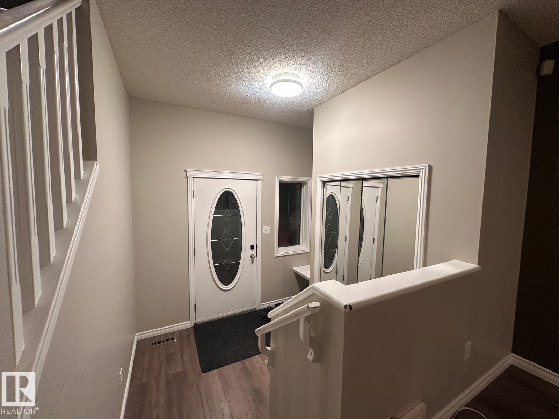
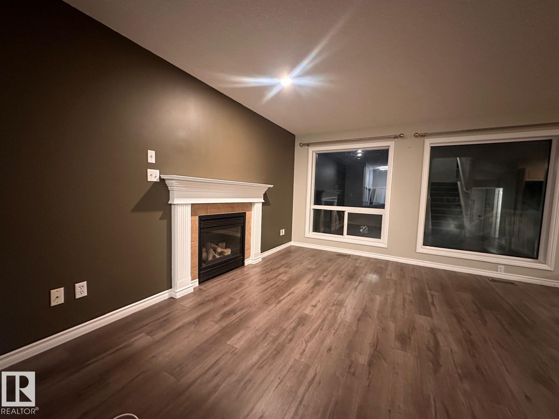
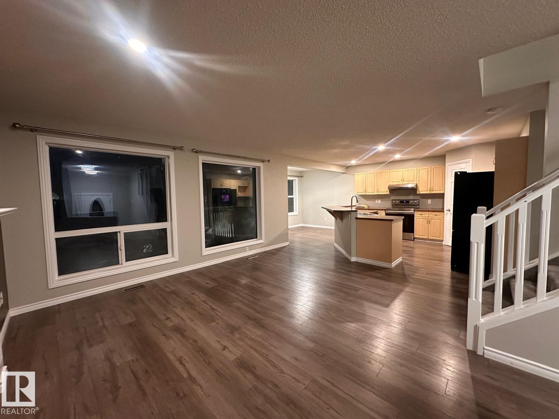
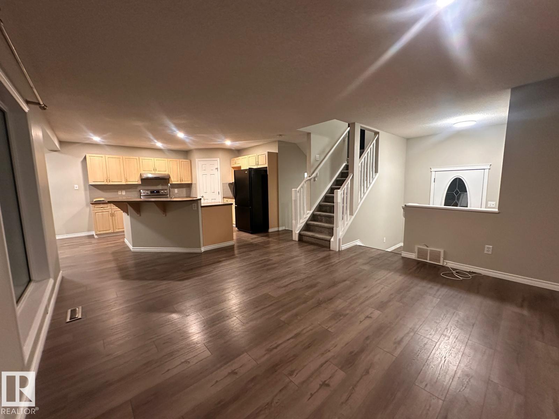
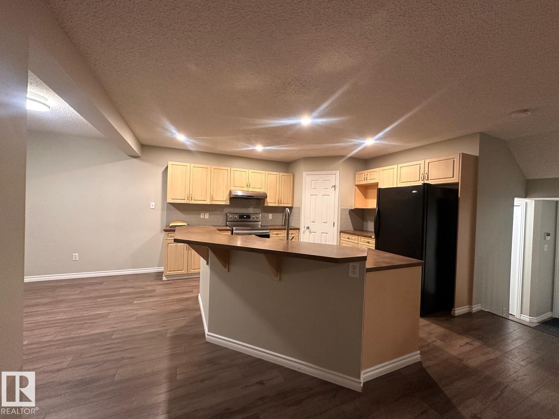
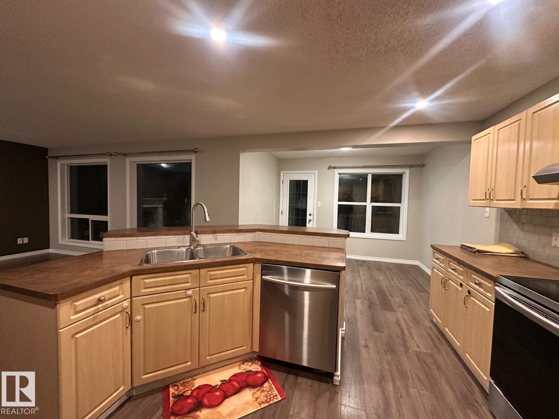
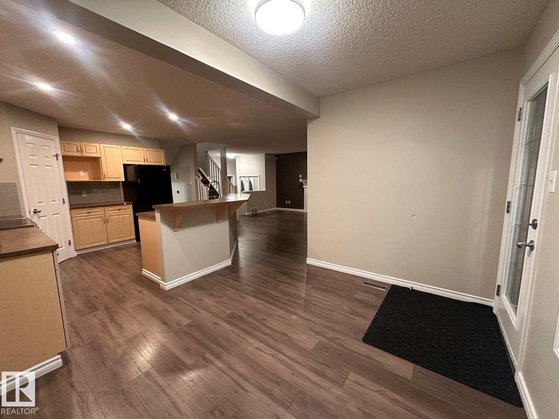
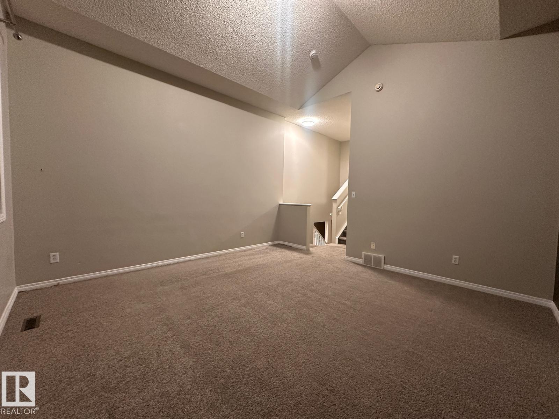
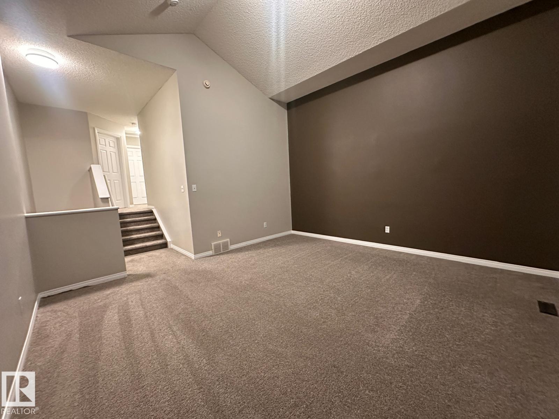
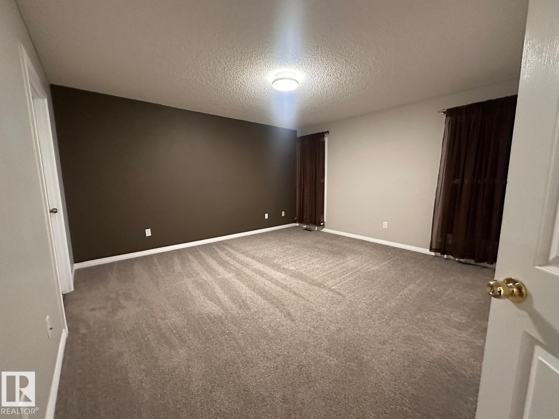
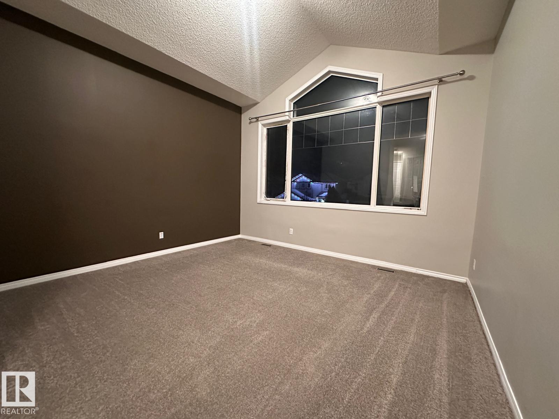
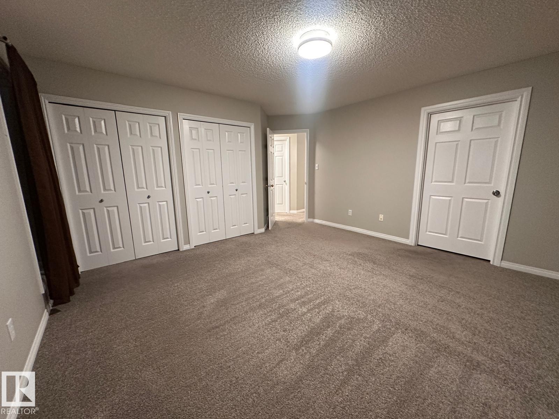
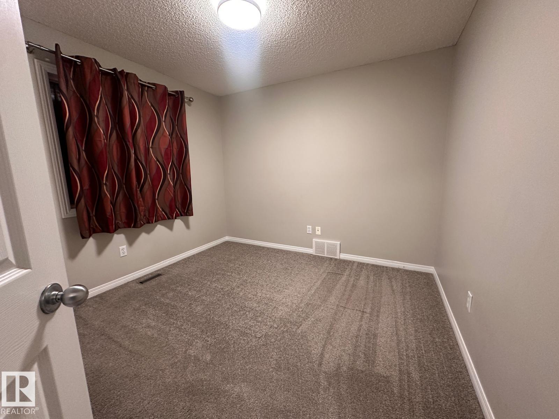
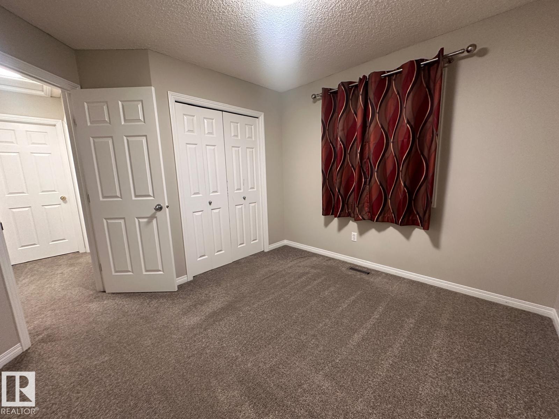
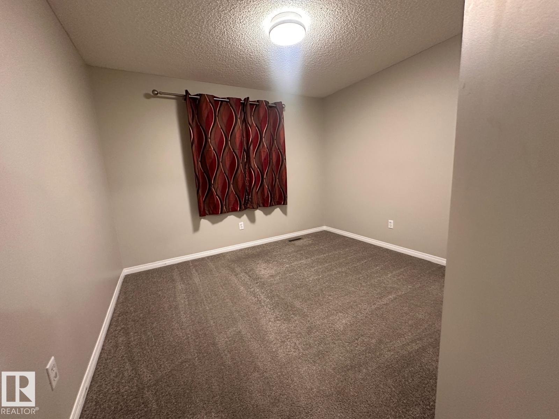
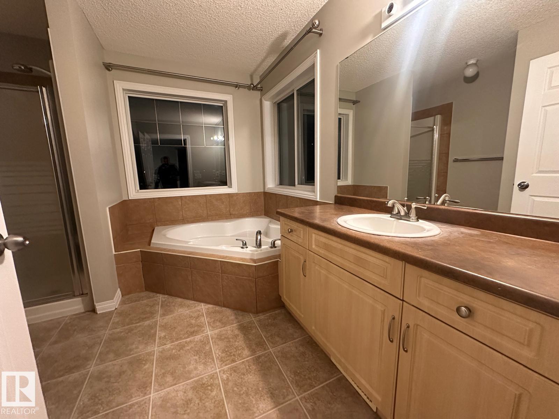
Discover your ideal family home in the peaceful community of Ellerslie, conveniently located close to shopping, schools, parks, and everyday amenities. This beautifully maintained 2-storey home features a bright and spacious living room with a cozy gas fireplace, an open-concept kitchen with ample cabinetry, a corner pantry, and a dining area perfect for family gatherings. The main floor also includes a convenient laundry area and a 2-piece bathroom. Upstairs offers a large bonus room, perfect for a family lounge, entertainment space, or home office, along with a spacious primary bedroom featuring a 4-piece ensuite, two additional bedrooms, and a 3-piece main bathroom. Utilities are shared at a 70/30 split. Please note the basement is rented separately. This home is perfect for families looking for comfort, convenience, and a great location.

COMMUNITY  Ellerslie
PROPERTY TYPE  Detached
BUILDING TYPE 
STYLE  2 Storey
YEAR BUILT 2003
SQUARE FOOTAGE  1,822
BEDROOMS  3
BATHROOMS  2.50
BASEMENT  Full, See Remarks
AMENITIES 
APPLIANCES  Dishwasher-Built-In, Dryer, Oven-Built-In, Refrigerator, Stove-Gas, Washer
COOLING 
FIREPLACE 
FLOORING 
HEATING 
LAUNDRY 
LOT FEATURES 
PARKING  Double Garage Attached
RESTRICTIONS 
ROOF 
TITLE 
BROKER  REALTORS® Association of Edmonton


ROOMS DIMENSIONS (m) LEVEL