https://zimg.paragon.ice.com/ParagonImages/Property/PM/RAE/225409520/1/0/0/a80f0823f68dff0e52c7da4407522418/1/3f8af979ee1e7af3a517de766eb476a3/225409520-3043faa9-b91e-4f2b-a429-6f6c688123ba.JPG https://zimg.paragon.ice.com/ParagonImages/Property/PM/RAE/225409520/2/0/0/4998f2bda389c528435d1990b810cfa0/1/3f8af979ee1e7af3a517de766eb476a3/225409520-6fae239d-b87b-4381-9e2f-2ee71d453b86.JPG https://zimg.paragon.ice.com/ParagonImages/Property/PM/RAE/225409520/3/0/0/ebfba0038b7b96c5f6c71d4fd943c13a/1/3f8af979ee1e7af3a517de766eb476a3/225409520-a4cb36ef-d449-42a0-aa99-11dca7a0fdec.JPG https://zimg.paragon.ice.com/ParagonImages/Property/PM/RAE/225409520/4/0/0/8365d9e146143ec174992da661a6c486/1/3f8af979ee1e7af3a517de766eb476a3/225409520-0f64451b-9992-43e5-9810-84eccfa6971e.JPG https://zimg.paragon.ice.com/ParagonImages/Property/PM/RAE/225409520/5/0/0/3325d721ad888a041846beae9d4bd58a/1/3f8af979ee1e7af3a517de766eb476a3/225409520-05e413bd-9413-49d9-9db6-73043e0db539.JPG https://zimg.paragon.ice.com/ParagonImages/Property/PM/RAE/225409520/6/0/0/d40b8e82c4a7708ff9d69ffdf96e7135/1/3f8af979ee1e7af3a517de766eb476a3/225409520-05eec5c1-342a-4f02-90ac-b7fb326e2a4f.JPG https://zimg.paragon.ice.com/ParagonImages/Property/PM/RAE/225409520/7/0/0/2bc94ba7748e8ceb9521b21ead719ef9/1/3f8af979ee1e7af3a517de766eb476a3/225409520-f6d5830e-212f-47df-8dd6-781e73257b1b.JPG https://zimg.paragon.ice.com/ParagonImages/Property/PM/RAE/225409520/8/0/0/0d7f4034db8e3b25ffff9842072cd0c7/1/3f8af979ee1e7af3a517de766eb476a3/225409520-4cc2f2a9-2808-402a-90e2-100d7bb7082e.JPG https://zimg.paragon.ice.com/ParagonImages/Property/PM/RAE/225409520/9/0/0/3ce82ec621fb852d961771c1d7a642c8/1/3f8af979ee1e7af3a517de766eb476a3/225409520-0ac92179-28ee-48b0-b944-206444077431.JPG https://zimg.paragon.ice.com/ParagonImages/Property/PM/RAE/225409520/10/0/0/abdfb304fff422311daf8b45635a03dd/1/3f8af979ee1e7af3a517de766eb476a3/225409520-f7057130-df9c-4d1e-a68c-bd0d6faf7b96.JPG https://zimg.paragon.ice.com/ParagonImages/Property/PM/RAE/225409520/11/0/0/97acd3cbd61e969eae8e894eff3eb8f5/1/3f8af979ee1e7af3a517de766eb476a3/225409520-075aaa17-0e99-466c-bb9f-169d69650460.JPG https://zimg.paragon.ice.com/ParagonImages/Property/PM/RAE/225409520/12/0/0/eac6c49b18f052865b7e22132922b9d8/1/3f8af979ee1e7af3a517de766eb476a3/225409520-258a642c-0b03-4325-862d-c4d51bacf96a.JPG https://zimg.paragon.ice.com/ParagonImages/Property/PM/RAE/225409520/13/0/0/524fbbc876f77f8559d22eadda2f90a9/1/3f8af979ee1e7af3a517de766eb476a3/225409520-d337afc2-6bfe-4f82-9064-c4d479652a69.JPG https://zimg.paragon.ice.com/ParagonImages/Property/PM/RAE/225409520/14/0/0/9b4468f672084866485f269133e83d7e/1/3f8af979ee1e7af3a517de766eb476a3/225409520-64270695-898f-4e40-87eb-4cf177ed121a.JPG https://zimg.paragon.ice.com/ParagonImages/Property/PM/RAE/225409520/15/0/0/2217fd6b061c593aa08da7aa27467e96/1/3f8af979ee1e7af3a517de766eb476a3/225409520-efbf7a0e-d24d-4c00-b4c7-4251c69c8cb4.JPG https://zimg.paragon.ice.com/ParagonImages/Property/PM/RAE/225409520/16/0/0/429db6ed80e720e15b21db7d4cb64211/1/3f8af979ee1e7af3a517de766eb476a3/225409520-f3493b0b-3d34-49b9-9279-c1cf2a366c4b.JPG https://zimg.paragon.ice.com/ParagonImages/Property/PM/RAE/225409520/17/0/0/197998cb0832ab260b3366c7c5314ce1/1/3f8af979ee1e7af3a517de766eb476a3/225409520-26e7d894-29bc-4d38-97b8-4c849866c1a1.JPG https://zimg.paragon.ice.com/ParagonImages/Property/PM/RAE/225409520/18/0/0/026581f6bbd9c63d8971897e062e2e3d/1/3f8af979ee1e7af3a517de766eb476a3/225409520-a6bef5c6-e2f5-4944-8d3c-dbcd4f6793da.JPG https://zimg.paragon.ice.com/ParagonImages/Property/PM/RAE/225409520/19/0/0/b4805d9fe6c55b17947acff44bfb83a2/1/3f8af979ee1e7af3a517de766eb476a3/225409520-ec9a98fa-177a-4655-a60e-02fc5f060840.JPG https://zimg.paragon.ice.com/ParagonImages/Property/PM/RAE/225409520/20/0/0/381f117a496cc9af3d8b2ab5434fbb57/1/3f8af979ee1e7af3a517de766eb476a3/225409520-84882bbe-178d-4ce2-8d88-921a21d2e95d.JPG https://zimg.paragon.ice.com/ParagonImages/Property/PM/RAE/225409520/21/0/0/684b10be94c2cf443b67f3f614779699/1/3f8af979ee1e7af3a517de766eb476a3/225409520-93f6e105-f86a-420c-8f18-8ca133fadbcc.JPG https://zimg.paragon.ice.com/ParagonImages/Property/PM/RAE/225409520/22/0/0/6f5dbcae07a7ced80da4535f65503dcf/1/3f8af979ee1e7af3a517de766eb476a3/225409520-989d6a63-48da-414a-afbe-d502109faf5f.JPG https://zimg.paragon.ice.com/ParagonImages/Property/PM/RAE/225409520/23/0/0/62dd104c009a5a363e544b73dcae4371/1/3f8af979ee1e7af3a517de766eb476a3/225409520-a5c1e974-286a-439f-8a03-5684a0de5c04.JPG https://zimg.paragon.ice.com/ParagonImages/Property/PM/RAE/225409520/24/0/0/2e933eff9a4199eac03e23cf9872c4a5/1/3f8af979ee1e7af3a517de766eb476a3/225409520-8e6bbf78-1ee1-48b2-a86b-afef9d2e4672.JPG https://zimg.paragon.ice.com/ParagonImages/Property/PM/RAE/225409520/25/0/0/ca173cfa1b8ddc66f02cf6d5482f0bcd/1/3f8af979ee1e7af3a517de766eb476a3/225409520-ae493dd1-5c89-4eb6-a122-e7aa49e5dba9.JPG https://zimg.paragon.ice.com/ParagonImages/Property/PM/RAE/225409520/26/0/0/36dd6c3a5a38f07452748dd755816985/1/3f8af979ee1e7af3a517de766eb476a3/225409520-f5e11f4f-5bd3-4c0b-a468-162ca95af431.JPG https://zimg.paragon.ice.com/ParagonImages/Property/PM/RAE/225409520/27/0/0/1c51fc844daec69c436cb2f412c729a4/1/3f8af979ee1e7af3a517de766eb476a3/225409520-a6944414-c396-4cc0-905f-f53f61856f10.JPG https://zimg.paragon.ice.com/ParagonImages/Property/PM/RAE/225409520/28/0/0/617823efc31e0268ffa6977d8af8a5eb/1/3f8af979ee1e7af3a517de766eb476a3/225409520-6f2babcd-ebb5-42a3-b124-88bd25010861.JPG https://zimg.paragon.ice.com/ParagonImages/Property/PM/RAE/225409520/29/0/0/902ee5b16203c2438ec227bbbcc71743/1/3f8af979ee1e7af3a517de766eb476a3/225409520-c7d5f49d-b5ff-45ce-9af9-e18750c0c3c8.JPG https://zimg.paragon.ice.com/ParagonImages/Property/PM/RAE/225409520/30/0/0/ae648fa3fca8c854323291a49cb36b73/1/3f8af979ee1e7af3a517de766eb476a3/225409520-5df2c837-25b6-4eb8-9ed9-eaaee4d458fa.JPG https://zimg.paragon.ice.com/ParagonImages/Property/PM/RAE/225409520/31/0/0/040eaaf586c244105f972031d4faf447/1/3f8af979ee1e7af3a517de766eb476a3/225409520-fd93f226-8f43-4821-979d-70530644d8dc.JPG https://zimg.paragon.ice.com/ParagonImages/Property/PM/RAE/225409520/32/0/0/70bff11875bc78521a5c247364b0ad38/1/3f8af979ee1e7af3a517de766eb476a3/225409520-514ca17c-ebf5-4587-bc34-0d29b0fb4efe.JPG https://zimg.paragon.ice.com/ParagonImages/Property/PM/RAE/225409520/33/0/0/80d748a3d64fc6147e374b50f7f70863/1/3f8af979ee1e7af3a517de766eb476a3/225409520-3e000554-cc00-4914-9c29-e76e1f7d583c.JPG https://zimg.paragon.ice.com/ParagonImages/Property/PM/RAE/225409520/34/0/0/fd80c5bee343857306b7ff4b94c5deda/1/3f8af979ee1e7af3a517de766eb476a3/225409520-b6da61a4-d6cc-470f-a35f-eec4f9dd1a6a.JPG https://zimg.paragon.ice.com/ParagonImages/Property/PM/RAE/225409520/35/0/0/74ea5e25f8b97dbba127342f2d4355dd/1/3f8af979ee1e7af3a517de766eb476a3/225409520-07f8b48e-05ae-4b5c-be9c-106ff179ad57.JPG

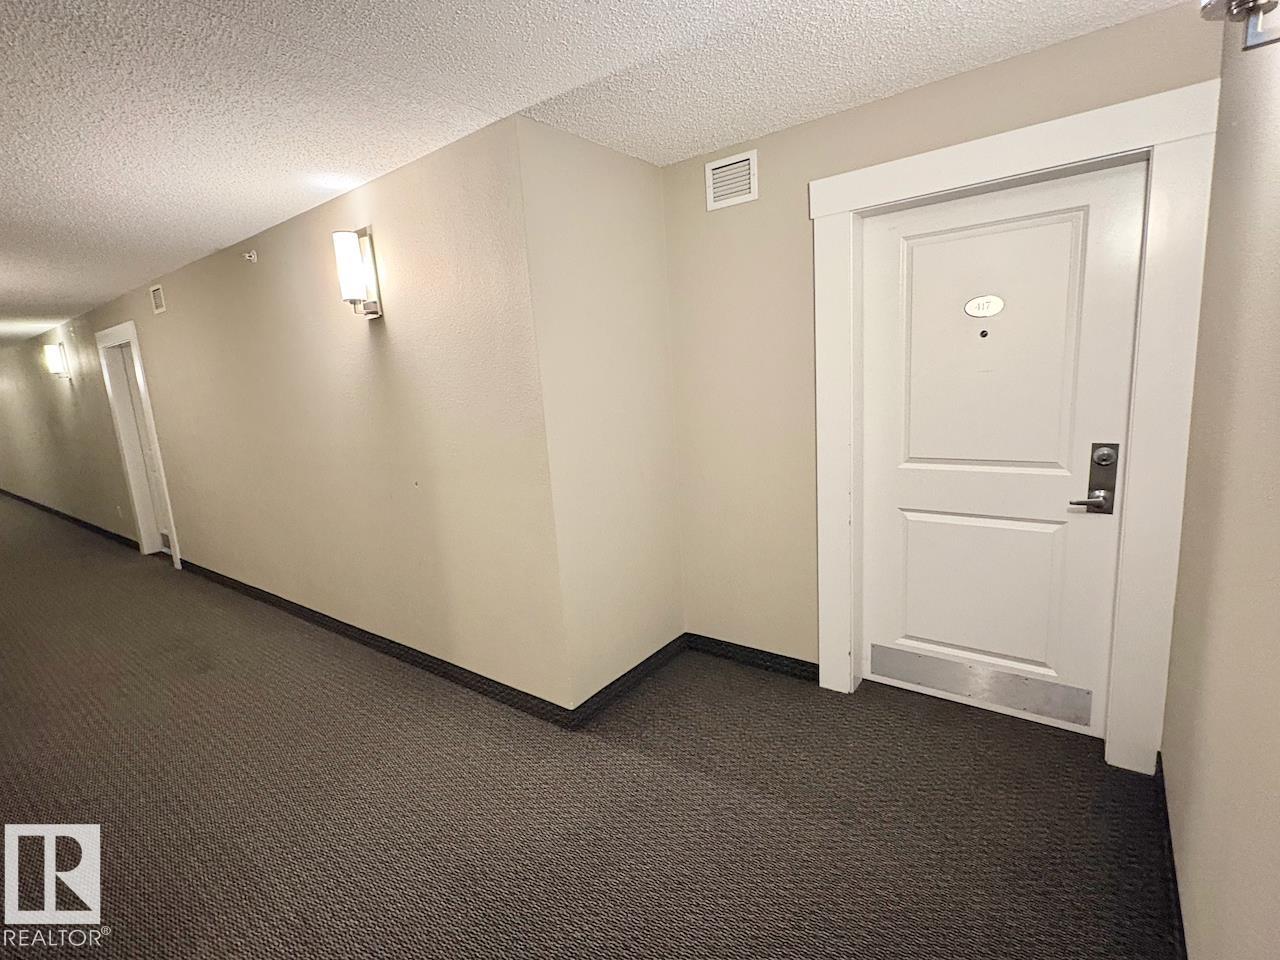
#417 5404 7 AV SW

Edmonton T6X 2A8

MLS® Number:  E4496700

Back to Charlesworth   

  • Home \
  • Charlesworth \
  • #417 5404 7 AV SW
  • Charlesworth \
  • #417 5404 7 AV SW

$ 239,900

2

BEDROOMS

2 + 0

BATHROOMS

788

SQUARE FEET

2018

YEAR BUILT

https://zimg.paragon.ice.com/ParagonImages/Property/PM/RAE/225409520/1/0/0/a80f0823f68dff0e52c7da4407522418/1/3f8af979ee1e7af3a517de766eb476a3/225409520-3043faa9-b91e-4f2b-a429-6f6c688123ba.JPG





MLS® Number
E4496700
PROPERTY TYPE
Apartment
LISTING DATE
July-02-2026

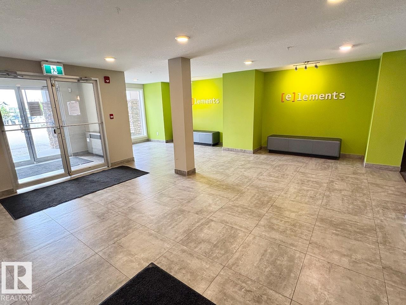
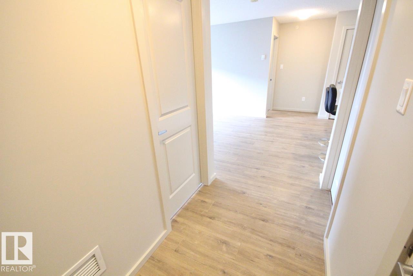
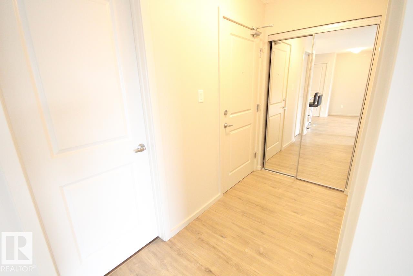
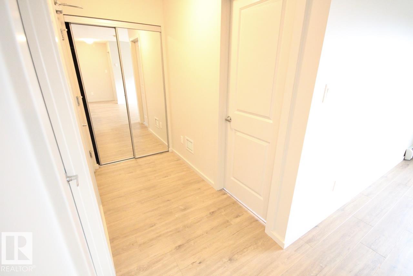
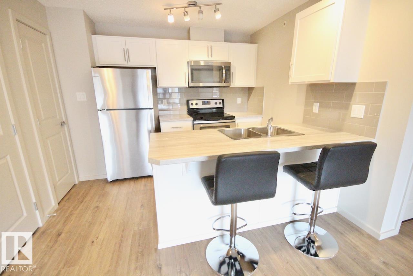
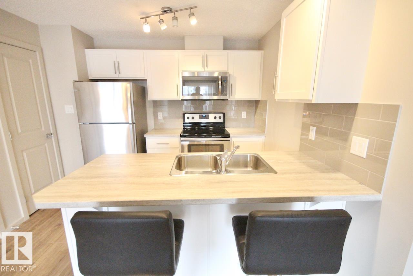
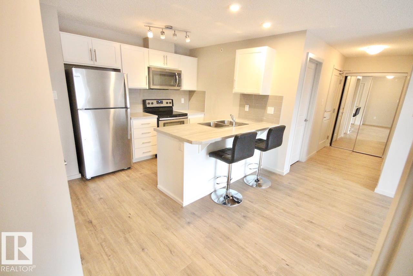
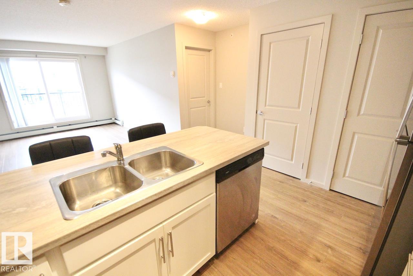
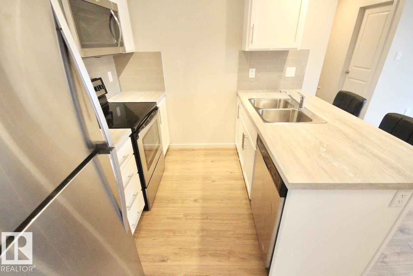
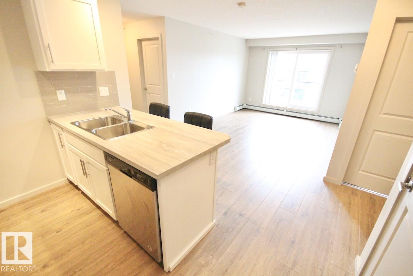
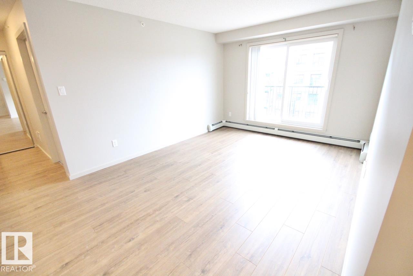
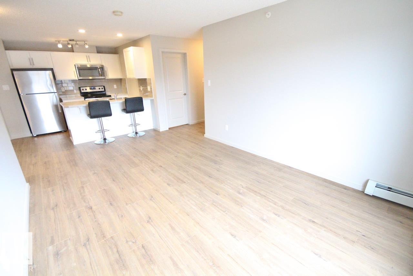
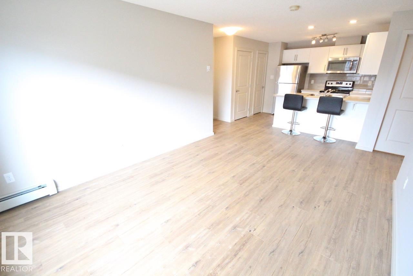
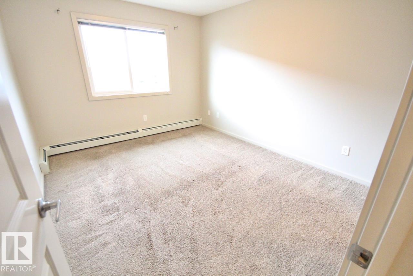
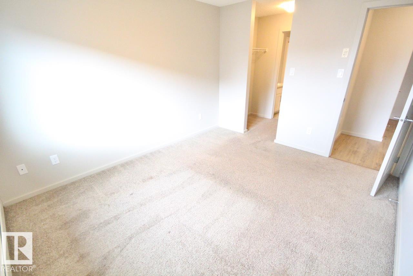
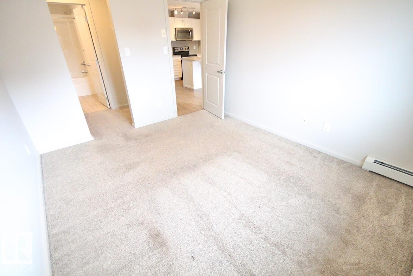
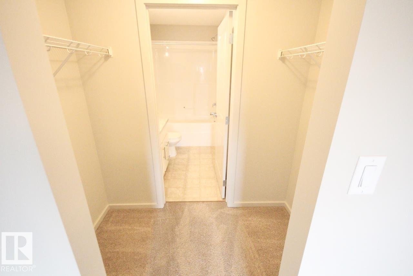
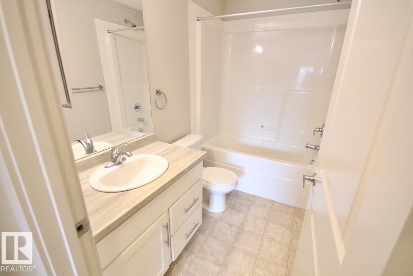
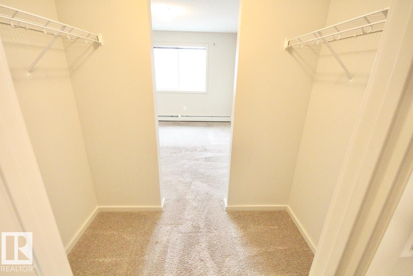
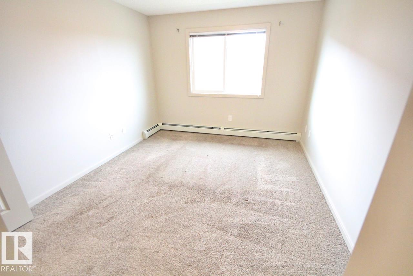
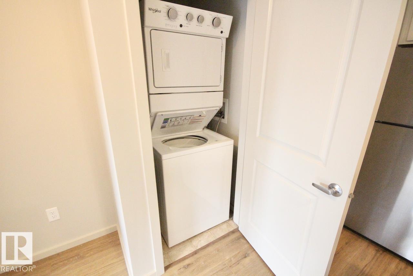
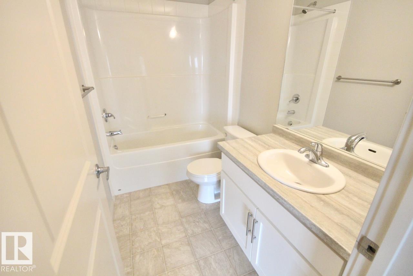
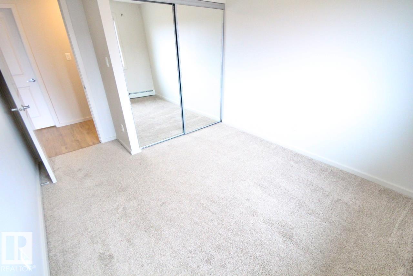
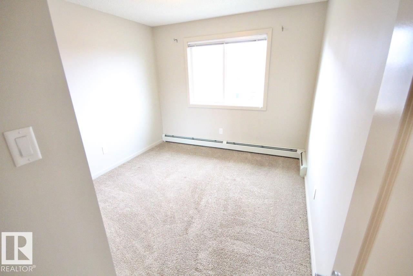
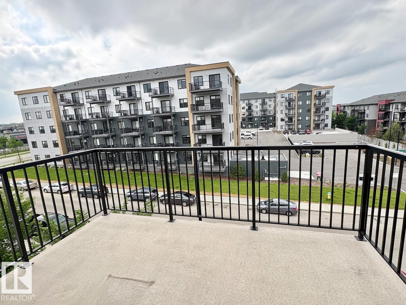
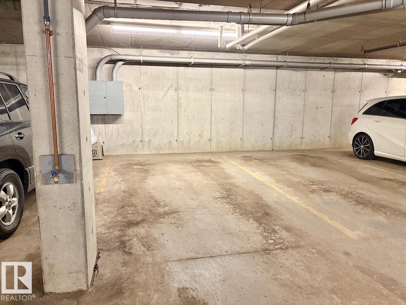
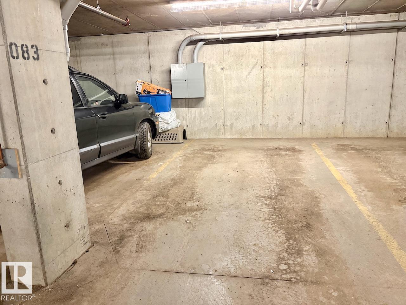
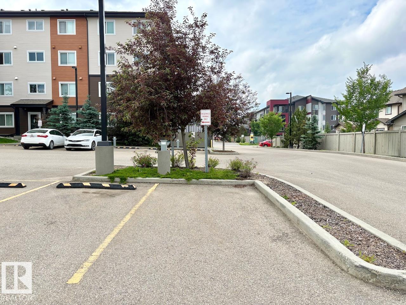
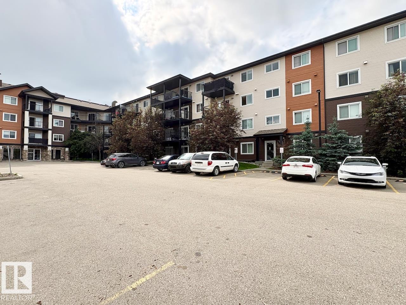
TOP FLOOR,DESIRABLE LAYOUT, SOUTH FACING UNIT WITH 2 TITLED STALLS! (1 underground 1 above ground) This 2-bed, 2-bath condo in Charlesworth is great for first time buyer, professionals, or couples! As you walk into this unit you'll be impressed with the bright open layout. The natural light, along with a practical floor plan (bedrooms on opposite sides) is perfect for privacy/functionality. The open-concept living/kitchen space is perfect for entertaining. Other notable features include stainless steel appliances, in-suite laundry, and a larger outdoor patio area. You’ll also appreciate the of two titled parking stalls, including one underground/heated stall and one surface stall perfect for taller vehicles. Close to all the amenities you'd need in southeast Edmonton, including groceries, restaurants, parks, transit, and access to Ellerslie Road, 50 Street, and Anthony Henday and more. Great Low-maintenance living without giving up natural light or parking for 2! Don't miss out on this great property!

COMMUNITY  Charlesworth
PROPERTY TYPE  Apartment
BUILDING TYPE  Lowrise Apartment
STYLE  Single Level Apartment
YEAR BUILT 2018
SQUARE FOOTAGE  788
BEDROOMS  2
BATHROOMS  2.00
BASEMENT  None, No Basement
AMENITIES  Deck, Parking-Extra, Parking-Visitor, Secured Parking, Storage-In-Suite
APPLIANCES  Dishwasher-Built-In, Microwave Hood Fan, Refrigerator, Stacked Washer/Dryer, Stove-Electric
COOLING 
FIREPLACE 
FLOORING  Carpet, Laminate Flooring, Linoleum
HEATING  Baseboard, Natural Gas
LAUNDRY  ensuite bathroom
LOT FEATURES  Public Transportation, Schools, Shopping Nearby
PARKING  Stall, Underground
RESTRICTIONS  Pets Subject to Board App
ROOF  Asphalt Shingles
TITLE  Fee Simple
BROKER  REALTORS® Association of Edmonton


ROOMS DIMENSIONS (m) LEVEL