https://zimg.paragon.ice.com/ParagonImages/Property/PM/RAE/225388767/1/0/0/093b3abe5289aed24794a55e6eb2a56d/1/f874325cf280fba8923f11a93e6c7d30/225388767-37bb3208-f8e9-4465-bef9-b818bf2f9966.JPG https://zimg.paragon.ice.com/ParagonImages/Property/PM/RAE/225388767/2/0/0/1d72713bf5bdc7a8e27ddef1c2daa254/1/f874325cf280fba8923f11a93e6c7d30/225388767-5be97afd-af05-4af1-a038-d77c7e904f90.JPG https://zimg.paragon.ice.com/ParagonImages/Property/PM/RAE/225388767/3/0/0/250b52fab58522ca860ed548558310c0/1/f874325cf280fba8923f11a93e6c7d30/225388767-fd04f6ef-d2ac-4f32-9c1c-20e2632129ab.JPG https://zimg.paragon.ice.com/ParagonImages/Property/PM/RAE/225388767/4/0/0/8c78966189b2fc37c448cdb901367e96/1/f874325cf280fba8923f11a93e6c7d30/225388767-d46d7a3b-baf2-49f4-992d-d9688646999a.JPG https://zimg.paragon.ice.com/ParagonImages/Property/PM/RAE/225388767/5/0/0/422e3470ed5beb0065a3bc629c682e3f/1/f874325cf280fba8923f11a93e6c7d30/225388767-3a65fb99-1615-45a1-a7f7-54dc45b23190.JPG https://zimg.paragon.ice.com/ParagonImages/Property/PM/RAE/225388767/6/0/0/3a566bc8030deaa63e23cae1198942cb/1/f874325cf280fba8923f11a93e6c7d30/225388767-3d9e5ffd-10ff-44b5-9922-876a0dfb8c80.JPG https://zimg.paragon.ice.com/ParagonImages/Property/PM/RAE/225388767/7/0/0/3119c86f959ff82600d36ee8c8c1cc26/1/f874325cf280fba8923f11a93e6c7d30/225388767-0eee44c2-84d8-4ec3-80b6-3f1f0b77187a.JPG https://zimg.paragon.ice.com/ParagonImages/Property/PM/RAE/225388767/8/0/0/6f23cc8473c3ec914ea8055711ffadc6/1/f874325cf280fba8923f11a93e6c7d30/225388767-6464fa24-bca2-488e-85e4-bcb810d5c4f7.JPG https://zimg.paragon.ice.com/ParagonImages/Property/PM/RAE/225388767/9/0/0/0e9f4b78474aa50adb76ee614604208a/1/f874325cf280fba8923f11a93e6c7d30/225388767-6764da66-40ed-49a0-9ae8-17978ce7c8f5.JPG https://zimg.paragon.ice.com/ParagonImages/Property/PM/RAE/225388767/10/0/0/f9fa3cdff67bd41f85350e98f489495b/1/f874325cf280fba8923f11a93e6c7d30/225388767-f16c0662-719c-4e0b-9e23-ab94e6381fe0.JPG https://zimg.paragon.ice.com/ParagonImages/Property/PM/RAE/225388767/11/0/0/c38d27e52e1157a87ddf29e65abfed45/1/f874325cf280fba8923f11a93e6c7d30/225388767-a9d627d4-71af-477e-9ee5-a7310b473902.JPG https://zimg.paragon.ice.com/ParagonImages/Property/PM/RAE/225388767/12/0/0/7e0fab81dd0054d6fb44d49d55b55d58/1/f874325cf280fba8923f11a93e6c7d30/225388767-bc0ce40d-c82f-4191-b760-502e21f9ac4c.JPG https://zimg.paragon.ice.com/ParagonImages/Property/PM/RAE/225388767/13/0/0/7afdacab7bcf3c77f450c10a1b04f2a4/1/f874325cf280fba8923f11a93e6c7d30/225388767-b70dabf8-add8-4b26-9414-4f1510fe4551.JPG https://zimg.paragon.ice.com/ParagonImages/Property/PM/RAE/225388767/14/0/0/99187ae0f7bbf9469ff4bf82179f9795/1/f874325cf280fba8923f11a93e6c7d30/225388767-b0378b33-1bbb-4fe8-8dc9-ce8cbde2b627.JPG https://zimg.paragon.ice.com/ParagonImages/Property/PM/RAE/225388767/15/0/0/f3dc1ff02780bc1bfb0654a6ca850b1c/1/f874325cf280fba8923f11a93e6c7d30/225388767-7068d5e8-45e5-49f5-bee3-33c7841555b4.JPG https://zimg.paragon.ice.com/ParagonImages/Property/PM/RAE/225388767/16/0/0/3076ae36d93cbba79afe190c9b33f97c/1/f874325cf280fba8923f11a93e6c7d30/225388767-128efaa0-bd02-45e8-bbea-7f50d240f570.JPG https://zimg.paragon.ice.com/ParagonImages/Property/PM/RAE/225388767/17/0/0/6ce35f05596ce2bab322524490dbf381/1/f874325cf280fba8923f11a93e6c7d30/225388767-1a4ae069-52df-40d5-af03-e1dc03359ef3.JPG https://zimg.paragon.ice.com/ParagonImages/Property/PM/RAE/225388767/18/0/0/621ec0d279b9184675b5ff9042c49922/1/f874325cf280fba8923f11a93e6c7d30/225388767-d4c9d9bf-9a15-45ce-9b7c-4427ee14917d.JPG https://zimg.paragon.ice.com/ParagonImages/Property/PM/RAE/225388767/19/0/0/67d11380415bfab77d762866929d170e/1/f874325cf280fba8923f11a93e6c7d30/225388767-ec6a8ccf-e9eb-4574-b9a8-0f52206d6bcb.JPG https://zimg.paragon.ice.com/ParagonImages/Property/PM/RAE/225388767/20/0/0/bb51422182514d2f8889a17a7fe2bff1/1/f874325cf280fba8923f11a93e6c7d30/225388767-7742225a-0796-4f47-bb81-a9a3aa99757d.JPG https://zimg.paragon.ice.com/ParagonImages/Property/PM/RAE/225388767/21/0/0/9dacc565f3333a1fc1f265fff8f5a388/1/f874325cf280fba8923f11a93e6c7d30/225388767-0ce0b6bc-cf10-411c-b882-2647d21a751d.JPG https://zimg.paragon.ice.com/ParagonImages/Property/PM/RAE/225388767/22/0/0/dd2cd9854e5732ea98debf8970b421f5/1/f874325cf280fba8923f11a93e6c7d30/225388767-9aa7c1a3-372b-4523-86c1-309ad89b7f1c.JPG https://zimg.paragon.ice.com/ParagonImages/Property/PM/RAE/225388767/23/0/0/84ddffc0849125ab231b4959558e31b1/1/f874325cf280fba8923f11a93e6c7d30/225388767-f718c1c6-9dcb-4a68-8d83-8cad022adfce.JPG https://zimg.paragon.ice.com/ParagonImages/Property/PM/RAE/225388767/24/0/0/14263aadf8a83cfe2e1e5ceea8edbded/1/f874325cf280fba8923f11a93e6c7d30/225388767-e8fdb310-288c-4d9e-b0dc-53baf03658af.JPG https://zimg.paragon.ice.com/ParagonImages/Property/PM/RAE/225388767/25/0/0/428f4e3da928cc4887ee28cce6668f8d/1/f874325cf280fba8923f11a93e6c7d30/225388767-920cf7e7-c24a-4eec-a8d6-063e037a4821.JPG https://zimg.paragon.ice.com/ParagonImages/Property/PM/RAE/225388767/26/0/0/cf1b94e62dcdd3cb8c6e523f782e0278/1/f874325cf280fba8923f11a93e6c7d30/225388767-da2cab99-da3a-400b-bd30-50096e94c037.JPG https://zimg.paragon.ice.com/ParagonImages/Property/PM/RAE/225388767/27/0/0/db0b5f21b181ee04ace0374772407dd6/1/f874325cf280fba8923f11a93e6c7d30/225388767-ef2b6ee9-ab60-490f-9007-0de624418d51.JPG https://zimg.paragon.ice.com/ParagonImages/Property/PM/RAE/225388767/28/0/0/2b05ce92e62deedaab78e2e913e10aa3/1/f874325cf280fba8923f11a93e6c7d30/225388767-4828aa36-659a-445a-a4ac-dd4af14e534a.JPG

#417 16303 95 ST NW

Edmonton T5Z 3V1

MLS® Number:  E4475947

Back to Eaux Claires   

  • Home \
  • Eaux Claires \
  • #417 16303 95 ST NW

$ 199,900

2

BEDROOMS

2 + 0

BATHROOMS

906

SQUARE FEET

2002

YEAR BUILT

https://zimg.paragon.ice.com/ParagonImages/Property/PM/RAE/225388767/1/0/0/093b3abe5289aed24794a55e6eb2a56d/1/f874325cf280fba8923f11a93e6c7d30/225388767-37bb3208-f8e9-4465-bef9-b818bf2f9966.JPG





MLS® Number
E4475947
PROPERTY TYPE
Apartment
LISTING DATE
March-05-2026

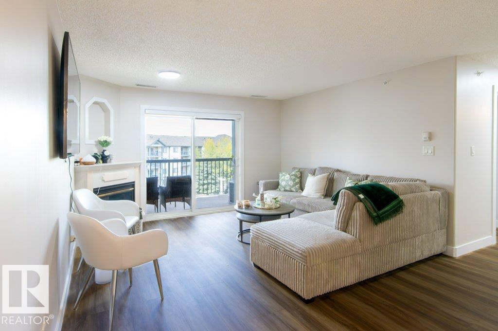
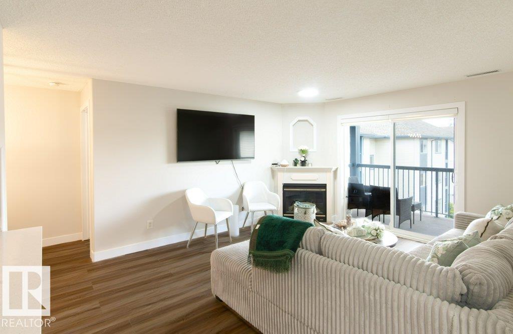
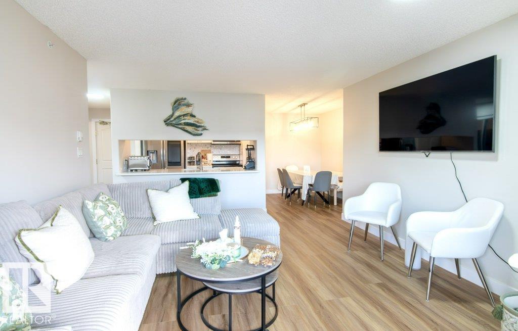
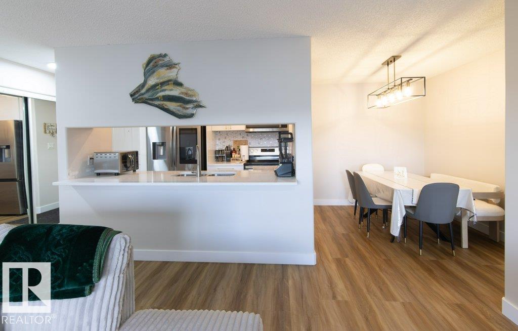
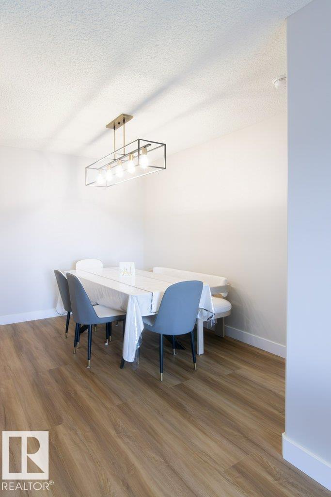
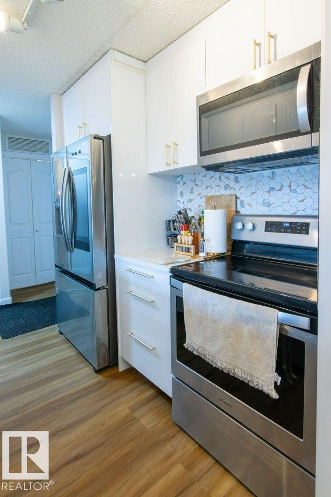
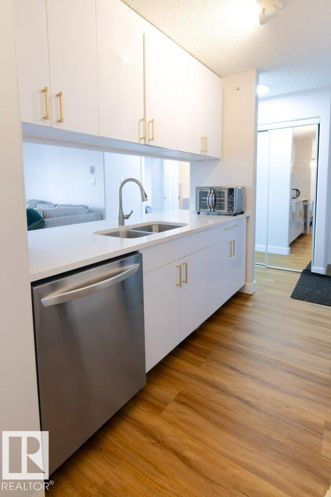
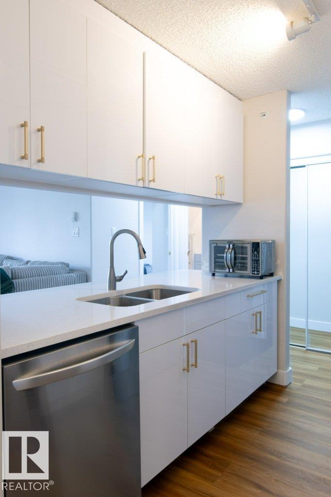
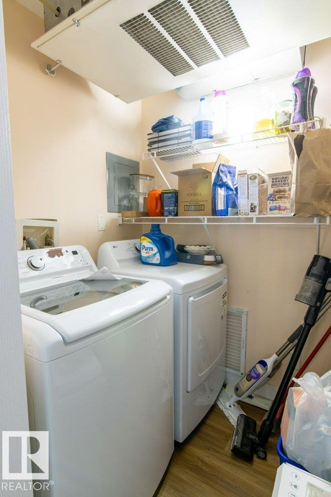
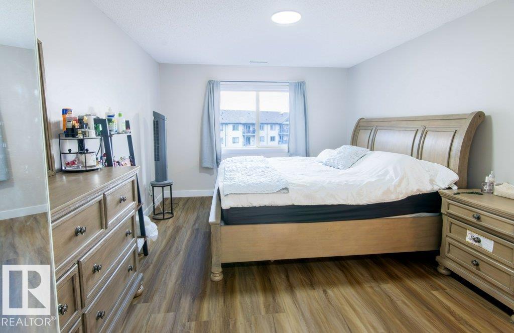

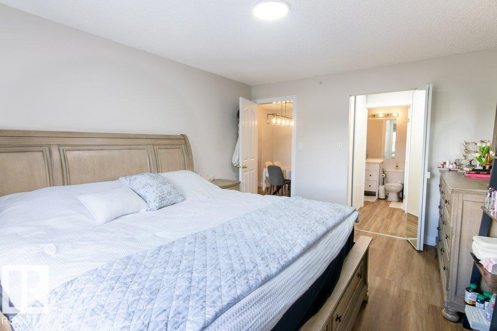
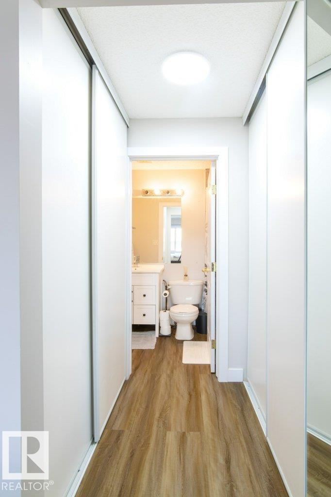


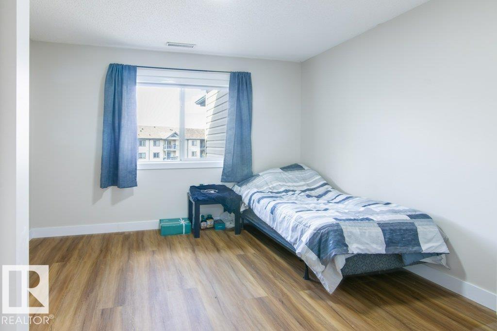
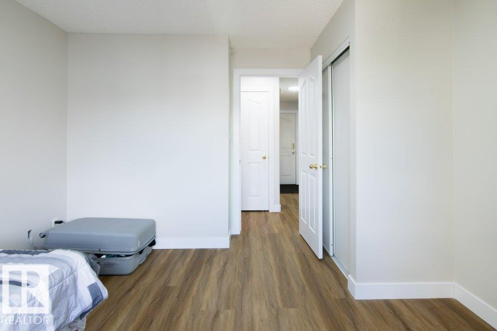

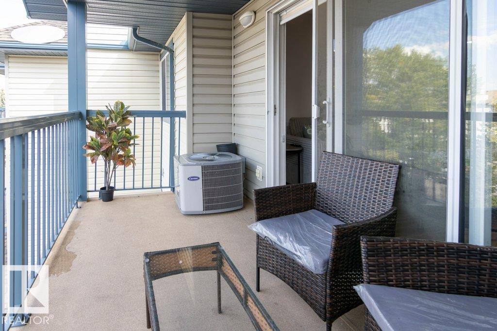
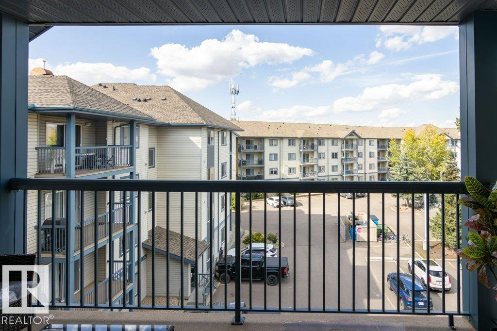
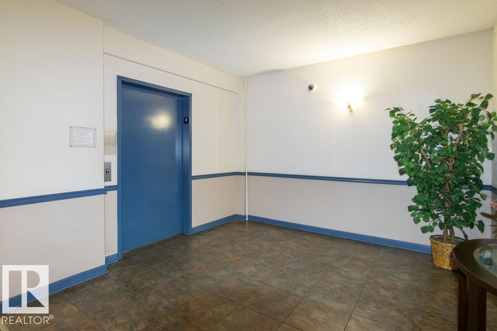

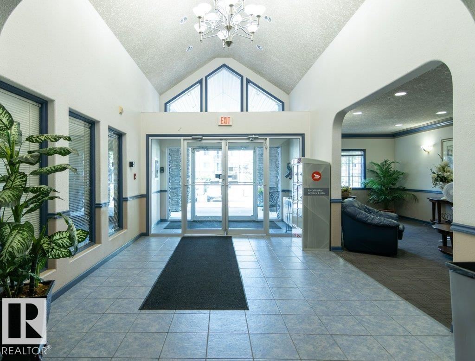
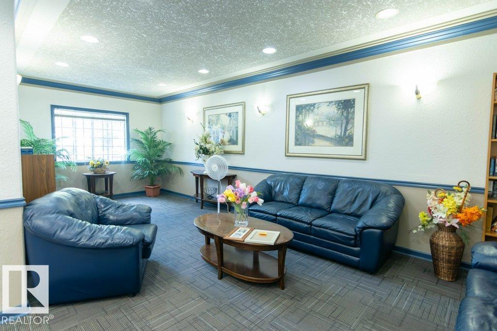
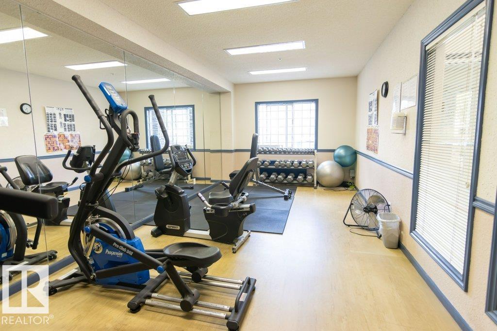

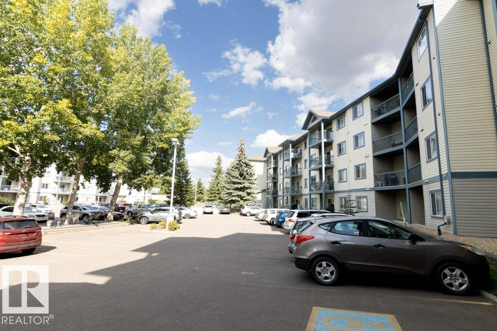
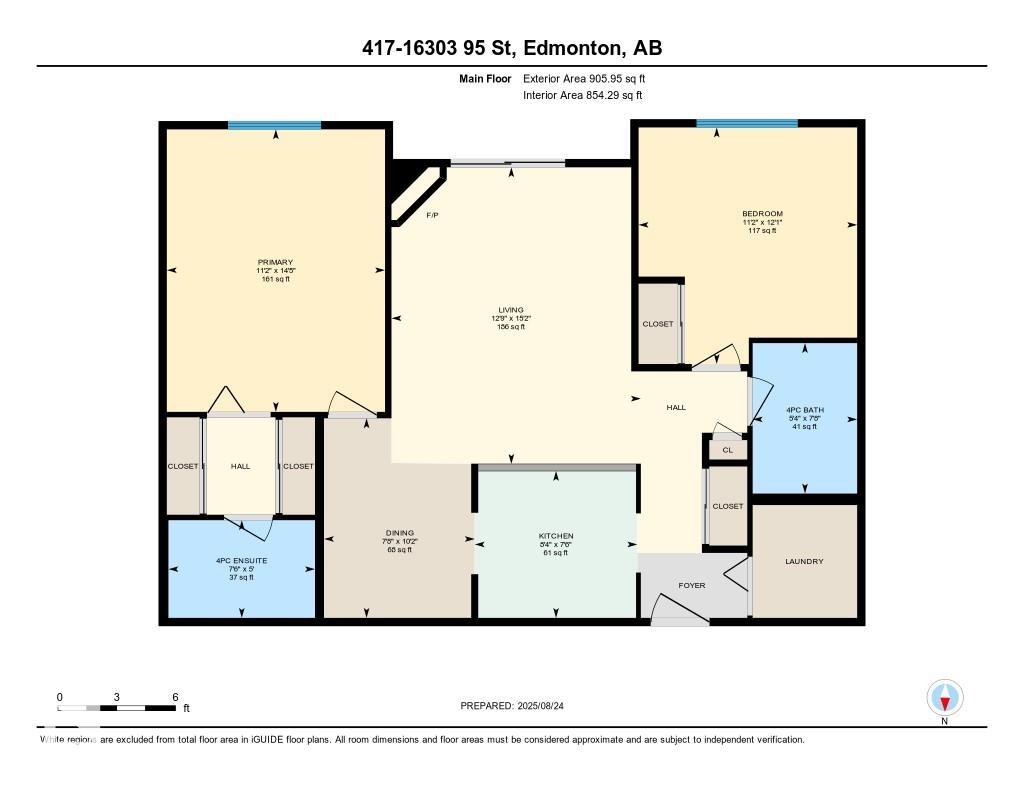
Welcome to this chic TOP FLOOR condo with A/C in sought-after Eaux Claires! This 2 bed, 2 bath home boasts brand-new vinyl plank flooring, fresh paint, and a modern white kitchen with new cabinets, quartz counters, stylish chandelier, and stainless appliances with warranty. The open layout features a cozy living room with gas fireplace and access to a private balcony. Bedrooms are ideally placed on opposite sides for privacy, with the primary suite offering a walk-through closet and 4-pc ensuite. Both bathrooms include new vanities. Enjoy in-suite laundry, extra storage, and a TITLED heated underground stall in a well-managed building with a gym and social room. LOW condo fees (include heat & water) and steps from parks, shopping & transit—perfect for first-time buyers or investors!

COMMUNITY  Eaux Claires
PROPERTY TYPE  Apartment
BUILDING TYPE  Lowrise Apartment
STYLE  Single Level Apartment
YEAR BUILT 2002
SQUARE FOOTAGE  906
BEDROOMS  2
BATHROOMS  2.00
BASEMENT  None, No Basement
AMENITIES  Air Conditioner, Detectors Smoke, Exercise Room, Parking-Visitor, Recreation Room/Centre, Security Door, See Remarks, Storage Cage
APPLIANCES  Air Conditioning-Central, Dishwasher-Built-In, Dryer, Microwave Hood Fan, Refrigerator, Stove-Electric, Washer
COOLING 
FIREPLACE 
FLOORING  Vinyl Plank
HEATING  Fan Coil, Natural Gas
LAUNDRY  ensuite bathroom
LOT FEATURES  Landscaped, Playground Nearby, Public Transportation, Schools, Shopping Nearby, See Remarks
PARKING  Heated, Parkade, Underground
RESTRICTIONS  No pets allowed
ROOF  Asphalt Shingles
TITLE  Fee Simple
BROKER  REALTORS® Association of Edmonton


ROOMS DIMENSIONS (m) LEVEL