https://zimg.paragon.ice.com/ParagonImages/Property/PM/RAE/225411055/1/0/0/24559401da034bacea3a584188cdee5b/1/fe76fd5ed8c021561583752bc57e85c9/225411055-D48D1404-D838-4B93-91BF-7802CCFB0FA2.JPG https://zimg.paragon.ice.com/ParagonImages/Property/PM/RAE/225411055/2/0/0/9b70d878fcd5b794fed651b7dc17a9d4/1/fe76fd5ed8c021561583752bc57e85c9/225411055-B3A17B3B-09A2-42E0-A177-21EB1A0F1ABD.JPG https://zimg.paragon.ice.com/ParagonImages/Property/PM/RAE/225411055/3/0/0/377bded315a6cfdf1a66c9f19768fbdb/1/fe76fd5ed8c021561583752bc57e85c9/225411055-CB6FC4E5-0279-4448-B263-33BBC3C05DF0.JPG https://zimg.paragon.ice.com/ParagonImages/Property/PM/RAE/225411055/4/0/0/0e9d5bc028f416fe4b8131cc2abf2a7e/1/fe76fd5ed8c021561583752bc57e85c9/225411055-1F624A9F-B711-48C1-858A-356C3D8B748F.JPG https://zimg.paragon.ice.com/ParagonImages/Property/PM/RAE/225411055/5/0/0/c6922712d2c840b1bfc80f9be084d1a5/1/fe76fd5ed8c021561583752bc57e85c9/225411055-C87C9247-2F76-4913-86CA-D5496D05C3B9.JPG https://zimg.paragon.ice.com/ParagonImages/Property/PM/RAE/225411055/6/0/0/6e47c869fe5e9b2b6e34e02930e7bf48/1/fe76fd5ed8c021561583752bc57e85c9/225411055-8C78D42F-B11D-451B-9141-AE787AA88691.JPG https://zimg.paragon.ice.com/ParagonImages/Property/PM/RAE/225411055/7/0/0/bfbda1f6778363e976e9640af6ff9f59/1/fe76fd5ed8c021561583752bc57e85c9/225411055-37E0D6EB-7F5B-4062-9F01-EEBC13AD6314.JPG https://zimg.paragon.ice.com/ParagonImages/Property/PM/RAE/225411055/8/0/0/393e3a91fba26c1e6287eda8a6aa406a/1/fe76fd5ed8c021561583752bc57e85c9/225411055-D2B709FE-61B9-4292-B514-9E4381981EB0.JPG https://zimg.paragon.ice.com/ParagonImages/Property/PM/RAE/225411055/9/0/0/ffb5f985d189fe1ef395bc6bcb47c7e7/1/fe76fd5ed8c021561583752bc57e85c9/225411055-EFF3FEBA-2BF2-4BC1-81D9-D9CE6D06BBC2.JPG https://zimg.paragon.ice.com/ParagonImages/Property/PM/RAE/225411055/10/0/0/472f8ef8108a8617758390a3dc3c45fd/1/fe76fd5ed8c021561583752bc57e85c9/225411055-277E8D5A-EDD8-4AE3-A215-A7E7C7017D31.JPG https://zimg.paragon.ice.com/ParagonImages/Property/PM/RAE/225411055/11/0/0/8b549e0157b3739c409f53e96fe806cd/1/fe76fd5ed8c021561583752bc57e85c9/225411055-53CE8694-9D45-4D1C-8016-04188E51664E.JPG https://zimg.paragon.ice.com/ParagonImages/Property/PM/RAE/225411055/12/0/0/a64d6e6efecb967f3909ef5bb9d7c182/1/fe76fd5ed8c021561583752bc57e85c9/225411055-D765B0B2-81C0-4AEC-84B3-31AF5F44CE94.JPG https://zimg.paragon.ice.com/ParagonImages/Property/PM/RAE/225411055/13/0/0/11ceeb4022d65f6f84cd4635481cabf8/1/fe76fd5ed8c021561583752bc57e85c9/225411055-6DB25E7F-3AD8-4B50-9A81-8F11007F99C1.JPG https://zimg.paragon.ice.com/ParagonImages/Property/PM/RAE/225411055/14/0/0/875a5f2ead6367eee24c2fce047710ae/1/fe76fd5ed8c021561583752bc57e85c9/225411055-29471333-F0C6-4B14-88A6-64D6C874F13A.JPG https://zimg.paragon.ice.com/ParagonImages/Property/PM/RAE/225411055/15/0/0/37cffed6f28bd025ae99cccc17789928/1/fe76fd5ed8c021561583752bc57e85c9/225411055-47DC3684-81E6-4014-9DD2-84D895ADEAD1.JPG https://zimg.paragon.ice.com/ParagonImages/Property/PM/RAE/225411055/16/0/0/55353a7dc64f7f0ffb08e284bff18c18/1/fe76fd5ed8c021561583752bc57e85c9/225411055-240A53EE-F8DA-455C-A64C-030B2F3E23EB.JPG https://zimg.paragon.ice.com/ParagonImages/Property/PM/RAE/225411055/17/0/0/d94e7d4c9667b1f6b426eaf45bfd999d/1/fe76fd5ed8c021561583752bc57e85c9/225411055-BD99BEF8-AD61-4BD3-AF8F-D606083C5A42.JPG https://zimg.paragon.ice.com/ParagonImages/Property/PM/RAE/225411055/18/0/0/79653c46061440583d0bf877c6e16e70/1/fe76fd5ed8c021561583752bc57e85c9/225411055-9422A584-8C6D-4163-A95E-BBB58B022EAB.JPG https://zimg.paragon.ice.com/ParagonImages/Property/PM/RAE/225411055/19/0/0/613f5619ee8993fa148482db4511c6d2/1/fe76fd5ed8c021561583752bc57e85c9/225411055-A73FBBCB-3E6C-4E09-B48E-E78378B4D729.JPG https://zimg.paragon.ice.com/ParagonImages/Property/PM/RAE/225411055/20/0/0/170d20ad7bf5279fe14f3e1091b68678/1/fe76fd5ed8c021561583752bc57e85c9/225411055-CA36A151-C798-4810-8EA2-EA967FF652D8.JPG https://zimg.paragon.ice.com/ParagonImages/Property/PM/RAE/225411055/21/0/0/d9b51927ee8f2afb7b4dc89290be985f/1/fe76fd5ed8c021561583752bc57e85c9/225411055-29410E29-6418-411B-A9A6-E3A27182927C.JPG https://zimg.paragon.ice.com/ParagonImages/Property/PM/RAE/225411055/22/0/0/1c2ad66d3178da942ed013a71f1b9333/1/fe76fd5ed8c021561583752bc57e85c9/225411055-BABEBB86-A2A5-4365-9B45-FAE324B23452.JPG https://zimg.paragon.ice.com/ParagonImages/Property/PM/RAE/225411055/23/0/0/b87af1032e1010d120040e9900841a62/1/fe76fd5ed8c021561583752bc57e85c9/225411055-6BE52B95-C147-4406-BDFE-120D91610F9E.JPG https://zimg.paragon.ice.com/ParagonImages/Property/PM/RAE/225411055/24/0/0/04d5a5cf01825a9b953e6c853c17204b/1/fe76fd5ed8c021561583752bc57e85c9/225411055-4D3EEBD7-64F9-49F6-A436-DA91586ECAAF.JPG https://zimg.paragon.ice.com/ParagonImages/Property/PM/RAE/225411055/25/0/0/2b4c889abb61746ac8331dd9e4572f97/1/fe76fd5ed8c021561583752bc57e85c9/225411055-51FE26EC-5A1B-4EE5-8892-8C9EEC9F45C4.JPG https://zimg.paragon.ice.com/ParagonImages/Property/PM/RAE/225411055/26/0/0/dc7317b3bfd471518bb5d31b4d0c81b7/1/fe76fd5ed8c021561583752bc57e85c9/225411055-0733BB32-9FB6-4186-AF34-D1C0529847A1.JPG https://zimg.paragon.ice.com/ParagonImages/Property/PM/RAE/225411055/27/0/0/fb52ddc96f98852239aba91e8b93d607/1/fe76fd5ed8c021561583752bc57e85c9/225411055-2BD4C147-9E1F-4B8B-AAFD-5374663BEA7F.JPG https://zimg.paragon.ice.com/ParagonImages/Property/PM/RAE/225411055/28/0/0/b8849a937217c39162131f529a9509aa/1/fe76fd5ed8c021561583752bc57e85c9/225411055-81755759-9065-4D7E-AF00-71EB89475757.JPG https://zimg.paragon.ice.com/ParagonImages/Property/PM/RAE/225411055/29/0/0/abbbcea6b640e73ce8ac979b4e2caa6d/1/fe76fd5ed8c021561583752bc57e85c9/225411055-74BC0414-7A20-4C98-BFD5-5C45B3CC01E8.JPG https://zimg.paragon.ice.com/ParagonImages/Property/PM/RAE/225411055/30/0/0/85995c6b15b0665fdc0209b427d57361/1/fe76fd5ed8c021561583752bc57e85c9/225411055-A70693F6-8E15-4BDD-80CA-5C7DC874D8E3.JPG https://zimg.paragon.ice.com/ParagonImages/Property/PM/RAE/225411055/31/0/0/6ad7810d36c3bdbfc1ee6ef954dbd3c1/1/fe76fd5ed8c021561583752bc57e85c9/225411055-5AC9CF5B-D2A5-4608-846D-723257A1143A.JPG https://zimg.paragon.ice.com/ParagonImages/Property/PM/RAE/225411055/32/0/0/5d9b6e33777b298dc9edec2bc0c0bbcc/1/fe76fd5ed8c021561583752bc57e85c9/225411055-9A01DB3F-BA6D-4599-8D95-DE9F4C952FD8.JPG https://zimg.paragon.ice.com/ParagonImages/Property/PM/RAE/225411055/33/0/0/204be6e7d61953a1f68a9dee6f77a6f6/1/fe76fd5ed8c021561583752bc57e85c9/225411055-3E7537EC-0225-4D37-8F62-B7CA53045837.JPG https://zimg.paragon.ice.com/ParagonImages/Property/PM/RAE/225411055/34/0/0/3133ae4887d58fa655d07510b49e9ed5/1/fe76fd5ed8c021561583752bc57e85c9/225411055-71CD228B-DAFB-42BA-9D61-CA9E5EFC449E.JPG

#416 5151 WINDERMERE BV SW

Edmonton T6W 2K4

MLS® Number:  E4498235

Back to Ambleside   

  • Home \
  • Ambleside \
  • #416 5151 WINDERMERE BV SW

$ 389,000

2

BEDROOMS

2 + 0

BATHROOMS

1,055

SQUARE FEET

2014

YEAR BUILT

https://zimg.paragon.ice.com/ParagonImages/Property/PM/RAE/225411055/1/0/0/24559401da034bacea3a584188cdee5b/1/fe76fd5ed8c021561583752bc57e85c9/225411055-D48D1404-D838-4B93-91BF-7802CCFB0FA2.JPG





MLS® Number
E4498235
PROPERTY TYPE
Apartment
LISTING DATE
July-10-2026

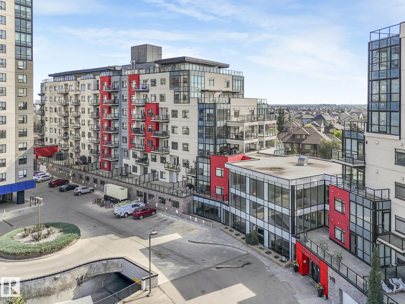
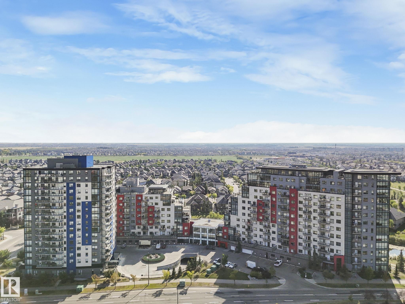
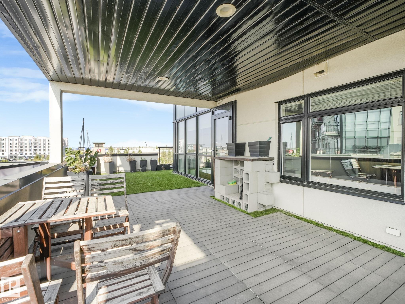
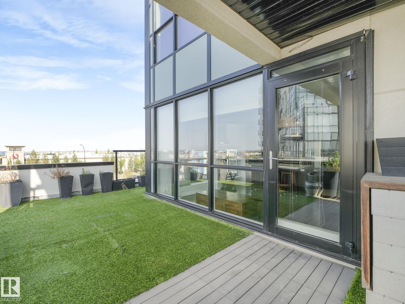
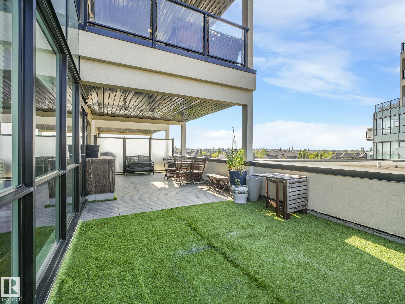
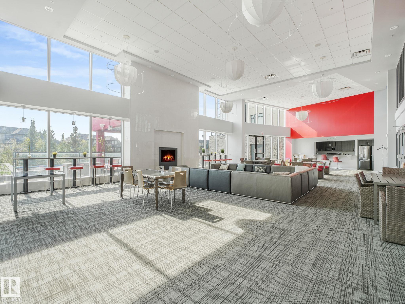
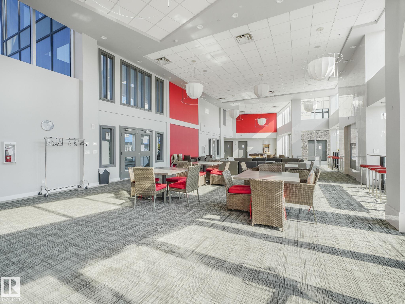
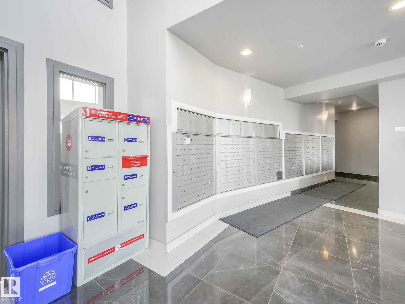
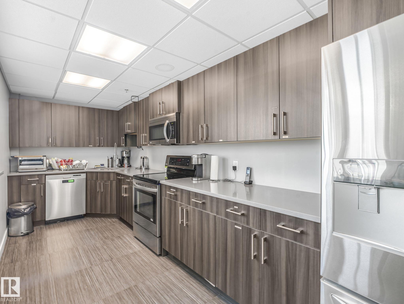
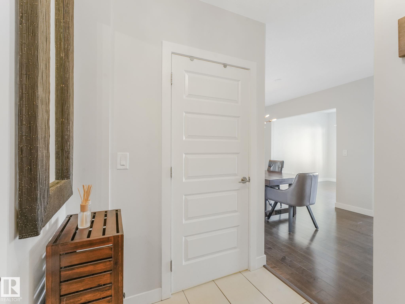
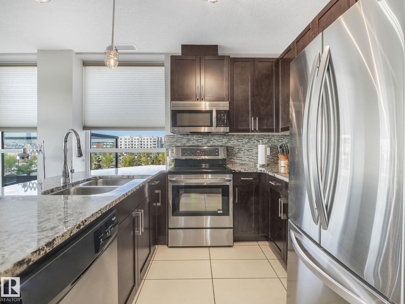
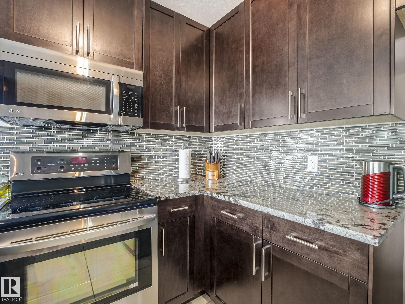
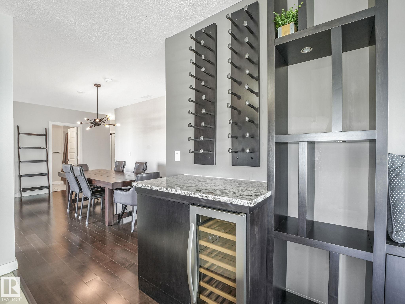
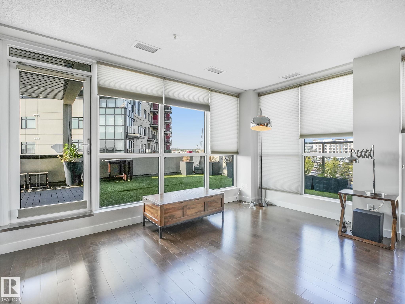
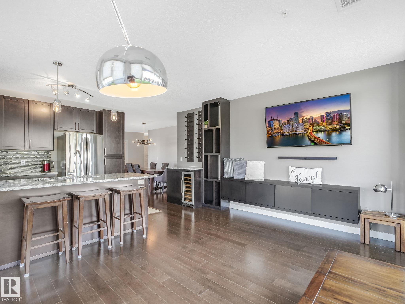
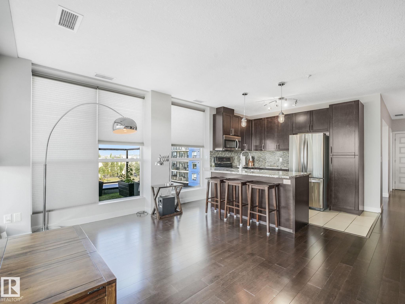
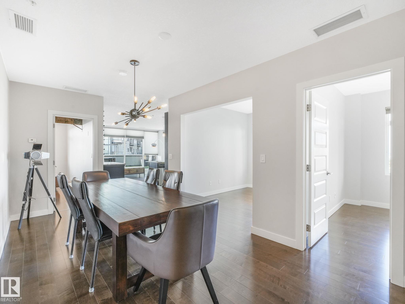
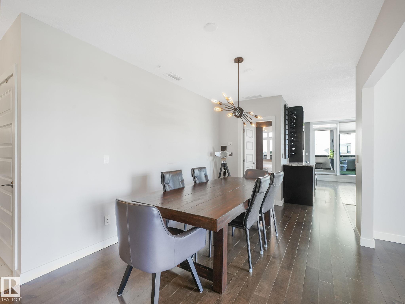
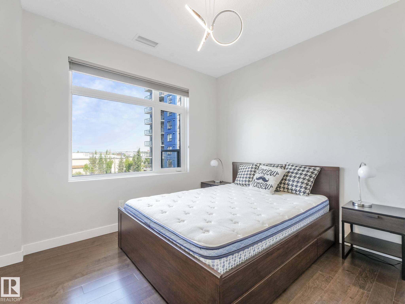
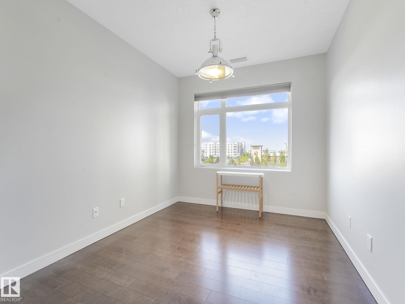
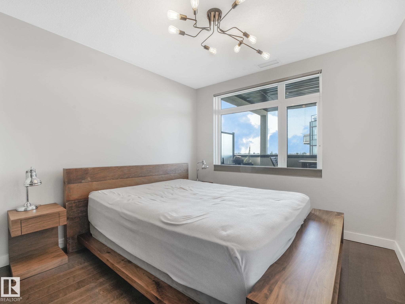
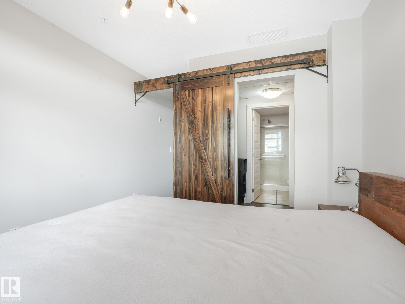
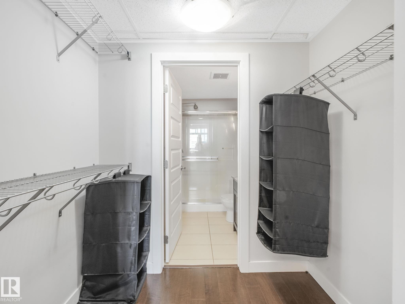
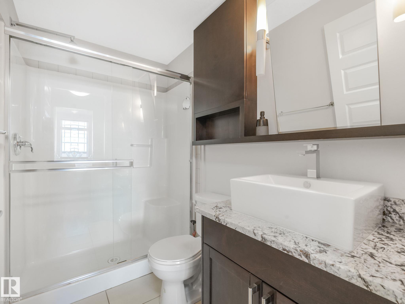
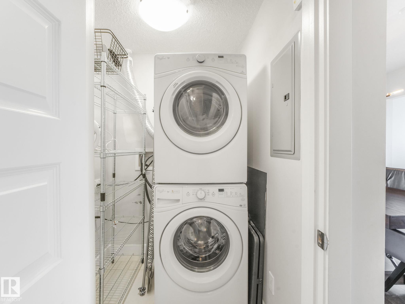
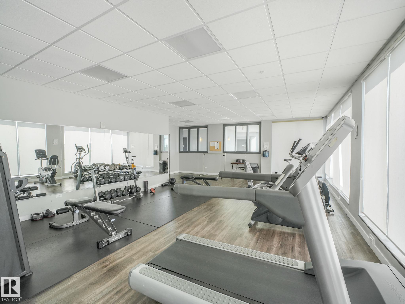
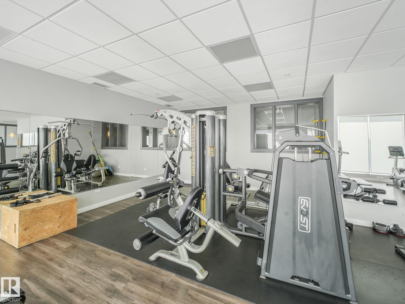
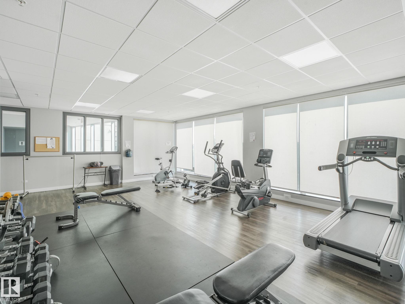
Welcome to this beautiful condo in the desirable SIGNATURE building. This corner unit has over 1000 square feet with an expansive wrap around balcony, offering exceptional outdoor living space rarely found in condo living. Heading inside you have engineered hardwood floors, hunter douglas blinds and 9 foot ceilings. The primary bedroom has a walk in closet and a 3 piece bathroom. The 2nd bedroom is a good size which is adjacent to the 4 piece bathroom. The modern kitchen has granite counter tops, stainless steel appliances and is an open concept with the living room. The condo is complete with an office/den and insuite laundry. The building is professionally managed and has a concierge, fitness centre, social room. Located just steps from The Currents of Windermere which has shops, restaurants and dining.

COMMUNITY  Ambleside
PROPERTY TYPE  Apartment
BUILDING TYPE  Apartment High Rise
STYLE  Single Level Apartment
YEAR BUILT 2014
SQUARE FOOTAGE  1,055
BEDROOMS  2
BATHROOMS  2.00
BASEMENT  None, No Basement
AMENITIES  Air Conditioner, Ceiling 10 ft., Exercise Room, Intercom, No Animal Home, No Smoking Home, Patio, Social Rooms, Concierge Service
APPLIANCES  Dishwasher-Built-In, Microwave Hood Fan, Refrigerator, Stacked Washer/Dryer, Stove-Electric, Window Coverings
COOLING 
FIREPLACE 
FLOORING  Engineered Wood
HEATING  Heat Pump, Natural Gas
LAUNDRY  ensuite bathroom
LOT FEATURES  Playground Nearby, Schools, Shopping Nearby
PARKING  Parkade
RESTRICTIONS  Pets Subject to Board App, Non-smoking Building
ROOF  Tar & Gravel
TITLE  Fee Simple
BROKER  REALTORS® Association of Edmonton


ROOMS DIMENSIONS (m) LEVEL