https://zimg.paragon.ice.com/ParagonImages/Property/PM/RAE/225426371/1/0/0/ebb34c00f9707cd3f1c30af3ead4c85c/1/a0d60b2bc2bf3508105ae1ce6d5bd3a2/225426371-671212b7-4eef-46a5-913e-1c606397f8b7.JPG https://zimg.paragon.ice.com/ParagonImages/Property/PM/RAE/225426371/2/0/0/2ce770bef7b1ae80047a2b1ec55e7287/1/a0d60b2bc2bf3508105ae1ce6d5bd3a2/225426371-7df45fde-9dcd-491c-b6fe-f118ad2a3076.JPG https://zimg.paragon.ice.com/ParagonImages/Property/PM/RAE/225426371/3/0/0/fc1be4543cb6d4930c7e99057200db99/1/a0d60b2bc2bf3508105ae1ce6d5bd3a2/225426371-7207f5e8-294e-49ee-b42e-82326c84e807.JPG https://zimg.paragon.ice.com/ParagonImages/Property/PM/RAE/225426371/4/0/0/e44bd864ac83c4965ad5593c6c5b199e/1/a0d60b2bc2bf3508105ae1ce6d5bd3a2/225426371-31a0a9c9-f05a-4f23-9aa0-3fb45164916e.JPG https://zimg.paragon.ice.com/ParagonImages/Property/PM/RAE/225426371/5/0/0/444d4bb62beaafed51bf206f1a1955c9/1/a0d60b2bc2bf3508105ae1ce6d5bd3a2/225426371-183a1ed9-f88f-44aa-9505-be08b920602c.JPG https://zimg.paragon.ice.com/ParagonImages/Property/PM/RAE/225426371/6/0/0/91f745de2cba97314cafcf505fa5b53b/1/a0d60b2bc2bf3508105ae1ce6d5bd3a2/225426371-c3322315-eabd-481e-aec0-14bcfe48d9ae.JPG https://zimg.paragon.ice.com/ParagonImages/Property/PM/RAE/225426371/7/0/0/9291159e04ea3869e8a34bb5ecc2e829/1/a0d60b2bc2bf3508105ae1ce6d5bd3a2/225426371-8a8f7c2f-12ff-459d-871c-42843645a84f.JPG https://zimg.paragon.ice.com/ParagonImages/Property/PM/RAE/225426371/8/0/0/c9c3ee59156329a2cccac088cd3125bf/1/a0d60b2bc2bf3508105ae1ce6d5bd3a2/225426371-50f6adea-6e62-4598-9940-7222e284bd0a.JPG https://zimg.paragon.ice.com/ParagonImages/Property/PM/RAE/225426371/9/0/0/2ac87f3c204d62d51bbc0994401d7894/1/a0d60b2bc2bf3508105ae1ce6d5bd3a2/225426371-2dffe00a-89e3-4330-b71c-77588842bdf2.JPG https://zimg.paragon.ice.com/ParagonImages/Property/PM/RAE/225426371/10/0/0/c0f2670ebfc93438053d866a0f0880a1/1/a0d60b2bc2bf3508105ae1ce6d5bd3a2/225426371-6c415767-e5f0-47e6-9b1c-39e17f3f4d4c.JPG https://zimg.paragon.ice.com/ParagonImages/Property/PM/RAE/225426371/11/0/0/c03626dc449b2265e21713262265b456/1/a0d60b2bc2bf3508105ae1ce6d5bd3a2/225426371-7178e4ae-4a2a-4823-bf45-f00eb827cd4e.JPG https://zimg.paragon.ice.com/ParagonImages/Property/PM/RAE/225426371/12/0/0/4a8e8c6076abd78bcce07d676b922572/1/a0d60b2bc2bf3508105ae1ce6d5bd3a2/225426371-826e49fe-74c3-4265-9add-89f1a5363ea5.JPG https://zimg.paragon.ice.com/ParagonImages/Property/PM/RAE/225426371/13/0/0/6b15aa85853ed6fb5a6ae6cb31c47636/1/a0d60b2bc2bf3508105ae1ce6d5bd3a2/225426371-1a0cf651-66ff-4017-81af-13c97cf301aa.JPG https://zimg.paragon.ice.com/ParagonImages/Property/PM/RAE/225426371/14/0/0/c63b20848f81ecdb26527943ee0c108d/1/a0d60b2bc2bf3508105ae1ce6d5bd3a2/225426371-38965cef-43f3-42bc-abad-84f3729be207.JPG https://zimg.paragon.ice.com/ParagonImages/Property/PM/RAE/225426371/15/0/0/082f474ec9091004d3cdf5ae73fce585/1/a0d60b2bc2bf3508105ae1ce6d5bd3a2/225426371-ced1e4cd-6c9e-4529-994a-c3249f31a1c9.JPG https://zimg.paragon.ice.com/ParagonImages/Property/PM/RAE/225426371/16/0/0/7e4c8371cac7d142fe52d95308fb5c30/1/a0d60b2bc2bf3508105ae1ce6d5bd3a2/225426371-2bdb8593-4f45-425d-8859-6fc66eb1cffd.JPG https://zimg.paragon.ice.com/ParagonImages/Property/PM/RAE/225426371/17/0/0/d65c774f34ab19c4f294b2d648dd8c02/1/a0d60b2bc2bf3508105ae1ce6d5bd3a2/225426371-6b2ffb06-9db1-4e10-921a-9a3b679b26f6.JPG https://zimg.paragon.ice.com/ParagonImages/Property/PM/RAE/225426371/18/0/0/ad797ad8faa9955013a0bd5ce95efe6a/1/a0d60b2bc2bf3508105ae1ce6d5bd3a2/225426371-fefc3cb9-51ea-40b0-aeb0-cc860a844d90.JPG https://zimg.paragon.ice.com/ParagonImages/Property/PM/RAE/225426371/19/0/0/ec5e80caae17a70726d30f3cad2b2ad6/1/a0d60b2bc2bf3508105ae1ce6d5bd3a2/225426371-904f17f5-a671-4016-b326-096f7d6648ce.JPG

#416 15211 139 ST NW

Edmonton T6V 0A1

MLS® Number:  E4513551

Back to Cumberland   

  • Home \
  • Cumberland \
  • #416 15211 139 ST NW

$ 189,900

2

BEDROOMS

2 + 0

BATHROOMS

879

SQUARE FEET

2005

YEAR BUILT

https://zimg.paragon.ice.com/ParagonImages/Property/PM/RAE/225426371/1/0/0/ebb34c00f9707cd3f1c30af3ead4c85c/1/a0d60b2bc2bf3508105ae1ce6d5bd3a2/225426371-671212b7-4eef-46a5-913e-1c606397f8b7.JPG





MLS® Number
E4513551
PROPERTY TYPE
Apartment
LISTING DATE
October-19-2026

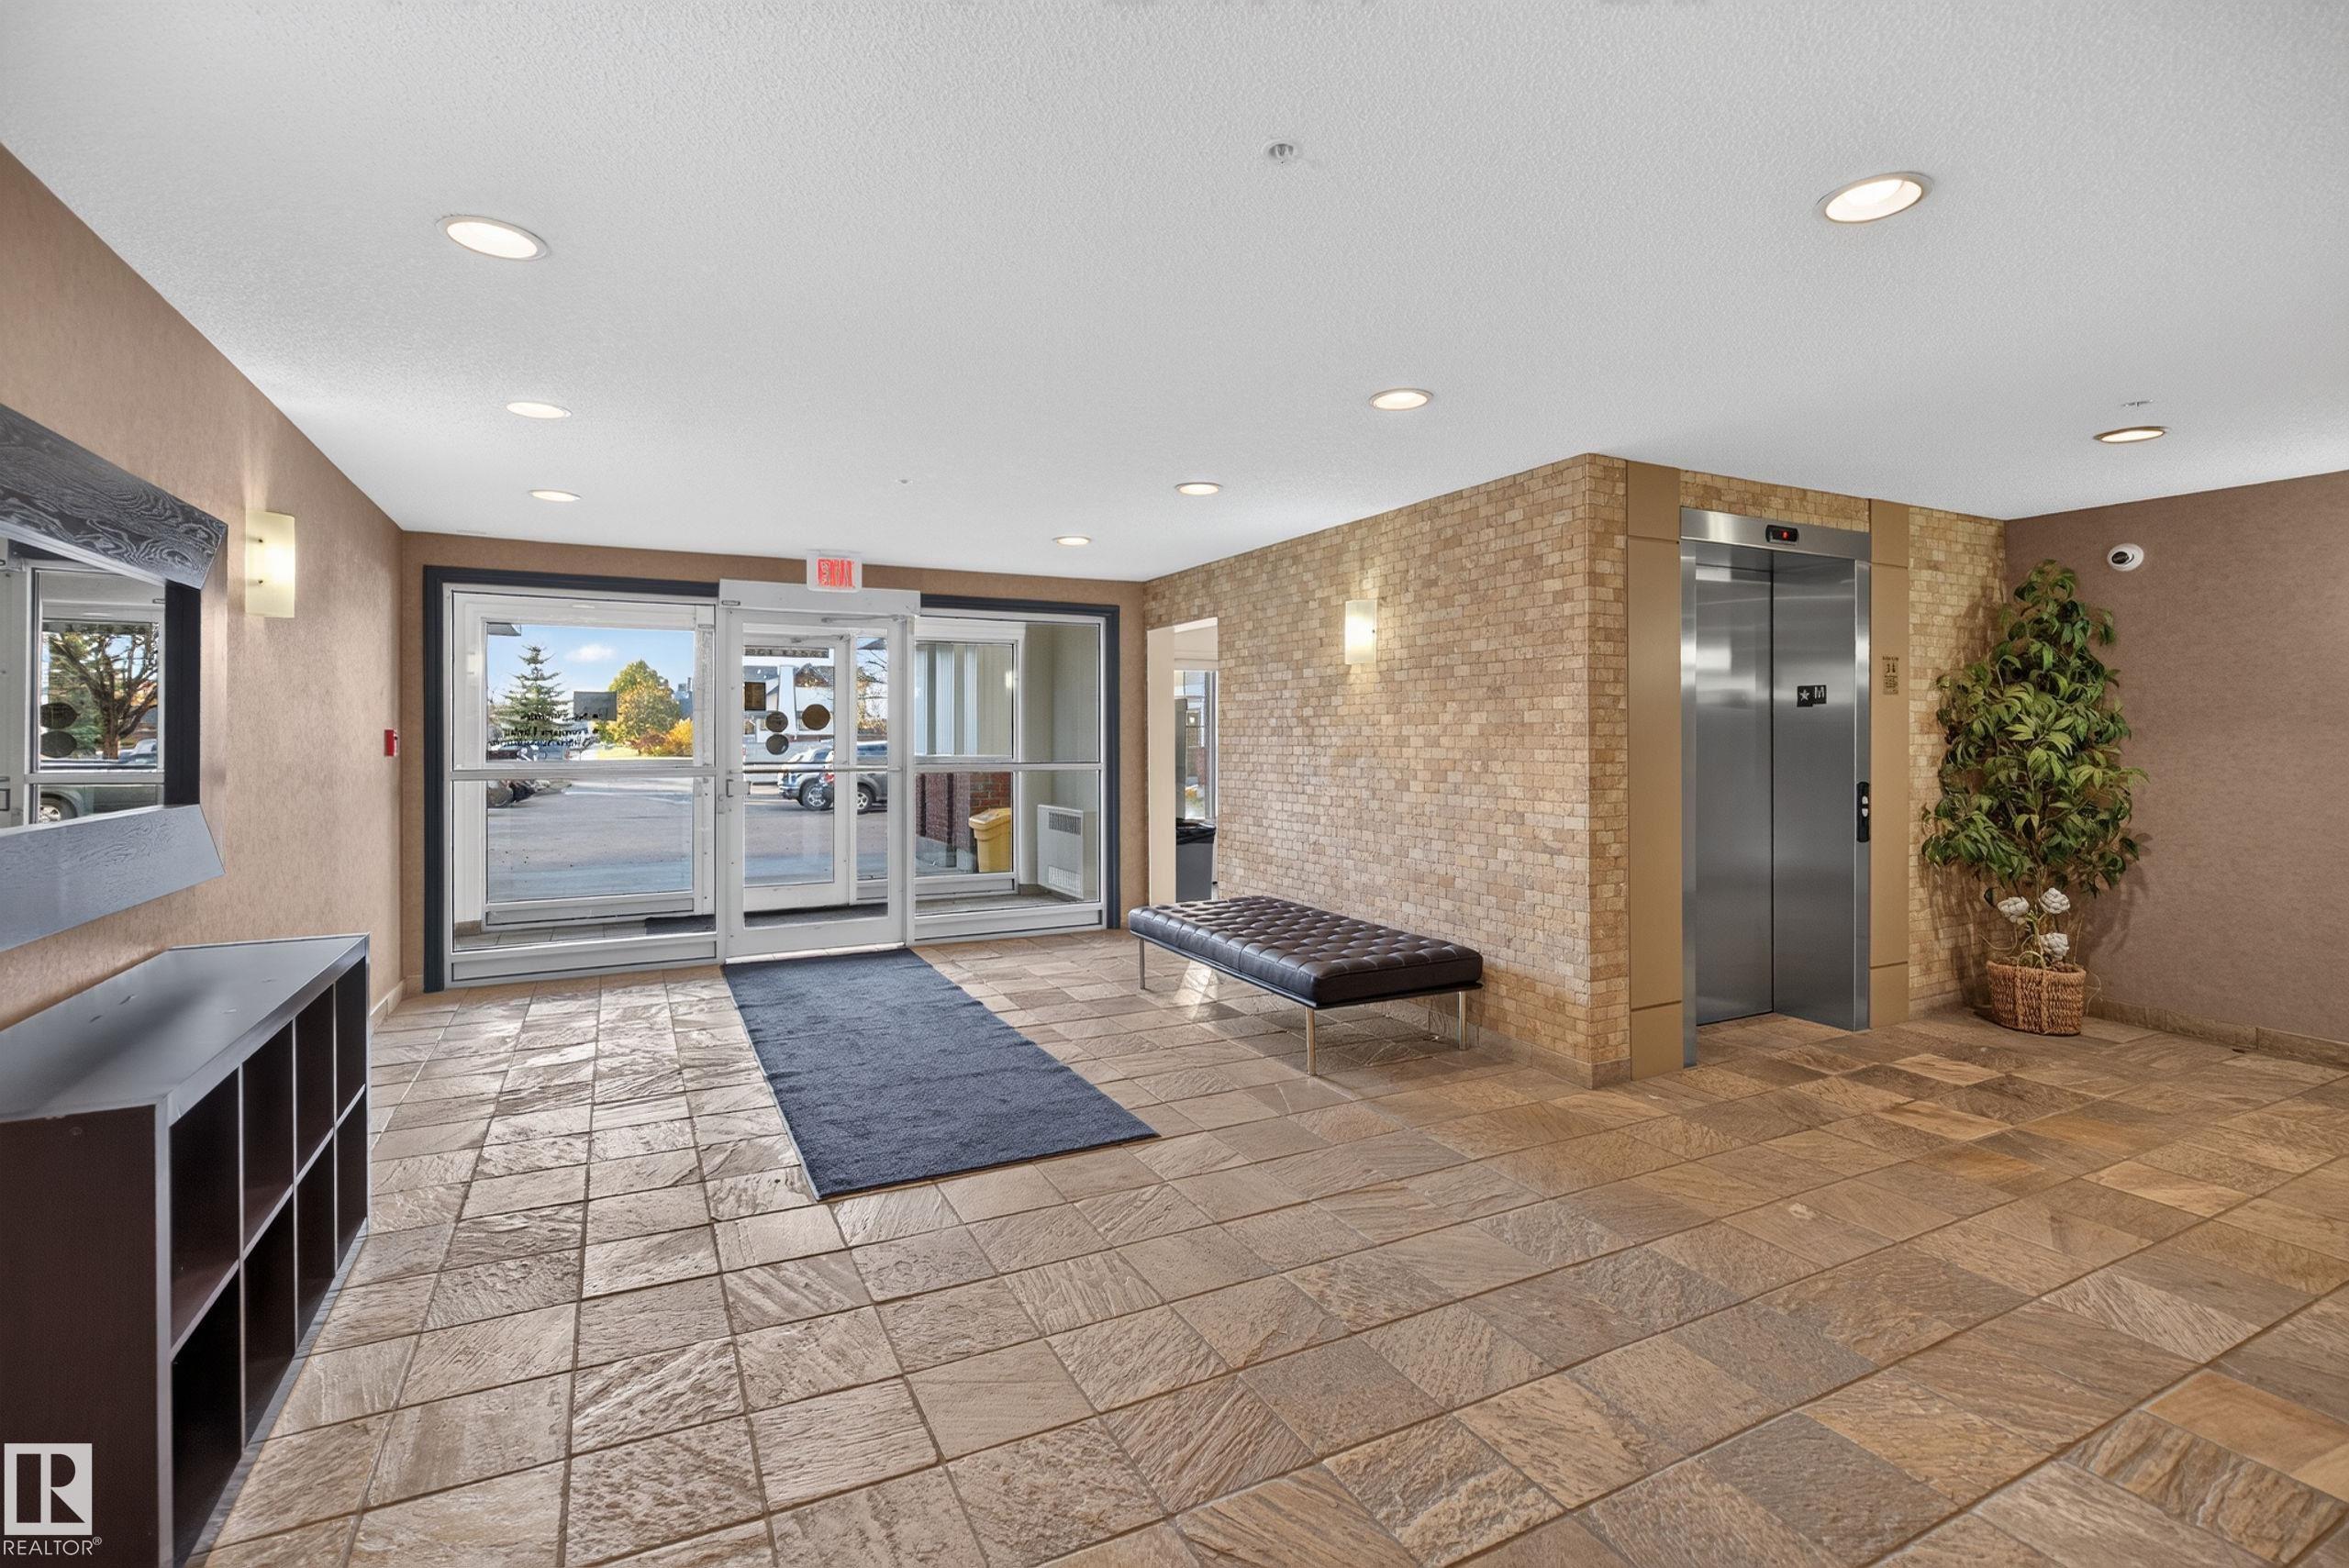
Welcome to this beautifully maintained top floor condo in Skyview Landing! Offering 2 bedrooms, 2 bathrooms, and underground parking, this inviting home combines comfort, functionality, and low maintenance living. Step inside to an open concept layout featuring new vinyl plank flooring, a spacious dining area, and extended bar seating that flows into the living room. Enjoy west facing views from your balcony overlooking the courtyard, the perfect place to unwind and take in the evening sun. The primary suite features a generous walk through closet leading to a private ensuite, while the second bedroom and adjacent 4 piece bathroom provide flexibility for guests, a roommate, or a home office. Additional features include convenient in suite laundry and a functional layout design for every day living. Whether you are a first time buyer, downsizing, or searching for an excellent investment opportunity, this well maintained condo is worth a look!

COMMUNITY  Cumberland
PROPERTY TYPE  Apartment
BUILDING TYPE  Lowrise Apartment
STYLE  Single Level Apartment
YEAR BUILT 2005
SQUARE FOOTAGE  879
BEDROOMS  2
BATHROOMS  2.00
BASEMENT  None, No Basement
AMENITIES  No Smoking Home, Parking-Visitor, Secured Parking, Security Door, Storage-In-Suite, See Remarks
APPLIANCES  Dishwasher-Built-In, Dryer, Microwave Hood Fan, Refrigerator, Stove-Electric, Washer, All Window Coverings
COOLING 
FIREPLACE 
FLOORING  Carpet, Linoleum, Vinyl Plank
HEATING  Hot Water, Natural Gas
LAUNDRY  ensuite bathroom
LOT FEATURES  Public Transportation, Schools, Shopping Nearby, See Remarks
PARKING  Underground
RESTRICTIONS  Pets Subject to Board App
ROOF  Asphalt Shingles
TITLE  Fee Simple
BROKER  REALTORS® Association of Edmonton


ROOMS DIMENSIONS (m) LEVEL