https://zimg.paragon.ice.com/ParagonImages/Property/PM/RAE/225401377/1/0/0/69a7abf86a2c7e9bfba930604cca313e/1/aa0c3e89767a96b9ba9806222aa96bce/225401377-4570d561-2ac2-4e4a-8532-9a8ec43484ca.JPG https://zimg.paragon.ice.com/ParagonImages/Property/PM/RAE/225401377/2/0/0/d0eeb377d98ae26bd7558d3b924128ff/1/aa0c3e89767a96b9ba9806222aa96bce/225401377-1fc3347e-7630-47c3-8b73-7ff3066c8d0d.JPG https://zimg.paragon.ice.com/ParagonImages/Property/PM/RAE/225401377/3/0/0/180182cd8460034823c2ceb2dda3ed76/1/aa0c3e89767a96b9ba9806222aa96bce/225401377-2bb1f207-44b5-4410-9a90-c51d78fd67b6.JPG https://zimg.paragon.ice.com/ParagonImages/Property/PM/RAE/225401377/4/0/0/2603180e3c062972ad3a5676dfc449e0/1/aa0c3e89767a96b9ba9806222aa96bce/225401377-2d2e49d0-afb2-4fe9-8b3f-b716b87c3676.JPG https://zimg.paragon.ice.com/ParagonImages/Property/PM/RAE/225401377/5/0/0/9961b523932050752347a6628def4855/1/aa0c3e89767a96b9ba9806222aa96bce/225401377-22fe38d7-77f5-47d4-bf36-366b7eb566dd.JPG https://zimg.paragon.ice.com/ParagonImages/Property/PM/RAE/225401377/6/0/0/1b97b89cb94d527e507d0753ecaca219/1/aa0c3e89767a96b9ba9806222aa96bce/225401377-f5e151ce-2233-471f-be40-ec925de2b853.JPG https://zimg.paragon.ice.com/ParagonImages/Property/PM/RAE/225401377/7/0/0/bf742a4822e8d9af006e7414211522c4/1/aa0c3e89767a96b9ba9806222aa96bce/225401377-2dfde069-36c1-474f-9973-a08aa54973d7.JPG https://zimg.paragon.ice.com/ParagonImages/Property/PM/RAE/225401377/8/0/0/f2cd660a487ebb07a006b09b19bdb549/1/aa0c3e89767a96b9ba9806222aa96bce/225401377-153d65f4-ea5c-4483-a6af-22f9045f02a8.JPG https://zimg.paragon.ice.com/ParagonImages/Property/PM/RAE/225401377/9/0/0/310ce7fcadd4af103c0e993161acab01/1/aa0c3e89767a96b9ba9806222aa96bce/225401377-8a62809a-dc59-404e-ad70-e9420a2313d7.JPG https://zimg.paragon.ice.com/ParagonImages/Property/PM/RAE/225401377/10/0/0/17ce851eed1e7c2621be14257ed87563/1/aa0c3e89767a96b9ba9806222aa96bce/225401377-fecacbe6-28b8-4ac4-a31d-3aca446f842d.JPG https://zimg.paragon.ice.com/ParagonImages/Property/PM/RAE/225401377/11/0/0/f3a01b004802553e873abca005be398c/1/aa0c3e89767a96b9ba9806222aa96bce/225401377-5a973042-e5d0-48cc-94d9-f608b8eafc50.JPG https://zimg.paragon.ice.com/ParagonImages/Property/PM/RAE/225401377/12/0/0/09fd74f40fde4bc6eb988631921d5858/1/aa0c3e89767a96b9ba9806222aa96bce/225401377-c0fbcb26-1964-4d15-8e39-3868c32ccc36.JPG https://zimg.paragon.ice.com/ParagonImages/Property/PM/RAE/225401377/13/0/0/c22d1673d321431ea4a8f4363f975794/1/aa0c3e89767a96b9ba9806222aa96bce/225401377-9c0db61a-d3e9-47c9-9558-178d26218d0b.JPG https://zimg.paragon.ice.com/ParagonImages/Property/PM/RAE/225401377/14/0/0/fbd5bee241d253b2f517250883b5a7f2/1/aa0c3e89767a96b9ba9806222aa96bce/225401377-95224492-8e70-4c70-a0c5-c3be84b8ab16.JPG https://zimg.paragon.ice.com/ParagonImages/Property/PM/RAE/225401377/15/0/0/b3a7ebf1eff8d13a6f82f173443d6a1f/1/aa0c3e89767a96b9ba9806222aa96bce/225401377-5208f86a-ecf5-48db-9fa3-fe3db48383cd.JPG https://zimg.paragon.ice.com/ParagonImages/Property/PM/RAE/225401377/16/0/0/80984caaa86037f19d90a96e2338fbdc/1/aa0c3e89767a96b9ba9806222aa96bce/225401377-d5efd0db-ff50-4f5b-b4da-a4a73f207ad5.JPG https://zimg.paragon.ice.com/ParagonImages/Property/PM/RAE/225401377/17/0/0/aab4102d9f53aeceaa3262a78c9ed05b/1/aa0c3e89767a96b9ba9806222aa96bce/225401377-ab413ad3-0373-45c0-98c2-77db57f2c10e.JPG https://zimg.paragon.ice.com/ParagonImages/Property/PM/RAE/225401377/18/0/0/bd15cffd874796e3ccfe7ecb82ab2122/1/aa0c3e89767a96b9ba9806222aa96bce/225401377-4ee77fd4-cdf3-411d-a62b-d6963b8f5a71.JPG https://zimg.paragon.ice.com/ParagonImages/Property/PM/RAE/225401377/19/0/0/262b9dc4190ead6c0dc16c098a6f0fd4/1/aa0c3e89767a96b9ba9806222aa96bce/225401377-bf556079-c737-4694-907d-8d91b60a66a1.JPG https://zimg.paragon.ice.com/ParagonImages/Property/PM/RAE/225401377/20/0/0/b289b7fec8223861150a357f6eae2ce5/1/aa0c3e89767a96b9ba9806222aa96bce/225401377-e059481a-4606-4bd2-8612-e81caab2b1f7.JPG https://zimg.paragon.ice.com/ParagonImages/Property/PM/RAE/225401377/21/0/0/d39f842379760cbd8c0591c8c48a8269/1/aa0c3e89767a96b9ba9806222aa96bce/225401377-3eeb8fd4-2d34-4e9f-b5ce-54730519c004.JPG https://zimg.paragon.ice.com/ParagonImages/Property/PM/RAE/225401377/22/0/0/ae14fa2f3c65bf07b6951ec984849197/1/aa0c3e89767a96b9ba9806222aa96bce/225401377-700cc5ad-2936-4d73-a364-ca30b0d5d2cb.JPG https://zimg.paragon.ice.com/ParagonImages/Property/PM/RAE/225401377/23/0/0/353368da7cfb5a88964d03495bdc6c83/1/aa0c3e89767a96b9ba9806222aa96bce/225401377-9d5ce43f-5e3d-4e1c-b918-10ddc9e1fbee.JPG https://zimg.paragon.ice.com/ParagonImages/Property/PM/RAE/225401377/24/0/0/f91a1c293eb2cba604121fd2f46901e7/1/aa0c3e89767a96b9ba9806222aa96bce/225401377-905c5b01-0392-4877-818a-d0276e6d36c5.JPG https://zimg.paragon.ice.com/ParagonImages/Property/PM/RAE/225401377/25/0/0/1adb619845bd242f57eb37452794df22/1/aa0c3e89767a96b9ba9806222aa96bce/225401377-d0e3c9f9-331f-4d8f-9298-2705ea2b1ac4.JPG

4155 CHARLES LI SW

Edmonton T6W 3H1

MLS® Number:  E4488557

Back to Chappelle Area   

  • Home \
  • Chappelle Area \
  • 4155 CHARLES LI SW

$ 574,700

3

BEDROOMS

2 + 1

BATHROOMS

2,209

SQUARE FEET

2015

YEAR BUILT

https://zimg.paragon.ice.com/ParagonImages/Property/PM/RAE/225401377/1/0/0/69a7abf86a2c7e9bfba930604cca313e/1/aa0c3e89767a96b9ba9806222aa96bce/225401377-4570d561-2ac2-4e4a-8532-9a8ec43484ca.JPG





MLS® Number
E4488557
PROPERTY TYPE
Detached Single Family
LISTING DATE
May-19-2026

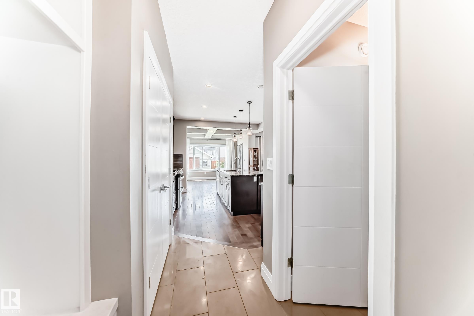
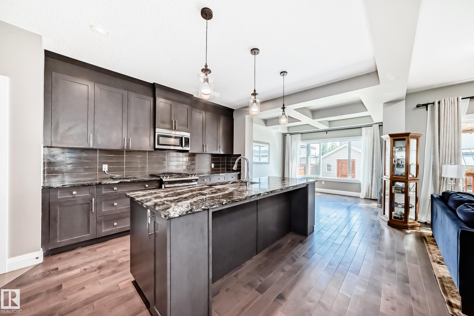
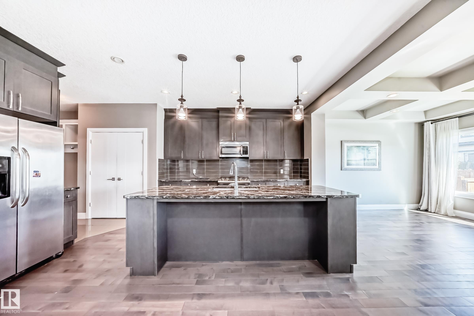
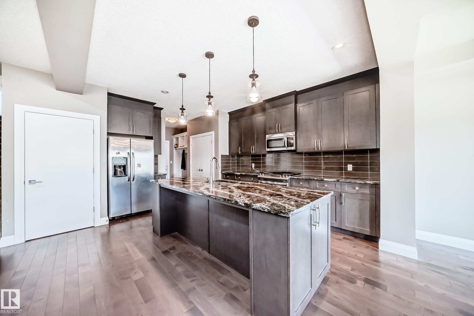
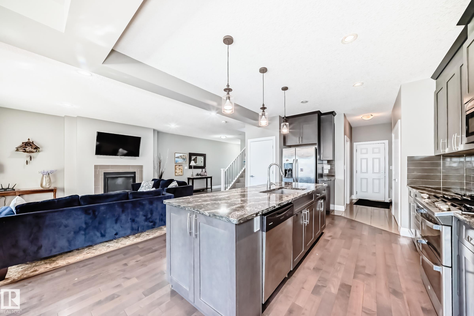
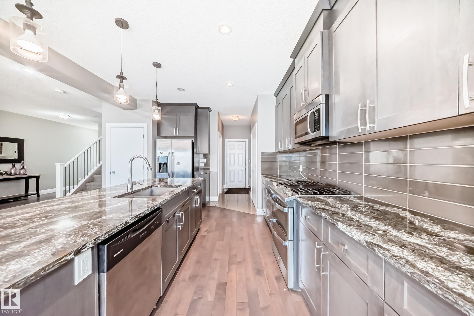
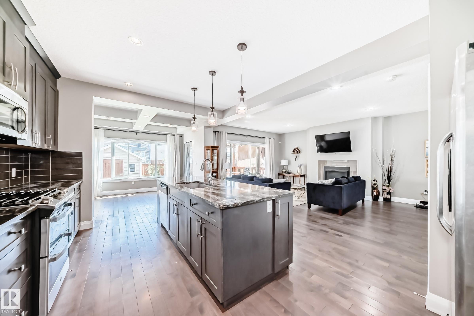
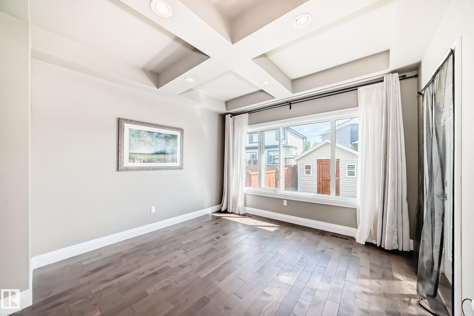
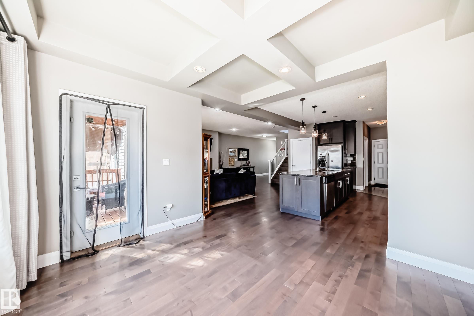
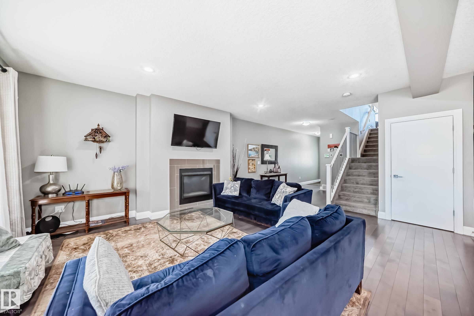
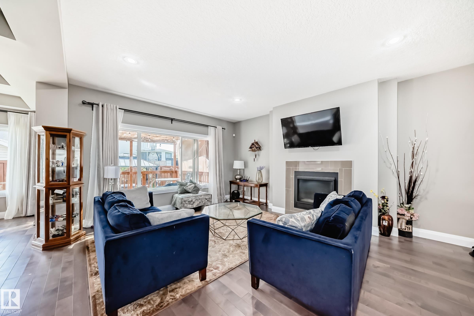
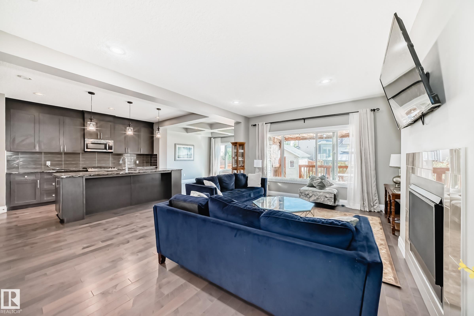
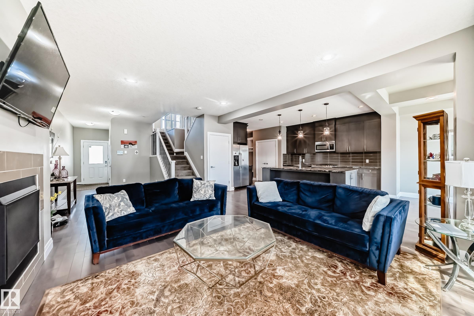
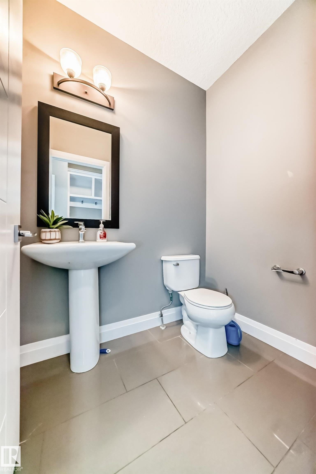
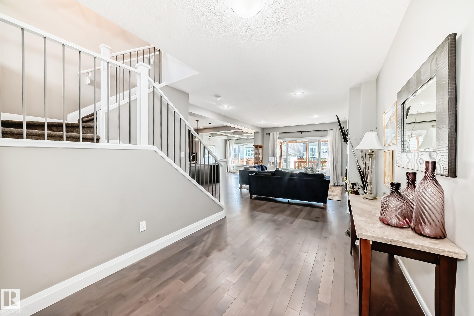
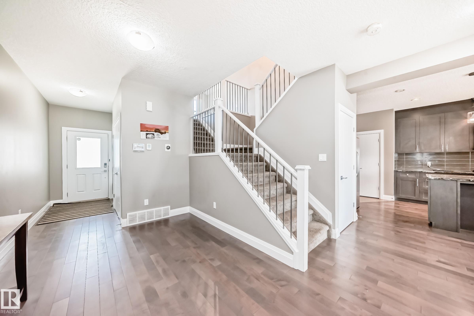
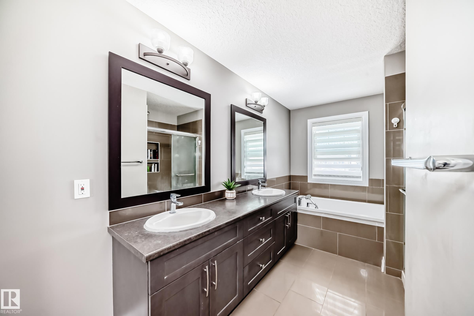
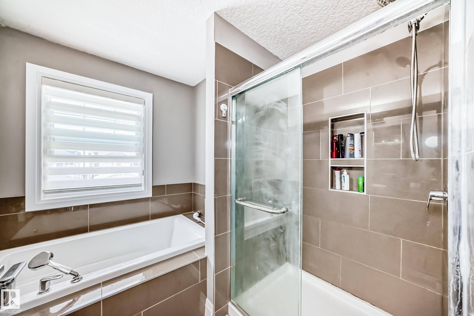
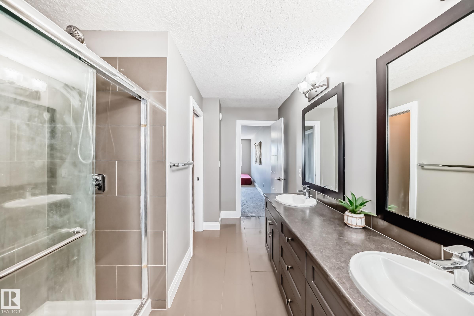
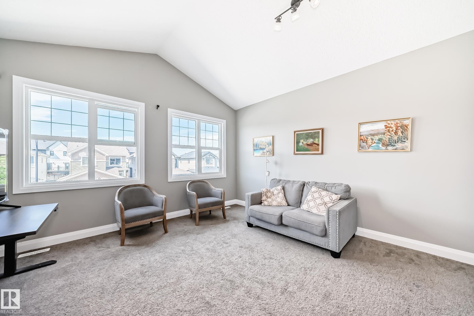
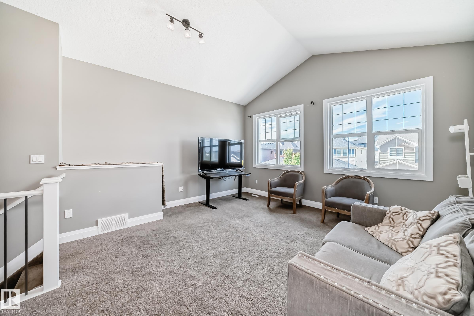
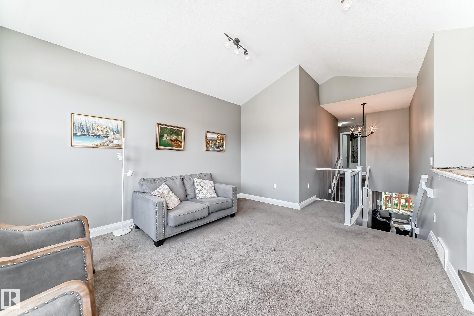
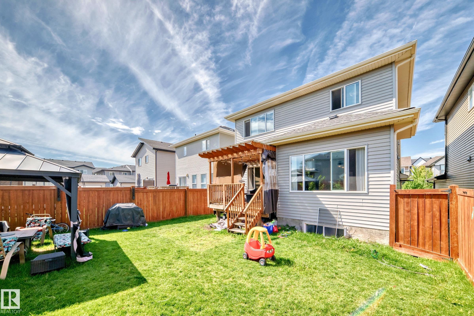
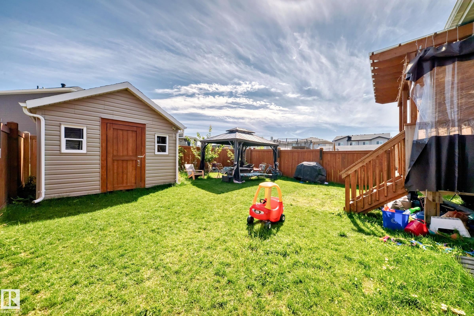
Welcome to this stunning, fully upgraded home in the highly desirable community of Chappelle. Situated on a spacious lot, this property offers an open-concept floor plan with central A/C and a bright bonus room. The chef’s kitchen features elegant custom cabinetry, upgraded stainless steel appliances including a gas stove, granite countertops, and ample storage space. A dining area with a coffered ceiling flows seamlessly into the sun-filled living room with a cozy gas fireplace and large windows. The main floor is complete with a mudroom featuring custom shelving and a convenient 2-piece bathroom. Upstairs, the luxurious primary retreat includes a 5-piece ensuite with a soaker tub, stand-alone shower, dual sinks, tile flooring, a spacious vanity, and a walk-in closet. Two additional generously sized bedrooms, a bonus room, and another 5-piece bath complete the upper level. Enjoy the fully landscaped yard with an extensive deck, perfect for entertaining. The oversized heated garage. Located just minutes f

COMMUNITY  Chappelle Area
PROPERTY TYPE  Detached Single Family
BUILDING TYPE  Detached Single Family
STYLE  2 Storey
YEAR BUILT 2015
SQUARE FOOTAGE  2,209
BEDROOMS  3
BATHROOMS  2.50
BASEMENT  Full, Unfinished
AMENITIES  Air Conditioner, Deck, Detectors Smoke
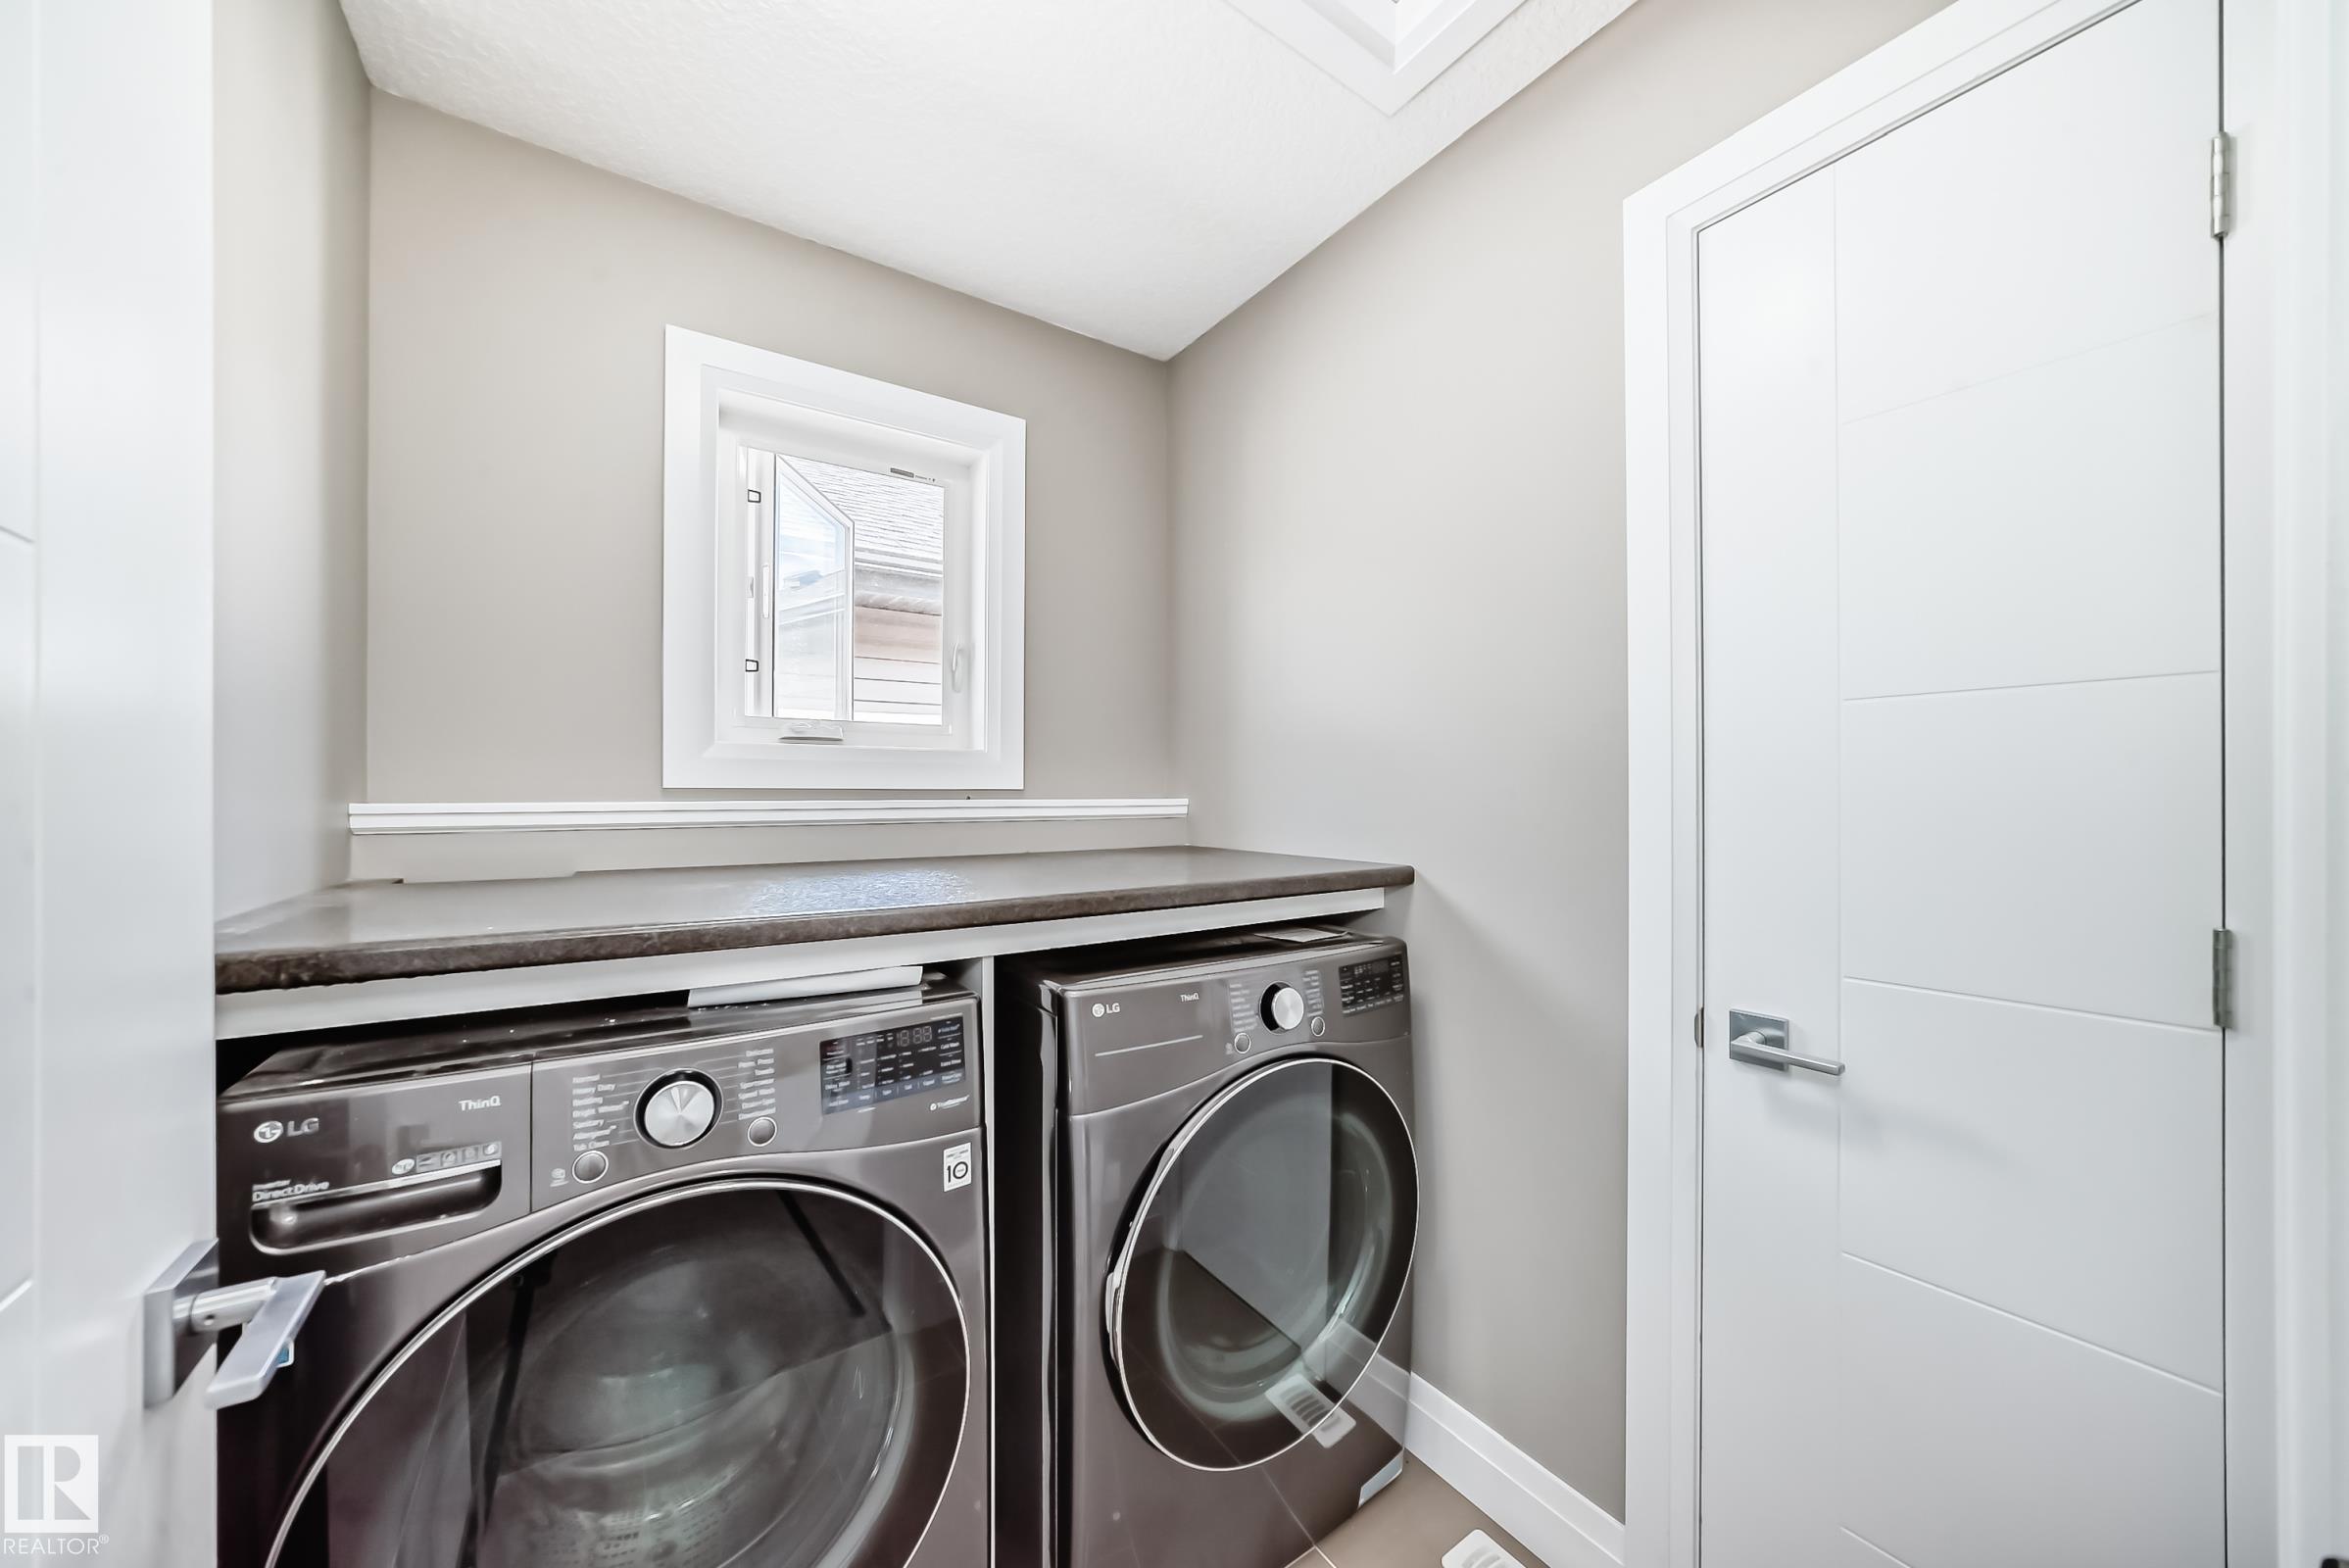
APPLIANCES  Air Conditioning-Central, Dishwasher-Built-In, Dryer, Garage Opener, Microwave Hood Fan, Refrigerator, Stove-Gas, Washer
COOLING 
FIREPLACE 
FLOORING  Carpet, Ceramic Tile, Hardwood
HEATING  Forced Air-2, Natural Gas
LAUNDRY  ensuite bathroom
LOT FEATURES  Airport Nearby, Fenced, Golf Nearby, Landscaped, Playground Nearby, Shopping Nearby
PARKING  Double Garage Attached
RESTRICTIONS  None Known
ROOF  Asphalt Shingles
TITLE  Fee Simple
BROKER  REALTORS® Association of Edmonton


ROOMS DIMENSIONS (m) LEVEL