https://zimg.paragon.ice.com/ParagonImages/Property/PM/RAE/225396953/1/0/0/7d373f026aab8ce66d5425026928bd98/1/bfc4a0e820ee8eedc7486b59f2444794/225396953-960216cc-4bd4-4a76-a531-b3f7a479ab61.JPG https://zimg.paragon.ice.com/ParagonImages/Property/PM/RAE/225396953/2/0/0/1d9765e875023bb5af6569b5ed3d5e23/1/bfc4a0e820ee8eedc7486b59f2444794/225396953-43c69069-c0ff-4fee-934d-b226c7b0a420.JPG https://zimg.paragon.ice.com/ParagonImages/Property/PM/RAE/225396953/3/0/0/c2007fa503ae275290790ed8eda4f6a7/1/bfc4a0e820ee8eedc7486b59f2444794/225396953-11bbf51e-3576-4936-9e5a-ff0bbfdec949.JPG https://zimg.paragon.ice.com/ParagonImages/Property/PM/RAE/225396953/4/0/0/cedda9783e23f4277e07f3cdc4642f9f/1/bfc4a0e820ee8eedc7486b59f2444794/225396953-1a8ed8c5-d817-4229-b696-c8abe10747aa.JPG https://zimg.paragon.ice.com/ParagonImages/Property/PM/RAE/225396953/5/0/0/4f3db01a13f8743d806f848ee355a7b9/1/bfc4a0e820ee8eedc7486b59f2444794/225396953-daeb56d5-4c3b-49e3-b625-6e009bd2fd40.JPG https://zimg.paragon.ice.com/ParagonImages/Property/PM/RAE/225396953/6/0/0/ecbe235459e87db08e14045e9efbca50/1/bfc4a0e820ee8eedc7486b59f2444794/225396953-df5a2b59-8fdc-4da4-84e4-2bb078af2a55.JPG https://zimg.paragon.ice.com/ParagonImages/Property/PM/RAE/225396953/7/0/0/86f540e88cd94f52aaff9bccdb1d0915/1/bfc4a0e820ee8eedc7486b59f2444794/225396953-09c342c7-bb50-4a4b-9a9f-26f500e172d2.JPG https://zimg.paragon.ice.com/ParagonImages/Property/PM/RAE/225396953/8/0/0/3cbf0895b88c079f3036294a15b3166b/1/bfc4a0e820ee8eedc7486b59f2444794/225396953-b31eeae9-b7a8-4f69-865f-e286d76681ff.JPG https://zimg.paragon.ice.com/ParagonImages/Property/PM/RAE/225396953/9/0/0/cc3ccaac3094ffb3bc3927adb3589c87/1/bfc4a0e820ee8eedc7486b59f2444794/225396953-8a85bf95-5452-476f-8fb9-b3667ee926db.JPG https://zimg.paragon.ice.com/ParagonImages/Property/PM/RAE/225396953/10/0/0/f3fbe9981c4b04b693aabd2a592c9fd1/1/bfc4a0e820ee8eedc7486b59f2444794/225396953-0f17265b-cadd-48d2-8ff6-1e3612ad0345.JPG https://zimg.paragon.ice.com/ParagonImages/Property/PM/RAE/225396953/11/0/0/21cd55e57a663a8156fb54e71ad2ad67/1/bfc4a0e820ee8eedc7486b59f2444794/225396953-a04e4d4a-a90b-4646-b753-943a084a8bf8.JPG https://zimg.paragon.ice.com/ParagonImages/Property/PM/RAE/225396953/12/0/0/48ef9b8fbe313ad037b38c8d5f0a97dd/1/bfc4a0e820ee8eedc7486b59f2444794/225396953-ad3181ed-e2a5-410a-b136-9158a93bc16c.JPG https://zimg.paragon.ice.com/ParagonImages/Property/PM/RAE/225396953/13/0/0/c7b719a62f4f559d3f8fd9bdd08fec80/1/bfc4a0e820ee8eedc7486b59f2444794/225396953-fa86e025-db5d-4291-ae9f-41b7e7a6069e.JPG https://zimg.paragon.ice.com/ParagonImages/Property/PM/RAE/225396953/14/0/0/18afdfd4ad6bc9e447602795e1cd33fd/1/bfc4a0e820ee8eedc7486b59f2444794/225396953-e9fe487a-e407-4a4f-b939-29af7ecadc03.JPG https://zimg.paragon.ice.com/ParagonImages/Property/PM/RAE/225396953/15/0/0/58d10890f5dcaf8afe531a5d9b81d24d/1/bfc4a0e820ee8eedc7486b59f2444794/225396953-0b8b0718-448c-4c85-8613-b832c57fc753.JPG https://zimg.paragon.ice.com/ParagonImages/Property/PM/RAE/225396953/16/0/0/8d01c251bef43b51c3a0941ec5a0487f/1/bfc4a0e820ee8eedc7486b59f2444794/225396953-06d67a87-fdd4-4d90-8494-a1bc81230804.JPG https://zimg.paragon.ice.com/ParagonImages/Property/PM/RAE/225396953/17/0/0/28dbdf26879841f8e05ad4b940a5e240/1/bfc4a0e820ee8eedc7486b59f2444794/225396953-33fb6a43-5654-45aa-ad43-e3c189c14df0.JPG https://zimg.paragon.ice.com/ParagonImages/Property/PM/RAE/225396953/18/0/0/63ccf29925f12aa60a59f7341dbca34c/1/bfc4a0e820ee8eedc7486b59f2444794/225396953-dbac8d04-a0c8-423d-a7ef-c2d21f77dae8.JPG https://zimg.paragon.ice.com/ParagonImages/Property/PM/RAE/225396953/19/0/0/3e289315ee09552363834613fbc02b53/1/bfc4a0e820ee8eedc7486b59f2444794/225396953-2af78614-3de1-4e94-a00c-98ee3d41ce05.JPG https://zimg.paragon.ice.com/ParagonImages/Property/PM/RAE/225396953/20/0/0/4b45cd0beeb10d3da3112e0a05544fa7/1/bfc4a0e820ee8eedc7486b59f2444794/225396953-1ccbb627-be79-4cd5-aee8-1336ed07085e.JPG https://zimg.paragon.ice.com/ParagonImages/Property/PM/RAE/225396953/21/0/0/b12a88393a593c6ed21fe78e99a4b415/1/bfc4a0e820ee8eedc7486b59f2444794/225396953-f390e9f4-4432-45d3-8f1c-cbce4fbcf982.JPG https://zimg.paragon.ice.com/ParagonImages/Property/PM/RAE/225396953/22/0/0/bf41a8ef451a7b172d12109a0d228c1e/1/bfc4a0e820ee8eedc7486b59f2444794/225396953-c6e1c370-110b-4244-a34f-2d7c438d14a3.JPG https://zimg.paragon.ice.com/ParagonImages/Property/PM/RAE/225396953/23/0/0/a610d009eab7f940deeff23513d0a842/1/bfc4a0e820ee8eedc7486b59f2444794/225396953-1b130ceb-8281-4b9a-b1c2-dc6b95128d4d.JPG https://zimg.paragon.ice.com/ParagonImages/Property/PM/RAE/225396953/24/0/0/f8bbc8b4c69f67e5e8ed9e1f27bb0999/1/bfc4a0e820ee8eedc7486b59f2444794/225396953-628b13eb-7d3b-4156-ad42-f80e782f614a.JPG https://zimg.paragon.ice.com/ParagonImages/Property/PM/RAE/225396953/25/0/0/8683622068343b3239f080cc178140a4/1/bfc4a0e820ee8eedc7486b59f2444794/225396953-fbe861b0-d70f-4f4e-801c-6cc4db2488f0.JPG https://zimg.paragon.ice.com/ParagonImages/Property/PM/RAE/225396953/26/0/0/241048a2c62b4a5d96c14231dfaeac84/1/bfc4a0e820ee8eedc7486b59f2444794/225396953-8db6c60b-47d9-4ca4-905e-fae01c124eab.JPG https://zimg.paragon.ice.com/ParagonImages/Property/PM/RAE/225396953/27/0/0/8b0b6af65b41d368d11ad28b6226437e/1/bfc4a0e820ee8eedc7486b59f2444794/225396953-e63e5592-12da-49eb-b253-6a7b70d40f9d.JPG https://zimg.paragon.ice.com/ParagonImages/Property/PM/RAE/225396953/28/0/0/b8e8ed5ef1bfcd36033489ad63b46a14/1/bfc4a0e820ee8eedc7486b59f2444794/225396953-c1a2ffe8-29a2-4e94-ac24-a352d0c9bf68.JPG https://zimg.paragon.ice.com/ParagonImages/Property/PM/RAE/225396953/29/0/0/9e26b75dd0252f11708092e82ad5fc7c/1/bfc4a0e820ee8eedc7486b59f2444794/225396953-2b20ad3f-4b28-43d1-84c1-1f30827b8eea.JPG https://zimg.paragon.ice.com/ParagonImages/Property/PM/RAE/225396953/30/0/0/0f041aa11db471ac27f226261474eae3/1/bfc4a0e820ee8eedc7486b59f2444794/225396953-1107643f-51c8-45c0-85f5-30dfb221fb90.JPG

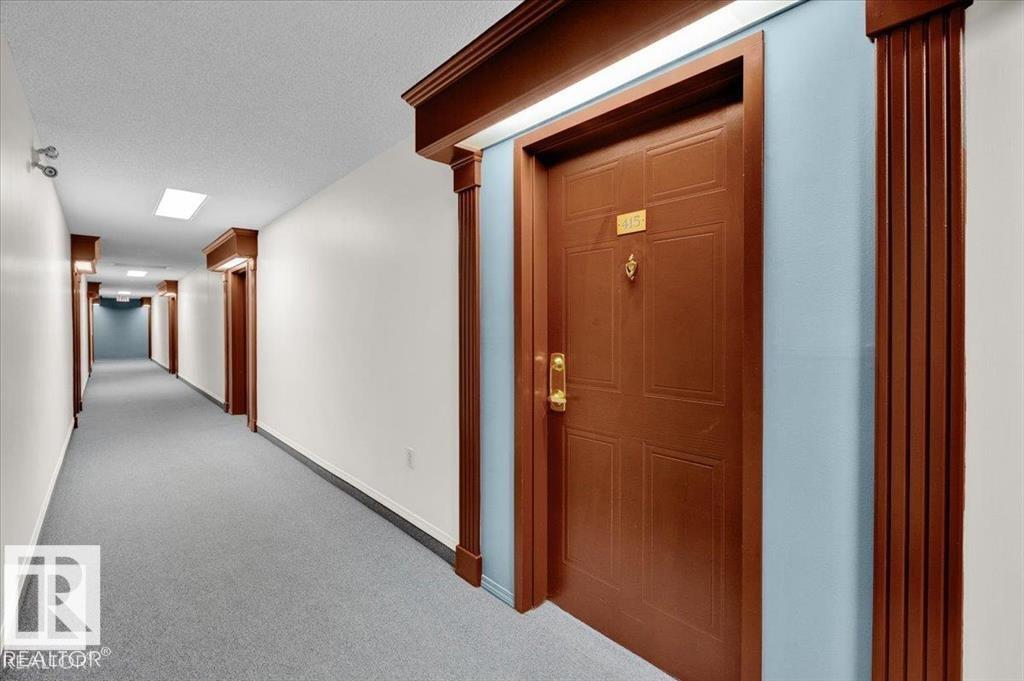
#415 15503 106 ST NW

Edmonton T5X 5W7

MLS® Number:  E4484133

Back to Beaumaris   

  • Home \
  • Beaumaris \
  • #415 15503 106 ST NW

$ 144,900

1

BEDROOMS

1 + 0

BATHROOMS

631

SQUARE FEET

1990

YEAR BUILT

https://zimg.paragon.ice.com/ParagonImages/Property/PM/RAE/225396953/1/0/0/7d373f026aab8ce66d5425026928bd98/1/bfc4a0e820ee8eedc7486b59f2444794/225396953-960216cc-4bd4-4a76-a531-b3f7a479ab61.JPG





MLS® Number
E4484133
PROPERTY TYPE
Apartment
LISTING DATE
April-24-2026

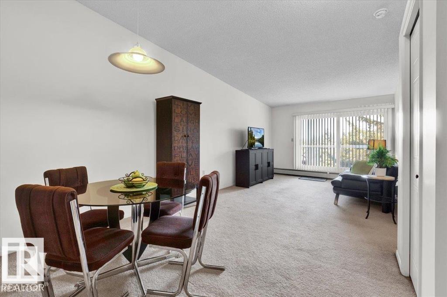
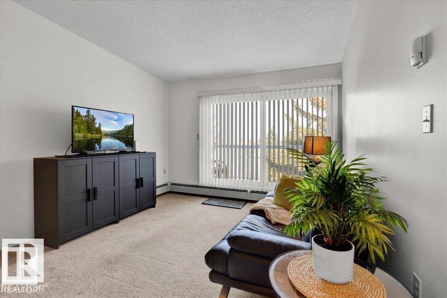
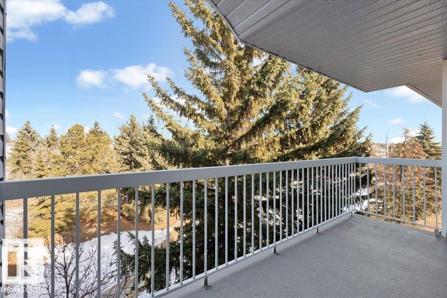
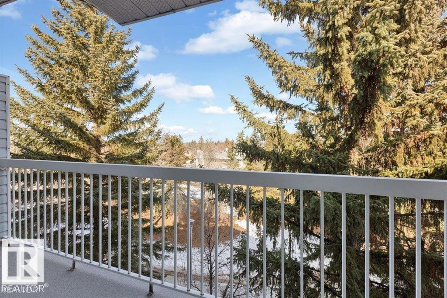
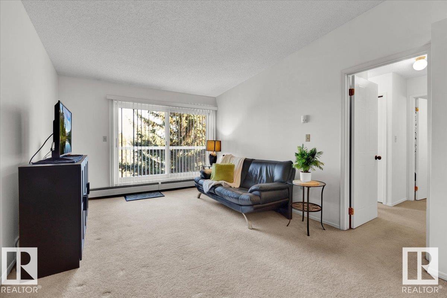
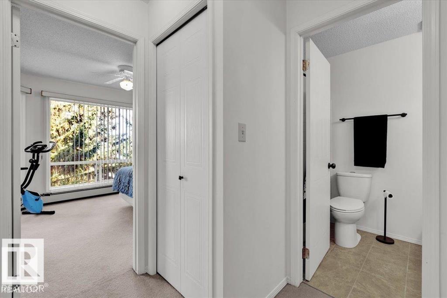
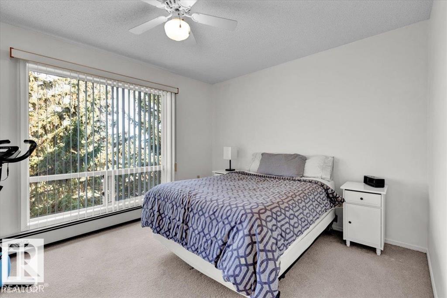
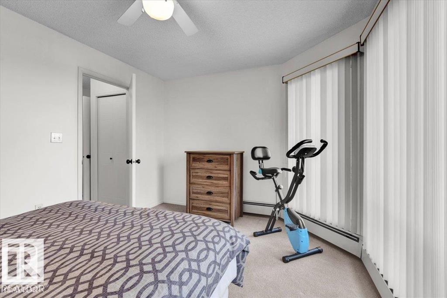
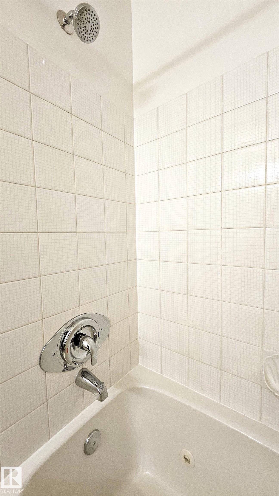
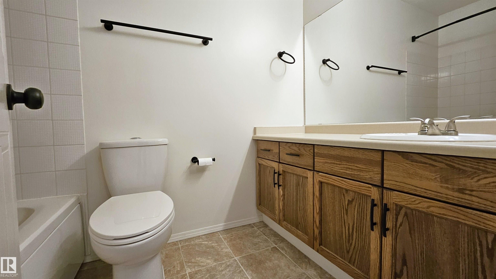
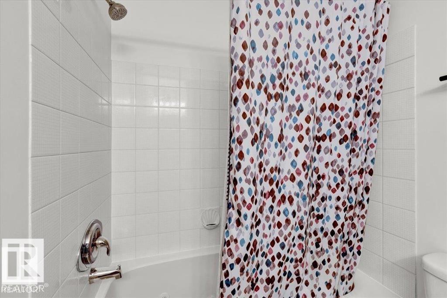
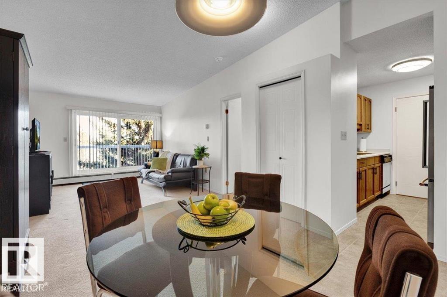
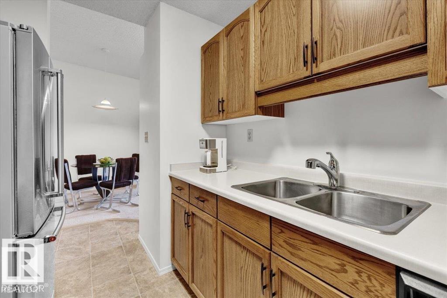
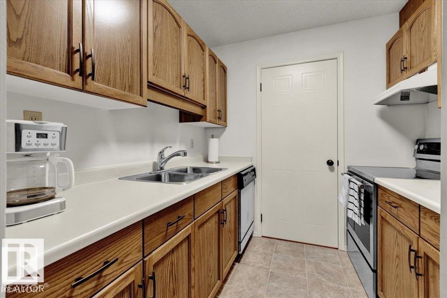
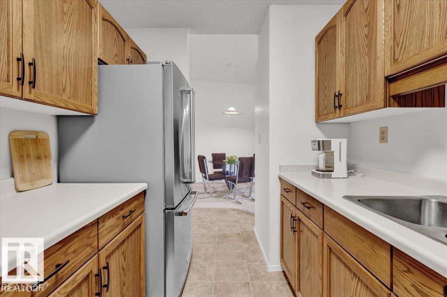
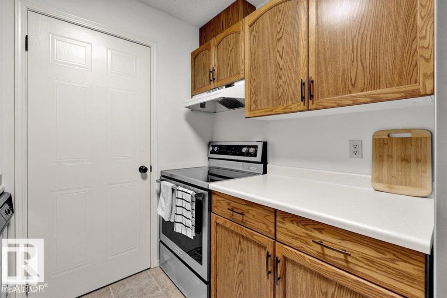
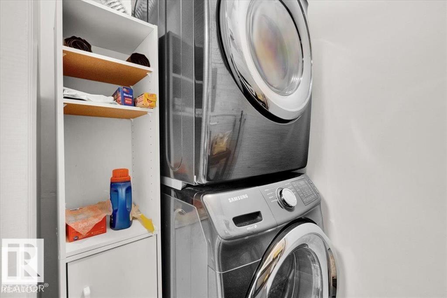
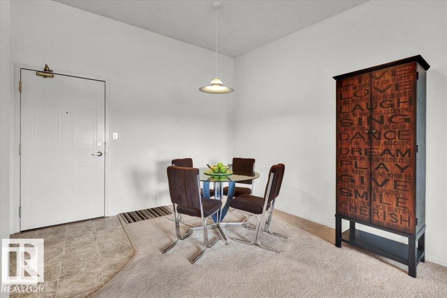
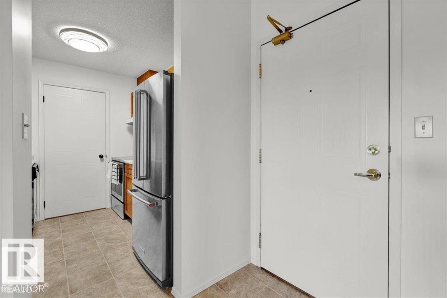
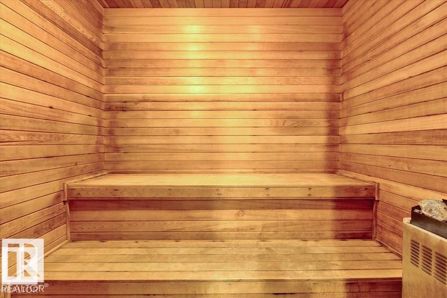
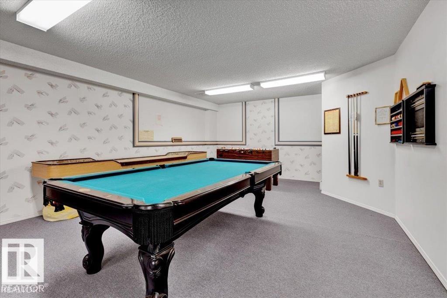
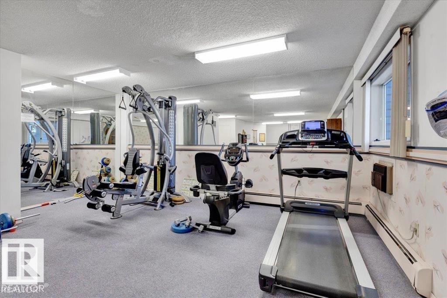
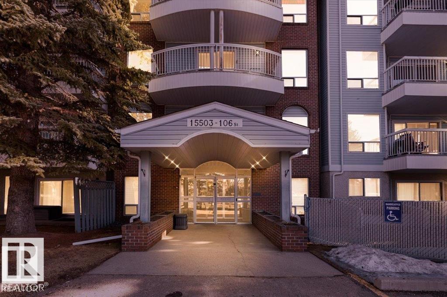
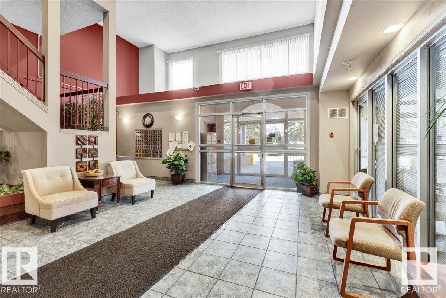
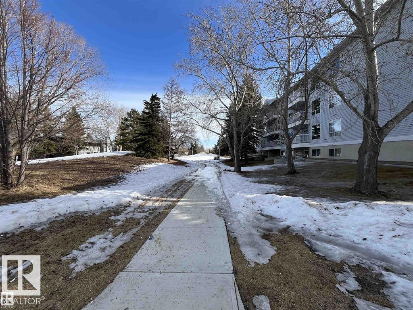
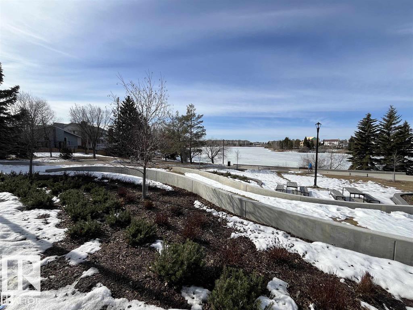
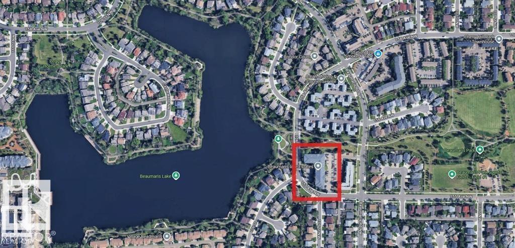
Discover comfortable adult living in this 18+ building at Beaumaris Lake Estates, where privacy, convenience, and peaceful surroundings come together. This very clean one bedroom unit offers a spacious layout featuring a large bedroom, a galley kitchen, a 4 piece bathroom, in suite laundry, and additional storage for everyday ease. Enjoy the beautiful setting just steps from Beaumaris Lake, perfect for relaxing walks and enjoying nature. Condo fees include heat, water, building insurance and TV service, adding exceptional value and convenience. Residents also have access to excellent amenities including a social room, exercise facilities, and a sauna. Located close to walking trails, shopping, restaurants, and everyday essentials, this well maintained complex offers a quiet and comfortable lifestyle in a highly desirable community. Priced to Sell !

COMMUNITY  Beaumaris
PROPERTY TYPE  Apartment
BUILDING TYPE  Lowrise Apartment
STYLE  Penthouse
YEAR BUILT 1990
SQUARE FOOTAGE  631
BEDROOMS  1
BATHROOMS  1.00
BASEMENT  None, No Basement
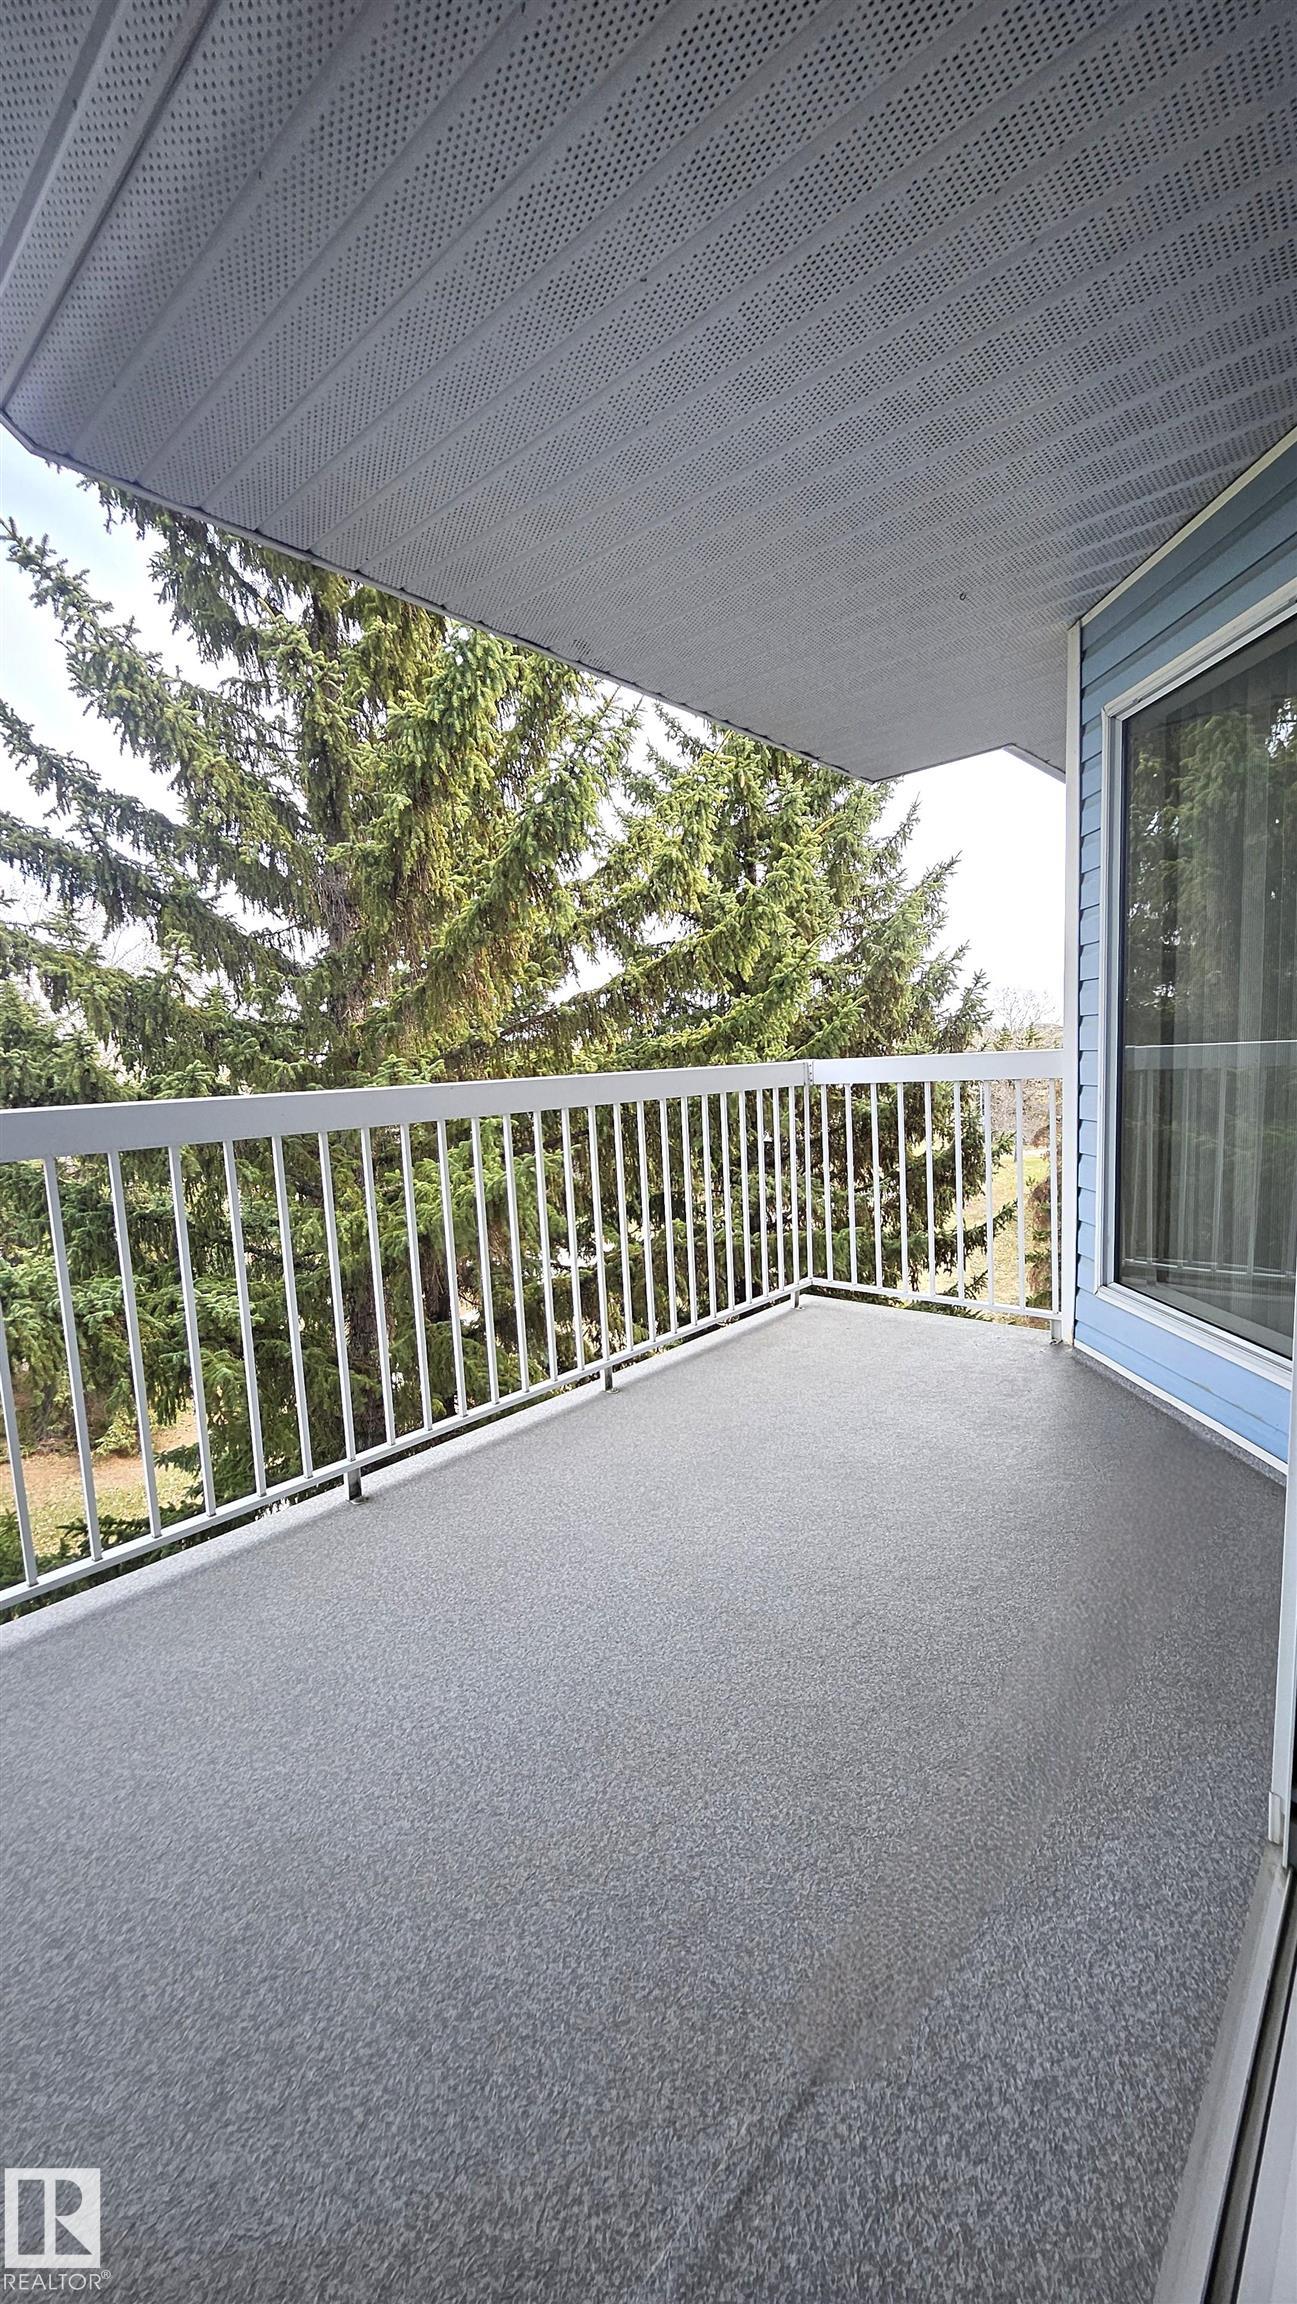
AMENITIES  Closet Organizers, Detectors Smoke, Exercise Room, Intercom, No Animal Home, No Smoking Home, Parking-Visitor, Party Room, Patio, Sauna; Swirlpool; Steam, Security Door, Social Rooms, Vaulted Ceiling
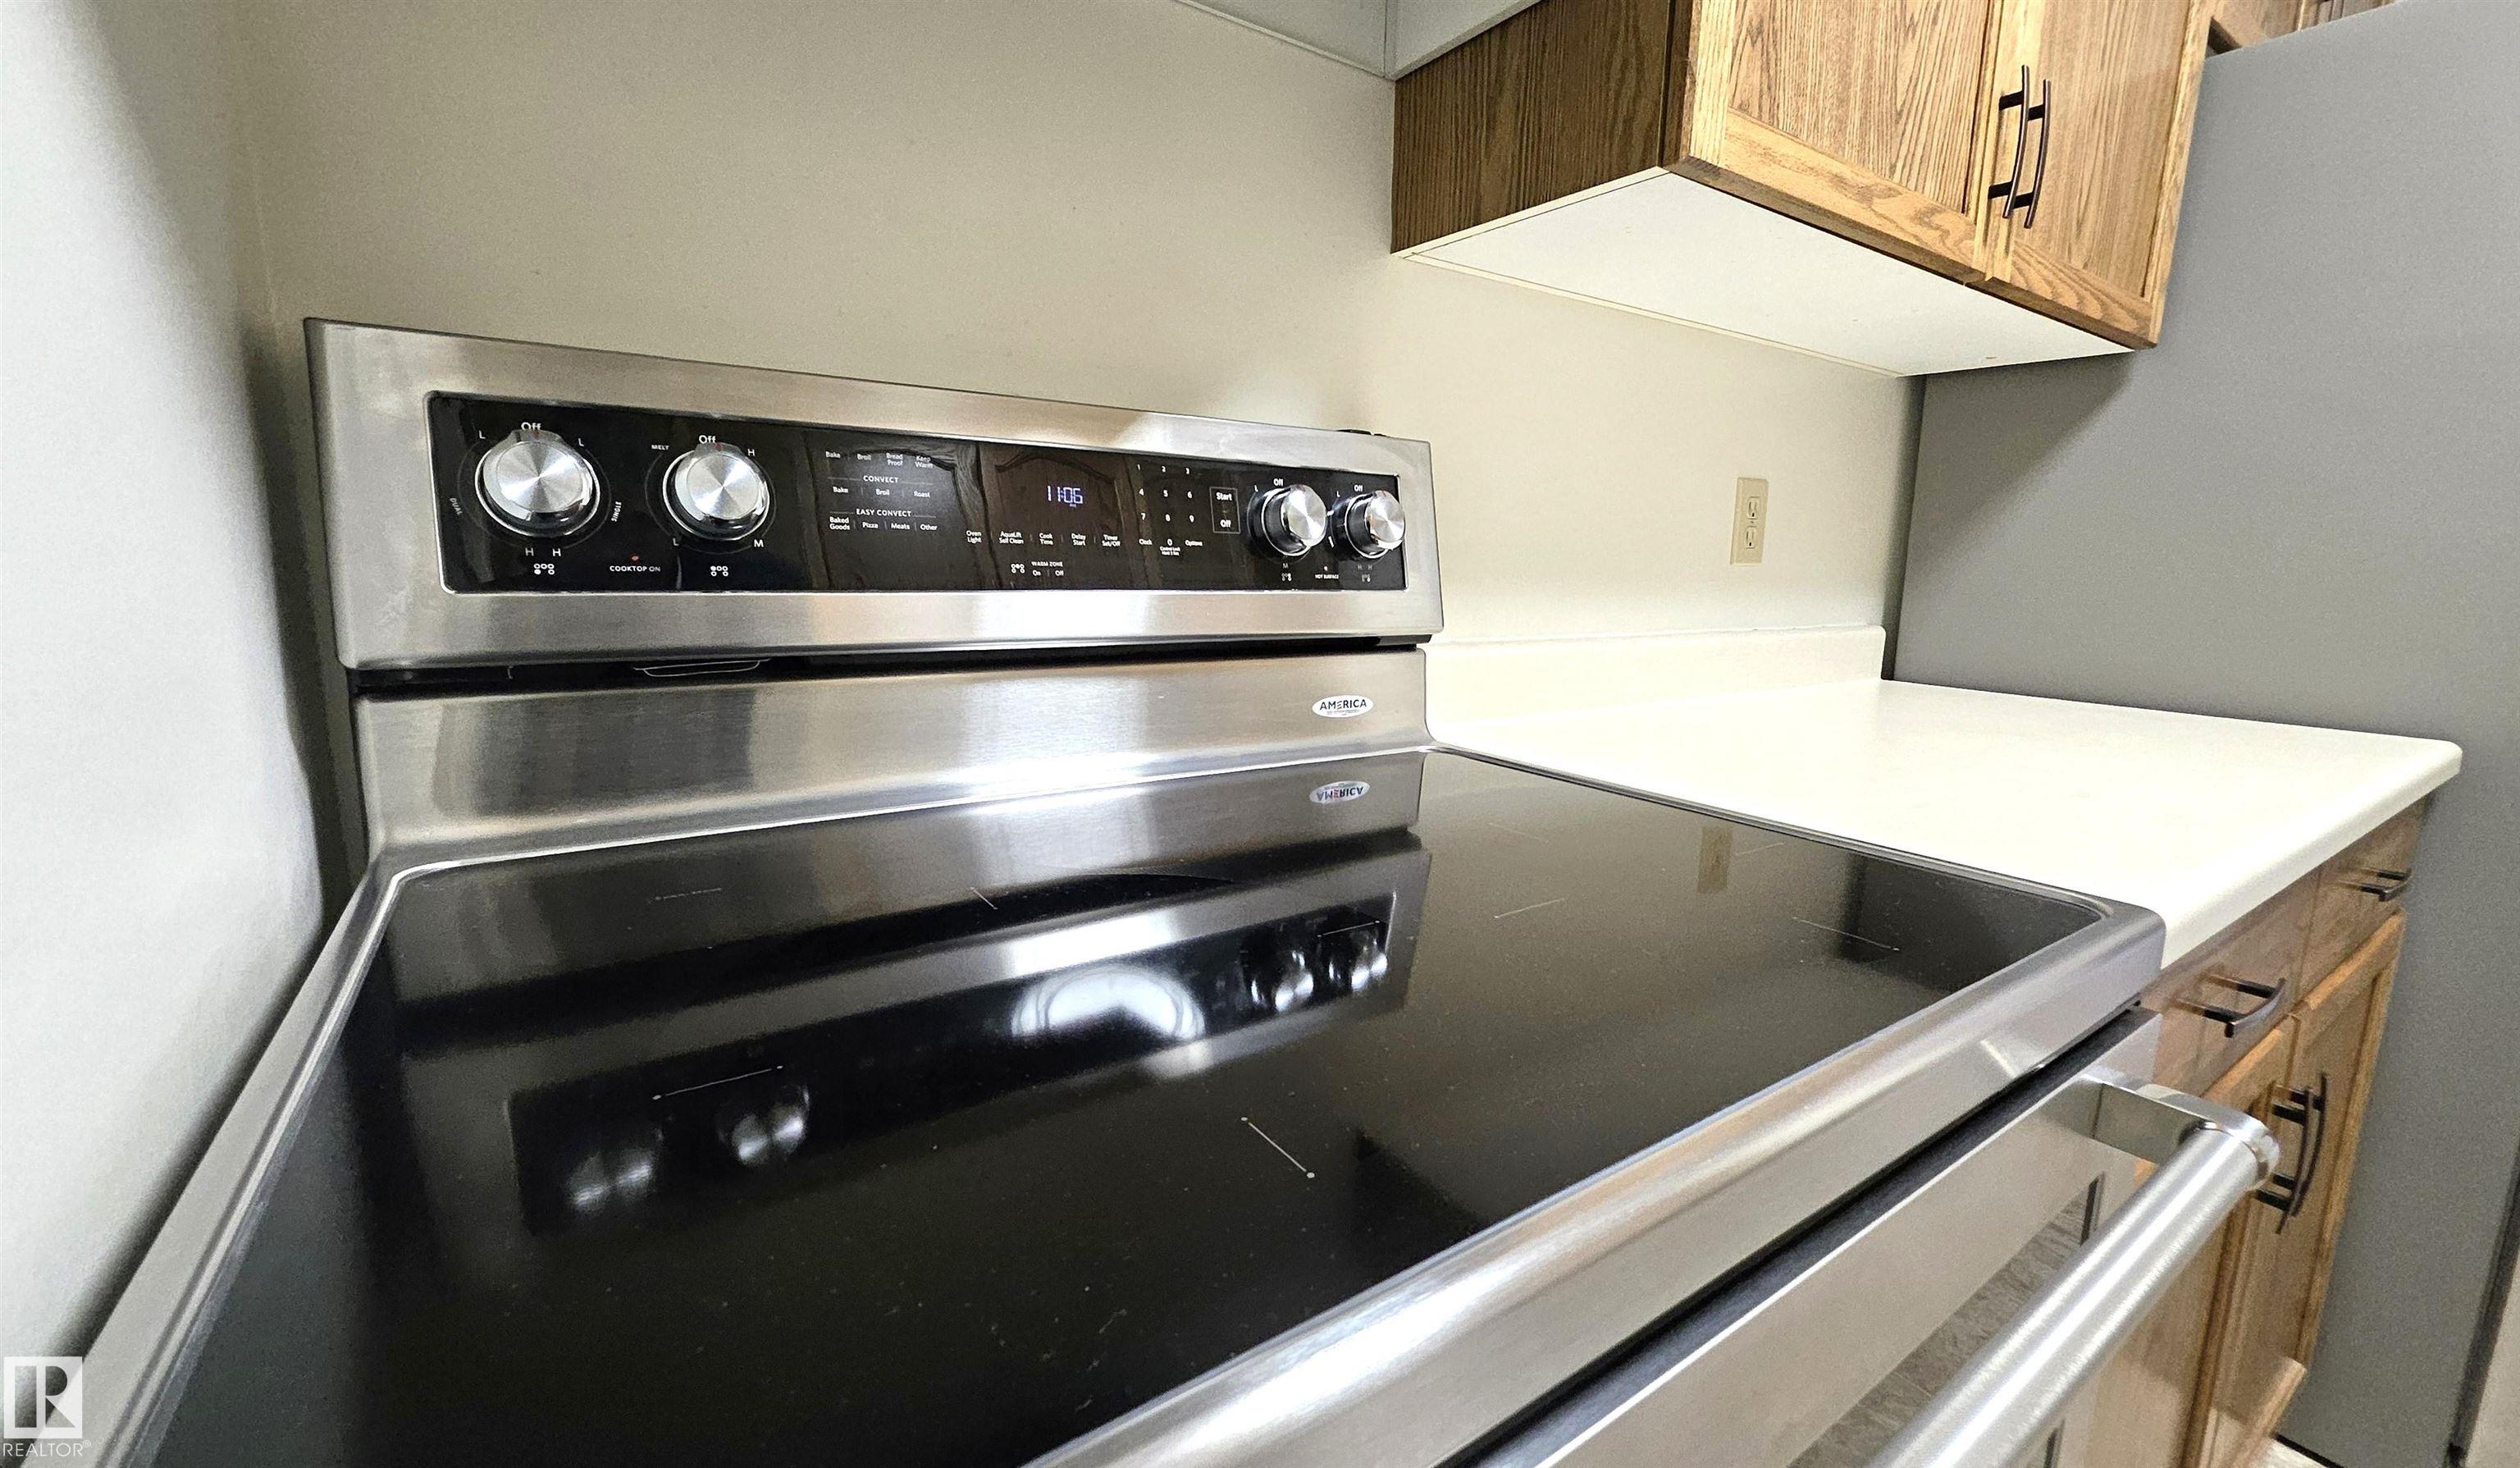
APPLIANCES  Dishwasher-Built-In, Dryer, Hood Fan, Refrigerator, Stove-Electric, Washer, Window Coverings
COOLING 
FIREPLACE 
FLOORING  Carpet, Linoleum
HEATING  Baseboard, See Remarks
LAUNDRY  ensuite bathroom
LOT FEATURES  Backs Onto Lake, Backs Onto Park/Trees, Flat Site, Golf Nearby, Picnic Area, Playground Nearby, Public Transportation, Shopping Nearby, See Remarks
PARKING  Single Carport
RESTRICTIONS  None Known
ROOF  Asphalt Shingles
TITLE  Fee Simple
BROKER  REALTORS® Association of Edmonton


ROOMS DIMENSIONS (m) LEVEL