https://zimg.paragon.ice.com/ParagonImages/Property/PM/RAE/225421354/1/0/0/773fcaf883a505b0d2f266ee72fc3e35/1/54db566875258ae73ba3bb2f64ed7d20/225421354-dc770c3d-fd7e-4e44-941b-e15090536654.JPG https://zimg.paragon.ice.com/ParagonImages/Property/PM/RAE/225421354/2/0/0/d462000639536c582a55b77aee0d2ef4/1/54db566875258ae73ba3bb2f64ed7d20/225421354-4578e82d-c9f3-499c-bfcd-d9ac6ce5e4b0.JPG https://zimg.paragon.ice.com/ParagonImages/Property/PM/RAE/225421354/3/0/0/190673e17b70b655588654f320cf5f29/1/54db566875258ae73ba3bb2f64ed7d20/225421354-db53b26e-5a43-4d08-92fc-b84325e45cfe.JPG https://zimg.paragon.ice.com/ParagonImages/Property/PM/RAE/225421354/4/0/0/e86718cefd84eaf4c0c09a08a577b7e8/1/54db566875258ae73ba3bb2f64ed7d20/225421354-3722dc81-208c-4e02-9d7c-aad8622c26bb.JPG https://zimg.paragon.ice.com/ParagonImages/Property/PM/RAE/225421354/5/0/0/ae4bf1c726fcdfe09926bbd029608712/1/54db566875258ae73ba3bb2f64ed7d20/225421354-7138e466-7df4-4bed-b7da-2771ea5b2bf9.JPG https://zimg.paragon.ice.com/ParagonImages/Property/PM/RAE/225421354/6/0/0/78df6f595fda851779bcd9f69139c4c9/1/54db566875258ae73ba3bb2f64ed7d20/225421354-6dd9ec60-4320-4ce1-ae24-ef8f2c3a6e2f.JPG https://zimg.paragon.ice.com/ParagonImages/Property/PM/RAE/225421354/7/0/0/5720d04e4101db05f2576567fc85c7b2/1/54db566875258ae73ba3bb2f64ed7d20/225421354-5ebdb5f0-bfaf-4c75-af10-f28814126508.JPG https://zimg.paragon.ice.com/ParagonImages/Property/PM/RAE/225421354/8/0/0/25f4fcdc7afe3433ebac7e8568961538/1/54db566875258ae73ba3bb2f64ed7d20/225421354-1709da20-19e5-4be2-982a-725b998c35f3.JPG https://zimg.paragon.ice.com/ParagonImages/Property/PM/RAE/225421354/9/0/0/bbb0a77a3e7033107184f20f0f2748b2/1/54db566875258ae73ba3bb2f64ed7d20/225421354-1b3c482d-75b4-43b2-8c75-c6bec9f8503e.JPG https://zimg.paragon.ice.com/ParagonImages/Property/PM/RAE/225421354/10/0/0/92457de6f7d9567ca7feb129fcc7423a/1/54db566875258ae73ba3bb2f64ed7d20/225421354-324fcbaf-c15a-4a7a-a36b-cd7291bdaa18.JPG https://zimg.paragon.ice.com/ParagonImages/Property/PM/RAE/225421354/11/0/0/9a6a340c231c38da50f4b760eecfc843/1/54db566875258ae73ba3bb2f64ed7d20/225421354-0d35a809-ab88-4afa-84e0-3415f3dcde70.JPG https://zimg.paragon.ice.com/ParagonImages/Property/PM/RAE/225421354/12/0/0/85826bf875973c11f0b3bbca37bba22f/1/54db566875258ae73ba3bb2f64ed7d20/225421354-fc1120a7-9c1c-4f3d-ba2e-54e3a5fc548b.JPG https://zimg.paragon.ice.com/ParagonImages/Property/PM/RAE/225421354/13/0/0/48329daca0061ef3acb44bbb563d617d/1/54db566875258ae73ba3bb2f64ed7d20/225421354-59ee5ff2-f3e6-4584-9efc-7c2811491bce.JPG https://zimg.paragon.ice.com/ParagonImages/Property/PM/RAE/225421354/14/0/0/16dac2a6779b30c877862d0c91f5069b/1/54db566875258ae73ba3bb2f64ed7d20/225421354-f219bf14-3dc0-49ce-9e13-99b74438cfa8.JPG https://zimg.paragon.ice.com/ParagonImages/Property/PM/RAE/225421354/15/0/0/808a16210c22725ef50f0d3e58ab41ef/1/54db566875258ae73ba3bb2f64ed7d20/225421354-3d73fb13-a715-45dd-9f1f-dd54f4a8f167.JPG https://zimg.paragon.ice.com/ParagonImages/Property/PM/RAE/225421354/16/0/0/33a9ee421b7e945ee7dc649455aa5975/1/54db566875258ae73ba3bb2f64ed7d20/225421354-6f967d6e-f48b-4a9e-a589-a16d77bc6b52.JPG https://zimg.paragon.ice.com/ParagonImages/Property/PM/RAE/225421354/17/0/0/b40edc7a837b0499a0b8ff1c425ffa32/1/54db566875258ae73ba3bb2f64ed7d20/225421354-ef8fa612-fa5a-4d97-a274-79808d507c3f.JPG https://zimg.paragon.ice.com/ParagonImages/Property/PM/RAE/225421354/18/0/0/8969353a67ab857d6bcfdcaf1661c15d/1/54db566875258ae73ba3bb2f64ed7d20/225421354-3fce54ce-fdcf-42b1-8d49-9875f31d4761.JPG https://zimg.paragon.ice.com/ParagonImages/Property/PM/RAE/225421354/19/0/0/47ce41281065df986d280b0df7d23830/1/54db566875258ae73ba3bb2f64ed7d20/225421354-606acd31-73ed-4d89-b2d5-63f2472ea3c8.JPG https://zimg.paragon.ice.com/ParagonImages/Property/PM/RAE/225421354/20/0/0/e216942af7a74987987baec0714fa5c7/1/54db566875258ae73ba3bb2f64ed7d20/225421354-4cddf20e-9a39-4927-8c8b-0cdd870596ac.JPG https://zimg.paragon.ice.com/ParagonImages/Property/PM/RAE/225421354/21/0/0/88dc56521ed60a80bbe2cb6dc223f763/1/54db566875258ae73ba3bb2f64ed7d20/225421354-de284ffb-7689-460d-8122-d2bc3907afed.JPG https://zimg.paragon.ice.com/ParagonImages/Property/PM/RAE/225421354/22/0/0/24b04cb48e4409a80ace6176d06d09f3/1/54db566875258ae73ba3bb2f64ed7d20/225421354-979944d1-c73f-4ce8-aa03-5def313f8afc.JPG

#415 11820 22 AV SW

Edmonton T6W 2A2

MLS® Number:  E4508534

Back to Rutherford (Edmonton)   

  • Home \
  • Rutherford (Edmonton) \
  • #415 11820 22 AV SW

$ 219,900

2

BEDROOMS

2 + 0

BATHROOMS

969

SQUARE FEET

2011

YEAR BUILT

https://zimg.paragon.ice.com/ParagonImages/Property/PM/RAE/225421354/1/0/0/773fcaf883a505b0d2f266ee72fc3e35/1/54db566875258ae73ba3bb2f64ed7d20/225421354-dc770c3d-fd7e-4e44-941b-e15090536654.JPG





MLS® Number
E4508534
PROPERTY TYPE
Apartment
LISTING DATE
September-13-2026

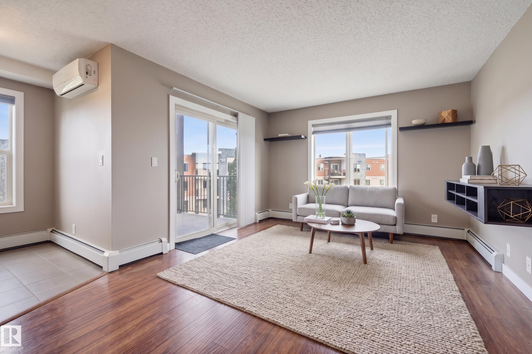
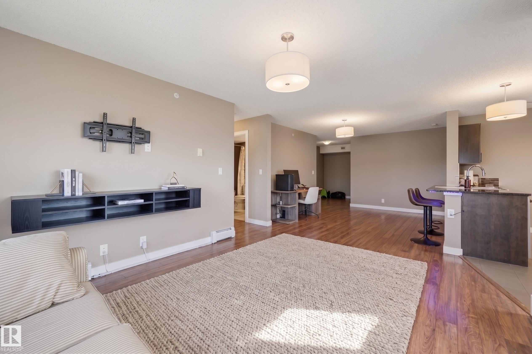
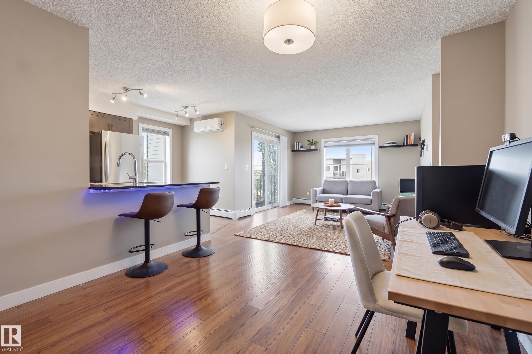
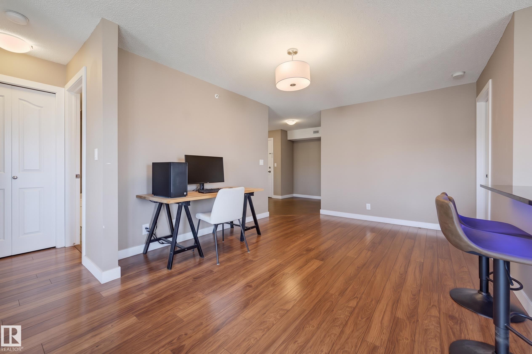
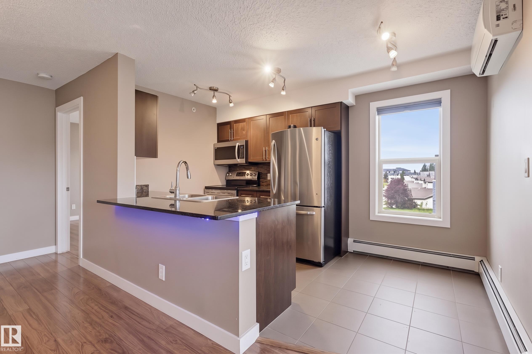
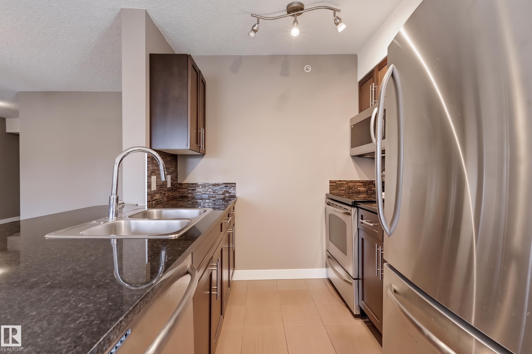
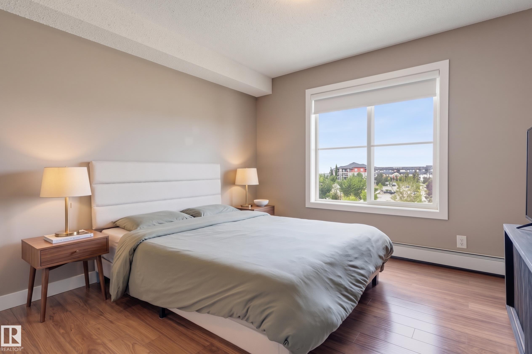
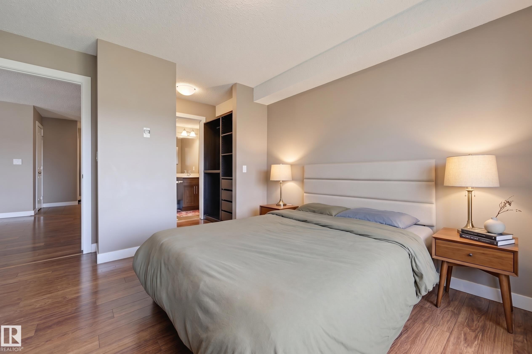
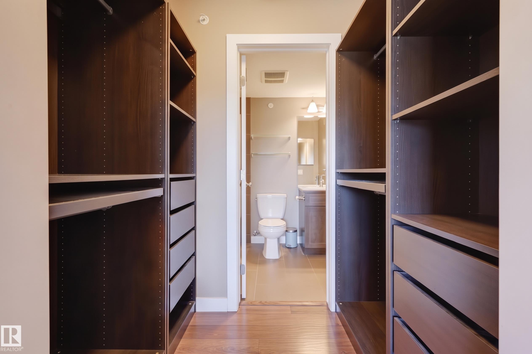
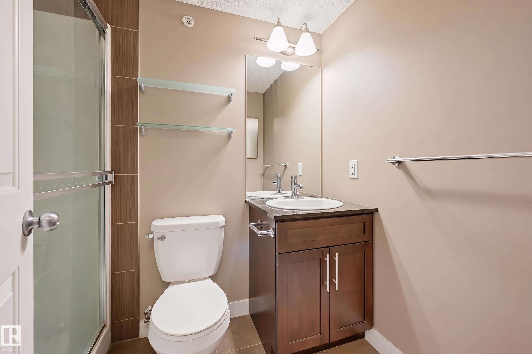
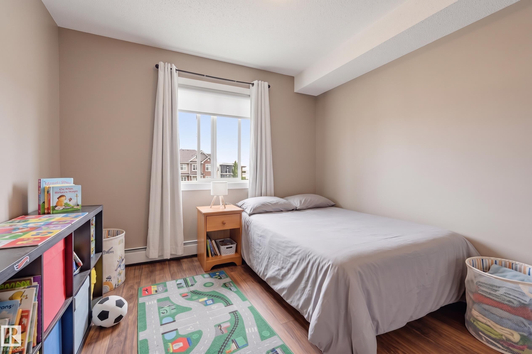
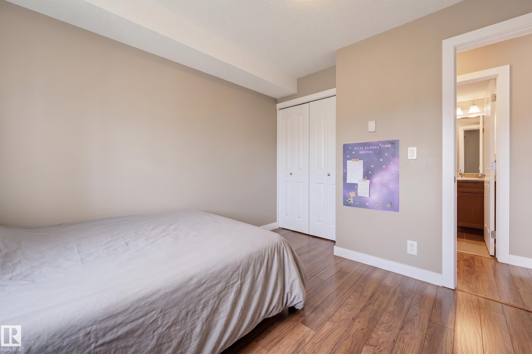
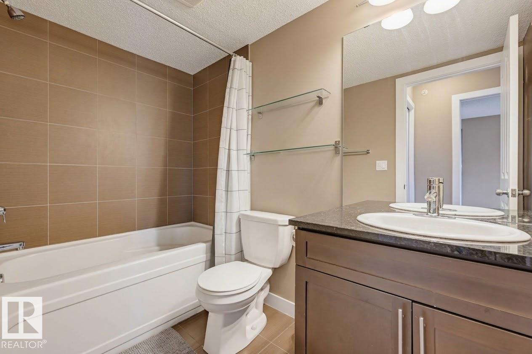
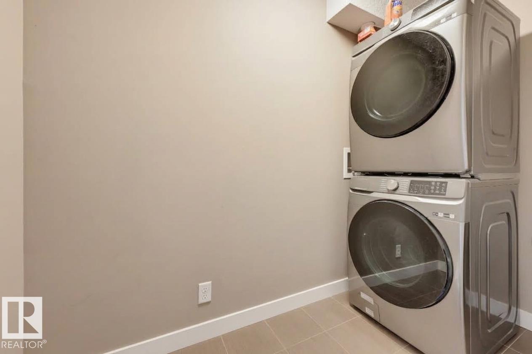
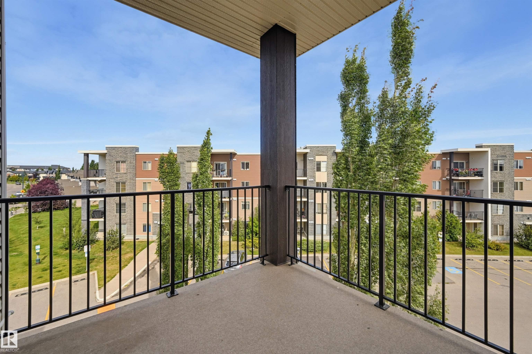
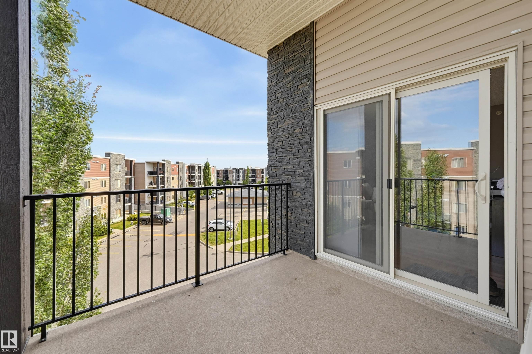
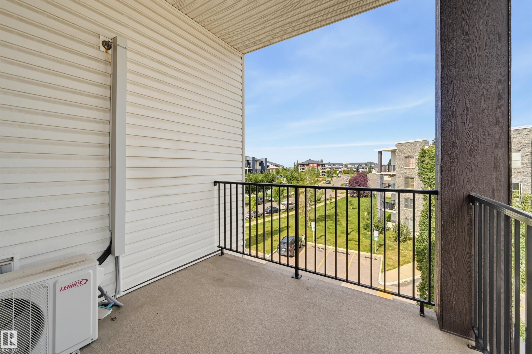
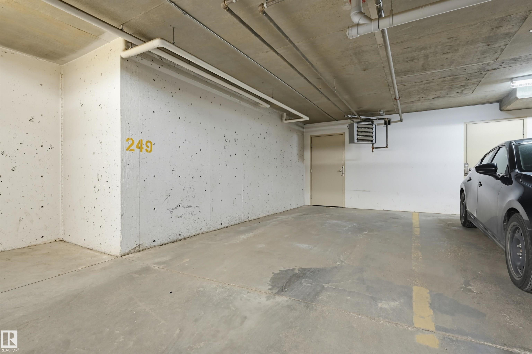
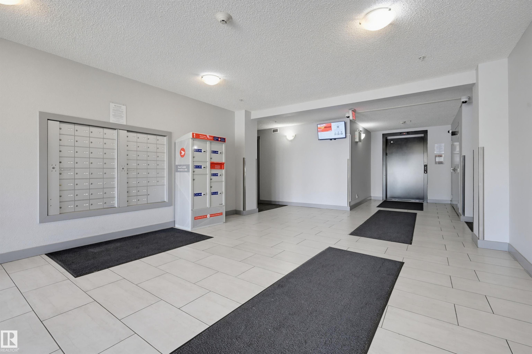
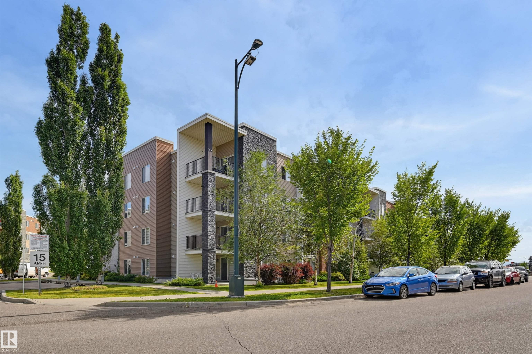
Welcome home to this top-floor, 969 sq.ft. 2-bedroom + den, 2-bathroom corner unit in Rutherford's sought-after Heritage Landing! This modern, open-concept home boasts panoramic views from a spacious private balcony. The stylish kitchen features rich espresso cabinetry, sleek granite countertops, and stainless steel appliances. Your primary retreat offers a walk-through closet w/custom built-ins leading to a private 3-piece ensuite with granite counters. A generous second bedroom sits conveniently across from a full 4-piece bathroom. Enjoy the added convenience of an in-suite laundry room with extra storage, and A/C. This condo comes complete with a titled underground parking stall with an enclosed storage room. Perfectly located near schools, parks, shopping, transit, the future LRT, and the Anthony Henday, this condo offers the ultimate blend of luxury and everyday convenience!

COMMUNITY  Rutherford (Edmonton)
PROPERTY TYPE  Apartment
BUILDING TYPE  Lowrise Apartment
STYLE  Single Level Apartment
YEAR BUILT 2011
SQUARE FOOTAGE  969
BEDROOMS  2
BATHROOMS  2.00
BASEMENT  None, No Basement
AMENITIES  Air Conditioner, Intercom, Parking-Visitor, Patio, Storage Cage
APPLIANCES  Air Conditioning-Central, Dishwasher-Built-In, Dryer, Microwave Hood Fan, Refrigerator, Stove-Electric, Washer, All Window Coverings
COOLING 
FIREPLACE 
FLOORING  Ceramic Tile, Laminate Flooring
HEATING  Baseboard, Natural Gas
LAUNDRY  ensuite bathroom
LOT FEATURES  Playground Nearby, Public Transportation, Schools, Shopping Nearby
PARKING  Heated, Single Indoor
RESTRICTIONS  Pets Subject to Board App
ROOF  Tar & Gravel
TITLE  Fee Simple
BROKER  REALTORS® Association of Edmonton


ROOMS DIMENSIONS (m) LEVEL