https://zimg.paragon.ice.com/ParagonImages/Property/PM/RAE/225404357/1/0/0/b90da29f507edfa4d828fd87c05e3383/1/aa9cdbc334eaad57d8b67a14655397c5/225404357-8dfba5bb-7a77-429e-8089-08986d5adbe4.JPG https://zimg.paragon.ice.com/ParagonImages/Property/PM/RAE/225404357/2/0/0/9cfef3eea0f719ae084f79473738b372/1/aa9cdbc334eaad57d8b67a14655397c5/225404357-9938fc80-0e44-4734-8b4a-74786a23dfca.JPG https://zimg.paragon.ice.com/ParagonImages/Property/PM/RAE/225404357/3/0/0/be429310078ea50a3b27ab689ce74b35/1/aa9cdbc334eaad57d8b67a14655397c5/225404357-b2d9c92b-1f32-40fd-9442-2b3c9605ba65.JPG https://zimg.paragon.ice.com/ParagonImages/Property/PM/RAE/225404357/4/0/0/c5a169e3ed9ee071e736808268ad64e9/1/aa9cdbc334eaad57d8b67a14655397c5/225404357-051f36db-3aec-49c5-afda-dc355fcad969.JPG https://zimg.paragon.ice.com/ParagonImages/Property/PM/RAE/225404357/5/0/0/d4dbfad1a53697469208223e2de50ac1/1/aa9cdbc334eaad57d8b67a14655397c5/225404357-f858e78e-3176-4ba0-80c0-548f4aba0233.JPG https://zimg.paragon.ice.com/ParagonImages/Property/PM/RAE/225404357/6/0/0/03959b2df6b29811f7a94f86f290d9a2/1/aa9cdbc334eaad57d8b67a14655397c5/225404357-759d8665-07b7-4425-9c84-0f56dd178d2d.JPG https://zimg.paragon.ice.com/ParagonImages/Property/PM/RAE/225404357/7/0/0/b59aec00ee9456541e5197ef39bffb15/1/aa9cdbc334eaad57d8b67a14655397c5/225404357-cd94ff43-9415-44ee-bc03-1fdb946845db.JPG https://zimg.paragon.ice.com/ParagonImages/Property/PM/RAE/225404357/8/0/0/ab4ca2b5c1a9197020f531d3fb8b58cb/1/aa9cdbc334eaad57d8b67a14655397c5/225404357-8eda7e88-c894-4908-ac8b-cc63ed2d35a3.JPG https://zimg.paragon.ice.com/ParagonImages/Property/PM/RAE/225404357/9/0/0/068569983087e81a419352bed9691645/1/aa9cdbc334eaad57d8b67a14655397c5/225404357-0826c11a-e71a-4e19-90eb-42144d282a31.JPG https://zimg.paragon.ice.com/ParagonImages/Property/PM/RAE/225404357/10/0/0/73cdf472587befbec5d95f7bb414f802/1/aa9cdbc334eaad57d8b67a14655397c5/225404357-16a597d0-4751-4c46-99a4-425e4106abdb.JPG https://zimg.paragon.ice.com/ParagonImages/Property/PM/RAE/225404357/11/0/0/90bb88e49bdb4f6ee604e4c81f30d22a/1/aa9cdbc334eaad57d8b67a14655397c5/225404357-962851c9-a183-4bb2-accf-5e94665e49ad.JPG https://zimg.paragon.ice.com/ParagonImages/Property/PM/RAE/225404357/12/0/0/4bbfe56e63316fab07c5540c9d4336c7/1/aa9cdbc334eaad57d8b67a14655397c5/225404357-d55eb237-018b-45e5-8d03-f64b11487e1a.JPG https://zimg.paragon.ice.com/ParagonImages/Property/PM/RAE/225404357/13/0/0/4639e269cddf68017d5b2c7c1cd0a7e5/1/aa9cdbc334eaad57d8b67a14655397c5/225404357-53af183d-7f8f-4432-be44-fd48017f6bb1.JPG https://zimg.paragon.ice.com/ParagonImages/Property/PM/RAE/225404357/14/0/0/5c9665954d21adc294e2f509806c5a29/1/aa9cdbc334eaad57d8b67a14655397c5/225404357-636a29f3-5a57-483b-a31f-1c178b4b5db8.JPG https://zimg.paragon.ice.com/ParagonImages/Property/PM/RAE/225404357/15/0/0/57fbca9148b18d9bfe0c29b9805b4622/1/aa9cdbc334eaad57d8b67a14655397c5/225404357-ed92b324-309b-424f-8d6d-606002b76f48.JPG https://zimg.paragon.ice.com/ParagonImages/Property/PM/RAE/225404357/16/0/0/5906a9f68e670f5cfbc4324d0290098c/1/aa9cdbc334eaad57d8b67a14655397c5/225404357-243027d4-f387-4aef-8bcd-4c150bde319b.JPG https://zimg.paragon.ice.com/ParagonImages/Property/PM/RAE/225404357/17/0/0/09ed4653ab2fb39de98c7c1e9494f1b9/1/aa9cdbc334eaad57d8b67a14655397c5/225404357-31a367d4-661b-4238-864b-a3994788c869.JPG https://zimg.paragon.ice.com/ParagonImages/Property/PM/RAE/225404357/18/0/0/decfe27bcbd033bf1df4fa2de1a57f8f/1/aa9cdbc334eaad57d8b67a14655397c5/225404357-72479218-a5ec-4583-9578-1dc5a3581ef9.JPG https://zimg.paragon.ice.com/ParagonImages/Property/PM/RAE/225404357/19/0/0/66fa9e62936ad96403a0a3ddf4a06a1a/1/aa9cdbc334eaad57d8b67a14655397c5/225404357-c049c396-610f-485d-a59a-8a30f8ccb3f0.JPG https://zimg.paragon.ice.com/ParagonImages/Property/PM/RAE/225404357/20/0/0/571664214eee4158f4bc4800c2d9d793/1/aa9cdbc334eaad57d8b67a14655397c5/225404357-0d48afaf-2326-4b1d-baf7-b8081dc9bca2.JPG https://zimg.paragon.ice.com/ParagonImages/Property/PM/RAE/225404357/21/0/0/c0f2a87d3979ad34aa6707d2c4c9b697/1/aa9cdbc334eaad57d8b67a14655397c5/225404357-8fd97acf-1a80-49dc-af8c-a9305001b609.JPG https://zimg.paragon.ice.com/ParagonImages/Property/PM/RAE/225404357/22/0/0/693fefc7e0acc63dba4676a8bbbc9e96/1/aa9cdbc334eaad57d8b67a14655397c5/225404357-6655f1c8-4693-4e63-b19e-51103dea1a10.JPG https://zimg.paragon.ice.com/ParagonImages/Property/PM/RAE/225404357/23/0/0/5189a92622643fc08159e1a94ebf10b9/1/aa9cdbc334eaad57d8b67a14655397c5/225404357-ff35ce1b-c251-4177-9fad-280f9ae14a87.JPG https://zimg.paragon.ice.com/ParagonImages/Property/PM/RAE/225404357/24/0/0/ffd42dff02260e385df97252328c3a4b/1/aa9cdbc334eaad57d8b67a14655397c5/225404357-45a61851-125f-43bd-865d-60d76ed15e92.JPG https://zimg.paragon.ice.com/ParagonImages/Property/PM/RAE/225404357/25/0/0/23d5af2665d344a0dcae89b455feedd5/1/aa9cdbc334eaad57d8b67a14655397c5/225404357-d117ab71-2dcf-4aaf-a227-bf5747be84b1.JPG https://zimg.paragon.ice.com/ParagonImages/Property/PM/RAE/225404357/26/0/0/a0766c14d2965cffee2a3e498dcc7740/1/aa9cdbc334eaad57d8b67a14655397c5/225404357-cbd24e22-037a-404f-ab5c-a3580246b72b.JPG https://zimg.paragon.ice.com/ParagonImages/Property/PM/RAE/225404357/27/0/0/434816752aac51b0c6ea16f06abfcf5f/1/aa9cdbc334eaad57d8b67a14655397c5/225404357-8fa37121-cfd8-4367-b3ed-b2ce1f06f3f1.JPG

#415 10951 124 ST NW

Edmonton T5M 4E1

MLS® Number:  E4491537

Back to Westmount   

  • Home \
  • Westmount \
  • #415 10951 124 ST NW

$ 205,000

2

BEDROOMS

2 + 0

BATHROOMS

981

SQUARE FEET

2001

YEAR BUILT

https://zimg.paragon.ice.com/ParagonImages/Property/PM/RAE/225404357/1/0/0/b90da29f507edfa4d828fd87c05e3383/1/aa9cdbc334eaad57d8b67a14655397c5/225404357-8dfba5bb-7a77-429e-8089-08986d5adbe4.JPG





MLS® Number
E4491537
PROPERTY TYPE
Apartment
LISTING DATE
June-03-2026

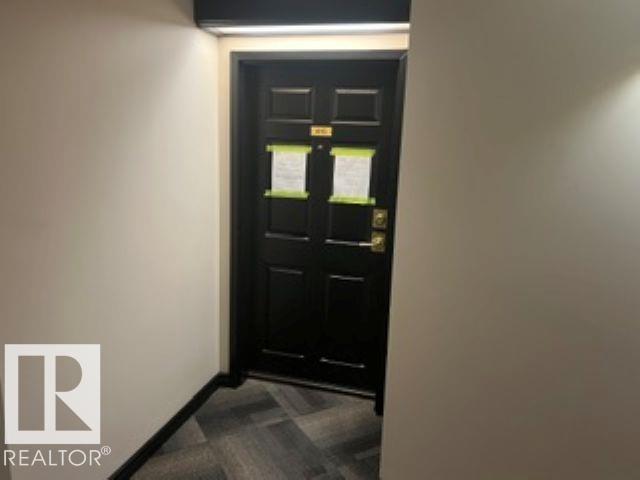
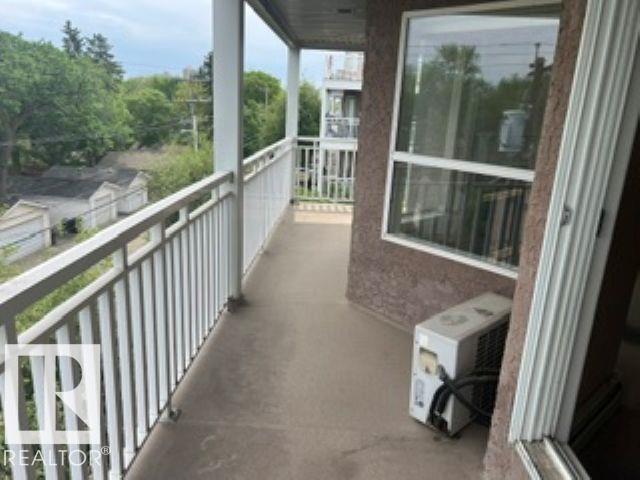
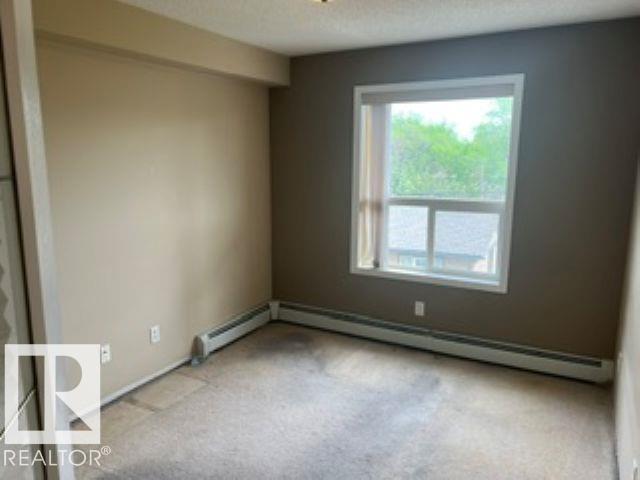
LOCATION, LOCATION, LOCATION! Opportunity awaits in this well-located condo in the heart of Westmount. With a little TLC, this spacious home can be transformed into something truly special. Enjoy an unbeatable lifestyle just steps from local shops, restaurants, cafés, parks, and all the amenities this vibrant community has to offer. Inside, you'll find 2 bedrooms, 2 bathrooms, a bright and open living area, a cozy gas fireplace, and a wraparound corner balcony perfect for relaxing or entertaining. The titled underground parking stall adds convenience and value. Whether you're looking to renovate, invest, or create a space that reflects your personal style, this condo offers incredible potential in a highly sought-after location. "Property is being sold as is, where is, with no warranties or representations".

COMMUNITY  Westmount
PROPERTY TYPE  Apartment
BUILDING TYPE  Lowrise Apartment
STYLE  Single Level Apartment
YEAR BUILT 2001
SQUARE FOOTAGE  981
BEDROOMS  2
BATHROOMS  2.00
BASEMENT  None, No Basement
AMENITIES  See Remarks
APPLIANCES  See Remarks
COOLING 
FIREPLACE 
FLOORING  See Remarks
HEATING  See Remarks
LAUNDRY  ensuite bathroom
LOT FEATURES  See Remarks
PARKING  Underground, See Remarks
RESTRICTIONS  None Known
ROOF  Unknown
TITLE  Fee Simple
BROKER  REALTORS® Association of Edmonton


ROOMS DIMENSIONS (m) LEVEL